Real estate on your terms®
$300,000
active
110 7 Street Southwest
Calgary
,
AB
T2P5M9
Key Details
- MLS® Number:
- A2331788
- Community:
- Eau Claire
- Building Type:
- Apartment
- Interior Size:
- 833 square feet
- Bedrooms:
- 2
- Parking:
- 2
- Parking Features:
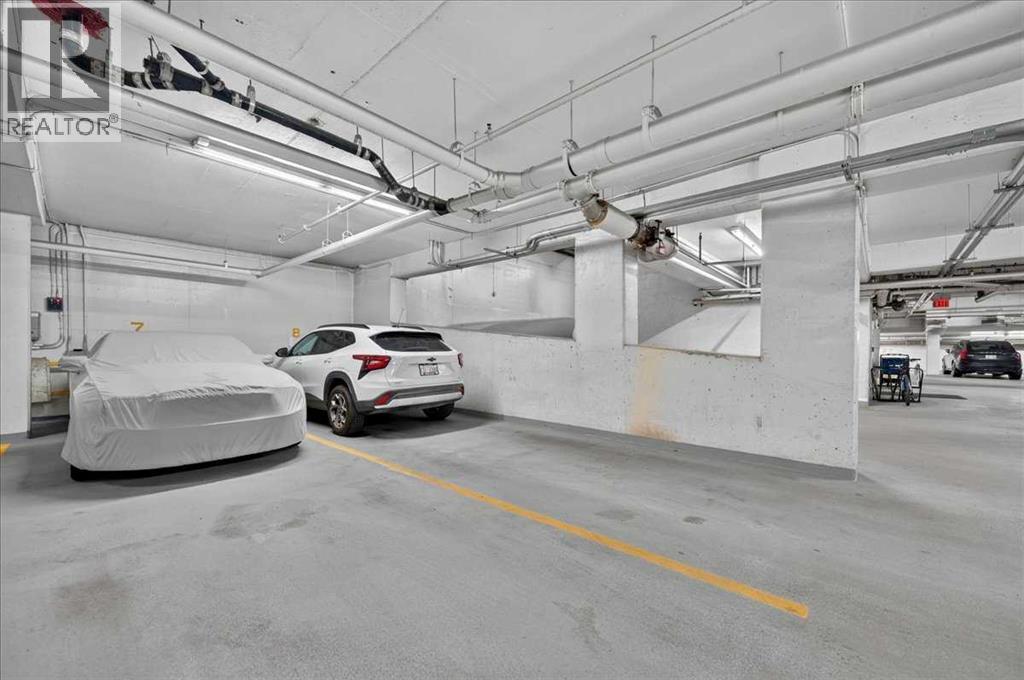
- Underground, Tandem
- Attached:
- Yes

Property Description
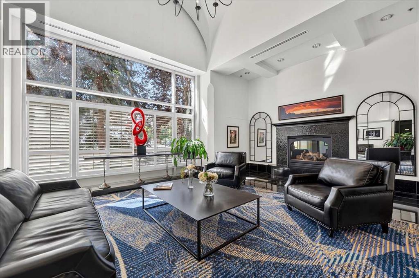
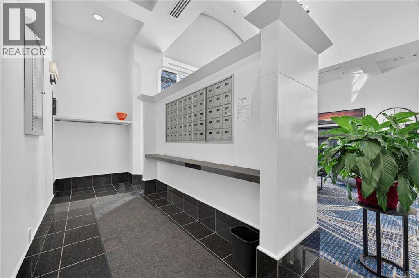

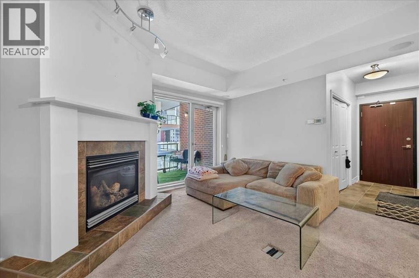
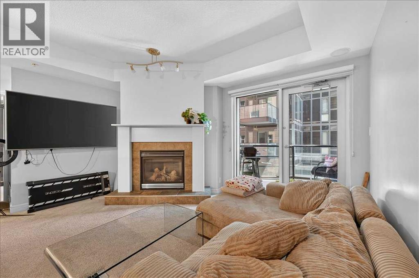
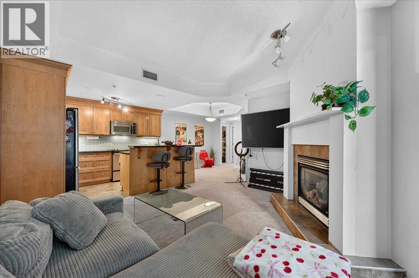
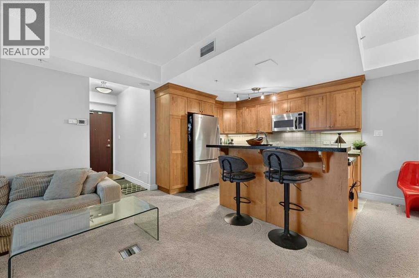
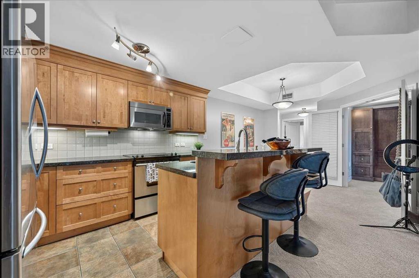
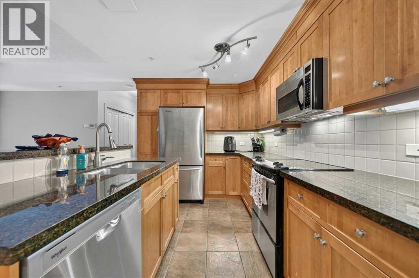
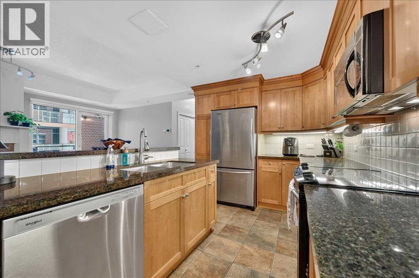
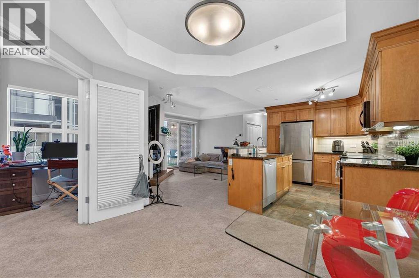
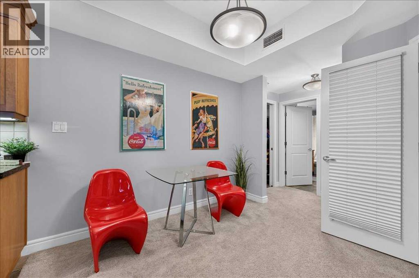
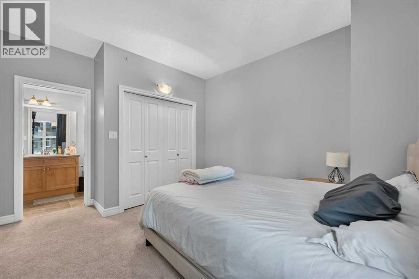
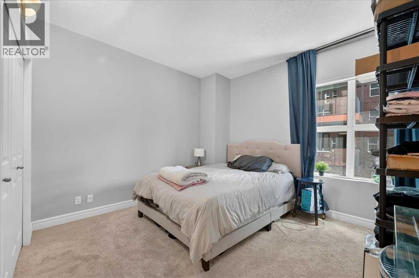
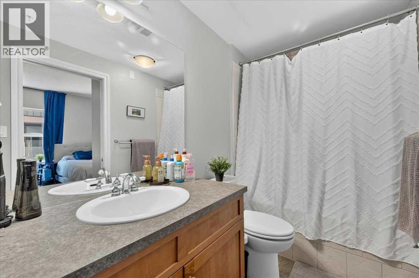
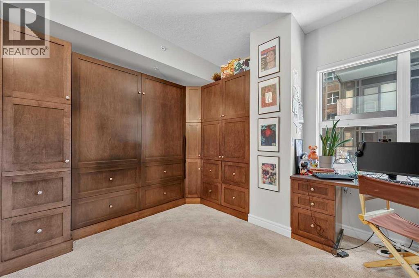
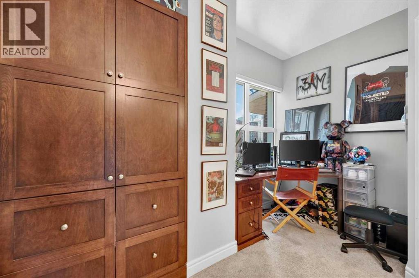
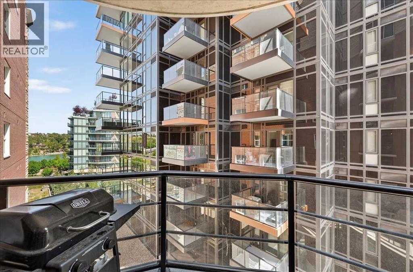
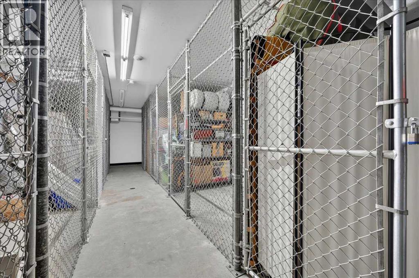
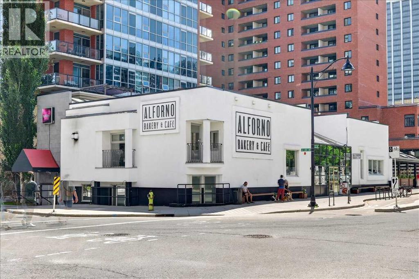
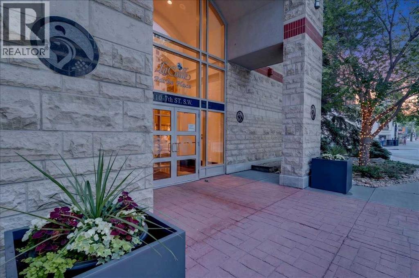
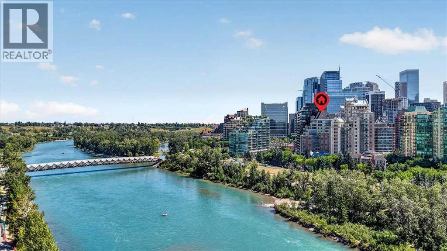
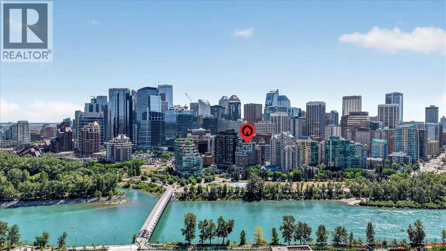
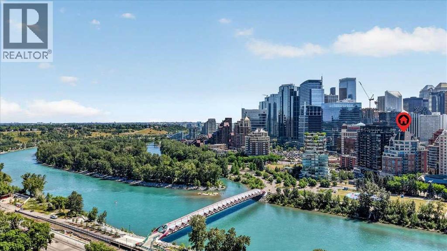
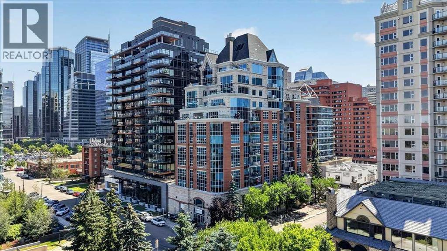
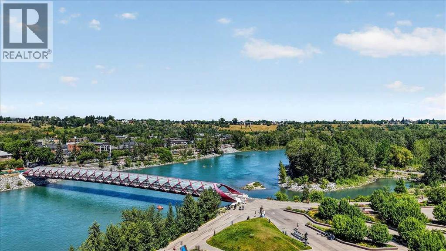
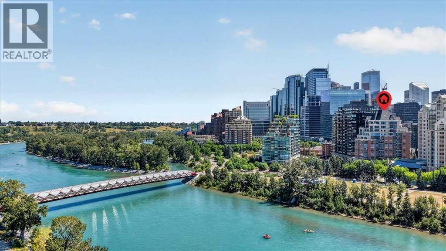
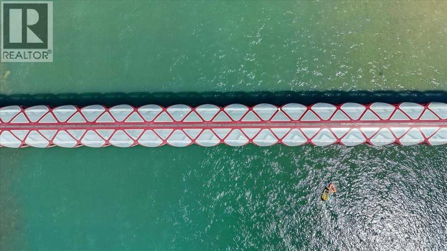
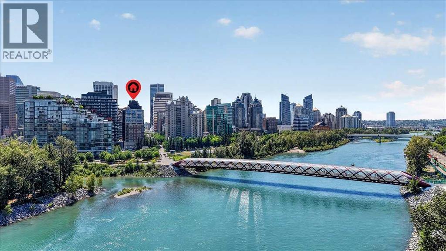
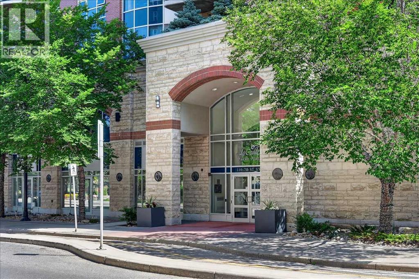
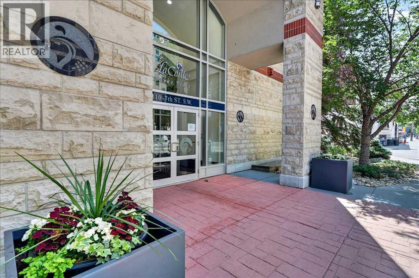
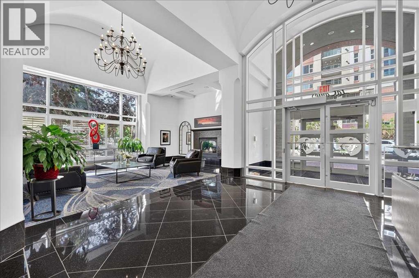
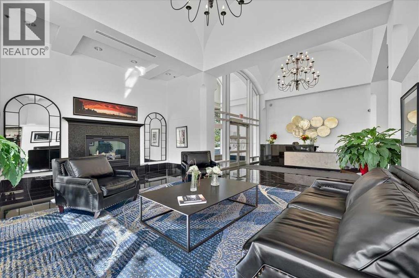
Located in prestigious La Caille Park Place, this executive 2-bedroom condominium offers comfortable downtown living in the heart of Eau Claire. Just steps from the Bow River pathways, the Peace Bridge, Prince's Island Park, and within walking distance of shopping, restaurants, and the downtown core, you'll enjoy one of Calgary's most convenient and desirable locations. Inside, the bright, open floor plan features central air conditioning and a functional layout that connects the spacious living and dining areas. A gas corner fireplace adds warmth and character to the main living space.The maple kitchen is finished with granite countertops, stainless steel appliances, plenty of cabinet space, and a breakfast bar that opens to the dining area, making it easy to stay connected whether you're preparing meals or entertaining guests. Double French doors lead to the second bedroom, which also works well as a home office or flex space thanks to the Murphy bed. The generously sized primary bedroom offers direct access to the 4-piece cheater ensuite, complete with a jetted tub. An in-suite laundry room with built-in shelving provides additional storage, while the assigned storage locker offers even more space for seasonal items. Step outside to the east-facing balcony and enjoy views of downtown Calgary with your morning coffee or unwind at the end of the day. The home also comes with a titled underground tandem parking stall, offering space for two vehicles.Eau Claire is one of Calgary's most established inner-city communities, known for its access to the Bow River pathway system, beautiful green spaces, local cafés, restaurants, and everyday amenities. Whether you're heading downtown for work or spending time along the river, this location makes it easy to enjoy everything the city has to offer. (id:53430)
Building
- Property Type:
- Apartment
- Building Type:
- Apartment
- Year Built:
- 2003
- Stories:
- 14.0
- Bedrooms:
- 2
- Bathrooms (total):
- 1.0
Finished Areas
- Interior Size (Total):
- 833 square feet
- Above Grade:
- 833 square feet
Interior
- Flooring:
- Carpeted, Ceramic Tile
- Appliances:
- Washer, Refrigerator, Dishwasher, Stove, Dryer, Microwave Range Hood Combo, Window Coverings
Parking
- Spaces:
- 2
- Features:
- Underground, Tandem
Lot / Land
- Lot Features:
- French door, Parking
Exterior
- Exterior Features:
- Concrete, Brick, Stone
- Construction:
- Poured concrete
- Foundation:
- Poured Concrete
Utilities & Mechanical
- Heating:
- Forced air, Natural gas
- Cooling:
- Central air conditioning
Comfort & Security
- Fireplace(s):
- 1
Fees & Dates
- Property Taxes:
- $2,214
- Tax Year:
- 2026
- HOA/Condo Fee:
- $943
- Last Modified:
- 08/14/2026 06:40:00 AM
- Status Change:
- 08/14/2026 06:30:48 AM
Association / Ownership
- Association:
- FirstService Residential
- Fee:
- $943 / Monthly
- Common Interest:
- Condo/Strata
Room Dimensions
| Room | Level | Size |
|---|---|---|
| Living room | Main level | 12.75 Ft x 14.58 Ft |
| Kitchen | Main level | 8.42 Ft x 11.33 Ft |
| Dining room | Main level | 9.75 Ft x 11.42 Ft |
| Primary Bedroom | Main level | 10.92 Ft x 11.58 Ft |
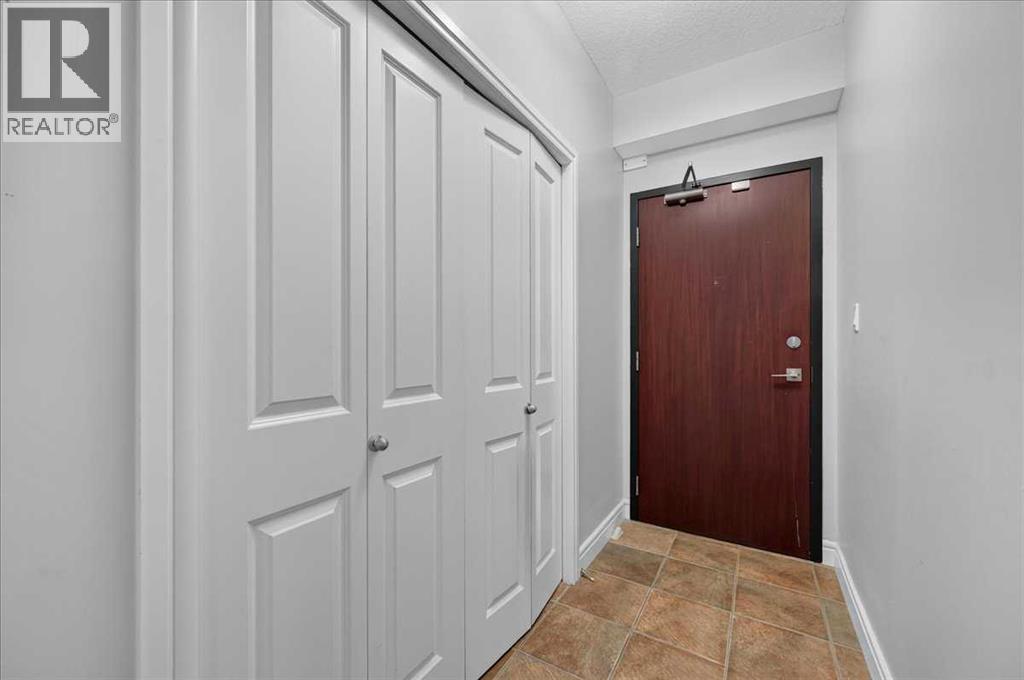
| Foyer | Main level | 3.67 Ft x 8.92 Ft |
| Bedroom | Main level | 9.50 Ft x 12.92 Ft |
| Laundry room | Main level | 6.33 Ft x 6.58 Ft |
| 4pc Bathroom | Main level | 5.00 Ft x 12.00 Ft |
Location
Data is supplied by Pillar 9 MLS® System. Pillar 9 is the owner of the copyright in its MLS® System. Data is deemed reliable but is not guaranteed accurate by Pillar 9.
The trademarks MLS®, Multiple Listing Service® and the associated logos are owned by The Canadian Real Estate Association (CREA) and identify the quality of services provided by real estate professionals who are members of CREA. Used under license.