Real estate on your terms®
$399,900
active
730 2 Avenue
Calgary
,
AB
T2P1R8
Key Details
- MLS® Number:
- A2331433
- Community:
- Eau Claire
- Building Type:
- Apartment
- Interior Size:
- 660 square feet
- Bedrooms:
- 2
- Parking Features:
- Other
- Attached:
- Yes

Property Description
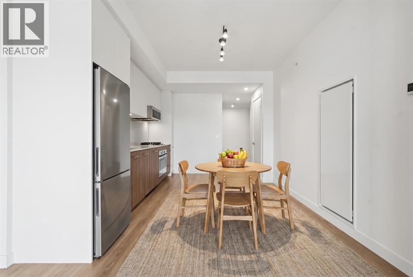
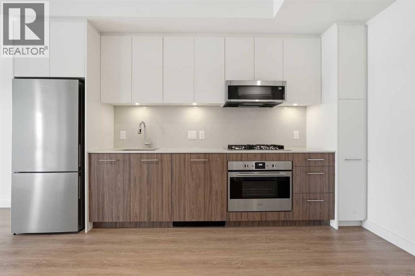
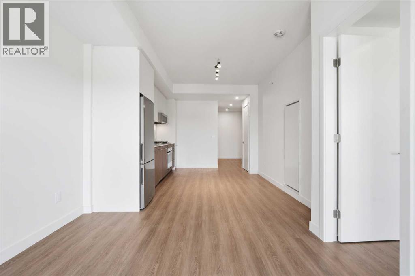
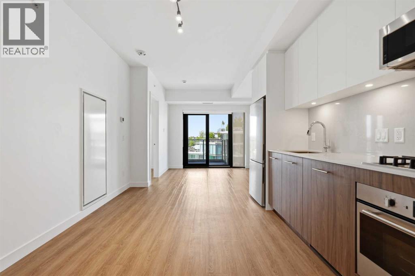
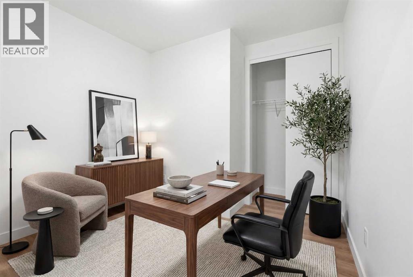
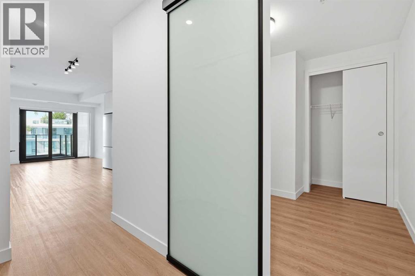
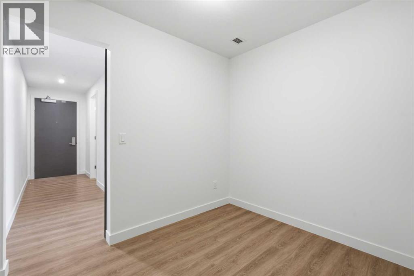
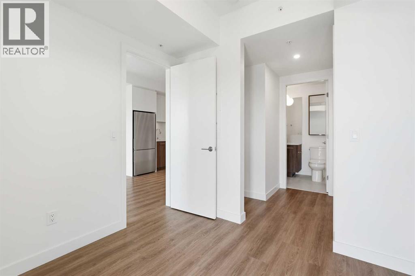
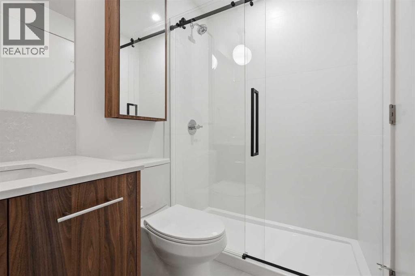
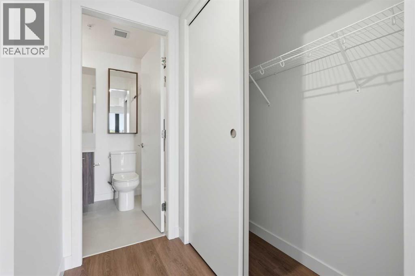
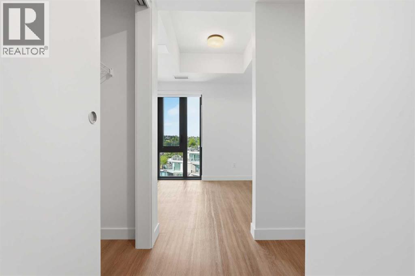
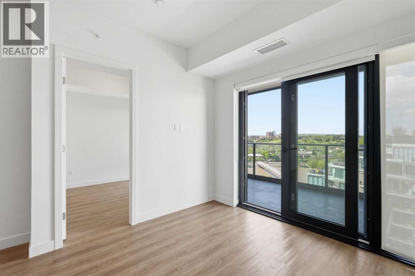
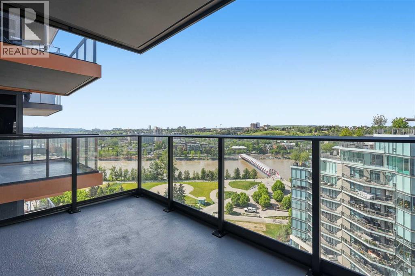
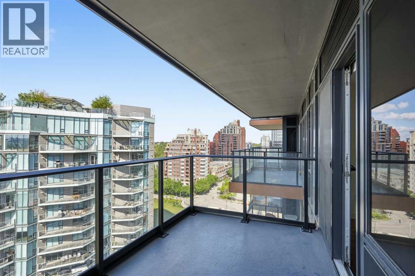
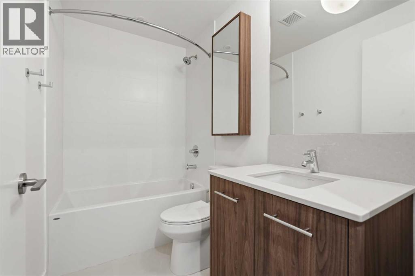
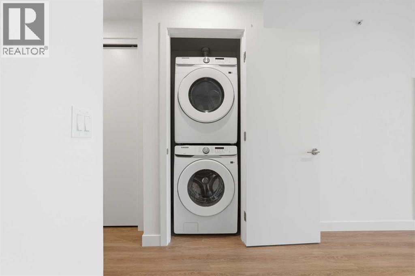
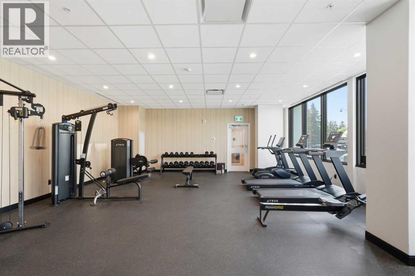
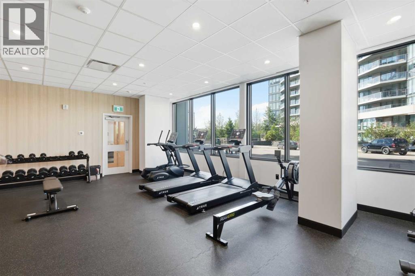
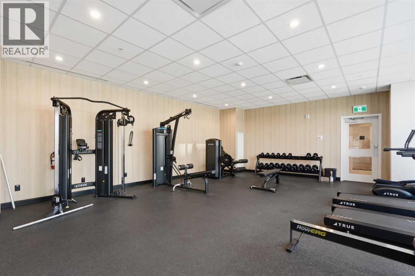
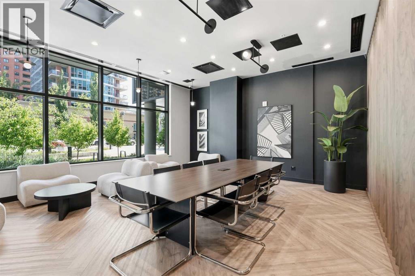
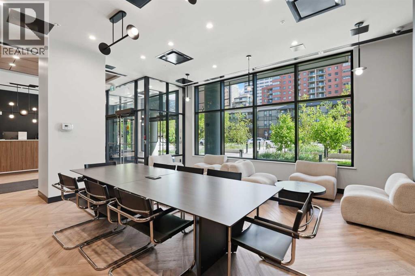
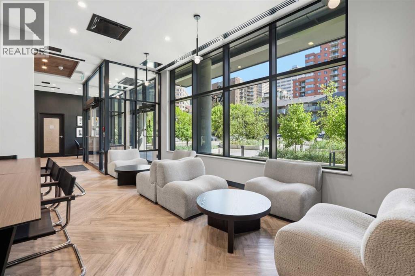
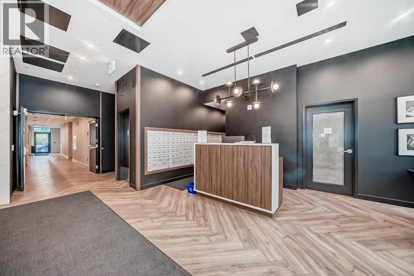
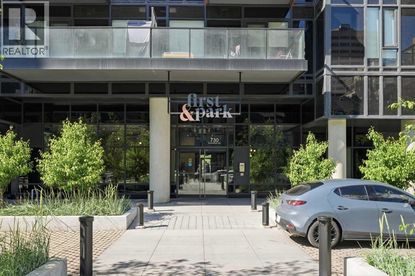
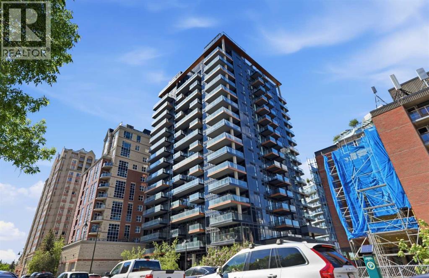
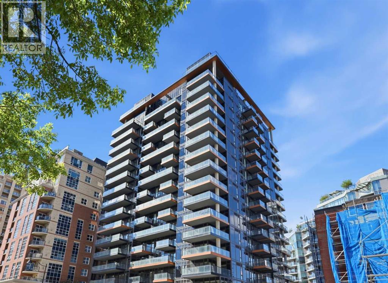
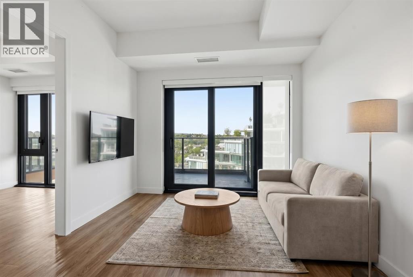
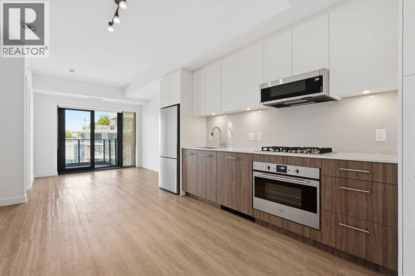
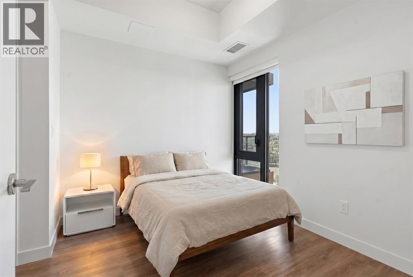
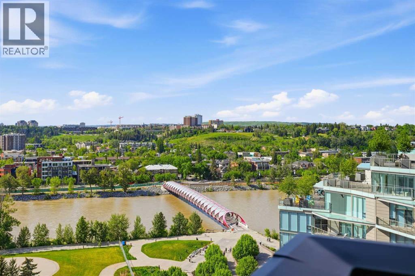
Open House June 13th 12-2PM PRICE REDUCED TO SELL! EXCEPTIONAL VALUE UNDER $400K! Welcome to this 2 Bedroom, 2 Bathroom condo in the highly anticipated First & Park by Graywood Developments. Perfectly priced at $399,990, this premium unit is vacant, professionally cleaned, and ready for immediate possession—offering an incredible turn-key opportunity for both savvy investors seeking high-yield rental potential and first-time home buyers looking for an upscale urban lifestyle.Perched high on the 13th floor, the home showcases breathtaking, unobstructed panoramic views of the Bow River, Peace Bridge, and the downtown Calgary skyline. The thoughtfully designed open-concept layout boasts soaring 9-foot ceilings, floor-to-ceiling windows that flood the space with natural light, and stylish luxury vinyl plank flooring throughout. Culinary enthusiasts will love the sleek, modern kitchen, fully outfitted with premium Fulgor stainless steel appliances, a gas cooktop, and elegant quartz countertops. The primary suite serves as a private retreat, featuring a walk-through closet and a spa-like ensuite bath, while the spacious second bedroom and full second bathroom provide optimal flexibility for roommates, guests, or a home office.This unit comes fully loaded with central air conditioning, a private balcony, and convenient in-suite laundry. Residents also gain access to first-class building amenities, including a state-of-the-art fitness centre, an executive lounge, a meeting room, secure bike storage, visitor parking, and a daytime concierge. Located just steps from Prince’s Island Park, the Bow River pathways, major downtown office towers, and Calgary’s finest dining and shopping, this property perfectly combines unbeatable location with unmatched value. Don't miss out on the best-priced 2-bedroom view unit in the building—schedule your private viewing today! (id:53430)
Building
- Property Type:
- Apartment
- Building Type:
- Apartment
- Year Built:
- 2024
- Stories:
- 18.0
- Bedrooms:
- 2
- Bathrooms (total):
- 2.0
Finished Areas
- Interior Size (Total):
- 660 square feet
- Above Grade:
- 660 square feet
Interior
- Flooring:
- Vinyl Plank
- Appliances:
- Refrigerator, Cooktop - Gas, Dishwasher, Oven - Built-In, Hood Fan, Washer & Dryer
Parking
- Features:
- Other
Lot / Land
- Lot Features:
- No Animal Home, No Smoking Home, Parking
Exterior
- Exterior Features:
- Concrete
- Construction:
- Poured concrete
Utilities & Mechanical
- Heating:
- Forced air
- Cooling:
- Central air conditioning
Fees & Dates
- Property Taxes:
- $1,298
- Tax Year:
- 2025
- HOA/Condo Fee:
- $510
- Last Modified:
- 07/22/2026 06:55:18 PM
- Status Change:
- 07/22/2026 06:45:40 PM
Association / Ownership
- Fee:
- $510 / Monthly
- Common Interest:
- Condo/Strata
Room Dimensions
| Room | Level | Size |
|---|---|---|
| Other | Main level | 10.42 Ft x 4.17 Ft |
| Bedroom | Main level | 8.83 Ft x 7.00 Ft |
| Laundry room | Main level | 3.00 Ft x 3.25 Ft |
| Kitchen | Main level | 13.33 Ft x 5.33 Ft |
| Dining room | Main level | 11.58 Ft x 5.17 Ft |
| Living room | Main level | 9.83 Ft x 10.42 Ft |
| Primary Bedroom | Main level | 8.50 Ft x 9.00 Ft |
| Other | Main level | 5.67 Ft x 6.00 Ft |
| 3pc Bathroom | Main level | 7.92 Ft x 4.92 Ft |
| 4pc Bathroom | Main level | 4.92 Ft x 8.08 Ft |
| Other | Main level | 7.00 Ft x 12.50 Ft |
Location
Data is supplied by Pillar 9 MLS® System. Pillar 9 is the owner of the copyright in its MLS® System. Data is deemed reliable but is not guaranteed accurate by Pillar 9.
The trademarks MLS®, Multiple Listing Service® and the associated logos are owned by The Canadian Real Estate Association (CREA) and identify the quality of services provided by real estate professionals who are members of CREA. Used under license.