Real estate on your terms®
$619,000
active
730 2 Avenue Southwest
Calgary
,
AB
T2P1R8
Key Details
- MLS® Number:
- A2331134
- Community:
- Eau Claire
- Building Type:
- Apartment
- Interior Size:
- 1033 square feet
- Bedrooms:
- 2
- Parking:
- 1
- Parking Features:
- Underground, Covered
- Attached:
- Yes

Property Description
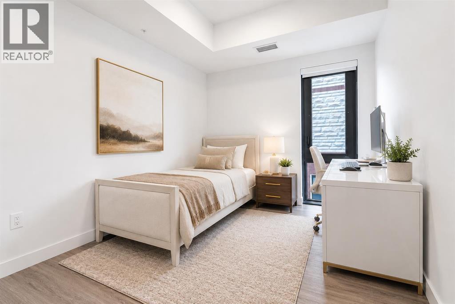
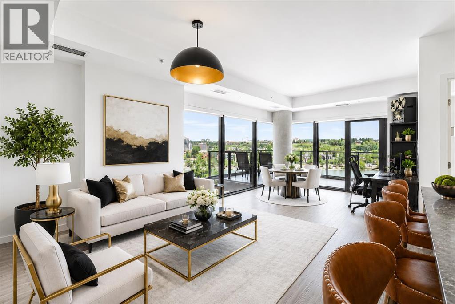
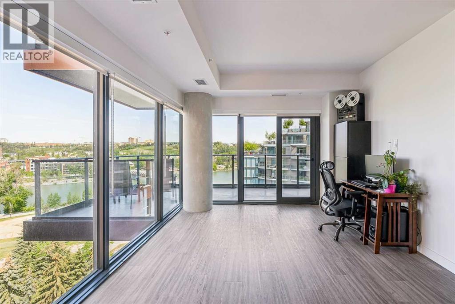
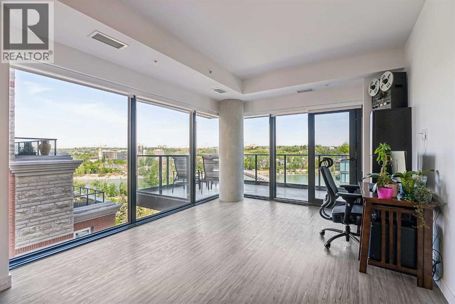
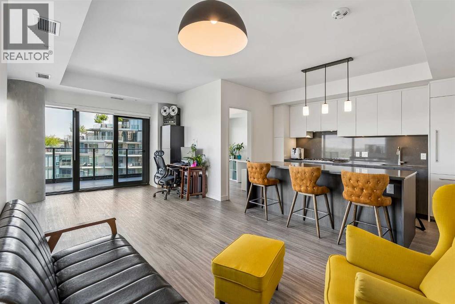
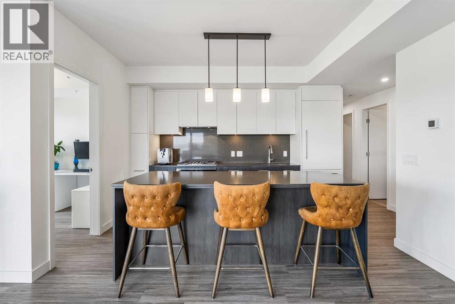
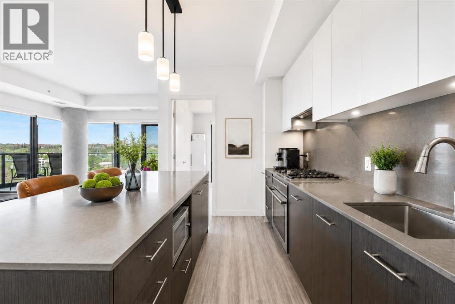
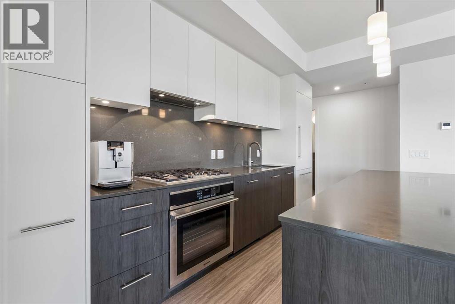
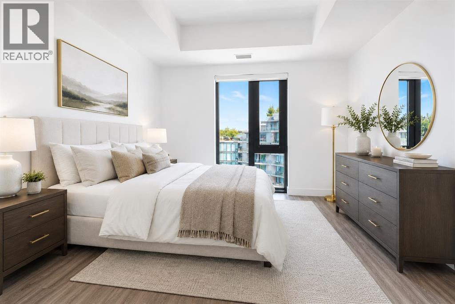
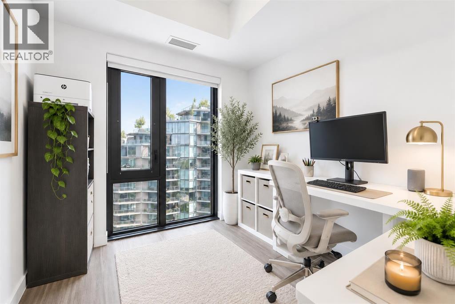
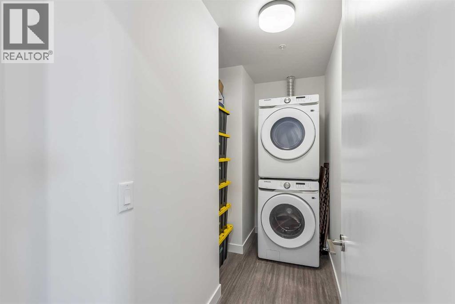
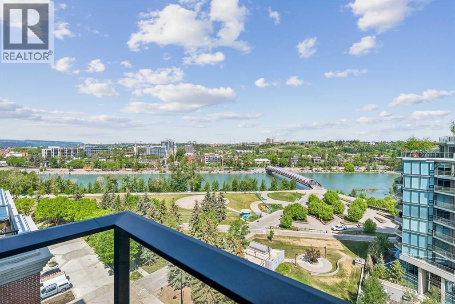
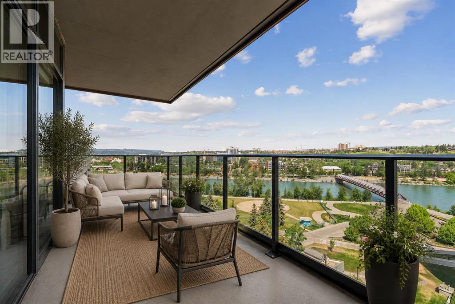
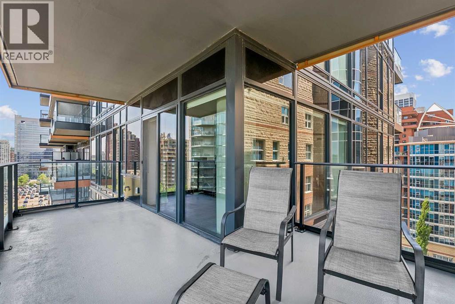
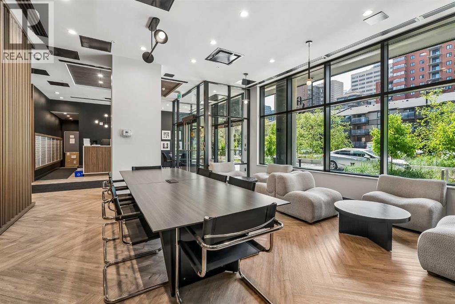
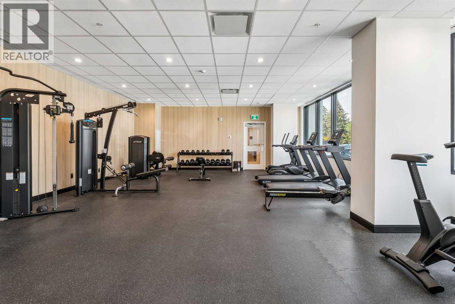
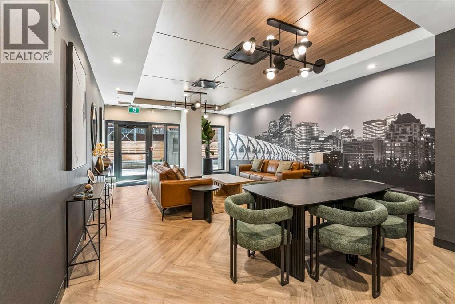
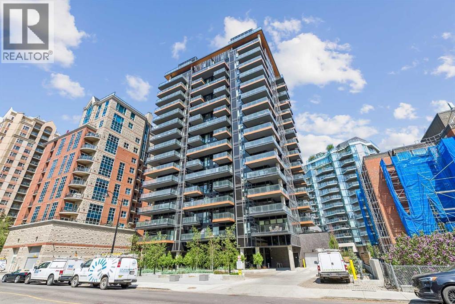
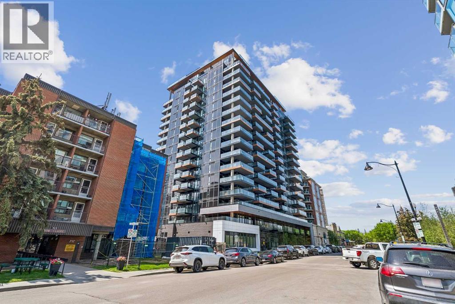
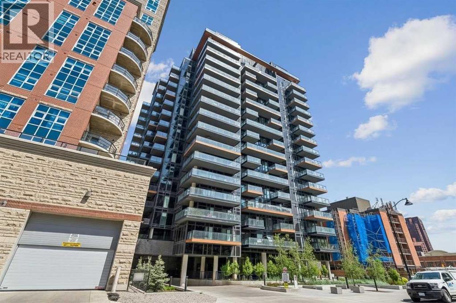
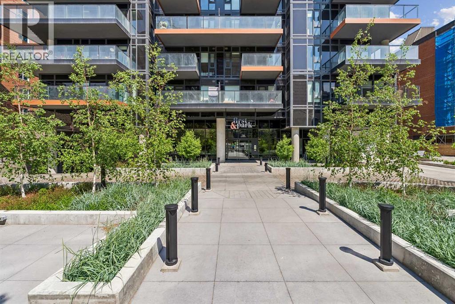
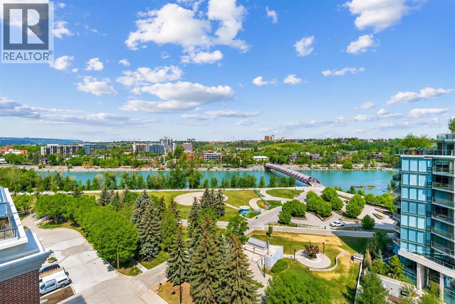
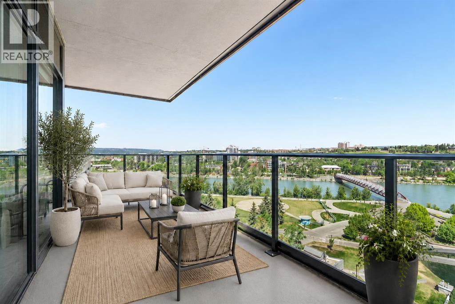
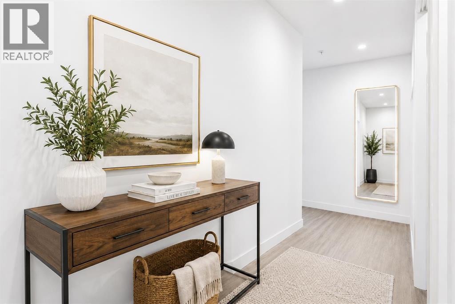
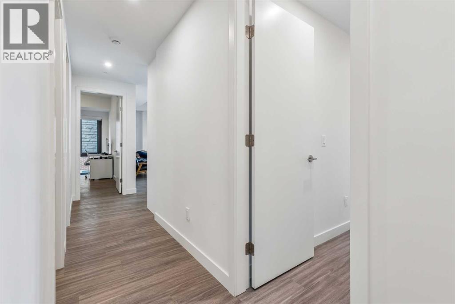
Rarely does an opportunity like this come to market. Perched on the 10th floor, this beautifully designed corner residence offers over 1,000 square feet of living space with breathtaking Bow River and Peace Bridge views, and is currently the lowest-priced home of its size in the building.Floor-to-ceiling windows make the most of the incredible river views, while the wraparound balcony is the perfect place to enjoy your morning coffee, unwind after work, or entertain against one of Calgary's most iconic backdrops.Inside, you'll find contemporary finishes throughout, including luxury vinyl plank flooring, quartz countertops, a large island, built-in refrigerator, built-in gas cooktop, under-cabinet lighting, and a full-size laundry room with additional storage. The well-designed corner layout provides excellent separation between the bedrooms, while the den offers a flexible space that's ideal for a home office, reading room, or guest space.Located in the heart of Eau Claire, you're just steps from the Bow River pathways, Prince's Island Park, some of Calgary's best restaurants and cafés, boutique shopping, and the downtown business district. It's a location that offers the perfect balance of nature, convenience, and city living.The home also includes a titled underground parking stall and a titled storage locker. Residents enjoy access to premium amenities including a fitness centre, owner's lounge and party room, and dedicated workspaces.If you've been searching for a spacious luxury condo with incredible river views, an unbeatable location, and exceptional value, this home deserves a spot at the top of your list. Book your private showing today.Some photos have been virtually staged to help showcase the home's potential. (id:53430)
Building
- Property Type:
- Apartment
- Building Type:
- Apartment
- Year Built:
- 2024
- Stories:
- 18.0
- Bedrooms:
- 2
- Bathrooms (total):
- 2.0
Finished Areas
- Interior Size (Total):
- 1033 square feet
- Above Grade:
- 1033 square feet
Interior
- Flooring:
- Ceramic Tile, Vinyl Plank
- Appliances:
- Washer, Refrigerator, Cooktop - Gas, Dishwasher, Dryer, Microwave, Oven - Built-In, Hood Fan, Window Coverings, Garage door opener
Parking
- Spaces:
- 1
- Features:
- Underground, Covered
Lot / Land
- Lot Features:
- Other, Closet Organizers, No Animal Home, No Smoking Home, Gas BBQ Hookup, Parking
Exterior
- Exterior Features:
- Concrete
- Construction:
- Poured concrete
Utilities & Mechanical
- Heating:
- Forced air
- Cooling:
- Central air conditioning
Fees & Dates
- Property Taxes:
- $4,618
- Tax Year:
- 2026
- HOA/Condo Fee:
- $816
- Last Modified:
- 08/12/2026 04:05:27 AM
- Status Change:
- 08/12/2026 03:57:38 AM
Association / Ownership
- Fee:
- $816 / Monthly
- Common Interest:
- Condo/Strata
Room Dimensions
| Room | Level | Size |
|---|---|---|
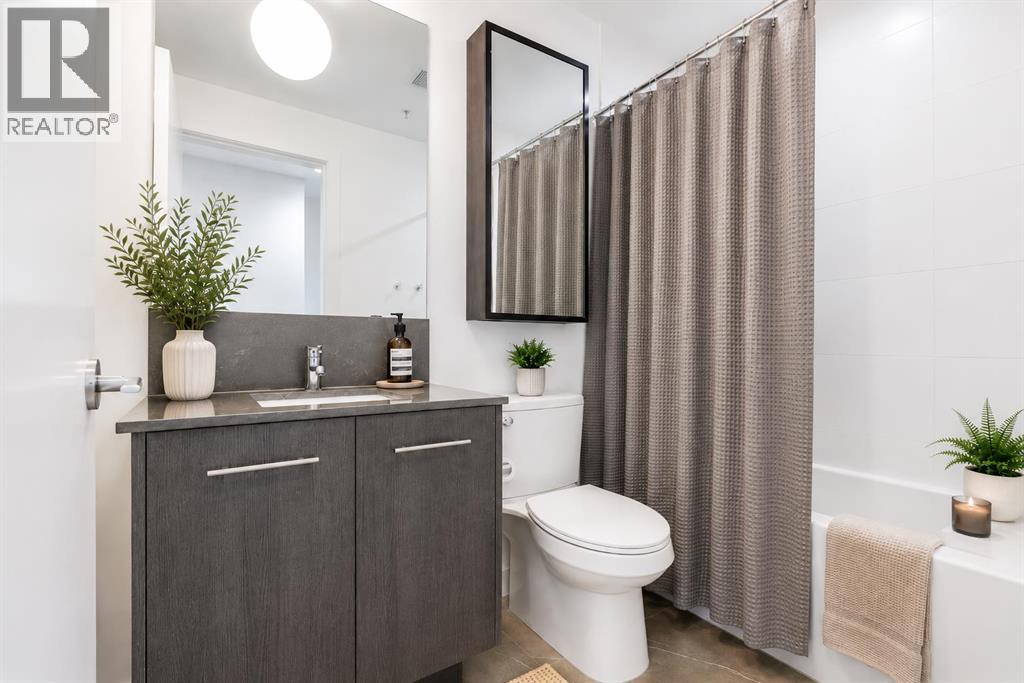
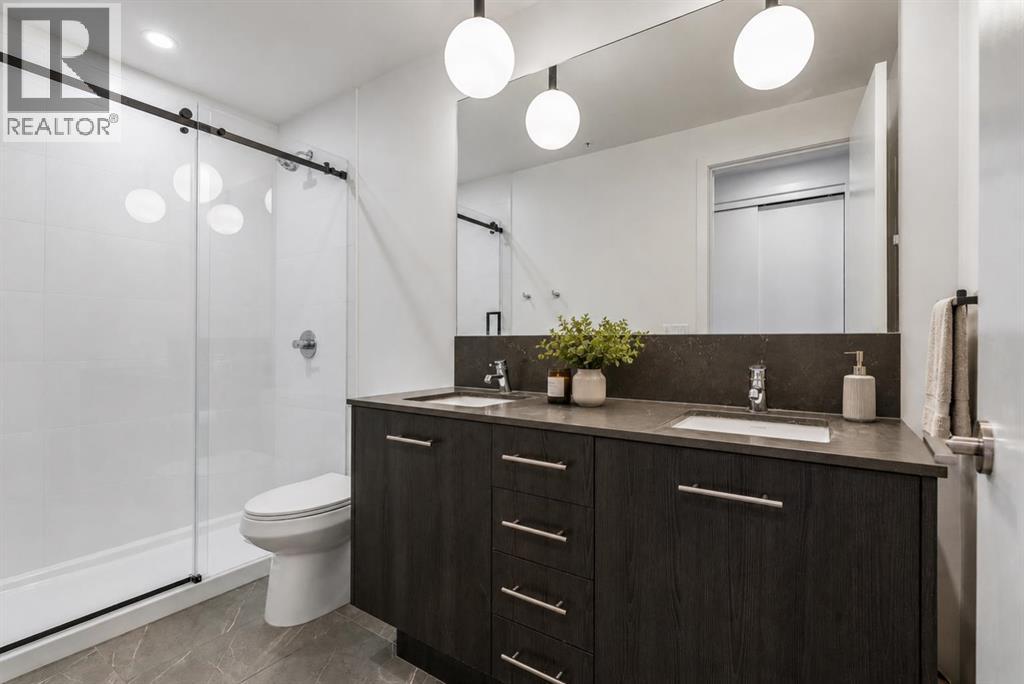
| 4pc Bathroom | Main level | 4.83 Ft x 7.83 Ft |
| 4pc Bathroom | Main level | 10.33 Ft x 4.83 Ft |
| Bedroom | Main level | 9.00 Ft x 13.00 Ft |
| Dining room | Main level | 8.25 Ft x 11.33 Ft |
| Kitchen | Main level | 13.42 Ft x 8.42 Ft |
| Laundry room | Main level | 10.08 Ft x 5.67 Ft |
| Living room | Main level | 13.75 Ft x 11.83 Ft |
| Den | Main level | 8.25 Ft x 8.08 Ft |
| Primary Bedroom | Main level | 10.92 Ft x 10.83 Ft |
Location
Data is supplied by Pillar 9 MLS® System. Pillar 9 is the owner of the copyright in its MLS® System. Data is deemed reliable but is not guaranteed accurate by Pillar 9.
The trademarks MLS®, Multiple Listing Service® and the associated logos are owned by The Canadian Real Estate Association (CREA) and identify the quality of services provided by real estate professionals who are members of CREA. Used under license.