Real estate on your terms®
$535,500
active
730 2 Avenue Southwest
Calgary
,
AB
T2P1R8
Key Details
- MLS® Number:
- A2324693
- Community:
- Eau Claire
- Building Type:
- Apartment
- Interior Size:
- 763 square feet
- Bedrooms:
- 2
- Parking:
- 1
- Attached:
- Yes

Property Description
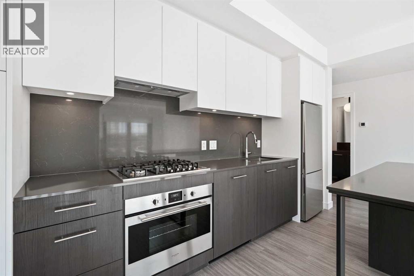
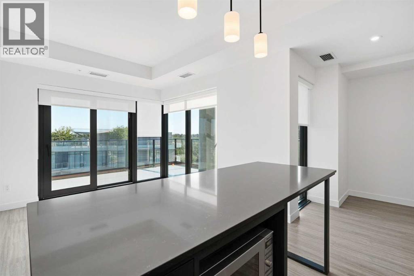
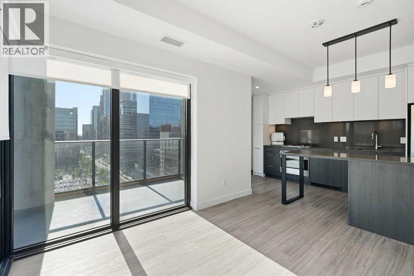
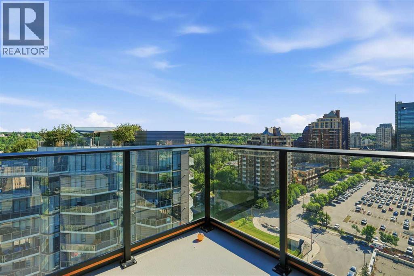
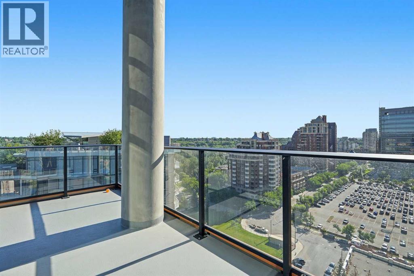
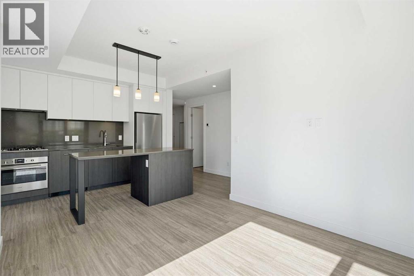
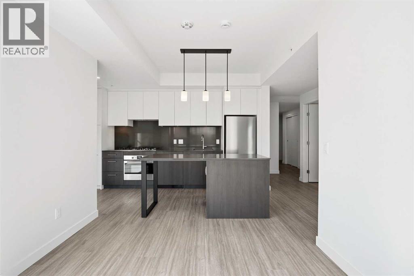
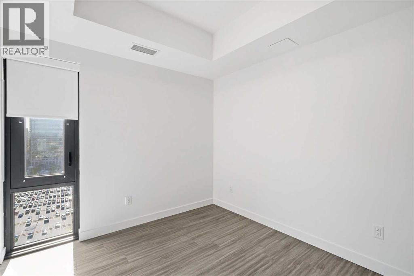

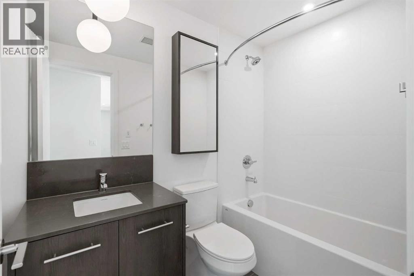
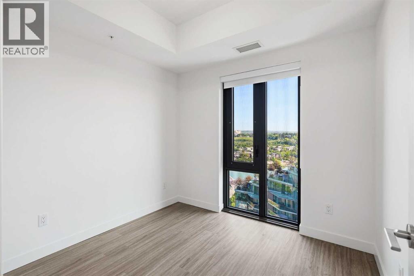
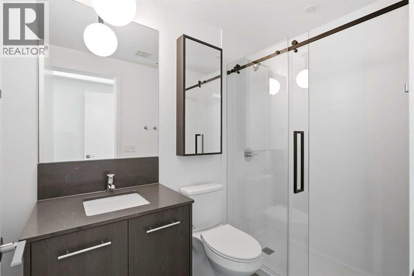
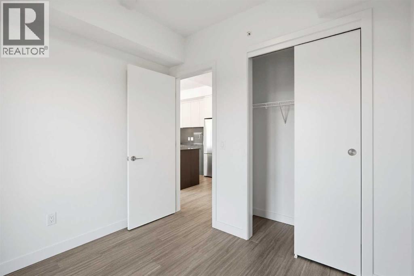
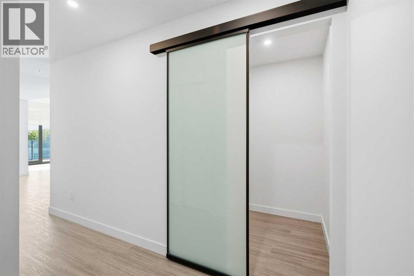
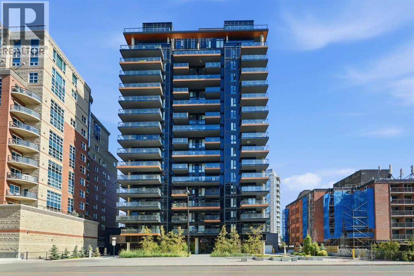
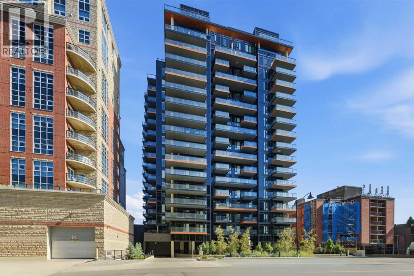
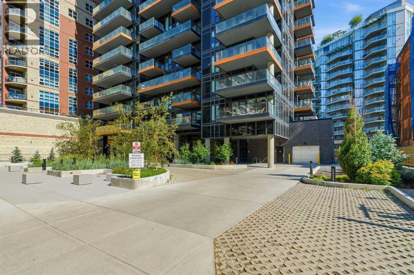
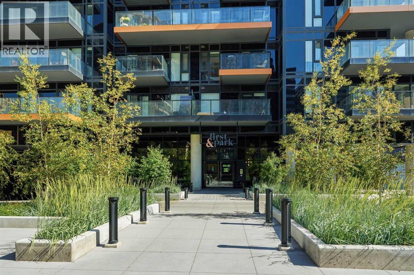
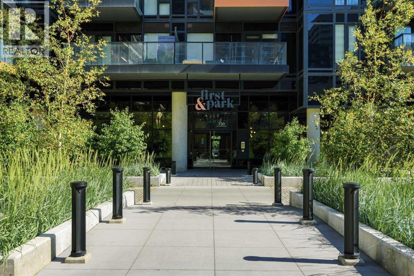
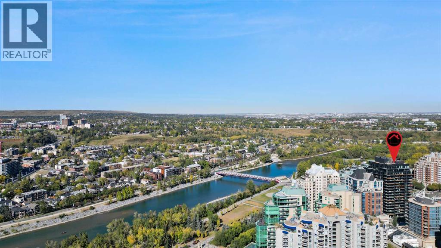
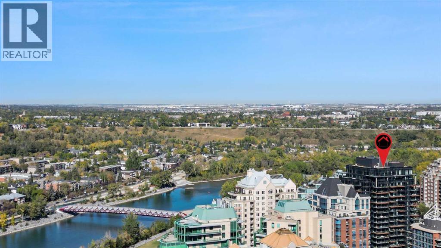
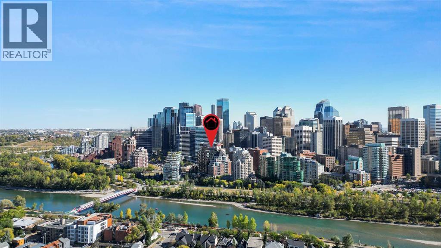
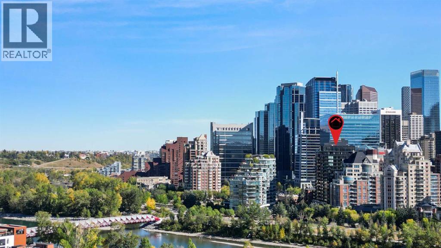
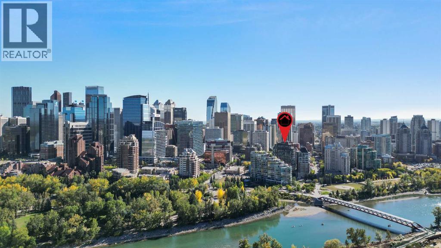
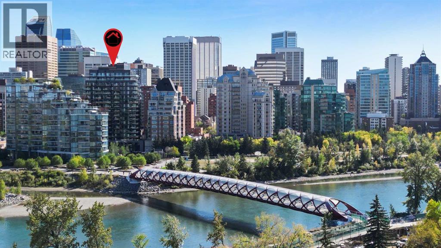
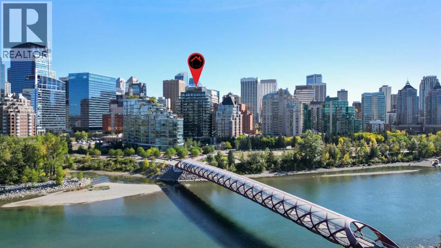
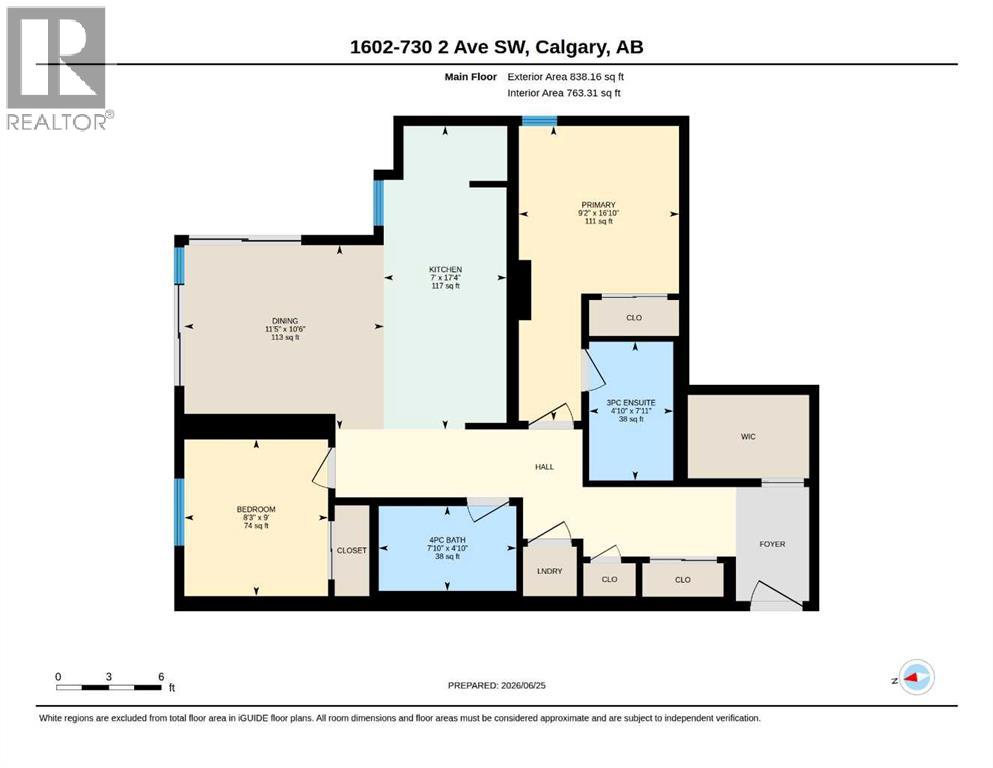
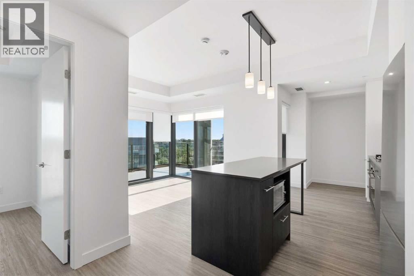
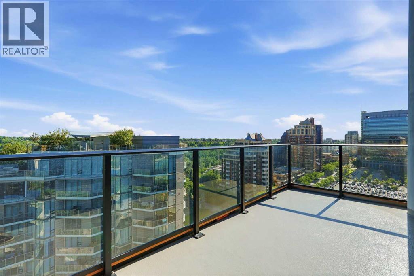
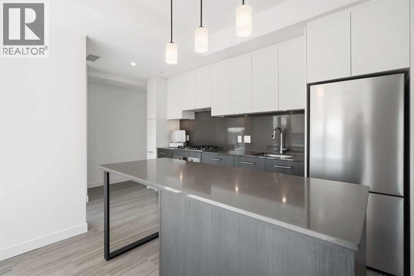
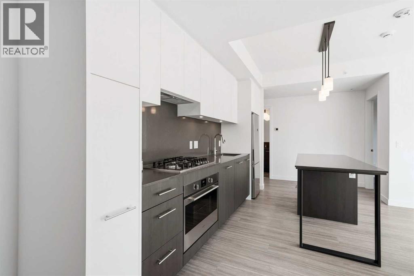
**OPEN HOUSE Thursday August 13th 4-6pm & Saturday August 15th 10am-1pm** Welcome to Unit 1602 at First & Park, an exceptional 2-bedroom + den, 2-bathroom residence in one of Calgary's most prestigious new developments. This thoughtfully designed home features an open-concept layout, contemporary finishes, and a versatile den that's perfect for a home office or guest space. The true standout is the incredible private balcony with no unit above, offering a rare open-air outdoor living experience that's ideal for relaxing or entertaining while enjoying stunning city views. Located in the heart of Eau Claire, you're just steps from Prince's Island Park, the Bow River pathways, downtown dining, shopping, and entertainment. Urban luxury and an unbeatable location come together in this remarkable home. (id:53430)
Building
- Property Type:
- Apartment
- Building Type:
- Apartment
- Year Built:
- 2024
- Stories:
- 18.0
- Bedrooms:
- 2
- Bathrooms (total):
- 2.0
Finished Areas
- Interior Size (Total):
- 763 square feet
- Above Grade:
- 763 square feet
Interior
- Flooring:
- Ceramic Tile, Vinyl
- Appliances:
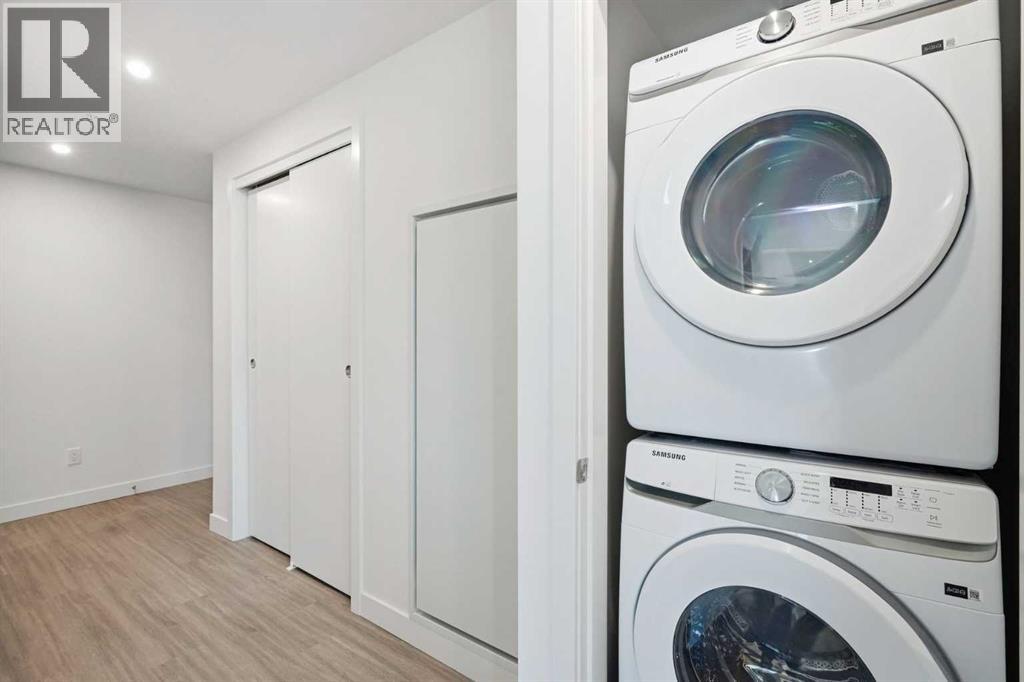
- Refrigerator, Cooktop - Gas, Range - Electric, Dishwasher, Hood Fan, Washer & Dryer
Parking
- Spaces:
- 1
Lot / Land
- Lot Features:
- See remarks, Parking
Exterior
- Exterior Features:
- Concrete
- Construction:
- Poured concrete
- Foundation:
- Poured Concrete
Utilities & Mechanical
- Heating:
- Forced air
- Cooling:
- Central air conditioning
Fees & Dates
- Property Taxes:
- $3,737
- Tax Year:
- 2026
- HOA/Condo Fee:
- $622
- Last Modified:
- 08/14/2026 12:25:09 PM
- Status Change:
- 08/14/2026 12:15:49 PM
Association / Ownership
- Association:
- Blue Jean Condo Management
- Fee:
- $622 / Monthly
- Common Interest:
- Condo/Strata
Room Dimensions
| Room | Level | Size |
|---|---|---|
| 3pc Bathroom | Main level | 4.83 Ft x 7.92 Ft |
| 4pc Bathroom | Main level | 7.83 Ft x 4.83 Ft |
| Bedroom | Main level | 8.25 Ft x 9.00 Ft |
| Dining room | Main level | 11.42 Ft x 10.50 Ft |
| Kitchen | Main level | 7.00 Ft x 17.33 Ft |
| Primary Bedroom | Main level | 9.17 Ft x 16.83 Ft |
Location
Data is supplied by Pillar 9 MLS® System. Pillar 9 is the owner of the copyright in its MLS® System. Data is deemed reliable but is not guaranteed accurate by Pillar 9.
The trademarks MLS®, Multiple Listing Service® and the associated logos are owned by The Canadian Real Estate Association (CREA) and identify the quality of services provided by real estate professionals who are members of CREA. Used under license.