Real estate on your terms®
$1,095,000
active
738 1 Avenue Southwest
Calgary
,
AB
T2P5G8
Key Details
- MLS® Number:
- A2321771
- Community:
- Eau Claire
- Building Type:
- Apartment
- Interior Size:
- 1355 square feet
- Bedrooms:
- 2
- Parking:
- 2
- Parking Features:
- Underground
- Attached:
- Yes

Property Description
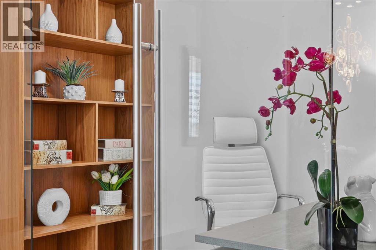
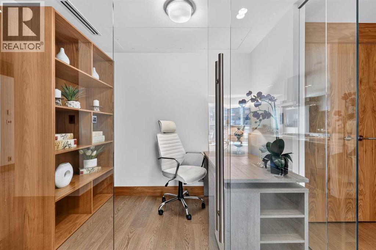
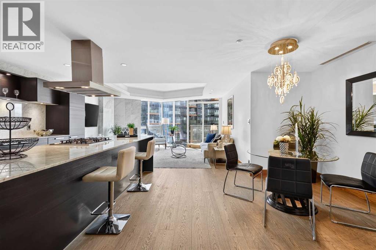
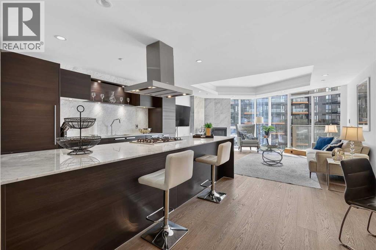
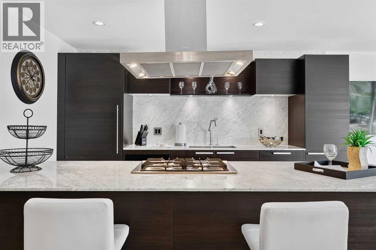
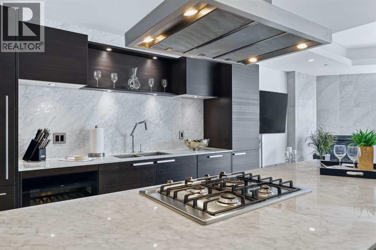
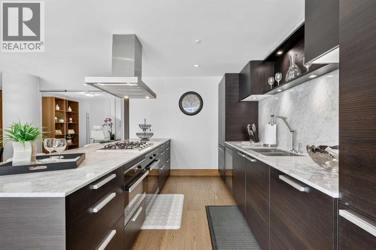
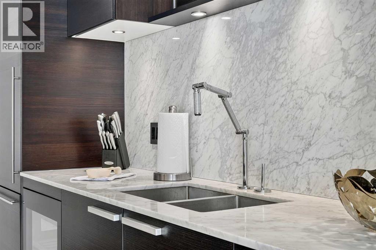
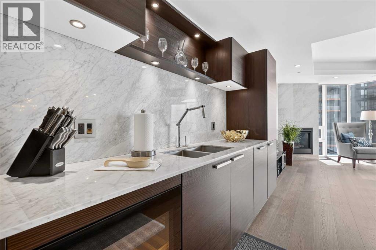
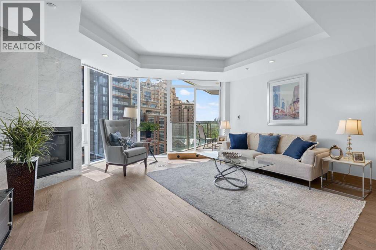
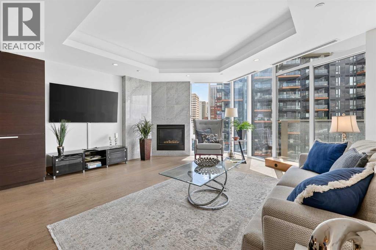
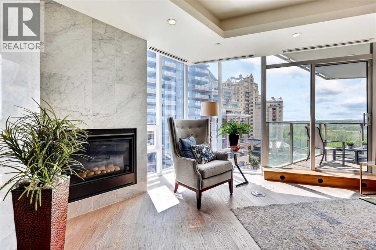
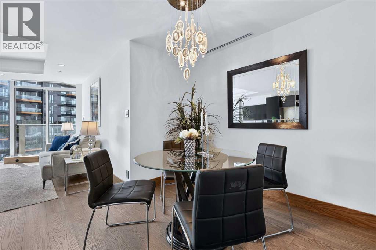
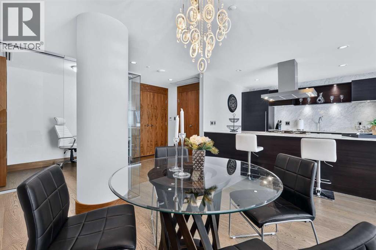
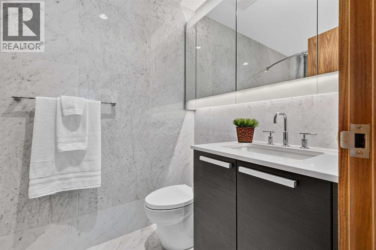
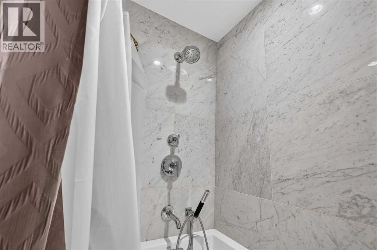
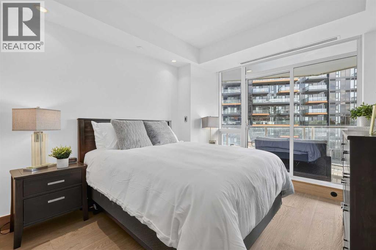
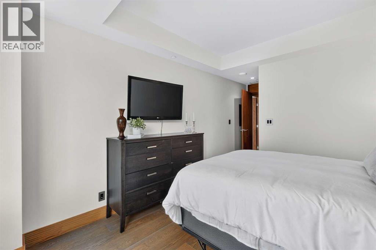
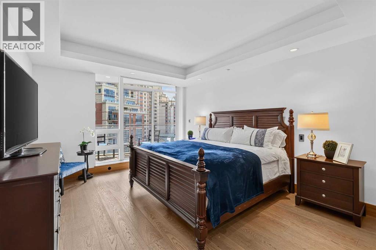
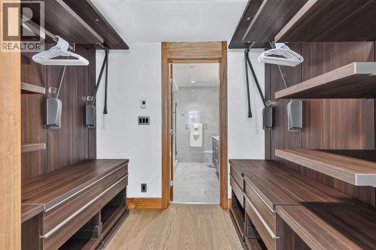
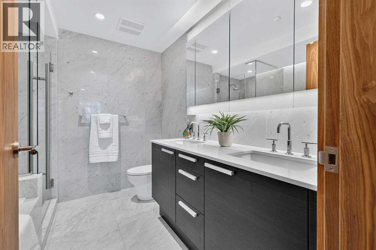
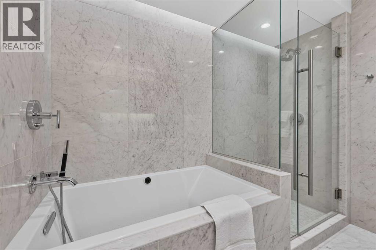
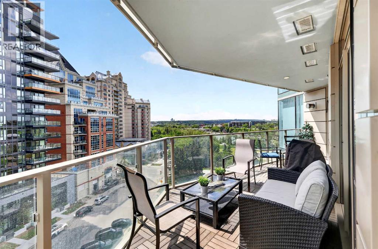
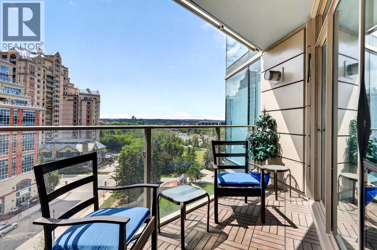
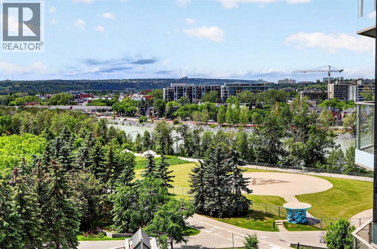
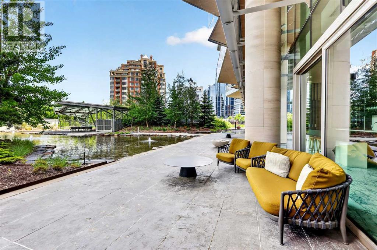
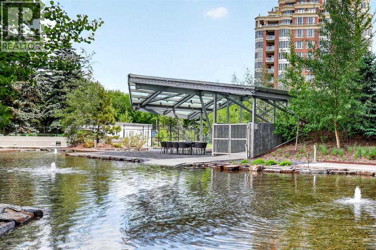
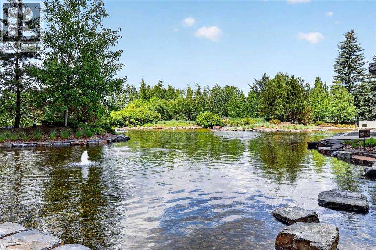
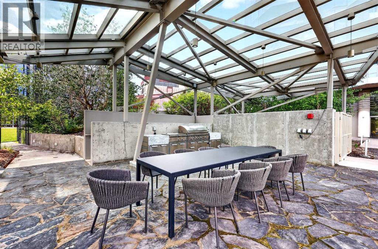
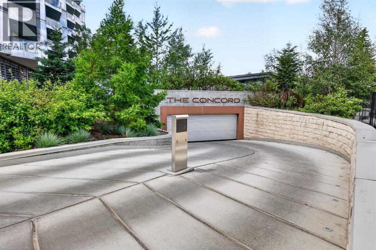
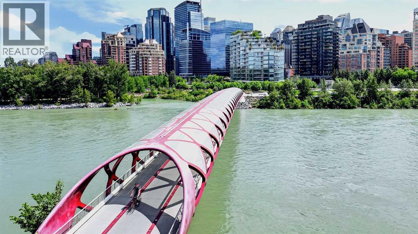
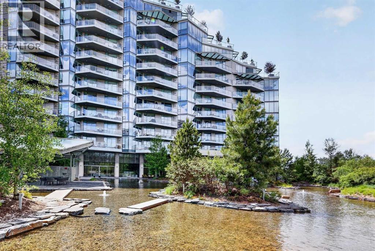
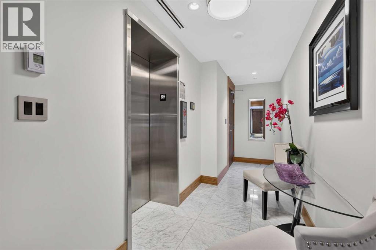
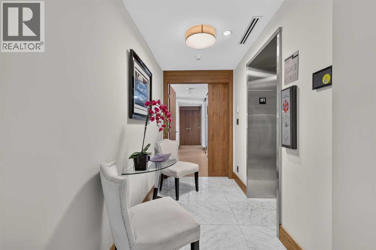
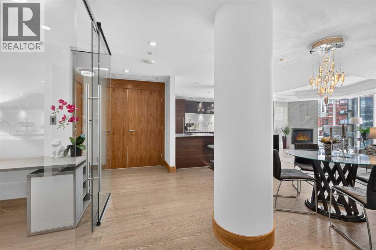
Discover unparalleled luxury in Calgary's newest high-rise, The Concord. This southwest-facing unit offers breathtaking, unobstructed views of the majestic mountains and a partial river view, showcasing the stunning beauty of Calgary through every season. Situated along the picturesque Bow Riverfront, this exquisite residence is just steps away from the iconic Peace Bridge, Prince's Island Park, and the vibrant amenities of downtown Calgary. This brand new 2-bedroom plus office space, 2-bathroom suite features 1300 sq ft of sophisticated living space with high-end finishes. Revel in the elegance of white marble heated floors in the bathrooms, and enjoy the expansive private terraces and exclusive elevator access. The open kitchen concept is equipped with state-of-the-art Miele appliances, while the living area is bathed in natural light from large windows. The Concord offers hotel-style amenities that cater to your every need, ensuring a luxurious and convenient lifestyle. Experience the epitome of urban living in Calgary's premier high-rise. (id:53430)
Building
- Property Type:
- Apartment
- Building Type:
- Apartment
- Year Built:
- 2019
- Stories:
- 14.0
- Bedrooms:
- 2
- Bathrooms (total):
- 2.0
Finished Areas
- Interior Size (Total):
- 1355 square feet
- Above Grade:
- 1355 square feet
Interior
- Flooring:
- Hardwood, Marble
- Appliances:
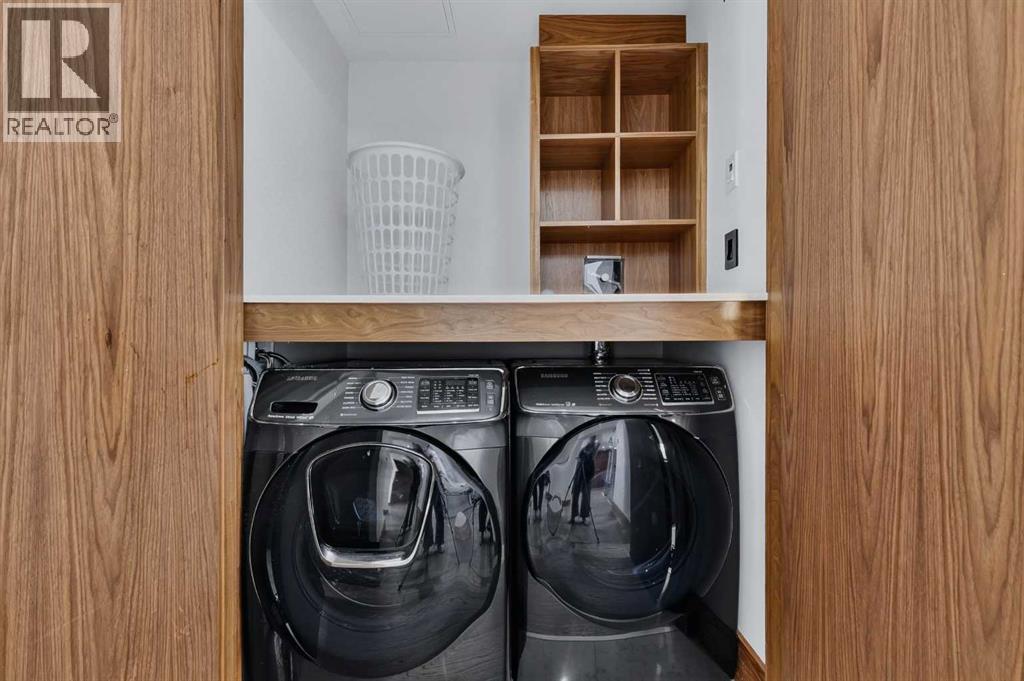
- Washer, Refrigerator, Dishwasher, Dryer, Microwave Range Hood Combo, Oven - Built-In, Window Coverings, Garage door opener
Parking
- Spaces:
- 2
- Features:
- Underground
Lot / Land
- Lot Features:
- Elevator, No Animal Home, No Smoking Home, Gas BBQ Hookup, Parking
Exterior
- Exterior Features:
- Concrete, Stone, Metal
- Construction:
- Poured concrete
Utilities & Mechanical
- Heating:
- Natural gas, Central heating, Other
- Cooling:
- Central air conditioning
Comfort & Security
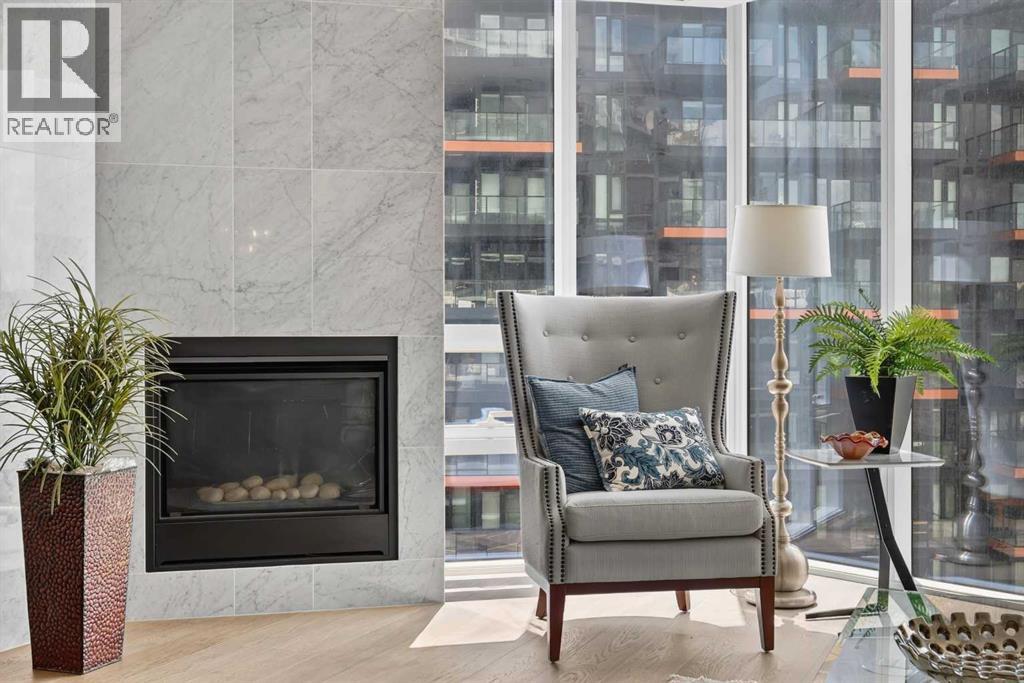
- Fireplace(s):
- 1
Fees & Dates
- Property Taxes:
- $4,597
- Tax Year:
- 2025
- HOA/Condo Fee:
- $1,429
- Last Modified:
- 07/27/2026 05:50:02 PM
- Status Change:
- 07/27/2026 05:47:28 PM
Association / Ownership
- Fee:
- $1,429 / Monthly
- Common Interest:
- Condo/Strata
Room Dimensions
| Room | Level | Size |
|---|---|---|
| Living room | Main level | 12.00 Ft x 16.67 Ft |
| Kitchen | Main level | 9.08 Ft x 12.83 Ft |
| Dining room | Main level | 10.25 Ft x 12.08 Ft |
| Foyer | Main level | 5.25 Ft x 17.08 Ft |
| Office | Main level | 5.25 Ft x 9.00 Ft |
| Primary Bedroom | Main level | 12.33 Ft x 15.00 Ft |
| 5pc Bathroom | Main level | 8.17 Ft x 8.75 Ft |
| Bedroom | Main level | 10.42 Ft x 16.50 Ft |
| Laundry room | Main level | 3.42 Ft x 5.00 Ft |
| 4pc Bathroom | Main level | 4.92 Ft x 9.00 Ft |
| Other | Main level | 9.08 Ft x 29.00 Ft |
Location
Data is supplied by Pillar 9 MLS® System. Pillar 9 is the owner of the copyright in its MLS® System. Data is deemed reliable but is not guaranteed accurate by Pillar 9.
The trademarks MLS®, Multiple Listing Service® and the associated logos are owned by The Canadian Real Estate Association (CREA) and identify the quality of services provided by real estate professionals who are members of CREA. Used under license.