Real estate on your terms®
$2,500,900
active
837 2 Avenue Southwest
Calgary
,
AB
T2P0E6
Key Details
- MLS® Number:
- A2309463
- Community:
- Eau Claire
- Building Type:
- Apartment
- Interior Size:
- 4862 square feet
- Bedrooms:
- 4
- Parking:
- 2
- Parking Features:
- Underground
- Attached:
- Yes

Property Description
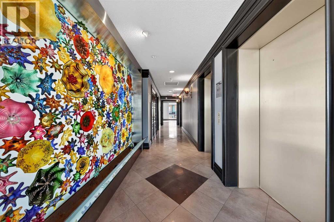
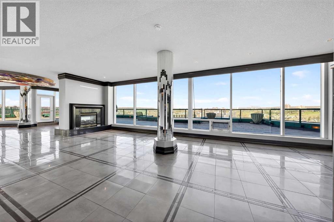
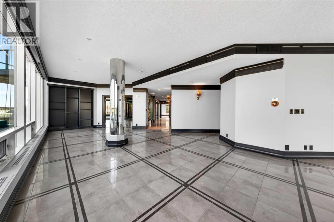
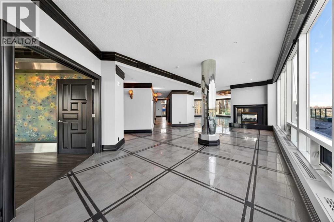
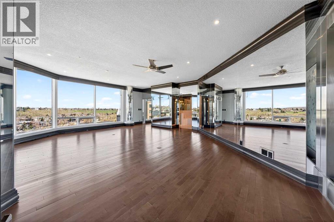
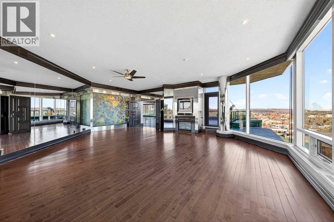
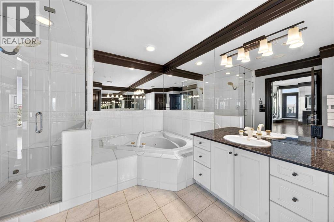
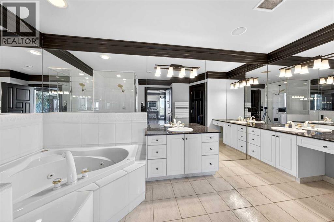
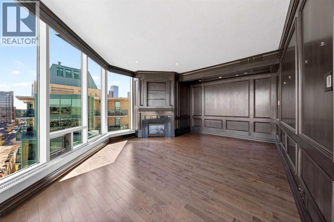
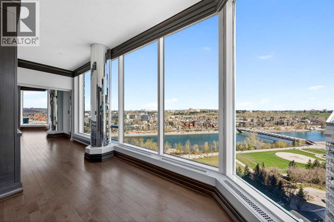
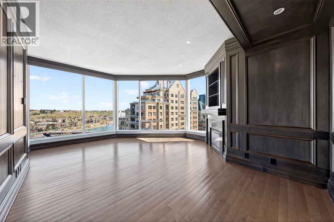
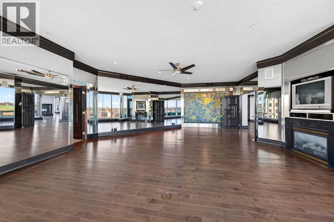
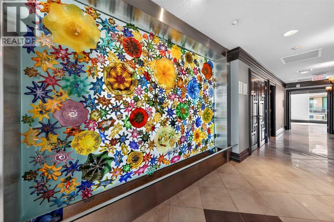
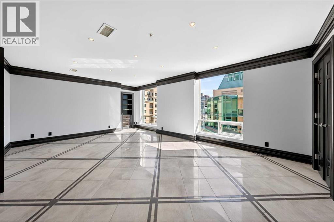
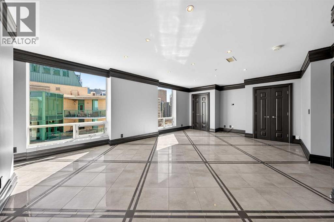
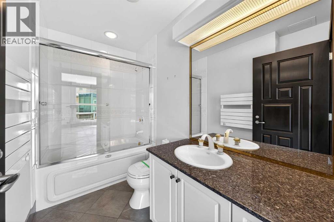
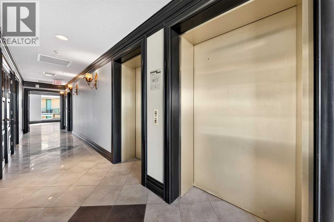

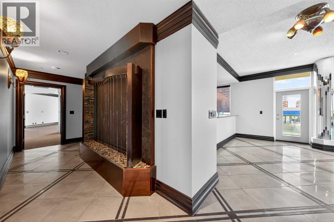
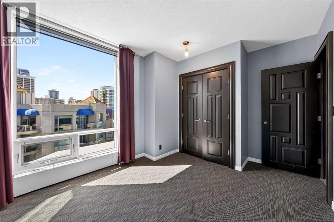
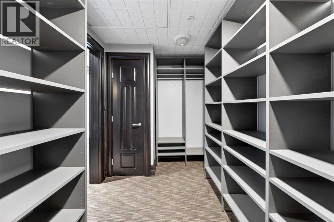
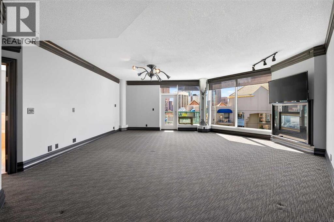
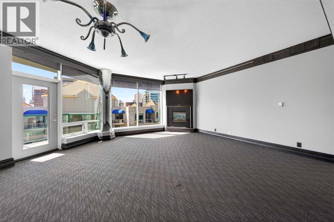
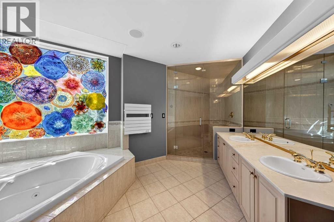
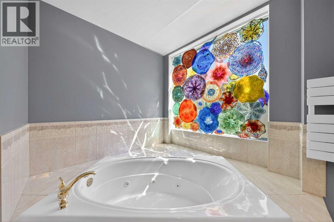
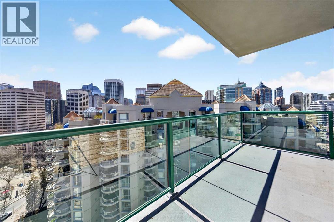
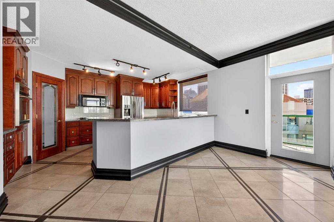
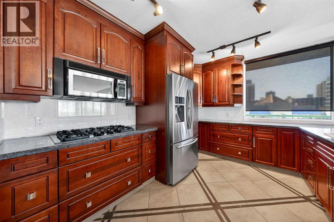
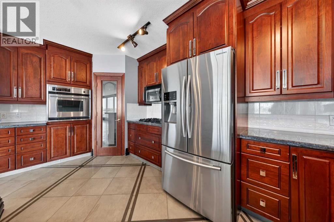
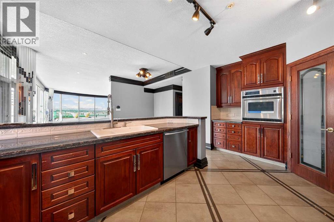
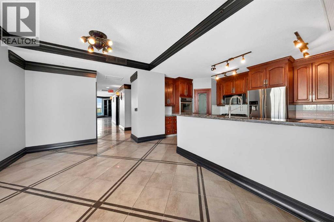
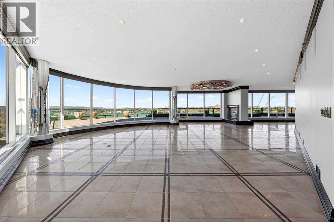
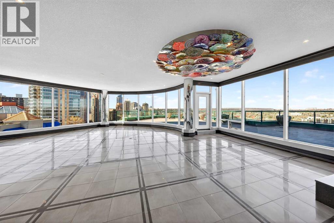
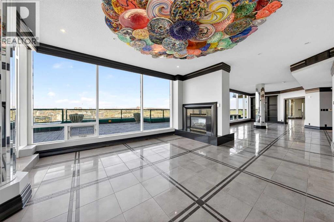
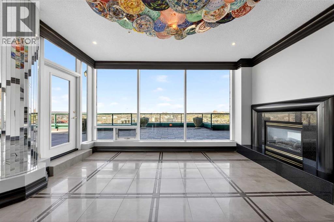
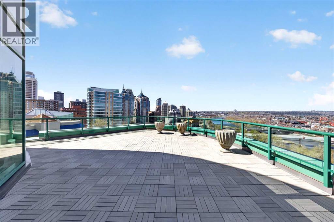
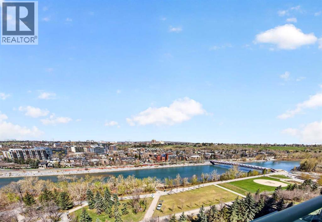
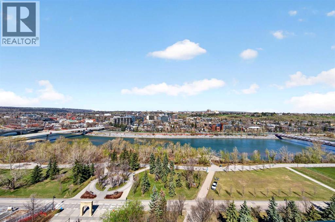
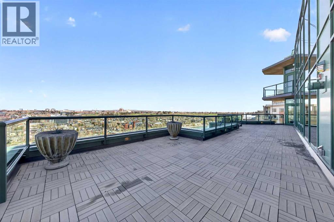
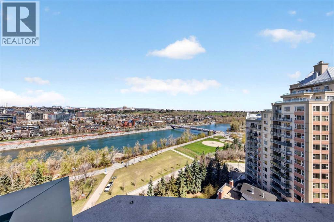
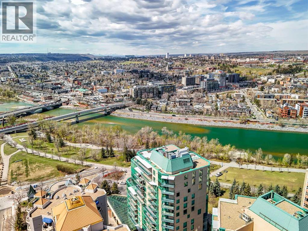
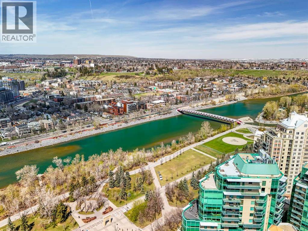
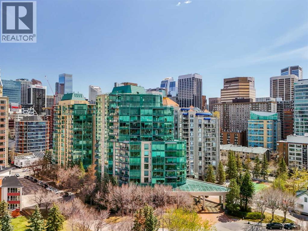
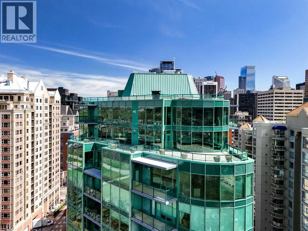
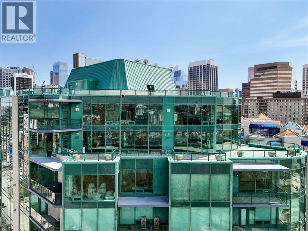
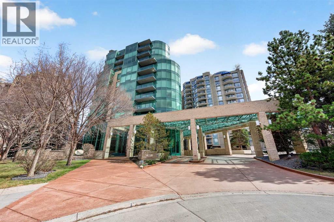
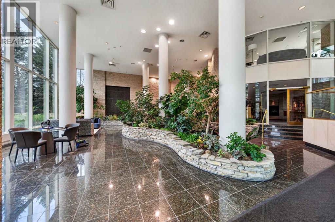
Commanding a rarefied position high above the city, this extraordinary sub-penthouse is a statement of prestige, scale, and uncompromising luxury—crafted for a truly discerning buyer.Spanning over 4,800 sq ft of meticulously designed living space, this residence offers an elevated lifestyle defined by privacy, sophistication, and breathtaking panoramic views. A private elevator opens directly into the suite, setting the tone for an exclusive, estate-like experience in the sky.The grand living and entertaining areas are nothing short of spectacular, featuring expansive principal rooms, a formal dining area, and a separate family lounge—each surrounded by floor-to-ceiling windows that flood the home with natural light and showcase uninterrupted vistas. Designed for both intimate gatherings and large-scale entertaining, the layout flows seamlessly throughout.A chef-calibre kitchen anchors the home with generous workspace, premium finishes, and effortless connection to the main living areas.The primary retreat is a private sanctuary, complete with a spa-inspired ensuite and an exceptional walk-in dressing room. Additional bedrooms are generously proportioned, offering comfort and privacy for family or guests, each complemented by well-appointed bathrooms.An extraordinary highlight of this residence is the nearly 1,200 sq ft of outdoor living space—expansive terraces offering unobstructed 180-degree views of the mountains, Bow River, and downtown skyline. This seamless indoor-outdoor experience creates a truly remarkable setting for entertaining or quiet moments above the city.With direct elevator access into the residence, expansive interiors, and 24/7 concierge service, this is a rare offering that embodies the pinnacle of downtown luxury living—tailored for those who expect nothing less than the exceptional. (id:53430)
Building
- Property Type:
- Apartment
- Building Type:
- Apartment
- Year Built:
- 1999
- Stories:
- 15.0
- Bedrooms:
- 4
- Bathrooms (total):
- 4.0
Finished Areas
- Interior Size (Total):
- 4862 square feet
- Above Grade:
- 4862 square feet
Interior
- Flooring:
- Hardwood, Marble, Ceramic Tile
- Appliances:
- None
Parking
- Spaces:
- 2
- Features:
- Underground
Lot / Land
- Lot Features:
- Elevator, Parking
Exterior
- Exterior Features:
- Concrete, Stone
- Construction:
- Poured concrete
Utilities & Mechanical
- Heating:
- Baseboard heaters
- Cooling:
- Central air conditioning
Comfort & Security
- Fireplace(s):
- 3
Fees & Dates
- Property Taxes:
- $17,737
- Tax Year:
- 2025
- HOA/Condo Fee:
- $7,007
- Last Modified:
- 08/04/2026 04:00:02 PM
- Status Change:
- 08/04/2026 03:59:32 PM
Association / Ownership
- Association:
- Nicole Bourbonnais
- Fee:
- $7,007 / Monthly
- Common Interest:
- Condo/Strata
Room Dimensions
| Room | Level | Size |
|---|---|---|
| 3pc Bathroom | Main level | 4.92 Ft x 10.75 Ft |
| 4pc Bathroom | Main level | 9.08 Ft x 4.92 Ft |
| 5pc Bathroom | Main level | 9.75 Ft x 15.50 Ft |
| 6pc Bathroom | Main level | 15.08 Ft x 18.75 Ft |
| Bedroom | Main level | 15.33 Ft x 23.42 Ft |
| Bedroom | Main level | 14.75 Ft x 9.92 Ft |
| Bedroom | Main level | 24.33 Ft x 26.25 Ft |
| Dining room | Main level | 11.42 Ft x 16.92 Ft |
| Family room | Main level | 26.33 Ft x 38.50 Ft |
| Kitchen | Main level | 11.25 Ft x 16.58 Ft |
| Laundry room | Main level | 8.67 Ft x 6.58 Ft |
| Living room | Main level | 32.42 Ft x 20.25 Ft |
| Primary Bedroom | Main level | 23.00 Ft x 27.58 Ft |
| Other | Main level | 15.75 Ft x 19.50 Ft |
| Other | Main level | 11.42 Ft x 6.92 Ft |
Location
Data is supplied by Pillar 9 MLS® System. Pillar 9 is the owner of the copyright in its MLS® System. Data is deemed reliable but is not guaranteed accurate by Pillar 9.
The trademarks MLS®, Multiple Listing Service® and the associated logos are owned by The Canadian Real Estate Association (CREA) and identify the quality of services provided by real estate professionals who are members of CREA. Used under license.