Real estate on your terms®
$400,000
active
500 Eau Claire Avenue Southwest
Calgary
,
AB
T2P3R8
Key Details
- MLS® Number:
- A2306748
- Community:
- Eau Claire
- Building Type:
- Apartment
- Interior Size:
- 1756 square feet
- Bedrooms:
- 2
- Parking Features:
- None
- Attached:
- Yes

Property Description
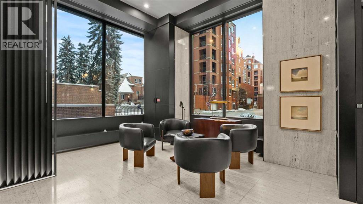
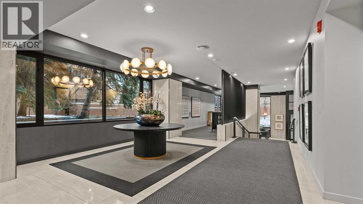
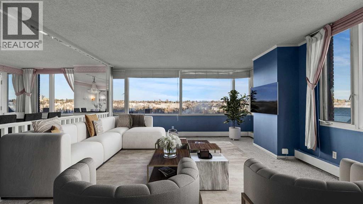
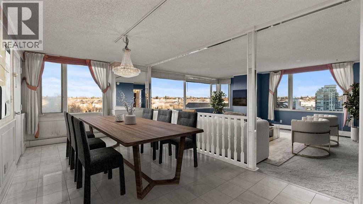
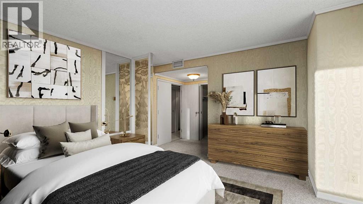
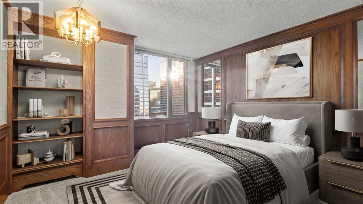
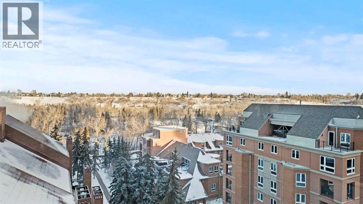
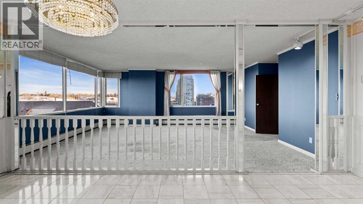
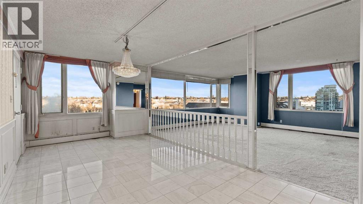
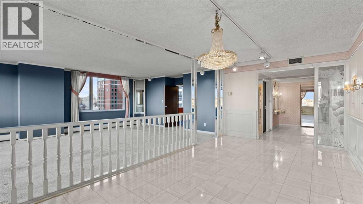
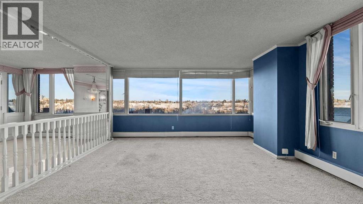
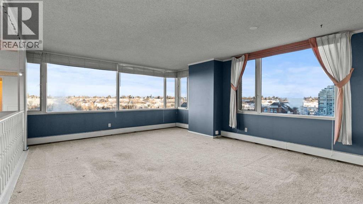
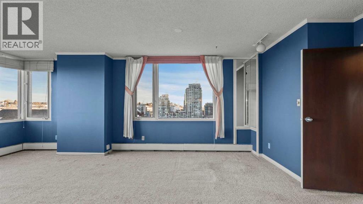
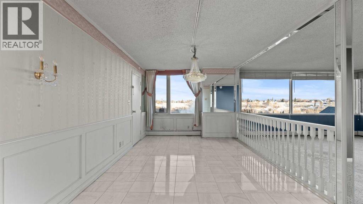
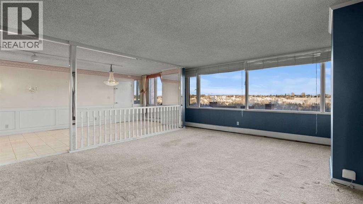
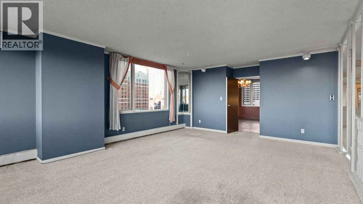
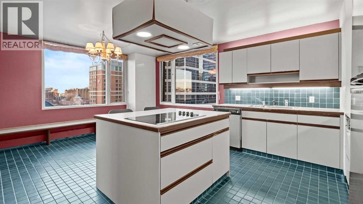
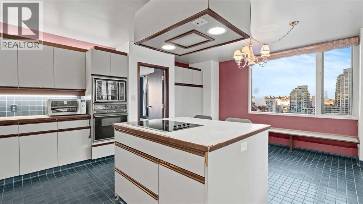
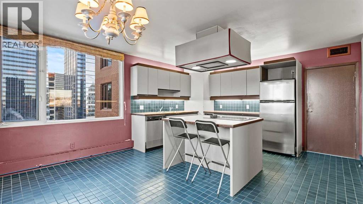
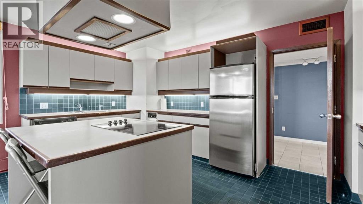
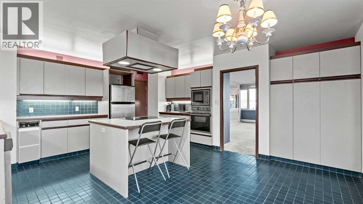
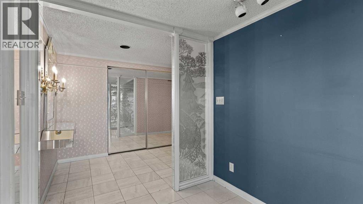
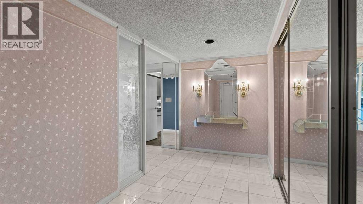
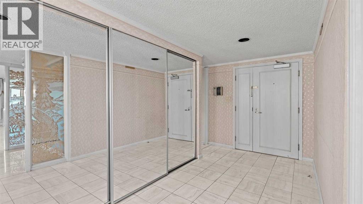
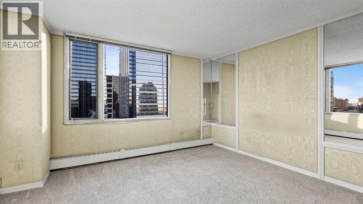
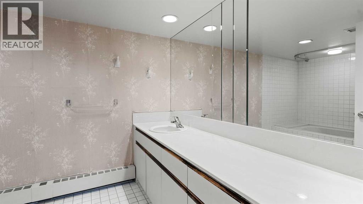
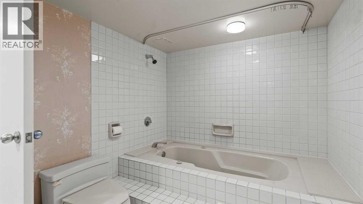
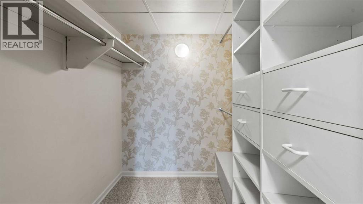
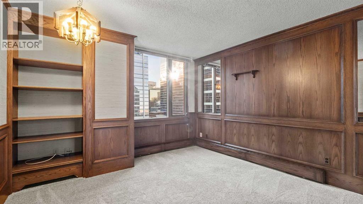
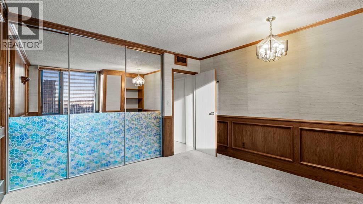
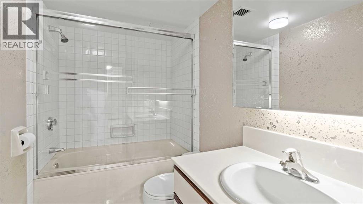
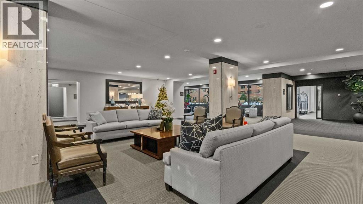
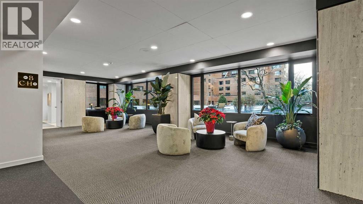
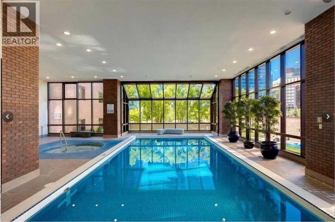
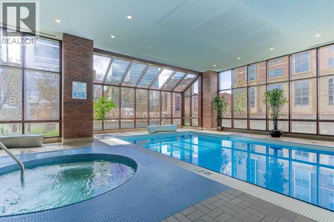
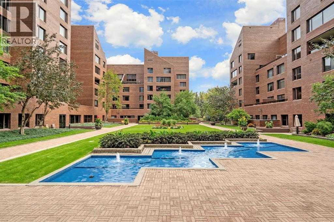
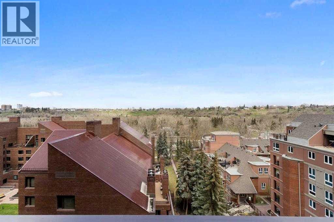
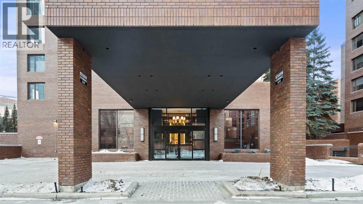
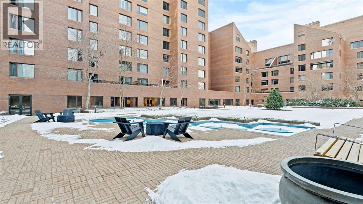
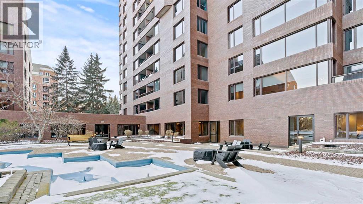
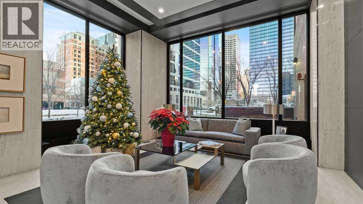
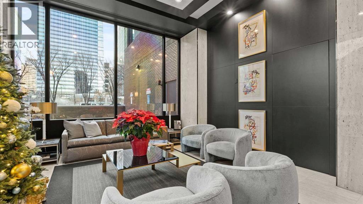
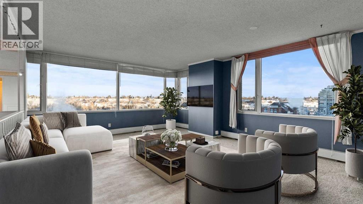
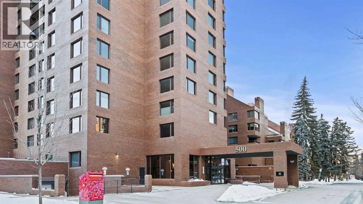
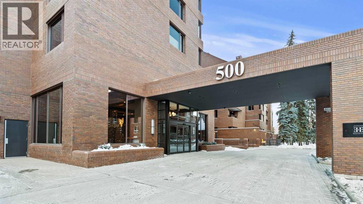
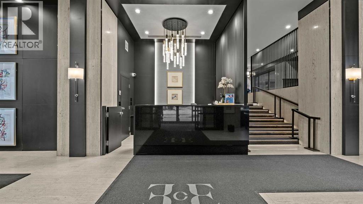
This expansive 1,756 SQ.FT. two-bedroom, two-bathroom residence is perched on the 10th floor and showcases sweeping, UNOBSTRUCTED VIEWS through wall-to-wall windows—an outlook you’ll never grow tired of. The home features a spacious, open layout and is ready for updates, presenting an exceptional opportunity to enhance and personalize the space. Even straightforward improvements—such as replacing the flooring, fresh paint throughout, and updated lighting fixtures—would make a dramatic difference, while a more comprehensive renovation could transform the unit into a truly spectacular, custom luxury retreat. Experience refined urban living at EAU CLAIRE ESTATES, one of Calgary’s most prestigious luxury addresses. This exclusive, impeccably maintained building offers an ELEVATED LIFESTYLE with 24-hour concierge service, on-site management, a beautifully RENOVATED LOBBY, and lush, landscaped courtyards. Residents enjoy premium amenities including a private outdoor PUTTING GREEN, fully equipped FITNESS CENTRE, INDOOR SWIMMING pool, hot tub with change rooms, secure bike storage . With only two residences per floor, privacy and tranquility are paramount.Perfectly positioned just STEPS from the BOW RIVER, Prince’s Island Park, and Calgary’s extensive river pathway system, this location seamlessly blends nature with DOWNTOWN CONVENIENCE. Enjoy easy access to shopping, the Plus-15 network, and a short stroll to the iconic Peace Bridge, connecting you to Kensington’s vibrant cafés, boutiques, and dining scene. A rare opportunity to DESIGN YOUR DREAM home in one of Calgary’s most sought-after luxury buildings — this is Eau Claire living at its finest. (id:53430)
Building
- Property Type:
- Apartment
- Building Type:
- Apartment
- Year Built:
- 1981
- Stories:
- 24.0
- Bedrooms:
- 2
- Bathrooms (total):
- 2.0
Finished Areas
- Interior Size (Total):
- 1756 square feet
- Above Grade:
- 1756 square feet
Interior
- Flooring:
- Carpeted, Ceramic Tile
- Appliances:
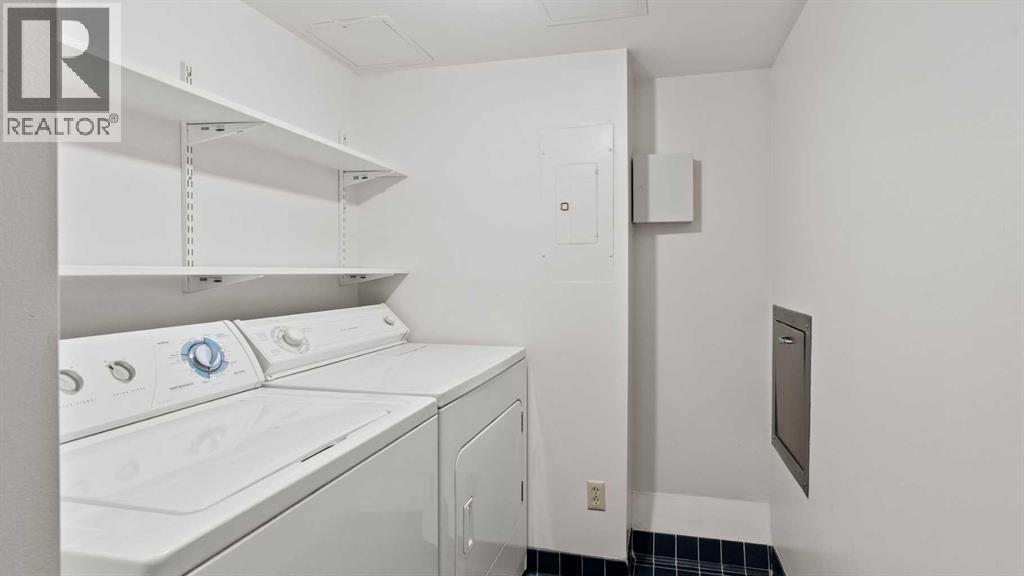
- Washer, Refrigerator, Range - Electric, Dishwasher, Dryer, Microwave, Oven - Built-In, Hood Fan, Window Coverings
Parking
- Features:
- None
Lot / Land
- Lot Features:
- No Animal Home, No Smoking Home, Parking
Exterior
- Exterior Features:
- Concrete, Brick
- Construction:
- Poured concrete
Utilities & Mechanical
- Heating:
- Baseboard heaters, Hot Water
- Cooling:
- Central air conditioning
Fees & Dates
- Property Taxes:
- $3,266
- Tax Year:
- 2025
- HOA/Condo Fee:
- $1,812
- Last Modified:
- 08/10/2026 02:50:00 PM
- Status Change:
- 08/10/2026 02:41:29 PM
Association / Ownership
- Fee:
- $1,812 / Monthly
- Common Interest:
- Condo/Strata
Room Dimensions
| Room | Level | Size |
|---|---|---|
| Bedroom | Main level | 12.42 Ft x 12.25 Ft |
| 4pc Bathroom | Main level | 5.08 Ft x 8.50 Ft |
| 4pc Bathroom | Main level | 12.00 Ft x 7.83 Ft |
| Breakfast | Main level | 16.50 Ft x 5.92 Ft |
| Dining room | Main level | 20.25 Ft x 10.50 Ft |
| Foyer | Main level | 6.17 Ft x 15.67 Ft |
| Kitchen | Main level | 16.33 Ft x 13.42 Ft |
| Laundry room | Main level | 5.75 Ft x 8.33 Ft |
| Living room | Main level | 22.33 Ft x 17.42 Ft |
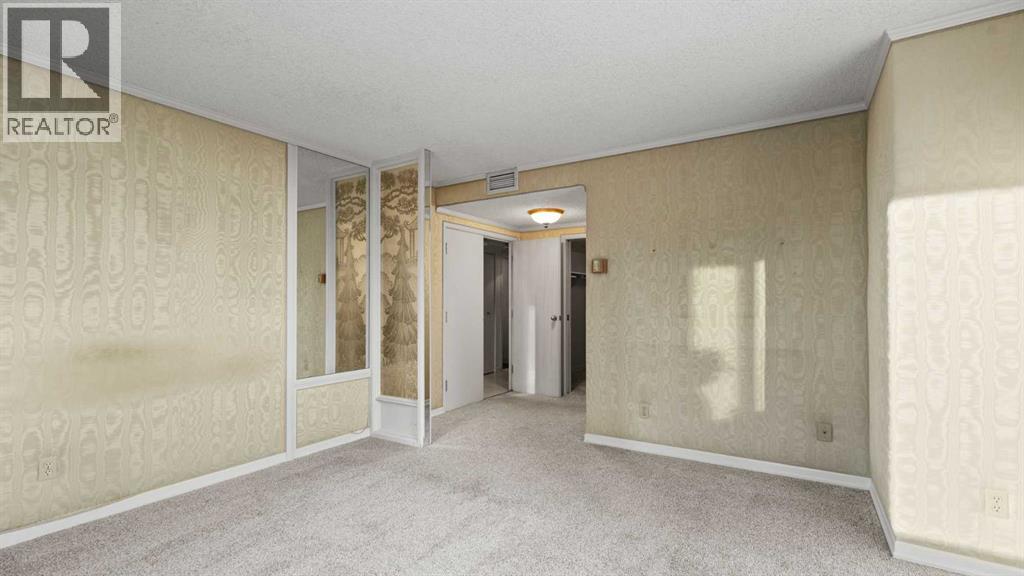
| Primary Bedroom | Main level | 19.42 Ft x 13.83 Ft |
Location
Data is supplied by Pillar 9 MLS® System. Pillar 9 is the owner of the copyright in its MLS® System. Data is deemed reliable but is not guaranteed accurate by Pillar 9.
The trademarks MLS®, Multiple Listing Service® and the associated logos are owned by The Canadian Real Estate Association (CREA) and identify the quality of services provided by real estate professionals who are members of CREA. Used under license.