Real estate on your terms®
$1,575,900
active
730 2 Avenue Southwest
Calgary
,
AB
T2P1R8
Key Details
- MLS® Number:
- A2304000
- Community:
- Eau Claire
- Building Type:
- Multi-Family
- Interior Size:
- 2488 square feet
- Attached:
- Yes

Property Description
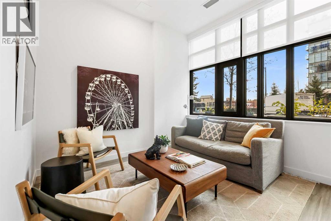
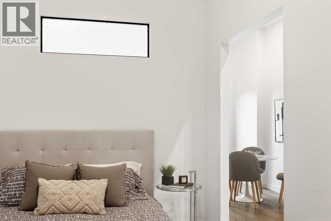
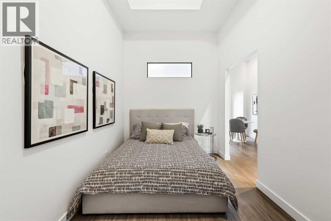
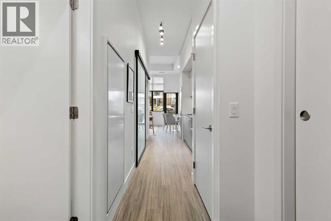
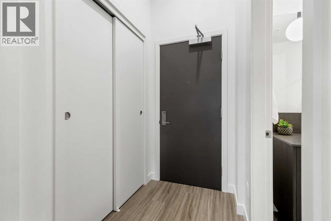
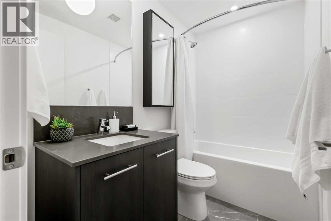
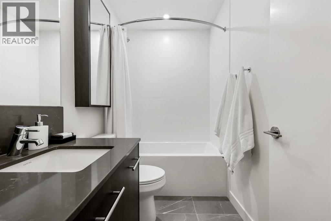
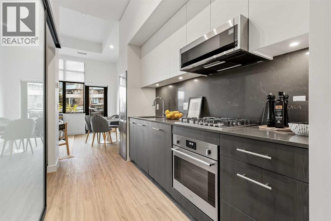
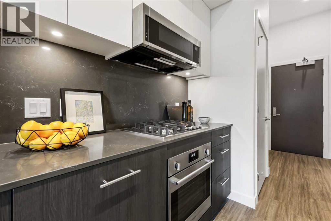
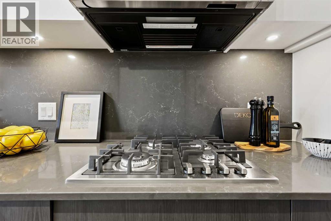
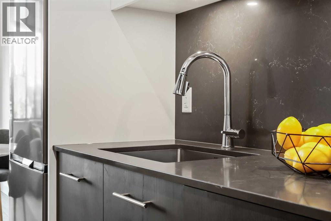
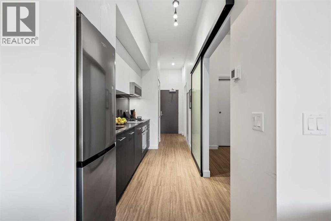
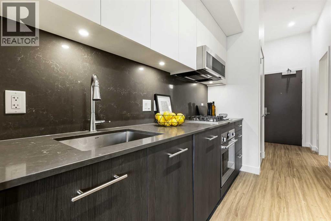
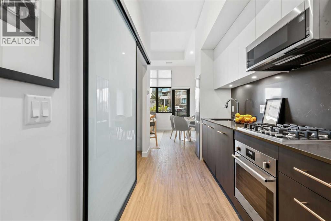
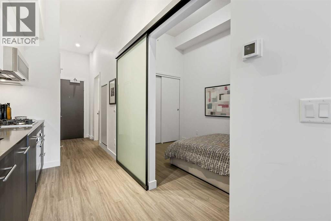
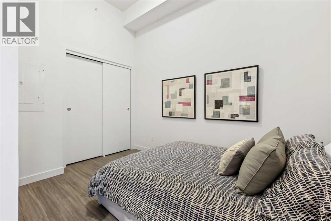
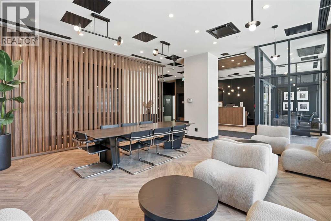
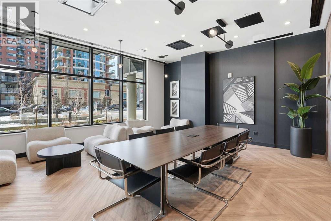
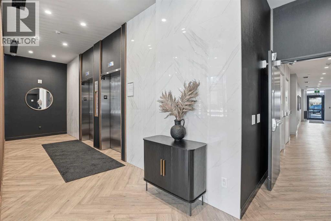
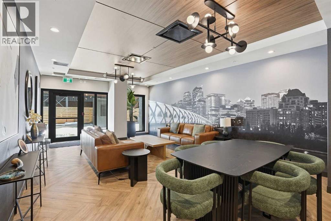
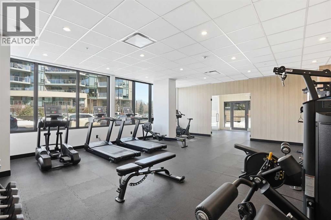
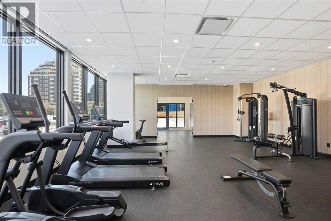
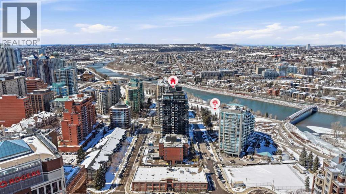
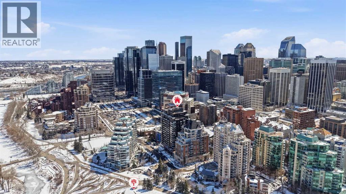
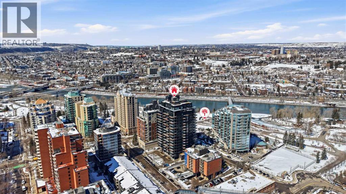
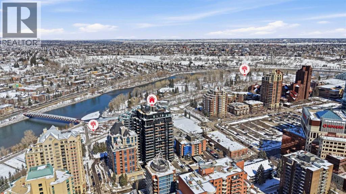
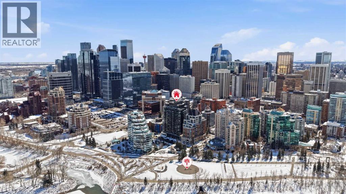
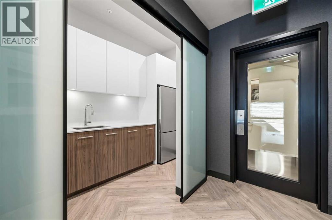
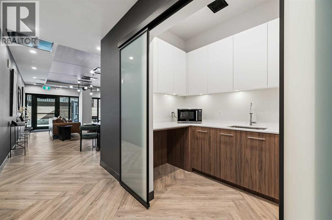
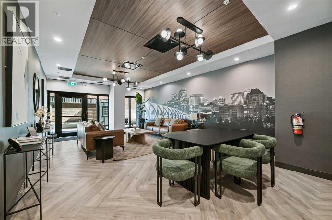
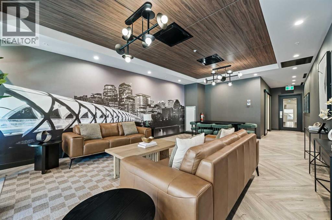
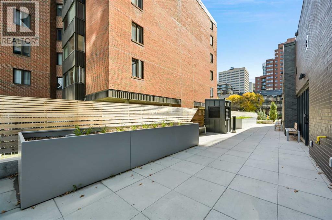
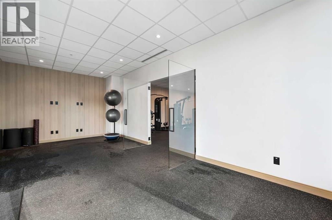
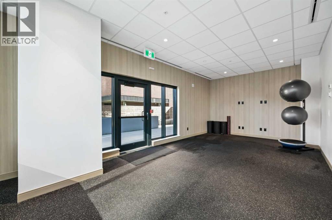
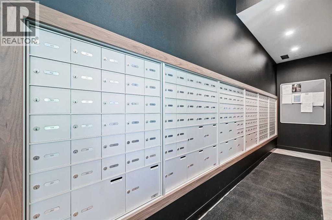
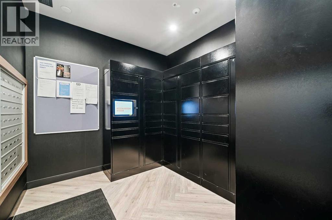
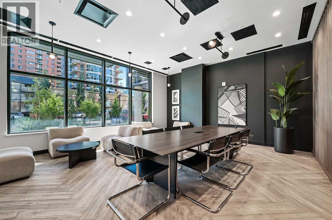
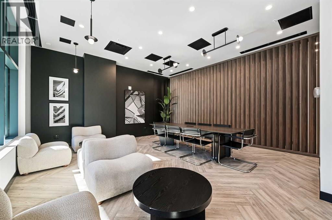
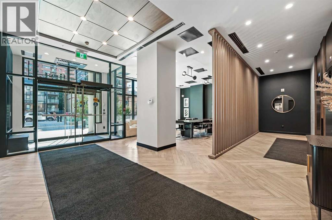
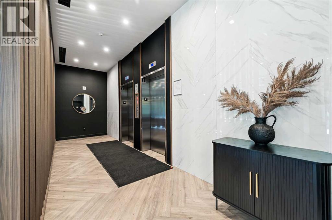
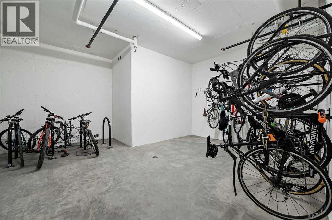
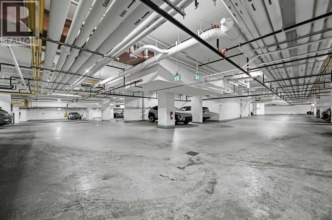
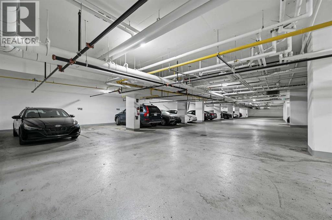
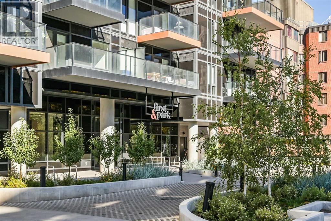
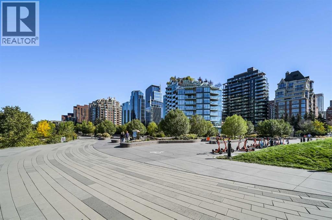
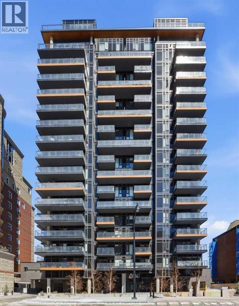
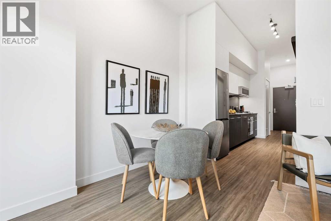
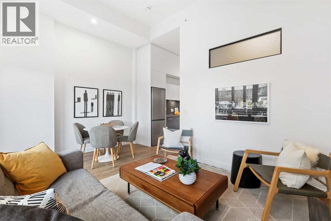
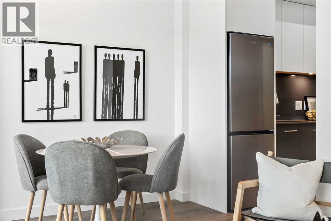
Turnkey Investor Package #1 at First & Park, a rare opportunity to secure a strategic 5-unit bundle in one of Calgary’s most sought-after inner-city developments. Completed in 2024, this boutique 18-storey concrete tower features just 211 residences, offering a premium, low-density ownership experience in the heart of Eau Claire. Purpose-built for investors looking to maximize cash flow, appreciation, and rental appeal, this curated package features a strong mix of 1 Bed, 1 Bed + Den, and 2 Bed units with highly rentable layouts and desirable exposures.This package includes:Unit 1303 (A1) – 1 Bed, 1 Bath | East Exposure | 472 SQFTUnit 1304 (A2) – 1 Bed, 1 Bath | East Exposure | 471 SQFTUnit 1301 (D1) – 2 Bed, 1 Bath | North Exposure | 571 SQFTUnit 607 (C2) – 1 Bed + Den, 1 Bath | South Exposure | 522 SQFTUnit 806 (C1) – 1 Bed + Den, 1 Bath | South Exposure | 522 SQFTWith unit sizes ranging from efficient 1-bedroom layouts to a functional 2-bedroom configuration, this package offers diversified rental income streams and broad tenant appeal, ideal for young professionals, couples, and shared accommodations. Smart floorplans, 9’ ceilings, floor-to-ceiling windows, quartz finishes, and premium appliances position these units for consistent occupancy and long-term growth. Currently, the building permits long-term rentals only, providing investors with a more stable and predictable income stream while supporting consistent tenant retention in a professionally managed environment.Each unit is backed by a 5-Year New Home Warranty, offering added peace of mind and protection for investors purchasing newer construction.What truly sets First & Park apart is its irreplaceable location, positioned directly beside the Bow River pathway system, a 48km network connecting Calgary’s most desirable parks and recreation areas. Residents are steps to Prince’s Island Park, the Peace Bridge, and Eau Claire Park, creating unmatched lifestyle appeal that consistently dri ves rental demand. The building also offers:24-hour concierge serviceFitness centre & yoga studioOwner’s lounge + co-working spacesHeated underground parking (EV ready)Secure bike storageLocated minutes to downtown offices, transit, restaurants, and shopping, this is a high-demand rental corridor with long-term appreciation fundamentals driven by limited riverfront supply and ongoing inner-city growth.Investor Package #1 delivers a balanced blend of location, product mix, and rental stability, a true plug-and-play opportunity in one of Calgary’s most prestigious and walkable communities. (id:53430)
Building
- Property Type:
- Multi-Family
- Building Type:
- Multi-Family
- Year Built:
- 2024
Finished Areas
- Interior Size (Total):
- 2488 square feet
- Above Grade:
- 2488 square feet
Lot / Land
- Lot Features:
- Lane
Exterior
- Exterior Features:
- Concrete
- Construction:
- Poured concrete
- Foundation:
- Poured Concrete
Utilities & Mechanical
- Heating:
- Natural gas, Central heating
- Cooling:
- Central air conditioning
Views & Waterfront
- View:
- View
Comfort & Security
- Security:
- Alarm system, Smoke Detectors, Full Sprinkler System
Fees & Dates
- Tax Year:
- 2025
- Last Modified:
- 08/15/2026 09:35:01 PM
- Status Change:
- 08/15/2026 09:27:31 PM
Association / Ownership
- Common Interest:
- Freehold
Location
Data is supplied by Pillar 9 MLS® System. Pillar 9 is the owner of the copyright in its MLS® System. Data is deemed reliable but is not guaranteed accurate by Pillar 9.
The trademarks MLS®, Multiple Listing Service® and the associated logos are owned by The Canadian Real Estate Association (CREA) and identify the quality of services provided by real estate professionals who are members of CREA. Used under license.