Real estate on your terms®
$249,995
active
717 1111 6 Avenue Southwest
Calgary
,
AB
T2P5M5
Key Details
- MLS® Number:
- A2341436
- Community:
- Downtown West End
- Building Type:
- Apartment
- Interior Size:
- 524 square feet
- Bedrooms:
- 1
- Parking:
- 1
- Parking Features:
- Underground
- Attached:
- Yes

Property Description
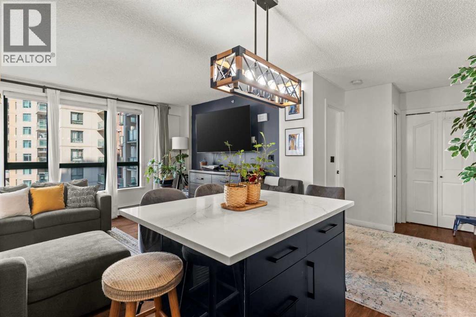
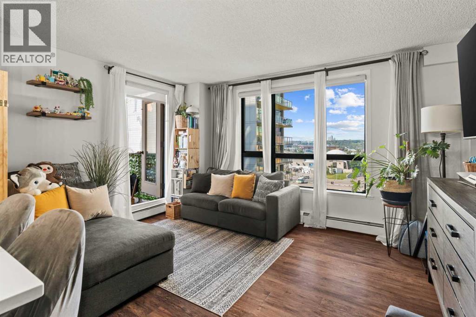
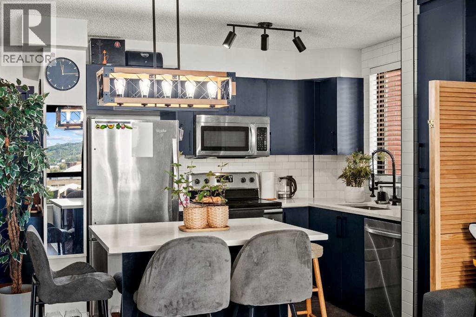
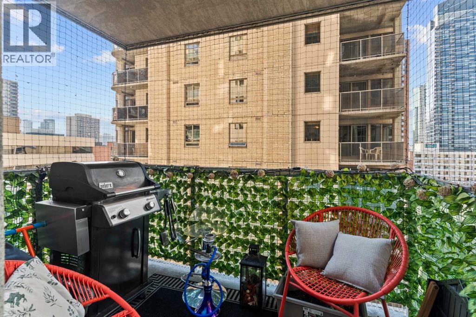
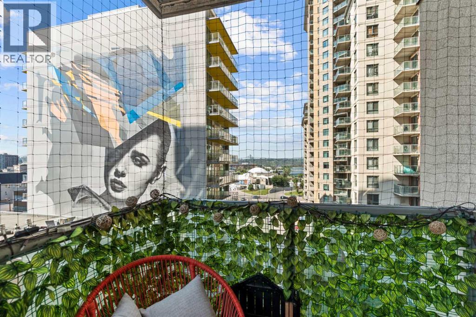
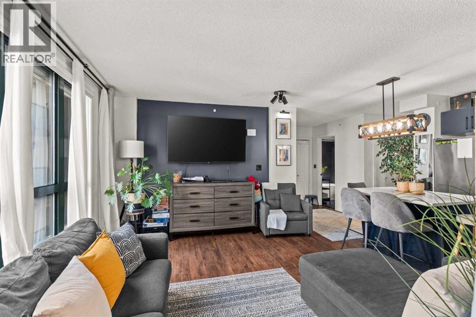
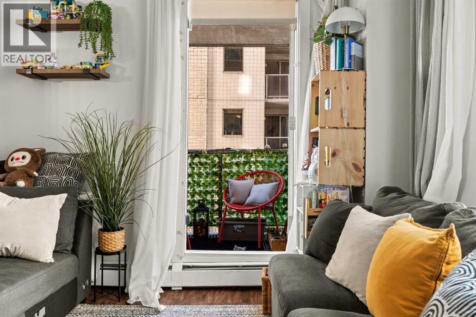
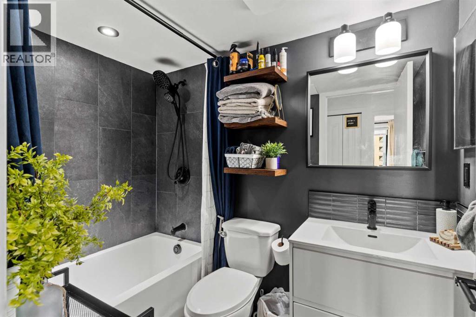
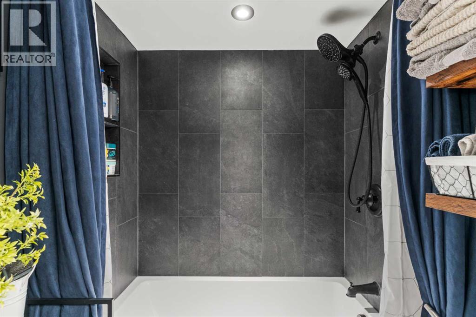
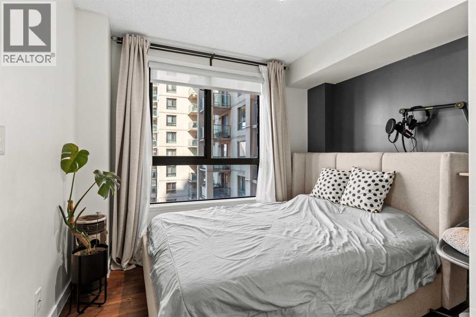
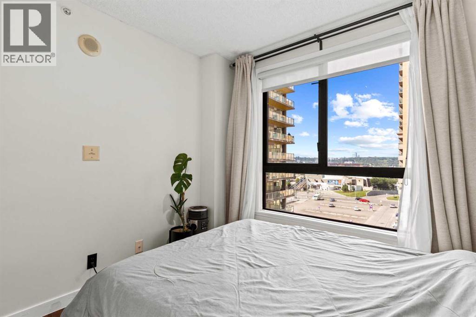
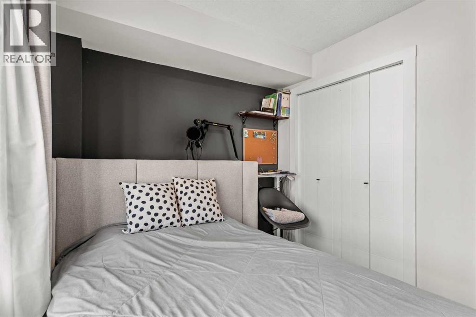
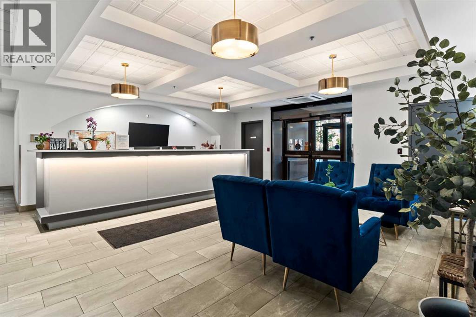
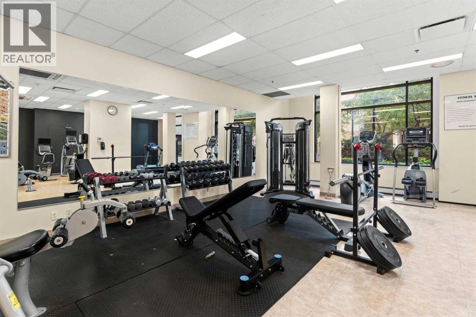
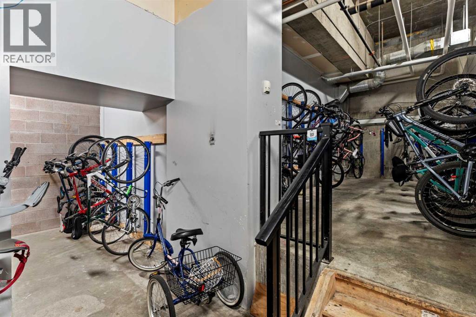
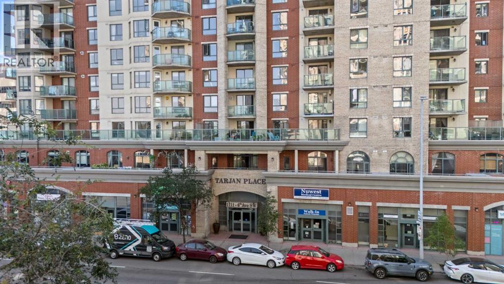
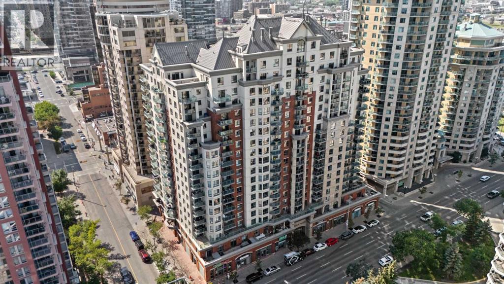
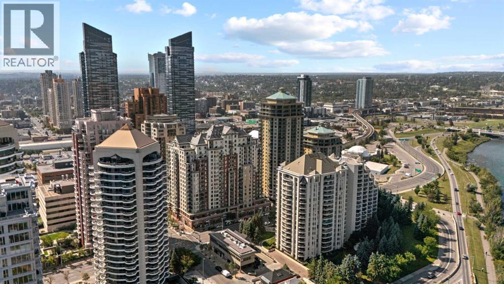
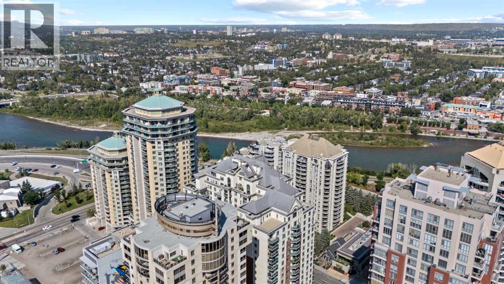
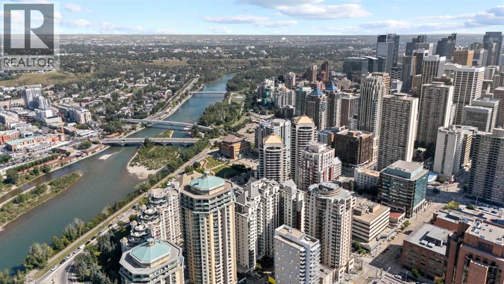
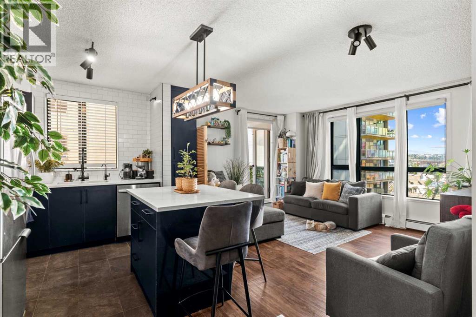
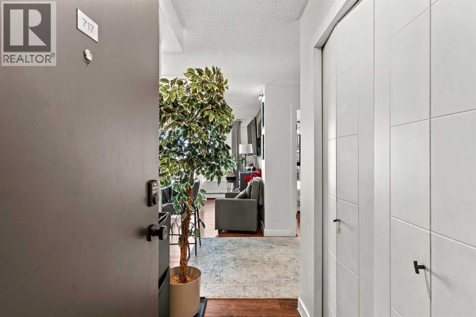
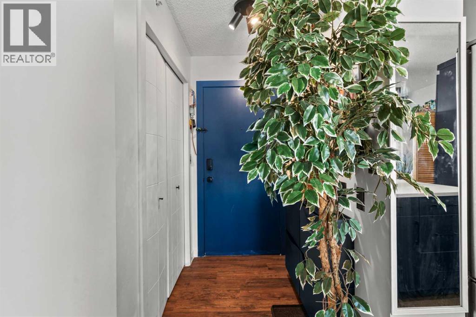
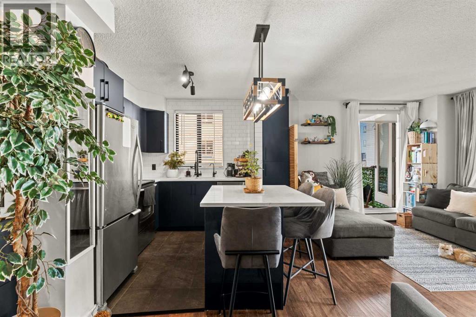
If you’ve been waiting for a downtown condo that feels truly special, this one deserves a look. Located in Calgary’s sought after West End, this beautifully transformed 1 bedroom, 1 bathroom corner unit combines an exceptional location with a comprehensive renovation and impressive finishings throughout.Every aspect of the interior has been thoughtfully updated. The renovation includes a completely refreshed kitchen and bathroom, updated plumbing and electrical, new lighting, flooring, and carefully selected high end finishes. Italian tile adds a beautiful touch of European elegance, while the overall design creates a clean, contemporary feel that is both sophisticated and inviting. This is a home where the major work has already been done, simply move in and enjoy.Positioned on the 7th floor, the corner location provides an abundance of natural light, with the west exposure bringing sunshine into the home throughout the day. The spacious open layout offers a comfortable living and dining area, while the kitchen provides excellent storage with plenty of cabinetry. The bedroom is generously sized, complemented by a 4 piece bathroom, in-suite laundry, and two large closets for exceptional storage.One of the standout features is the oversized extended balcony, offering plenty of room to create your own outdoor retreat while enjoying the expansive views. Being situated away from the elevator also adds a welcome layer of privacy and quiet.The value continues beyond the unit itself. Your condo fees cover heat, water, sewer, and electricity, while the building provides a fully equipped fitness facility, bike storage, daytime concierge, evening security patrol, and convenient retail services on the first floor, including dining, spa, and medical options. A heated, secured underground titled parking stall and visitor parking are also included.Then there’s the location. With the CTrain station just behind the building, getting around Calgary couldn’t be easier. Rest aurants, grocery stores, the Bow River and pathways are all close by, while Eau Claire, Prince’s Island Park, downtown amenities, and Kensington are easily accessible on foot.Beautifully renovated, flooded with natural light, loaded with thoughtful upgrades, and surrounded by everything you need. This is an outstanding opportunity to enjoy a turnkey downtown lifestyle without compromise. (id:53430)
Building
- Property Type:
- Apartment
- Building Type:
- Apartment
- Year Built:
- 2005
- Stories:
- 21.0
- Bedrooms:
- 1
- Bathrooms (total):
- 1.0
Finished Areas
- Interior Size (Total):
- 524 square feet
- Above Grade:
- 524 square feet
Interior
- Flooring:
- Laminate
- Appliances:
- Refrigerator, Dishwasher, Stove, Microwave Range Hood Combo, Washer & Dryer
Parking
- Spaces:
- 1
- Features:
- Underground
Lot / Land
- Lot Features:
- Closet Organizers, No Smoking Home
Exterior
- Exterior Features:
- Concrete, Brick, Stucco
- Construction:
- Poured concrete
Utilities & Mechanical
- Heating:
- Baseboard heaters, Hot Water
- Cooling:
- None
Fees & Dates
- Property Taxes:
- $1,363
- Tax Year:
- 2026
- HOA/Condo Fee:
- $473
- Last Modified:
- 10/10/2026 09:10:35 AM
- Status Change:
- 10/08/2026 07:29:49 PM
Association / Ownership
- Association:
- Lenyx Corp.
- Fee:
- $473 / Monthly
- Common Interest:
- Condo/Strata
Room Dimensions
| Room | Level | Size |
|---|---|---|
| 4pc Bathroom | Main level | 7.58 Ft x 4.92 Ft |
| Primary Bedroom | Main level | 9.92 Ft x 10.83 Ft |
| Kitchen | Main level | 10.08 Ft x 9.17 Ft |
| Living room | Main level | 14.00 Ft x 10.33 Ft |
Location
Data is supplied by Pillar 9 MLS® System. Pillar 9 is the owner of the copyright in its MLS® System. Data is deemed reliable but is not guaranteed accurate by Pillar 9.
The trademarks MLS®, Multiple Listing Service® and the associated logos are owned by The Canadian Real Estate Association (CREA) and identify the quality of services provided by real estate professionals who are members of CREA. Used under license.