Real estate on your terms®
$310,000
active
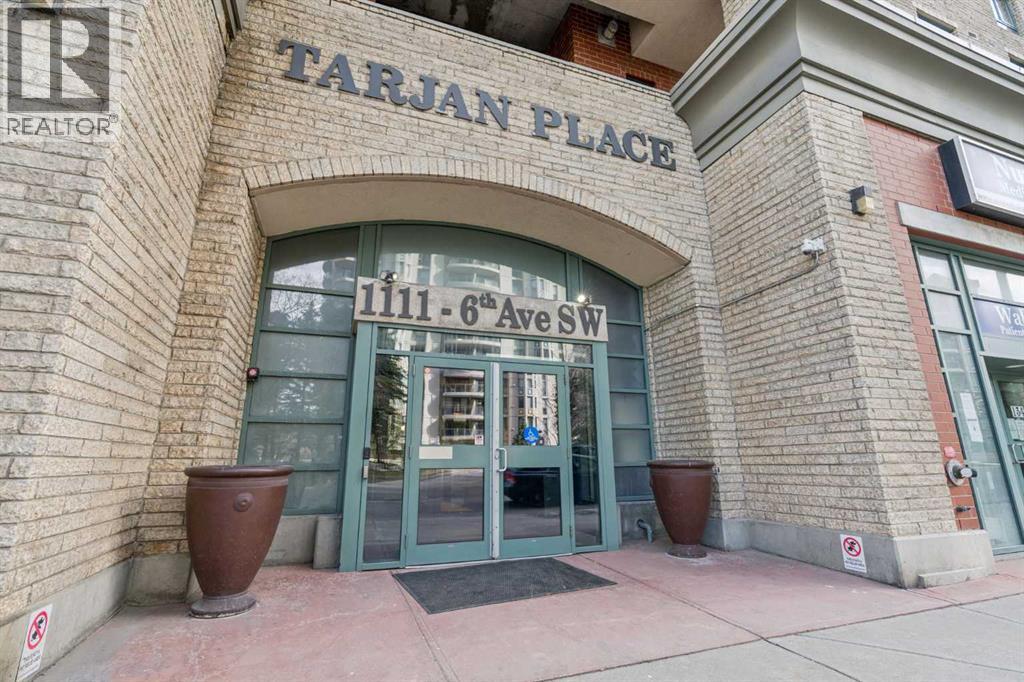
1111 6 Avenue Southwest
Calgary
,
AB
T2P5M5
Key Details
- MLS® Number:
- A2336779
- Community:
- Downtown West End
- Building Type:
- Apartment
- Interior Size:
- 786 square feet
- Bedrooms:
- 2
- Parking:
- 1
- Parking Features:
- Underground
- Attached:
- Yes

Property Description
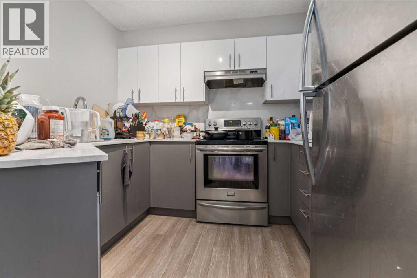
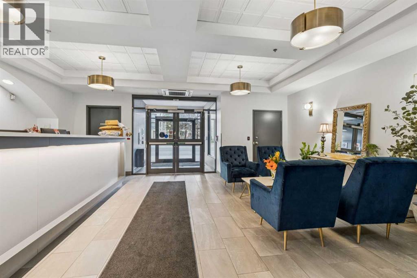
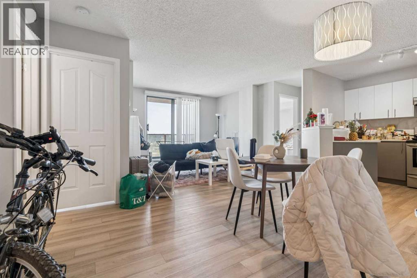
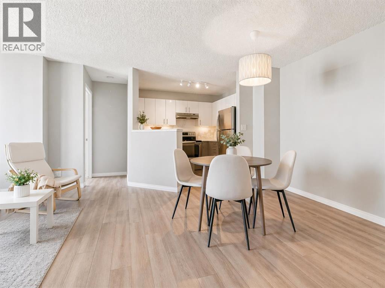
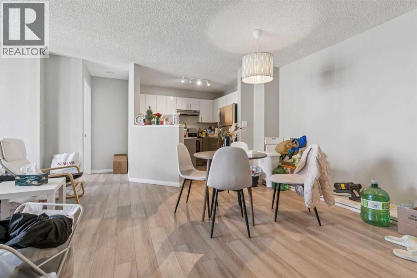
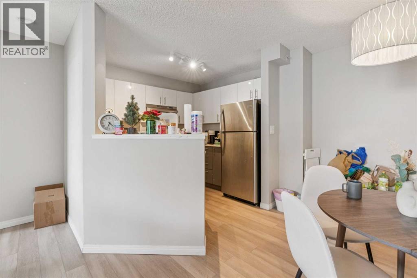
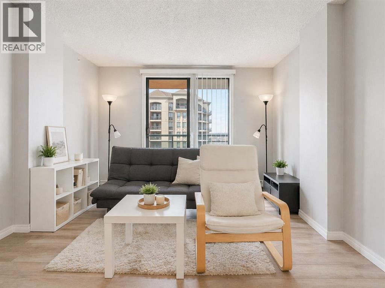
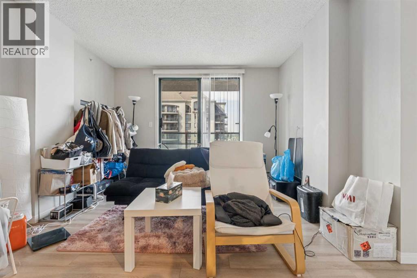
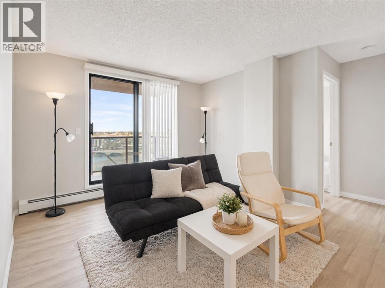
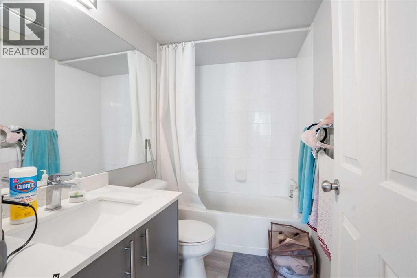
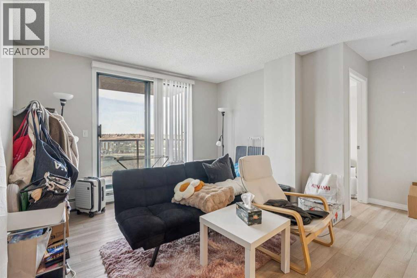
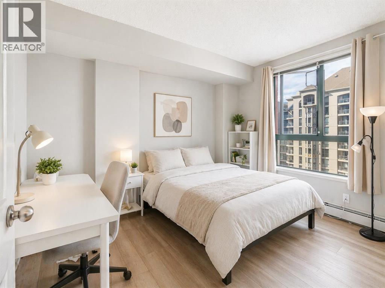
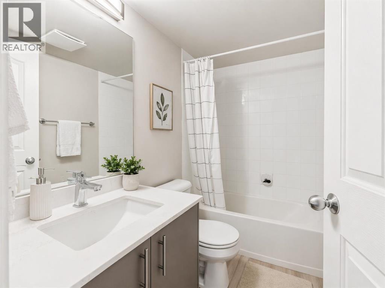
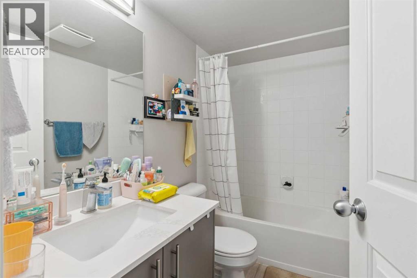
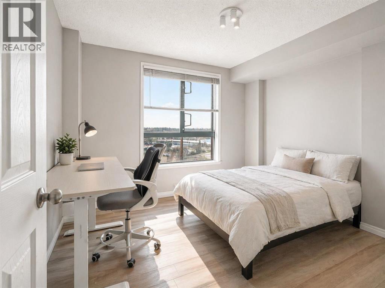
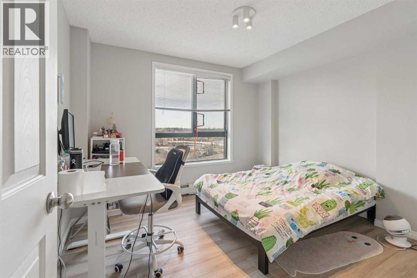
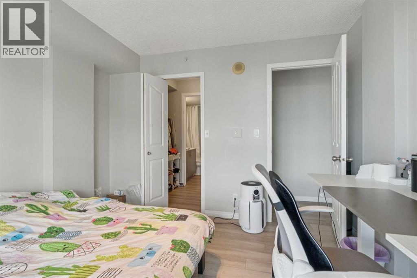
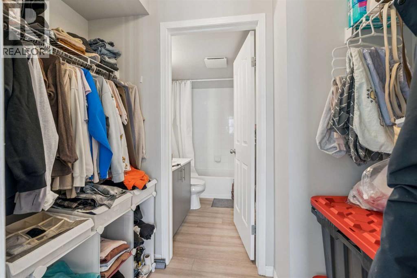
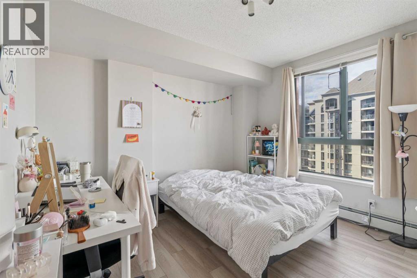
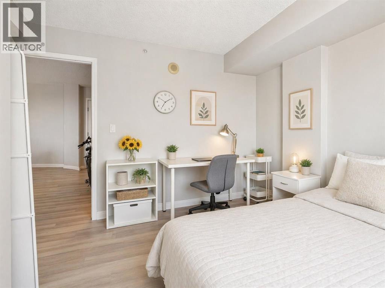
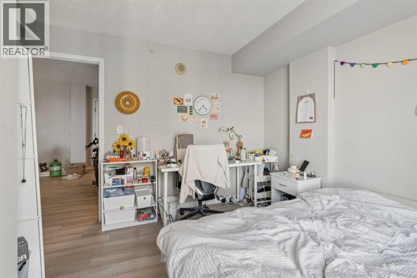
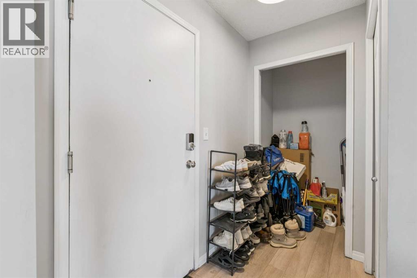
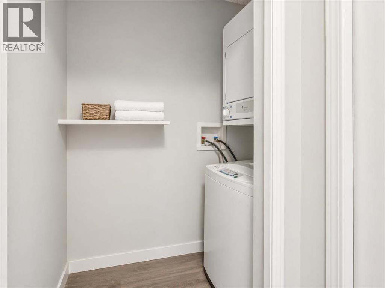
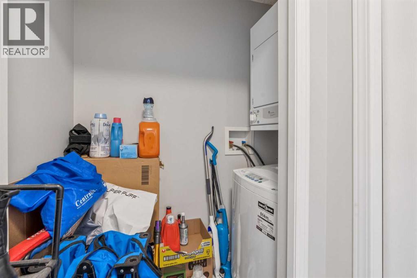
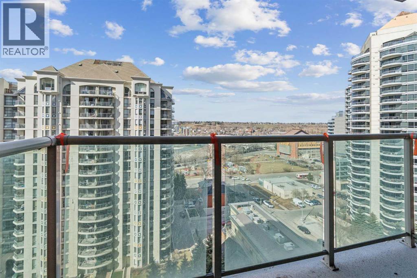
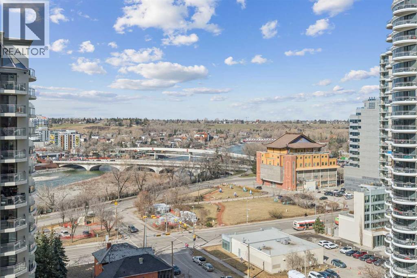
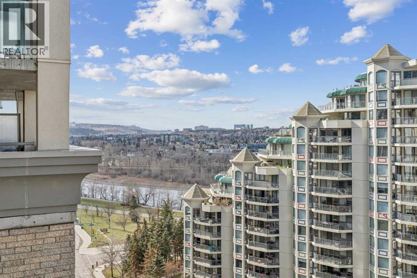
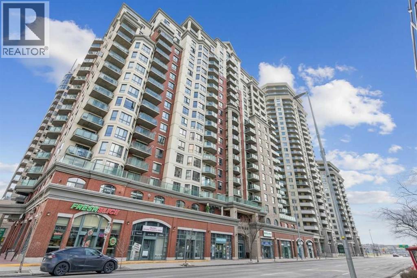
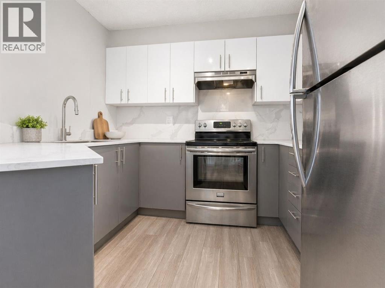
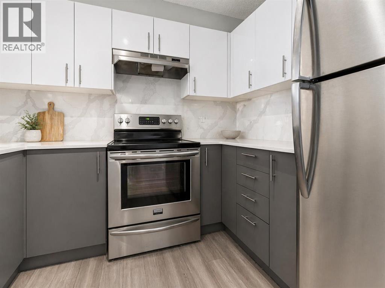
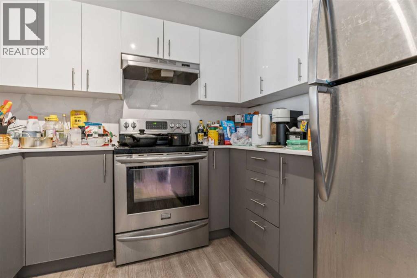
Welcome to downtown living with a view! Perched on the 14th floor in Calgary’s desirable Downtown West End, this beautifully RENOVATED designed 2 bedroom, 2 bathroom condo offers the perfect blend of urban convenience, comfort, and scenery. Enjoy stunning unobstructed views of the river valley and mountains from a bright, open-concept layout filled with natural light. The spacious kitchen features plenty of counter space, an eating bar, and a dedicated dining area, making it ideal for everyday living or entertaining. The primary bedroom includes a large walk-through closet and private ensuite, while the second bedroom offers excellent flexibility for guests, a roommate, or a stylish home office. Located in a solid concrete building with full-time concierge service, this home also includes in-suite laundry, titled underground parking, secure bike storage, and access to a gym facility. Just steps from the LRT, river pathway system, downtown amenities, restaurants, shops, and the Bow River, this is an incredible opportunity to enjoy a low-maintenance lifestyle in one of Calgary’s most connected urban locations. Condo fees include HEAT and ELECTRICITY. UPDATES: FLOORING + TRIMS (2022), KITCHEN CABINETS + BATHROOM VANITY (2022) Book your private showing today! (id:53430)
Building
- Property Type:
- Apartment
- Building Type:
- Apartment
- Year Built:
- 2005
- Stories:
- 20.0
- Bedrooms:
- 2
- Bathrooms (total):
- 2.0
Finished Areas
- Interior Size (Total):
- 786 square feet
- Above Grade:
- 786 square feet
Interior
- Flooring:
- Vinyl Plank
- Appliances:
- Washer, Refrigerator, Stove, Dryer, Microwave Range Hood Combo, Window Coverings, Garage door opener
Parking
- Spaces:
- 1
- Features:
- Underground
Lot / Land
- Lot Features:
- See remarks
Exterior
- Exterior Features:
- Concrete, Brick
- Construction:
- Poured concrete
Utilities & Mechanical
- Heating:
- Baseboard heaters
- Cooling:
- None
Fees & Dates
- Property Taxes:
- $2,008
- Tax Year:
- 2026
- HOA/Condo Fee:
- $660
- Last Modified:
- 08/14/2026 07:05:21 PM
- Status Change:
- 08/14/2026 06:56:35 PM
Association / Ownership
- Association:
- Lenyx Corp
- Fee:
- $660 / Monthly
- Common Interest:
- Condo/Strata
Room Dimensions
| Room | Level | Size |
|---|---|---|
| 4pc Bathroom | Main level | 7.83 Ft x 4.92 Ft |
| 4pc Bathroom | Main level | 4.92 Ft x 7.83 Ft |
| Bedroom | Main level | 11.33 Ft x 11.08 Ft |
| Dining room | Main level | 15.25 Ft x 11.83 Ft |
| Kitchen | Main level | 8.50 Ft x 9.25 Ft |
| Living room | Main level | 11.83 Ft x 9.50 Ft |
| Primary Bedroom | Main level | 11.33 Ft x 10.33 Ft |
Location
Data is supplied by Pillar 9 MLS® System. Pillar 9 is the owner of the copyright in its MLS® System. Data is deemed reliable but is not guaranteed accurate by Pillar 9.
The trademarks MLS®, Multiple Listing Service® and the associated logos are owned by The Canadian Real Estate Association (CREA) and identify the quality of services provided by real estate professionals who are members of CREA. Used under license.