Real estate on your terms®
$669,900
active
1088 6 Avenue Southwest
Calgary
,
AB
T2P5N3
Key Details
- MLS® Number:
- A2335674
- Community:
- Downtown West End
- Building Type:
- Apartment
- Interior Size:
- 2048 square feet
- Bedrooms:
- 2
- Parking:
- 2
- Parking Features:
- Garage, Underground, Heated Garage
- Attached:
- Yes

Property Description
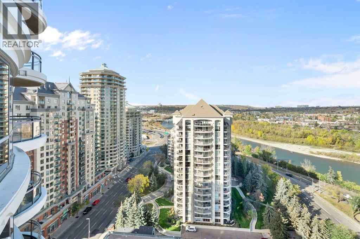
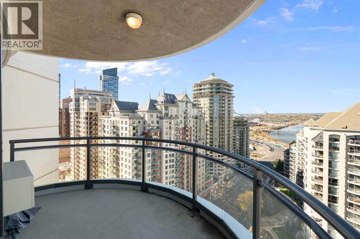
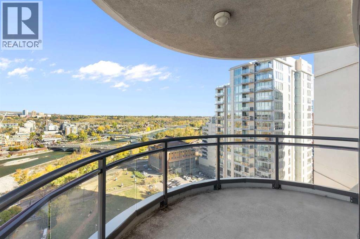
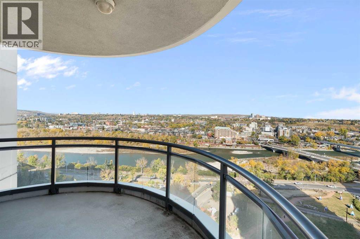
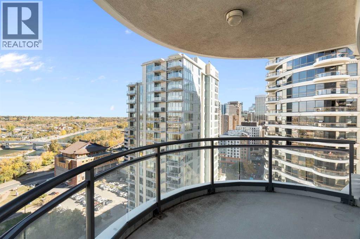
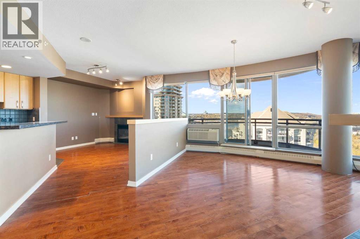
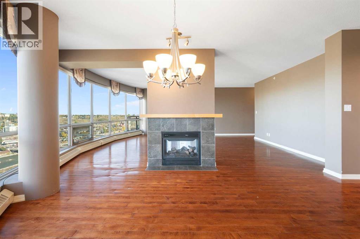
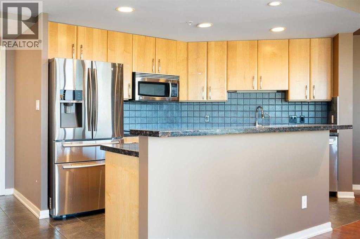
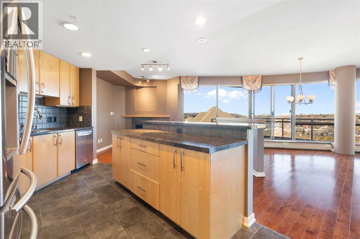
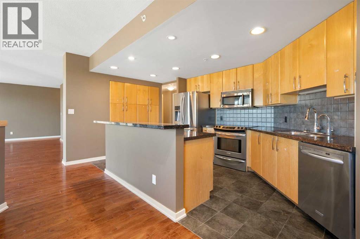
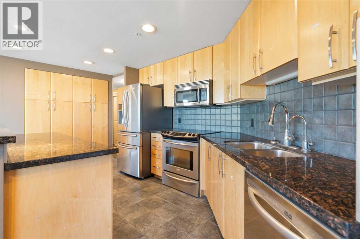
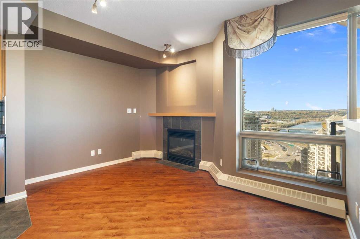
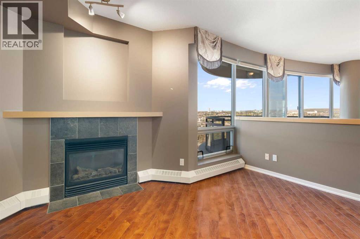
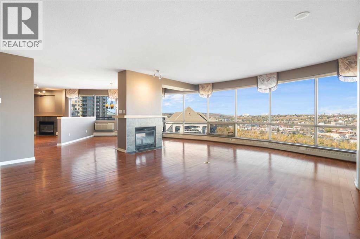
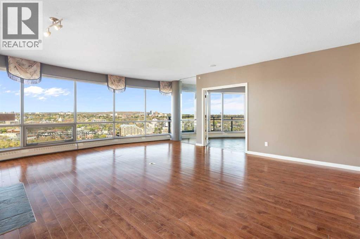
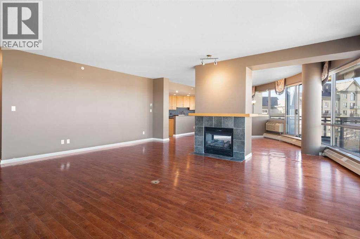
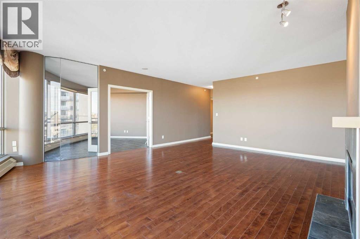
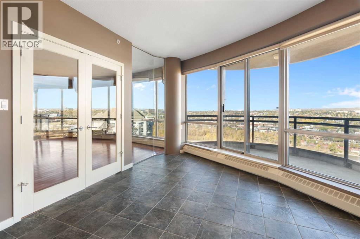
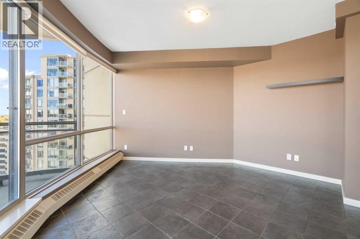
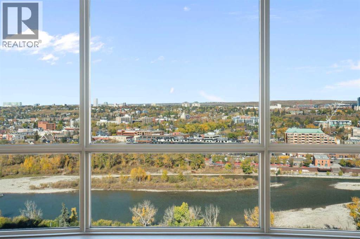
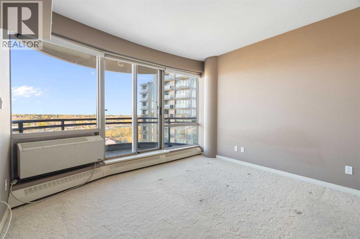
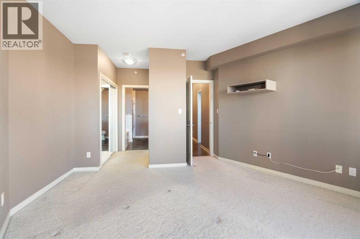
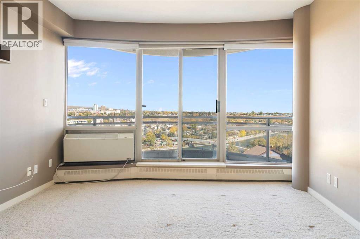
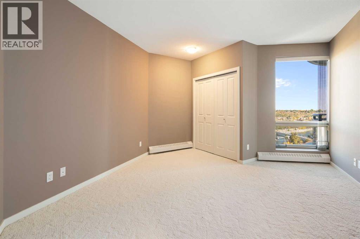
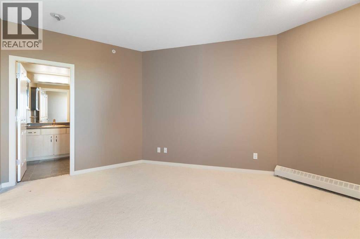
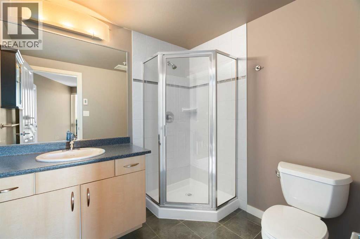
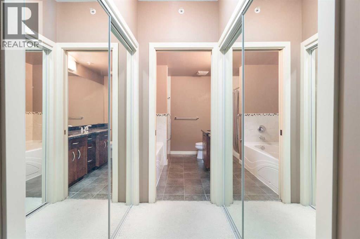
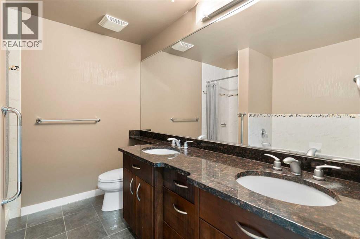
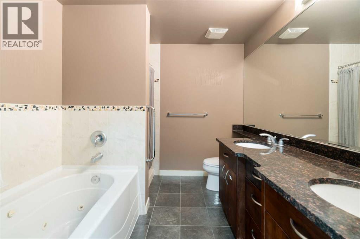
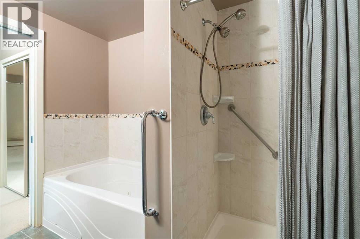
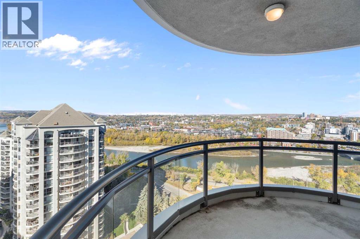
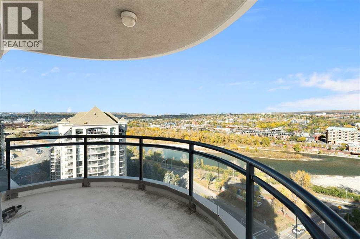
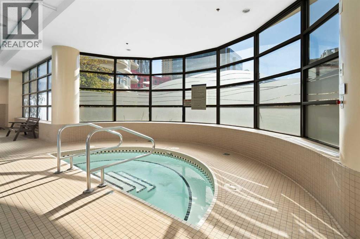
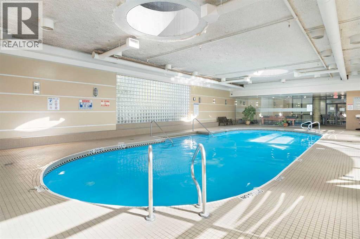
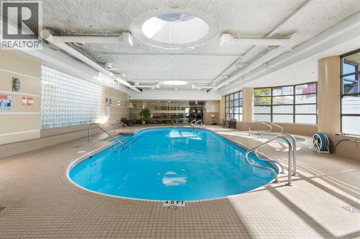
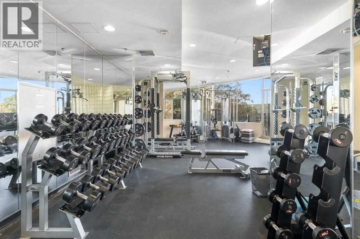
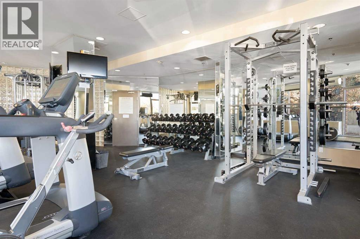
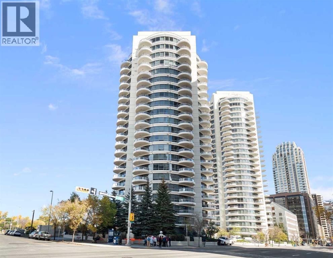
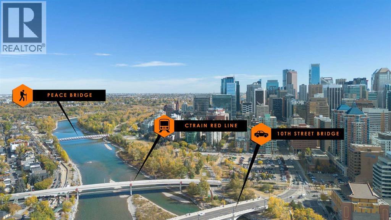
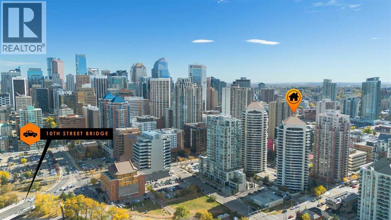

Welcome to Riverwest, where sophistication meets serenity at one of Calgary’s iconic and prestigious addresses in the Downtown West End. This expansive corner suite offers over 2,000+ SQFT, featuring 2 Bedrooms + Den/Office/additional Bedroom and is wrapped in panoramic views of the Bow River and dazzling city skyline, a rare fusion of natural beauty and urban vibrance. Wake up to breathtaking river views and unwind with city lights reflecting on the water, every room in this home offers a front-row seat to Calgary’s finest scenery.This is an exceptional opportunity for buyers looking to personalize a premier residence while adding value through thoughtful updates. Offering incredible space, an unbeatable location, and truly unparalleled views, this home presents outstanding potential. The current price reflects the renovations and cosmetic improvements a buyer may wish to undertake, creating an exceptional value for a property of this calibre.Whether you're enjoying your morning coffee on one of three private terraces or entertaining against a backdrop of stunning sunsets and sparkling city lights, this home offers an unmatched lifestyle. The spacious, open-concept layout is designed for both everyday comfort and elegant entertaining. The kitchen features granite countertops, custom maple cabinetry, stainless steel appliances, and a generous breakfast bar that flows seamlessly into the dining and living areas.The primary suite is a private retreat with its own terrace, walk-in closet, and spacious ensuite complete with a jetted soaker tub, glass shower, and dual vanity. The versatile den offers flexibility as a home office, guest room, or additional living space while continuing to capture the home's spectacular views.Additional features include central air conditioning, and two underground parking stalls. Residents of Riverwest enjoy exceptional amenities, including an indoor pool, fitness centre, owner's lounge with games area, daytime concierge, and over night security.Ideally situated just steps from the Bow River pathways, CTrain station, restaurants, boutique shopping, and Calgary's vibrant downtown core, this is a rare chance to secure a premier riverfront residence and transform it into a truly exceptional luxury home. (id:53430)
Building
- Property Type:
- Apartment
- Building Type:
- Apartment
- Year Built:
- 2003
- Stories:
- 24.0
- Bedrooms:
- 2
- Bathrooms (total):
- 3.5 (1 half)
- Basement:
- None
Finished Areas
- Interior Size (Total):
- 2048 square feet
- Above Grade:
- 2048 square feet
Interior
- Flooring:
- Hardwood, Carpeted, Ceramic Tile
- Appliances:
- See remarks
Parking
- Spaces:
- 2
- Features:
- Garage, Underground, Heated Garage
Lot / Land
- Lot Features:
- French door, Parking
Exterior
- Exterior Features:
- Concrete, Composite Siding
- Construction:
- Poured concrete
Utilities & Mechanical
- Heating:
- Baseboard heaters, Natural gas
- Cooling:
- Central air conditioning, Wall unit
Comfort & Security
- Fireplace(s):
- 2
- Pool:
- Indoor pool
Fees & Dates
- Property Taxes:
- $4,927
- Tax Year:
- 2026
- HOA/Condo Fee:
- $1,461
- Last Modified:
- 08/07/2026 08:10:06 PM
- Status Change:
- 08/07/2026 08:03:16 PM
Association / Ownership
- Association:
- Barclay Street
- Fee:
- $1,461 / Monthly
- Common Interest:
- Condo/Strata
Room Dimensions
| Room | Level | Size |
|---|---|---|
| Primary Bedroom | Main level | 17.00 Ft x 15.83 Ft |
| Bedroom | Main level | 17.42 Ft x 13.33 Ft |
| Den | Main level | 15.00 Ft x 16.67 Ft |
| Living room | Main level | 35.50 Ft x 27.67 Ft |
| Kitchen | Main level | 16.50 Ft x 8.92 Ft |
| Dining room | Main level | 17.08 Ft x 14.67 Ft |
| Foyer | Main level | 7.08 Ft x 7.75 Ft |
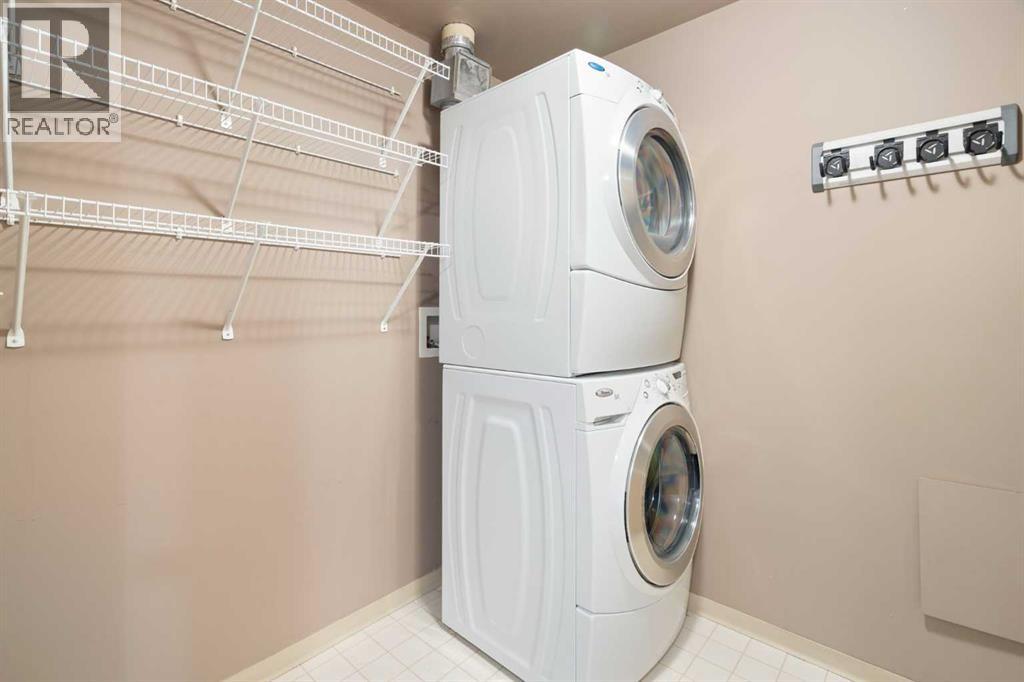
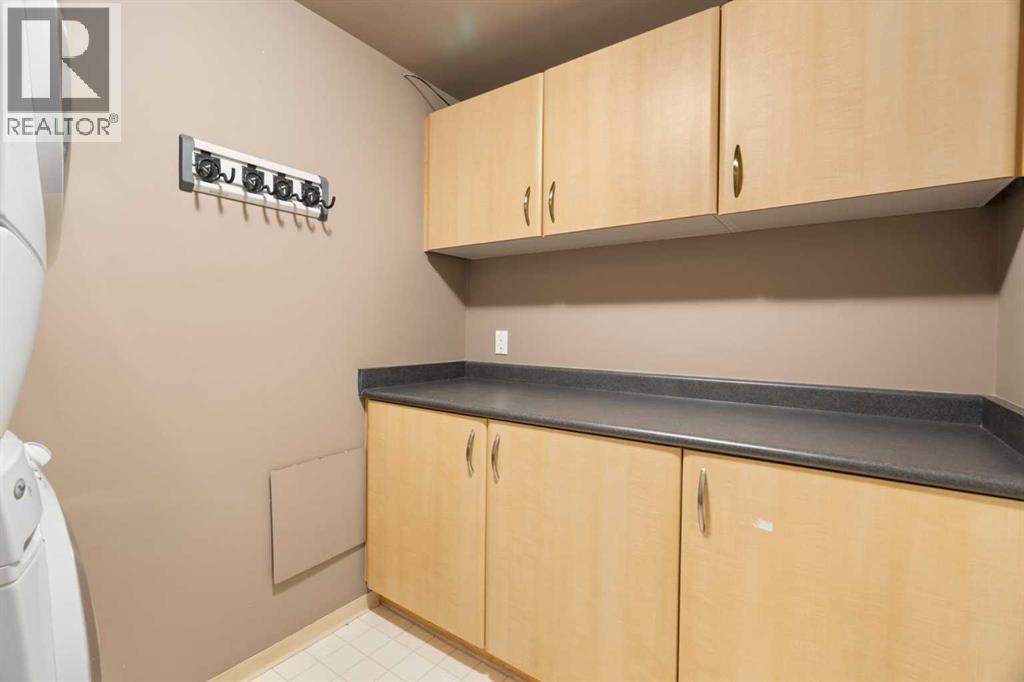
| Laundry room | Main level | 8.42 Ft x 6.25 Ft |
| 5pc Bathroom | Main level | 8.42 Ft x 8.00 Ft |
| 3pc Bathroom | Main level | 6.67 Ft x 7.50 Ft |
| 2pc Bathroom | Main level | 5.67 Ft x 6.25 Ft |
Location
Data is supplied by Pillar 9 MLS® System. Pillar 9 is the owner of the copyright in its MLS® System. Data is deemed reliable but is not guaranteed accurate by Pillar 9.
The trademarks MLS®, Multiple Listing Service® and the associated logos are owned by The Canadian Real Estate Association (CREA) and identify the quality of services provided by real estate professionals who are members of CREA. Used under license.