Real estate on your terms®
$335,000
active
1025 5 Avenue Southwest
Calgary
,
AB
T2P1N4
Key Details
- MLS® Number:
- A2331043
- Community:
- Downtown West End
- Building Type:
- Apartment
- Interior Size:
- 584 square feet
- Bedrooms:
- 1
- Parking:
- 1
- Parking Features:
- Underground
- Attached:
- Yes

Property Description
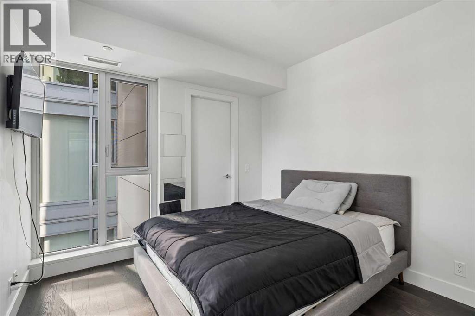
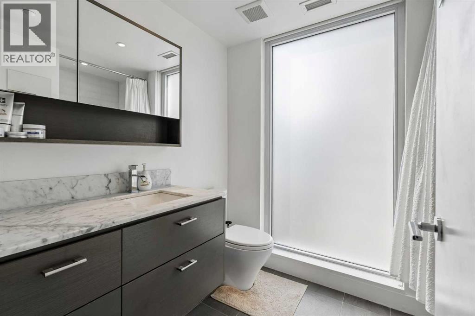
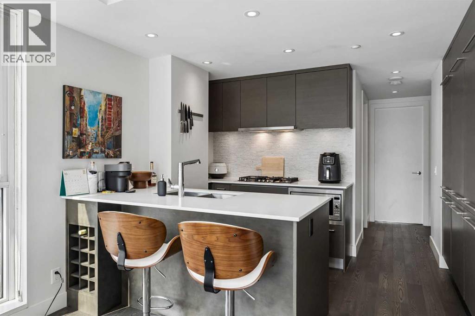
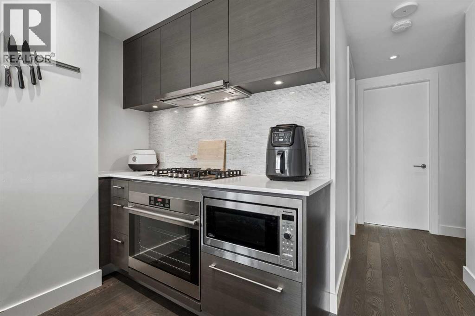
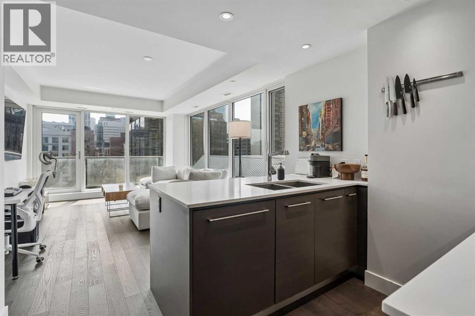
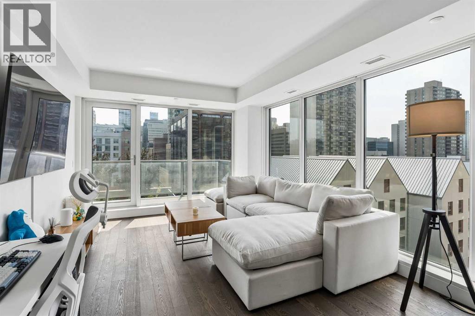
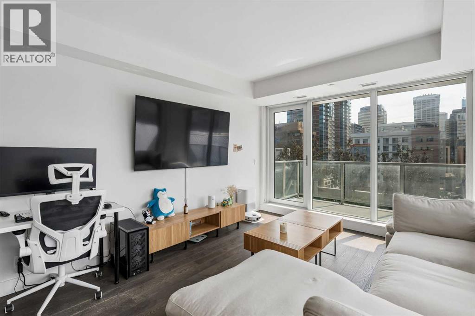
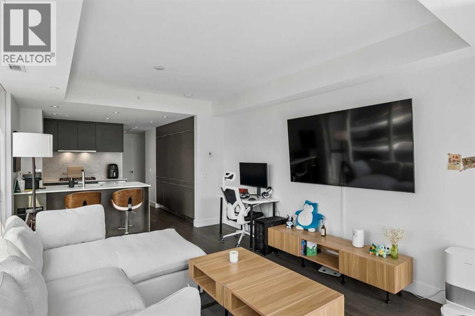
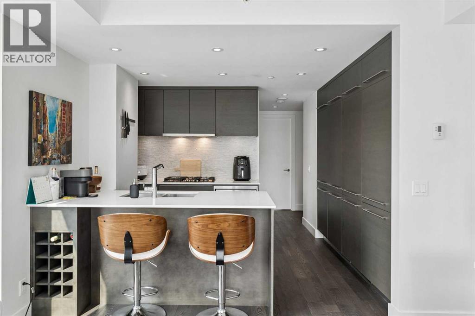
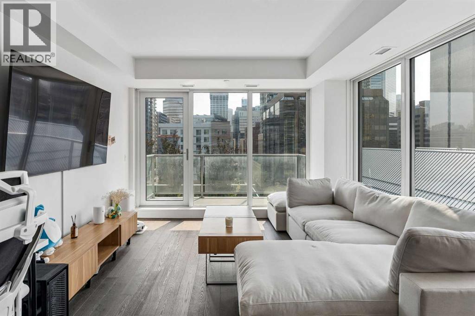
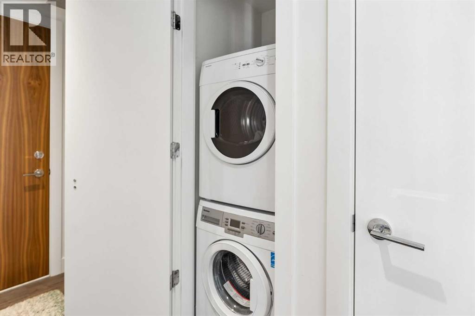
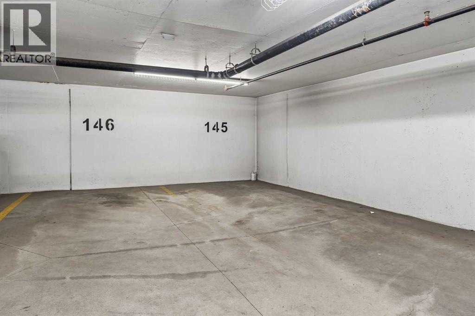
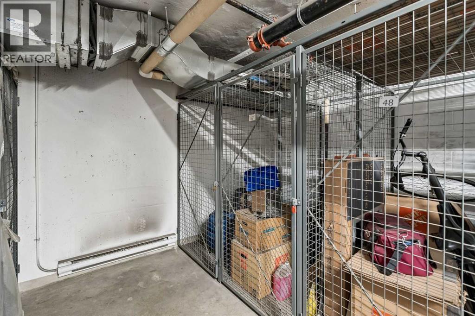
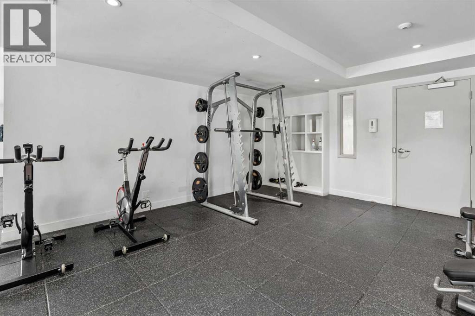
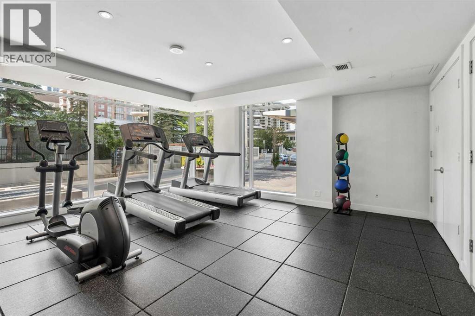
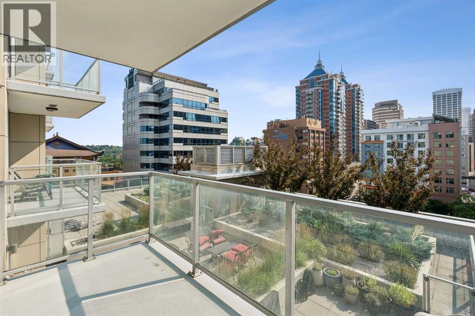
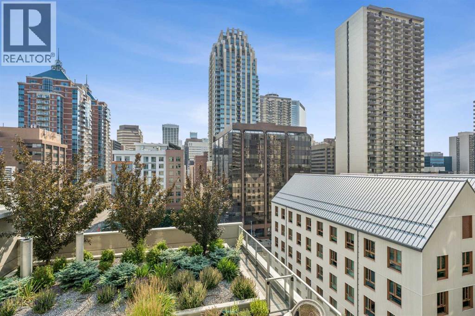
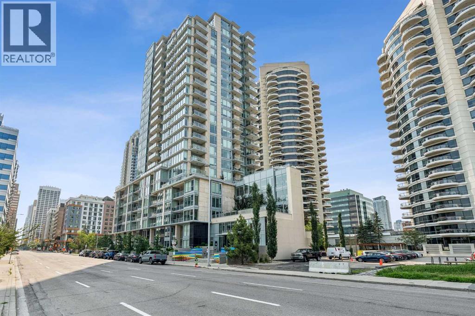
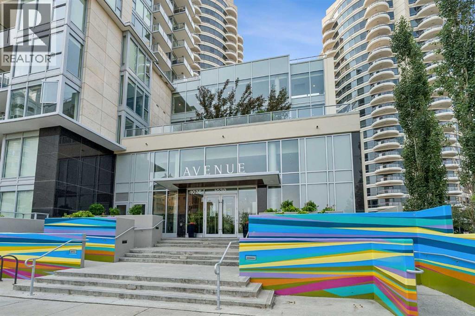
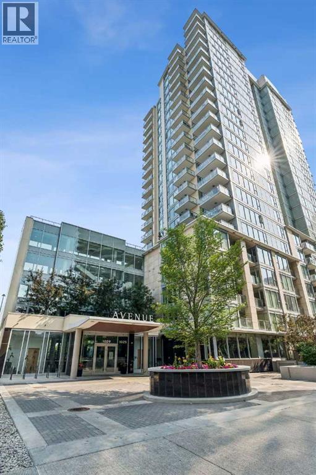
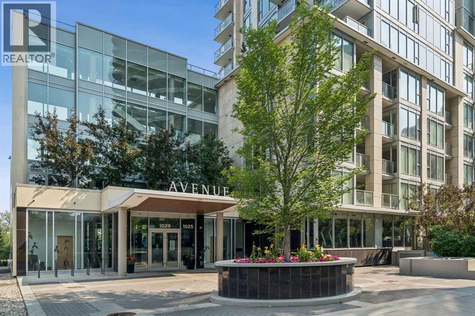
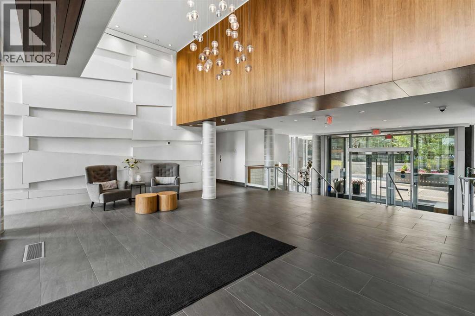
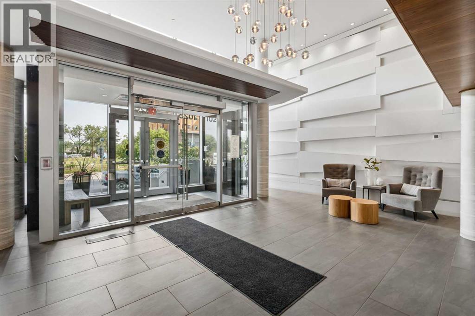
Excited to present this exceptional residence in the highly sought-after Avenue West End building, where luxury, convenience, and an unbeatable downtown lifestyle come together. Perfectly positioned on the 9th floor, this stunning corner unit offers floor-to-ceiling windows with breathtaking courtyard and city views, an open-concept layout, and premium finishes throughout. The chef-inspired kitchen features quartz countertops, a built-in gas cooktop, built-in oven and microwave, double side-by-side built-in refrigerators, full-height cabinetry, and a spacious peninsula with seating. The bright living area opens to a private glass-railed balcony, while the generous bedroom includes a walk-in closet. Additional highlights include in-floor bathroom heating, central air conditioning, in-suite laundry, titled underground parking, and a separate titled storage locker. Ideal for professionals seeking a sophisticated, low-maintenance lifestyle in the heart of downtown, this exceptional residence also presents an outstanding opportunity for investors looking to add a luxury rental property to their portfolio. Its premier location, upscale finishes, and sought-after building amenities make it highly desirable for discerning tenants and long-term value. Residents enjoy outstanding amenities, including a fully equipped fitness centre, all just steps from the Bow River pathways, downtown's best restaurants, cafés, shopping, and the West-Kerby LRT Station. This is urban living at its finest. Book your private showing today and make this exceptional residence yours. (id:53430)
Building
- Property Type:
- Apartment
- Building Type:
- Apartment
- Year Built:
- 2017
- Stories:
- 24.0
- Bedrooms:
- 1
- Bathrooms (total):
- 1.0
Finished Areas
- Interior Size (Total):
- 584 square feet
- Above Grade:
- 584 square feet
Interior
- Flooring:
- Tile, Hardwood
- Appliances:
- Refrigerator, Range - Gas, Dishwasher, Microwave, Garburator, Oven - Built-In, Hood Fan, Washer/Dryer Stack-Up
Parking
- Spaces:
- 1
- Features:
- Underground
Lot / Land
- Lot Features:
- Parking
Exterior
- Exterior Features:
- Concrete, Stone, Metal
- Construction:
- Poured concrete
Utilities & Mechanical
- Heating:
- Forced air, In Floor Heating
- Cooling:
- Central air conditioning
Fees & Dates
- Property Taxes:
- $2,187
- Tax Year:
- 2026
- HOA/Condo Fee:
- $528
- Last Modified:
- 08/15/2026 12:50:01 AM
- Status Change:
- 08/15/2026 12:41:57 AM
Association / Ownership
- Association:
- First Service Residential
- Fee:
- $528 / Monthly
- Common Interest:
- Condo/Strata
Room Dimensions
| Room | Level | Size |
|---|---|---|
| 4pc Bathroom | Main level | 8.25 Ft x 6.25 Ft |
| Bedroom | Main level | 9.83 Ft x 11.17 Ft |
| Kitchen | Main level | 8.50 Ft x 11.50 Ft |
| Living room | Main level | 15.92 Ft x 11.58 Ft |
Location
Data is supplied by Pillar 9 MLS® System. Pillar 9 is the owner of the copyright in its MLS® System. Data is deemed reliable but is not guaranteed accurate by Pillar 9.
The trademarks MLS®, Multiple Listing Service® and the associated logos are owned by The Canadian Real Estate Association (CREA) and identify the quality of services provided by real estate professionals who are members of CREA. Used under license.