Real estate on your terms®
$284,000
active
920 5 Avenue Southwest
Calgary
,
AB
T2P5P6
Key Details
- MLS® Number:
- A2325070
- Community:
- Downtown West End
- Building Type:
- Apartment
- Interior Size:
- 668 square feet
- Bedrooms:
- 1
- Parking:
- 1
- Parking Features:
- Garage, Underground, See Remarks, Heated Garage
- Attached:
- Yes

Property Description
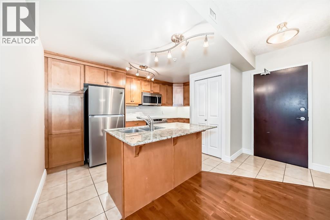
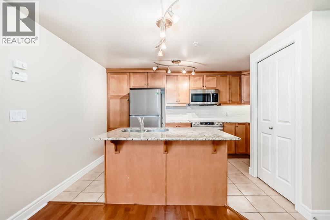
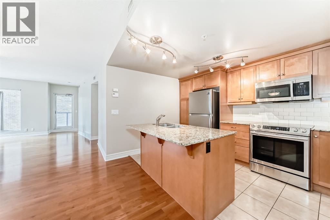
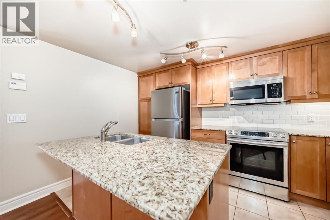
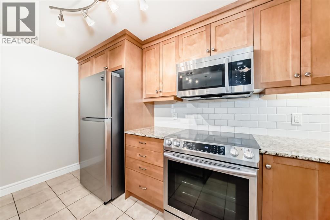
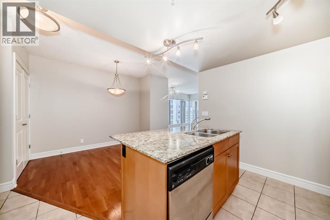
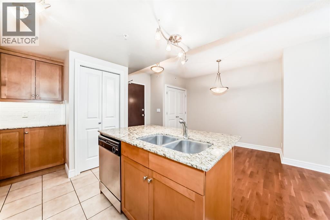
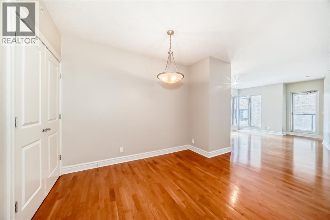
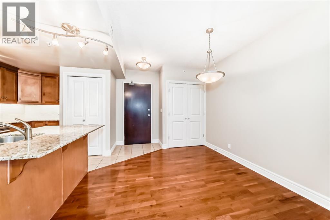
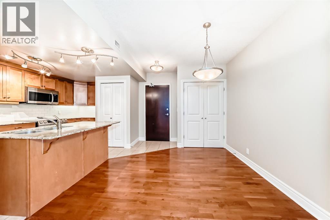
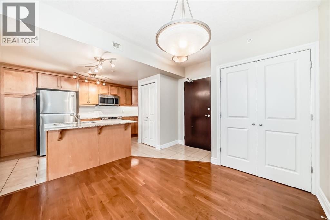
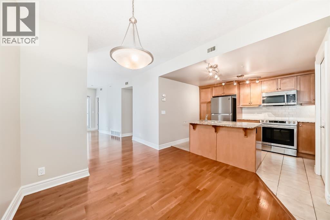
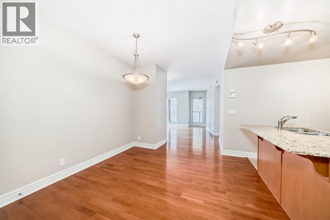
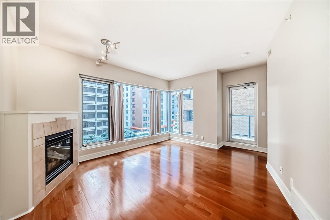
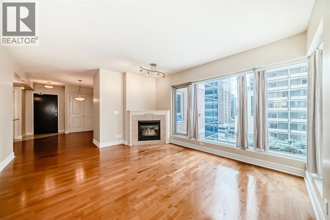
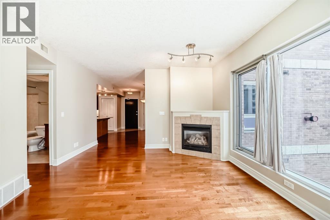
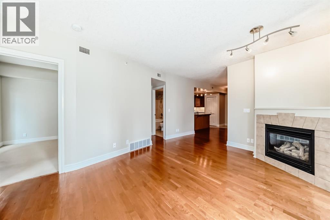
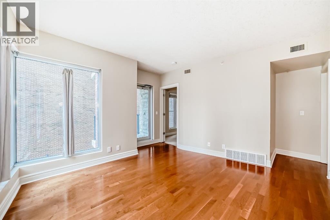
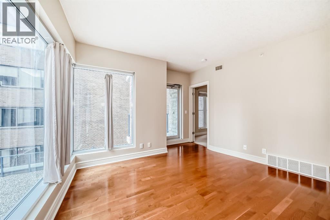
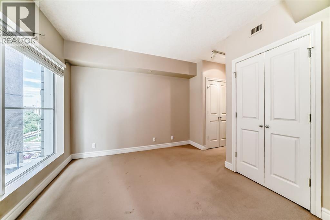
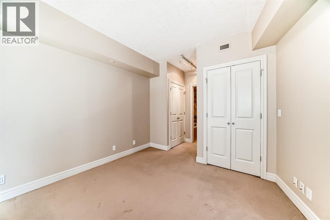
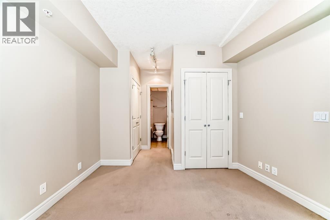
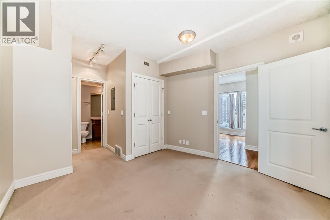
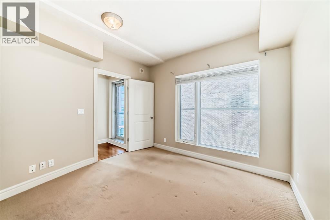
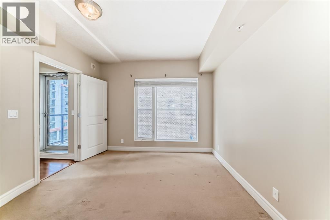
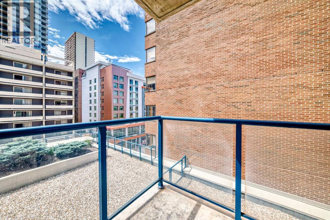
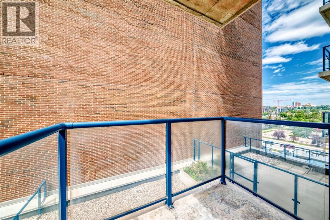
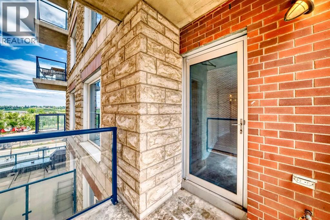
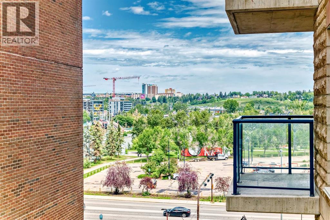
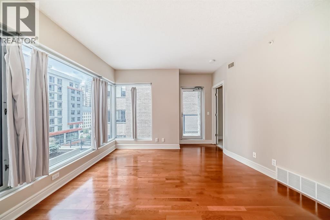
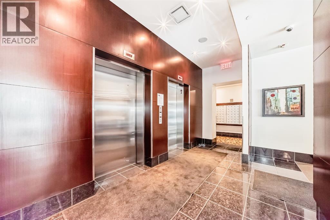
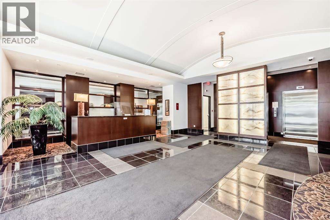
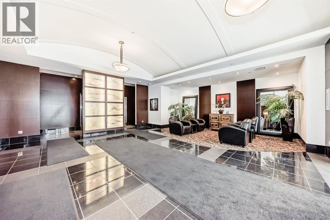
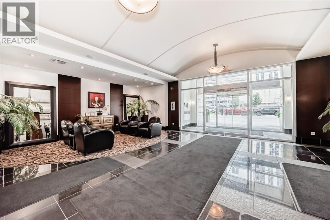
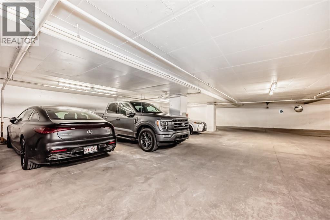
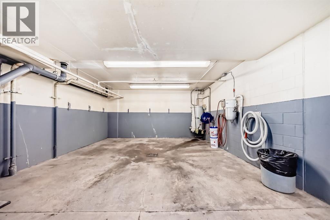
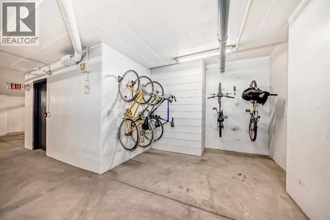
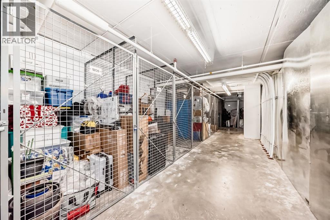
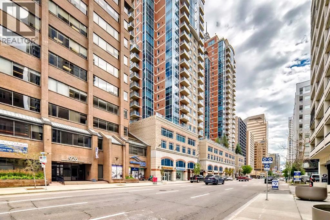
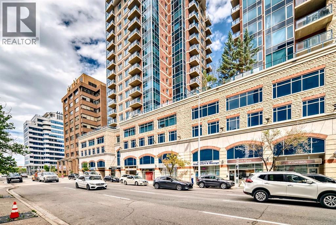
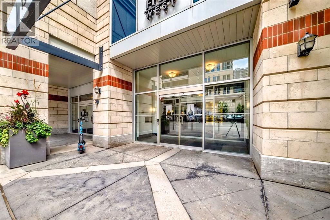
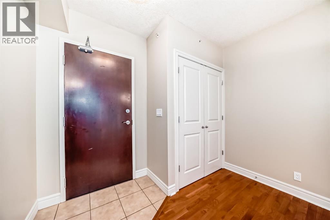
This Executive downtown West end condo in Luxury FIVE WEST has one of the best locations condo life has to offer, right in the downtown core with ideal access to the +15 walkway system, LRT, restaurants, shopping and the Bow River Pathways. This 1-bed condo has the fantastic upgrades. Fireplace, Granite counter tops and tile backsplash in the kitchen, Hardwood and Ceramic tile floors, and a gorgeous stainless steel appliances, central air-condition. New Paint recently has been done. You also get to enjoy amenities such as concierge service, a titled parking stall and storage locker, underground heated parking stall & Car wash bay as well. Make your appointment to see this unit today! (id:53430)
Building
- Property Type:
- Apartment
- Building Type:
- Apartment
- Year Built:
- 2006
- Stories:
- 27.0
- Bedrooms:
- 1
- Bathrooms (total):
- 1.0
Finished Areas
- Interior Size (Total):
- 668 square feet
- Above Grade:
- 668 square feet
Interior
- Flooring:
- Hardwood, Carpeted, Ceramic Tile
- Appliances:
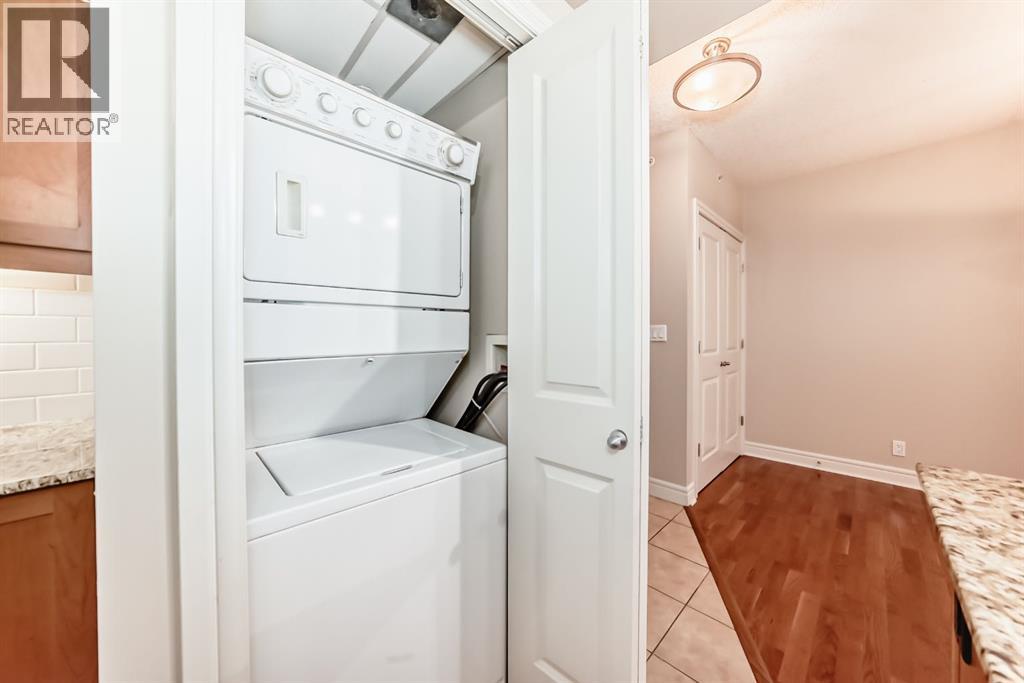
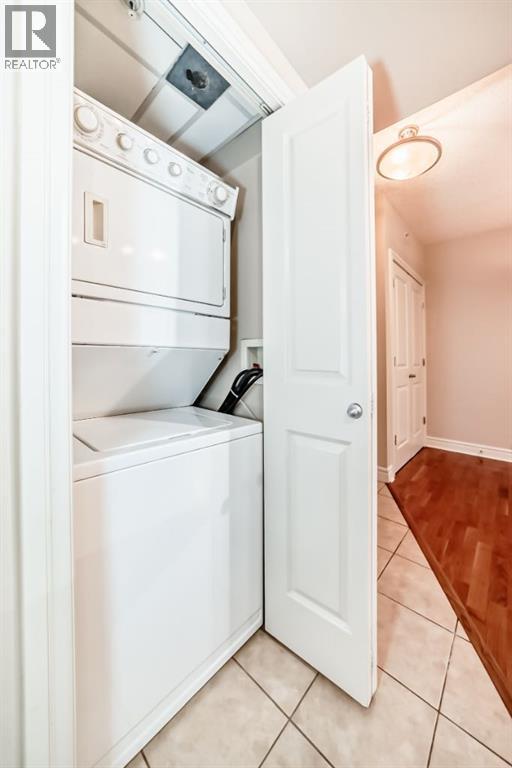
- Dishwasher, Stove, Microwave Range Hood Combo, See remarks, Window Coverings, Washer/Dryer Stack-Up
Parking
- Spaces:
- 1
- Features:
- Garage, Underground, See Remarks, Heated Garage
Lot / Land
- Lot Features:
- See remarks, Elevator, Closet Organizers, No Animal Home, No Smoking Home, Parking
Exterior
- Exterior Features:
- Concrete
- Construction:
- Poured concrete
Utilities & Mechanical
- Heating:
- Natural gas
- Cooling:
- Central air conditioning
Comfort & Security
- Fireplace(s):
- 1
Fees & Dates
- Property Taxes:
- $1,866
- Tax Year:
- 2025
- HOA/Condo Fee:
- $551
- Last Modified:
- 06/29/2026 02:40:16 AM
- Status Change:
- 06/29/2026 02:32:49 AM
Association / Ownership
- Fee:
- $551 / Monthly
- Common Interest:
- Condo/Strata
Room Dimensions
| Room | Level | Size |
|---|---|---|
| Other | Main level | 4.75 Ft x 3.92 Ft |
| Other | Main level | 6.08 Ft x 6.58 Ft |
| Dining room | Main level | 9.50 Ft x 10.00 Ft |
| Primary Bedroom | Main level | 10.83 Ft x 10.92 Ft |
| Kitchen | Main level | 8.75 Ft x 13.50 Ft |
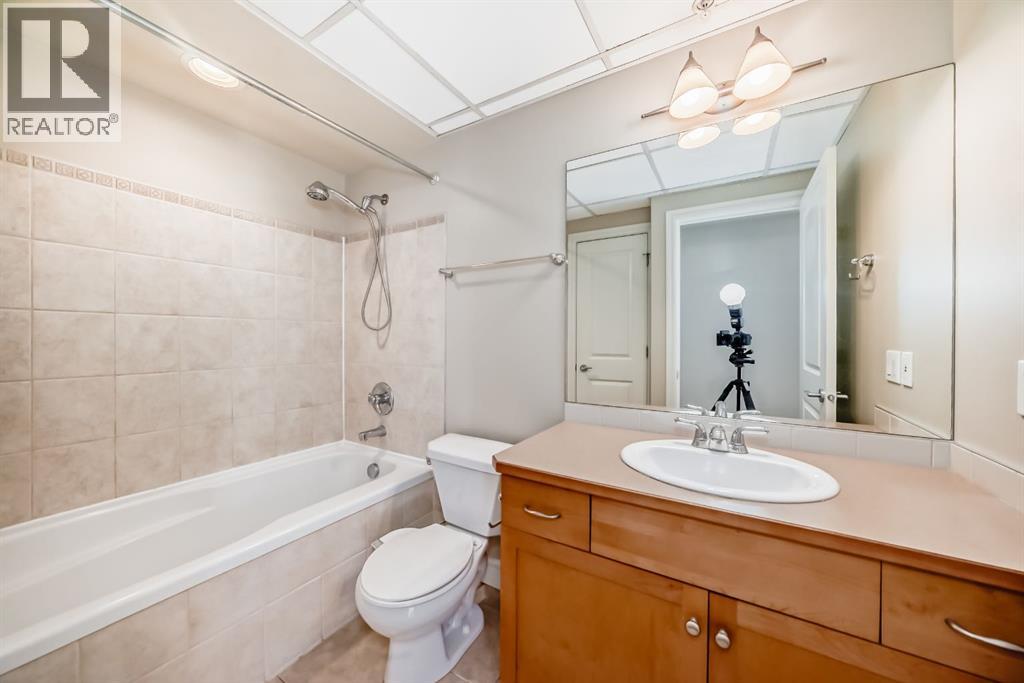
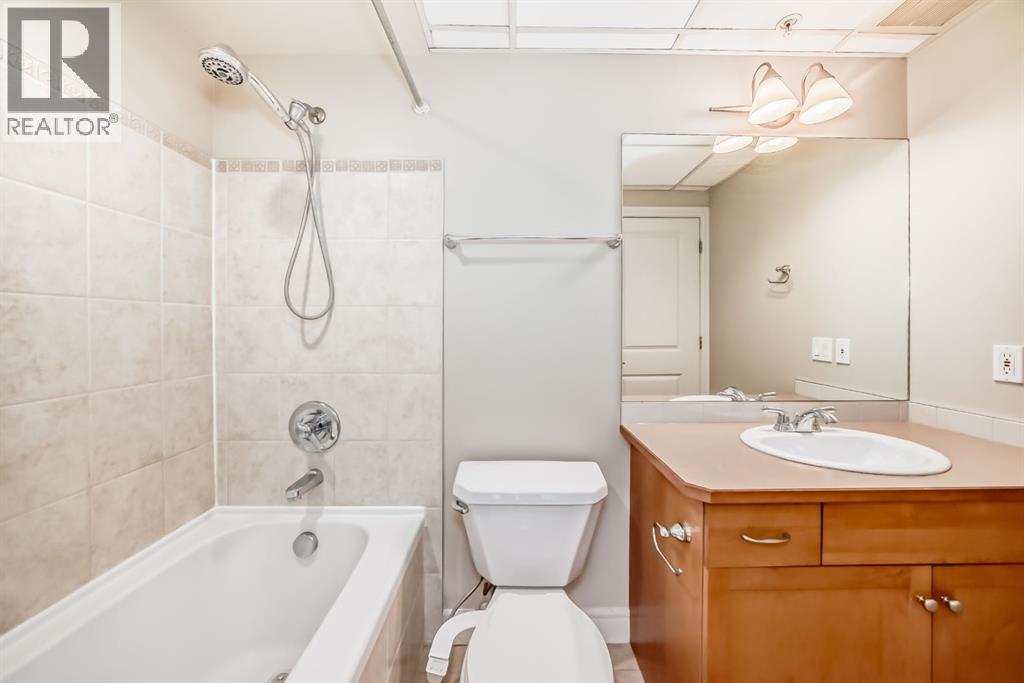
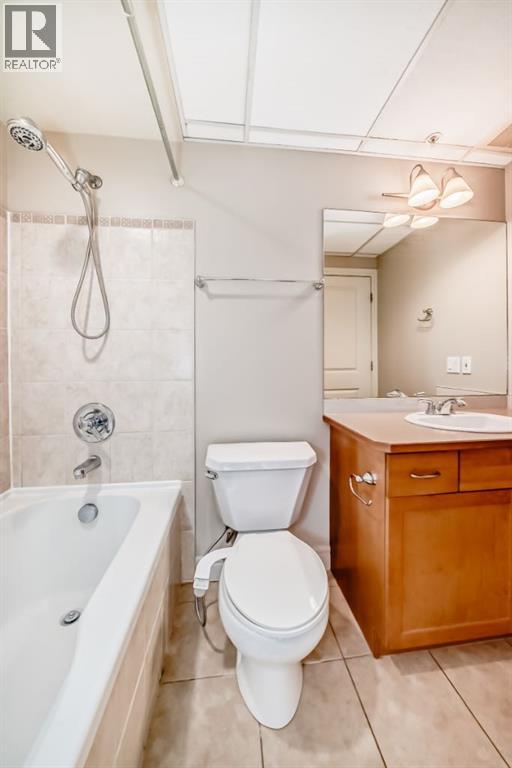
| 4pc Bathroom | Main level | 5.42 Ft x 8.75 Ft |
| Living room | Main level | 12.25 Ft x 14.67 Ft |
| Laundry room | Main level | 2.92 Ft x 3.00 Ft |
Location
Data is supplied by Pillar 9 MLS® System. Pillar 9 is the owner of the copyright in its MLS® System. Data is deemed reliable but is not guaranteed accurate by Pillar 9.
The trademarks MLS®, Multiple Listing Service® and the associated logos are owned by The Canadian Real Estate Association (CREA) and identify the quality of services provided by real estate professionals who are members of CREA. Used under license.