Real estate on your terms®
$328,800
active
1025 5 Avenue Southwest
Calgary
,
AB
T2P1N4
Key Details
- MLS® Number:
- A2317130
- Community:
- Downtown West End
- Building Type:
- Apartment
- Interior Size:
- 608 square feet
- Bedrooms:
- 1
- Parking:
- 1
- Parking Features:
- Underground
- Attached:
- Yes

Property Description
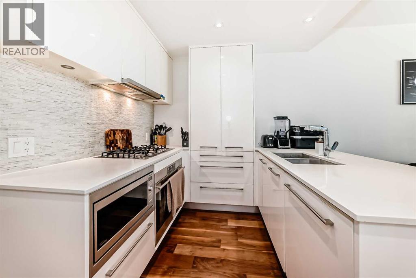
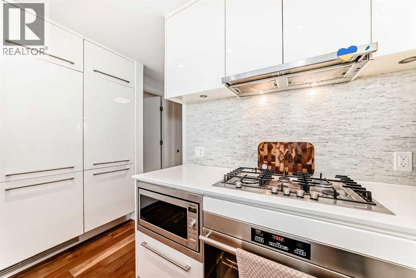
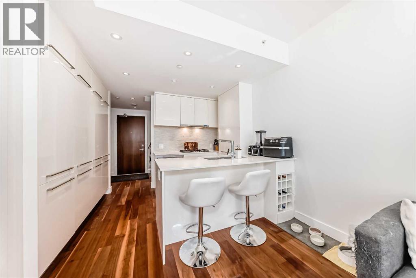
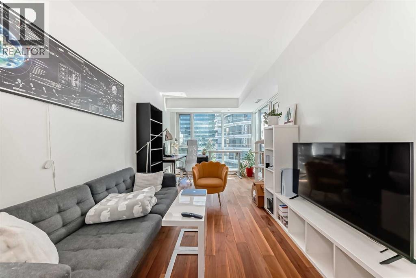
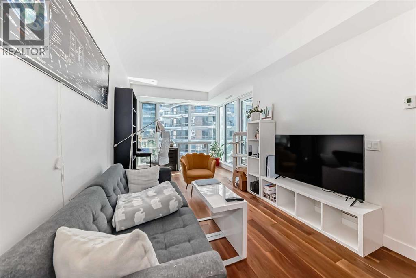
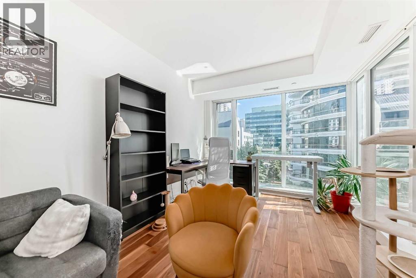
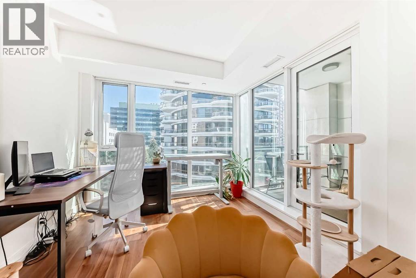
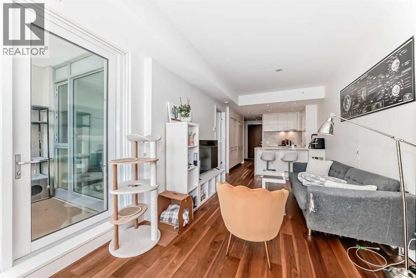
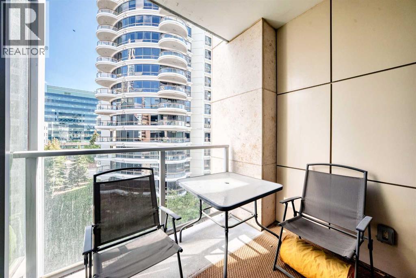
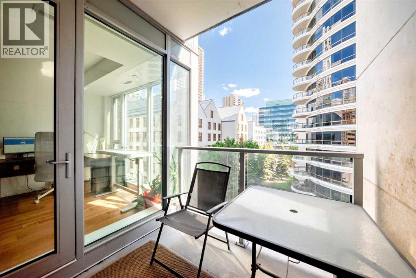
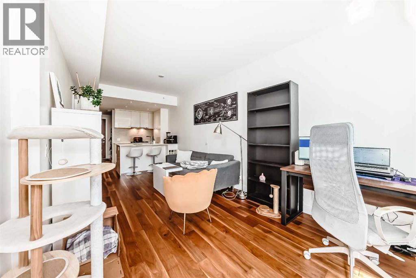
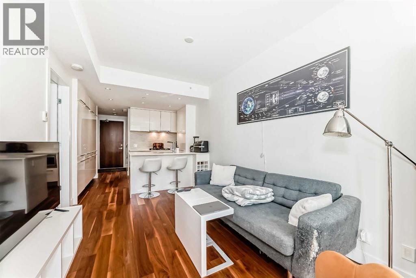
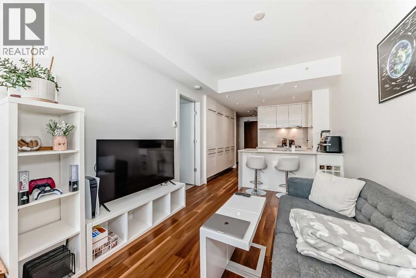
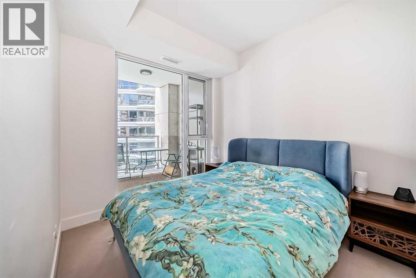
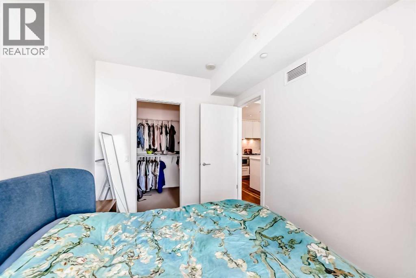
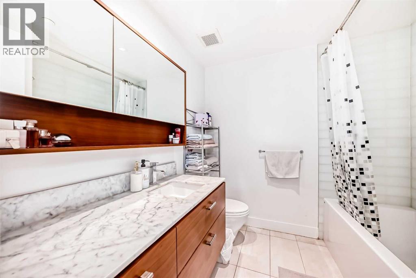
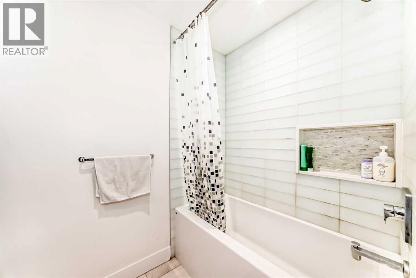
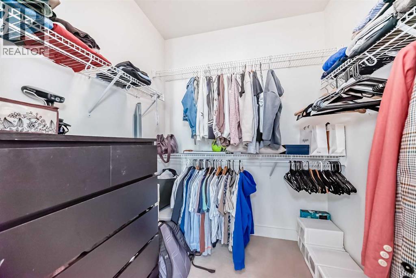
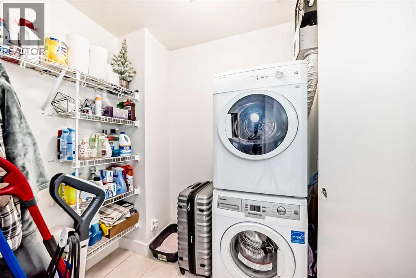
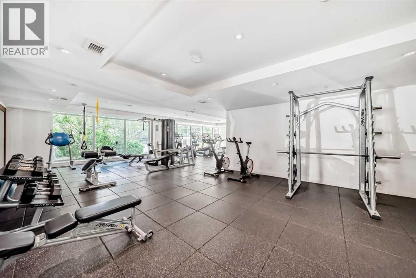
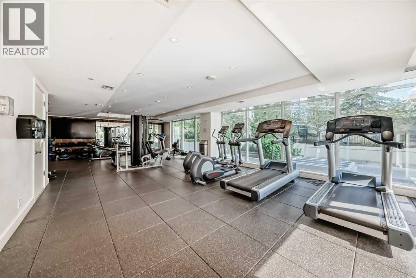
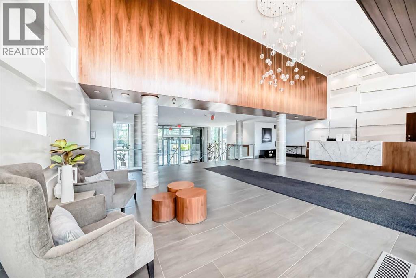
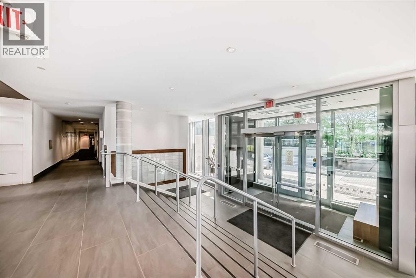
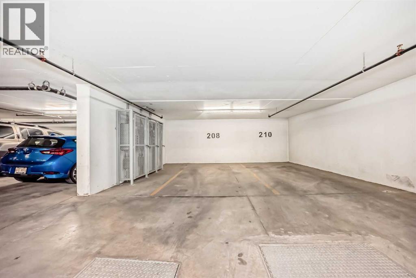
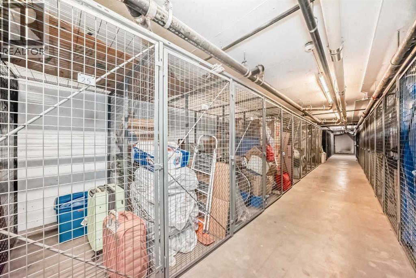
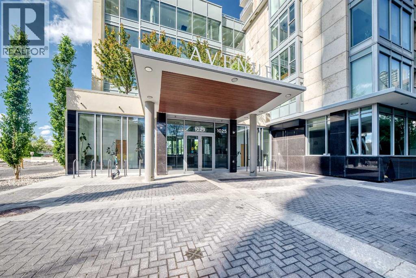
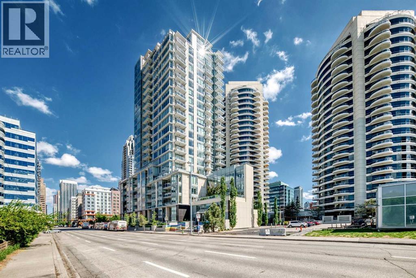
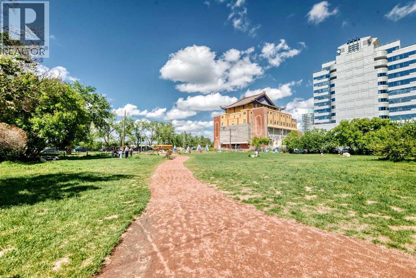
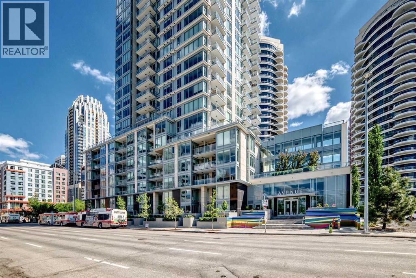
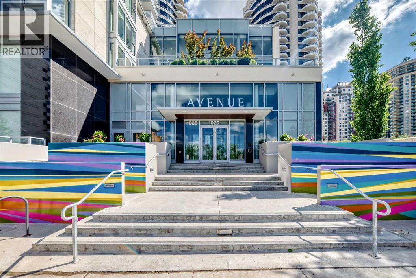
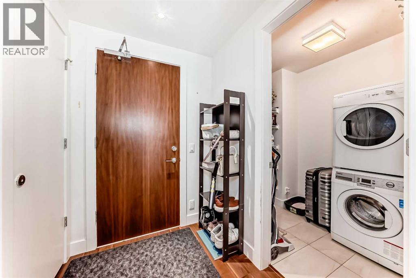
Welcome to Avenue West End, one of Calgary’s premier concrete high-rise residences. This bright and modern 1-bedroom home features floor-to-ceiling windows, hardwood flooring, central air conditioning, and a functional open-concept layout. The contemporary kitchen offers quartz countertops, full-height cabinetry, a gas cooktop, built-in refrigerator, stainless steel appliances, and a spacious island. The bedroom includes a walk-in closet, while the stylish bathroom and in-suite laundry provide everyday convenience. Enjoy sunny south-facing views from your private balcony. Generously sized titled parking stall with added clearance, offering easy parking and exit. Titled storage locker included. Building amenities include concierge service, a fitness centre, and secure entry. Ideally located steps from the Bow River pathways, Prince’s Island Park, Kensington, the LRT free fare zone, and downtown amenities. An excellent opportunity for investors, first-time buyers, or those seeking a low-maintenance downtown lifestyle. (id:53430)
Building
- Property Type:
- Apartment
- Building Type:
- Apartment
- Year Built:
- 2017
- Stories:
- 24.0
- Bedrooms:
- 1
- Bathrooms (total):
- 1.0
Finished Areas
- Interior Size (Total):
- 608 square feet
- Above Grade:
- 608 square feet
Interior
- Flooring:
- Hardwood, Carpeted
- Appliances:
- Refrigerator, Cooktop - Gas, Dishwasher, Range, Microwave, Freezer
Parking
- Spaces:
- 1
- Features:
- Underground
Lot / Land
- Lot Features:
- Parking
Exterior
- Exterior Features:
- Concrete
- Construction:
- Poured concrete
Utilities & Mechanical
- Heating:
- Heat Pump, Natural gas
- Cooling:
- Central air conditioning
Fees & Dates
- Property Taxes:
- $1,990
- Tax Year:
- 2025
- HOA/Condo Fee:
- $508
- Last Modified:
- 07/28/2026 03:55:06 AM
- Status Change:
- 07/28/2026 03:47:30 AM
Association / Ownership
- Association:
- First Service Residential
- Fee:
- $508 / Monthly
- Common Interest:
- Condo/Strata
Room Dimensions
| Room | Level | Size |
|---|---|---|
| Living room | Main level | 10.08 Ft x 12.42 Ft |
| Dining room | Main level | 9.58 Ft x 8.00 Ft |
| Kitchen | Main level | 9.58 Ft x 8.50 Ft |
| Primary Bedroom | Main level | 8.67 Ft x 10.92 Ft |
| 4pc Bathroom | Main level | 7.58 Ft x 6.83 Ft |
| Other | Main level | 6.83 Ft x 5.83 Ft |
| Other | Main level | 8.00 Ft x 7.58 Ft |
Location
Data is supplied by Pillar 9 MLS® System. Pillar 9 is the owner of the copyright in its MLS® System. Data is deemed reliable but is not guaranteed accurate by Pillar 9.
The trademarks MLS®, Multiple Listing Service® and the associated logos are owned by The Canadian Real Estate Association (CREA) and identify the quality of services provided by real estate professionals who are members of CREA. Used under license.