Real estate on your terms®
$269,900
active
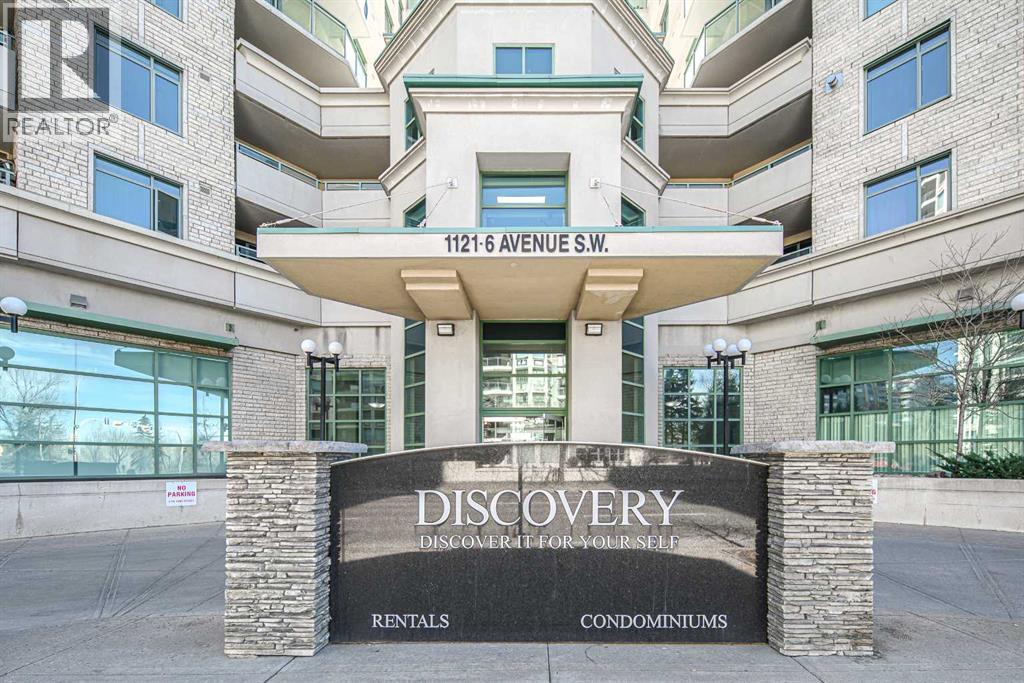
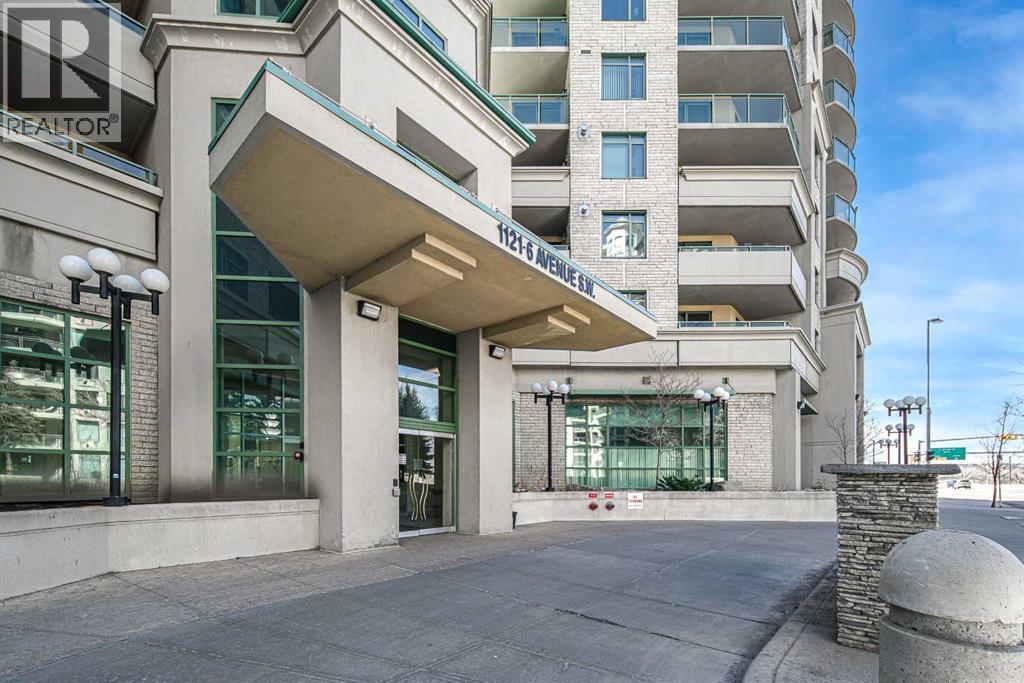
1121 6 Avenue Southwest
Calgary
,
AB
T2P5J4
Key Details
- MLS® Number:
- A2313408
- Community:
- Downtown West End
- Building Type:
- Apartment
- Interior Size:
- 739 square feet
- Bedrooms:
- 2
- Parking:
- 1
- Parking Features:
- Underground, Visitor Parking
- Attached:
- Yes

Property Description
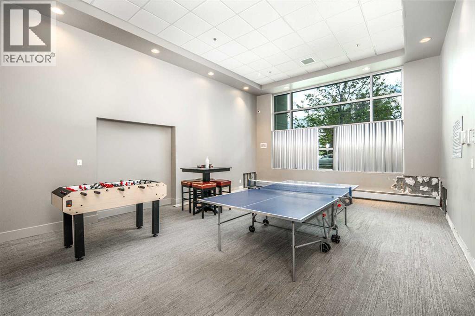
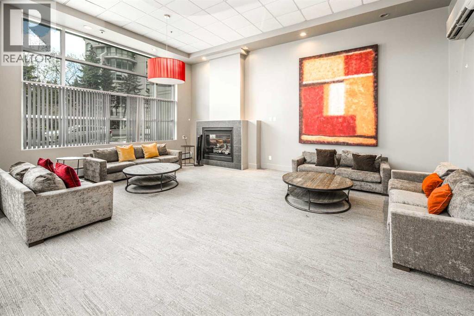
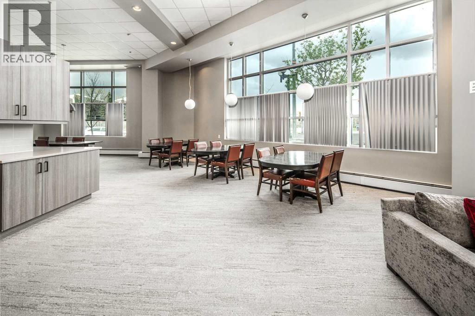
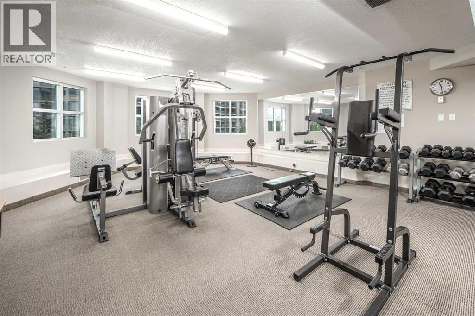
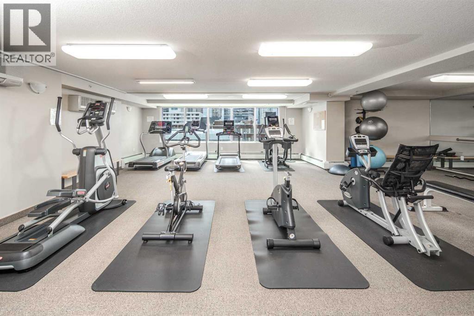
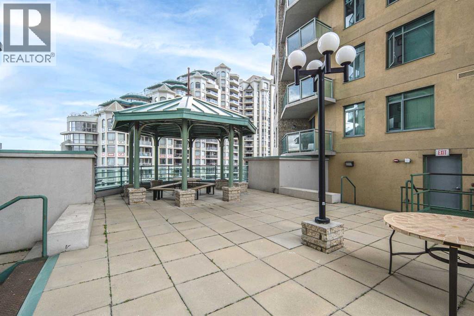
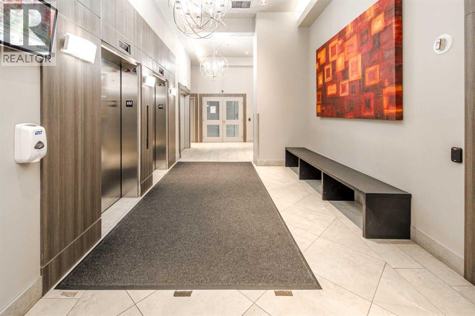
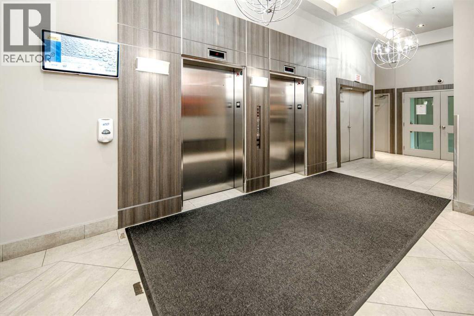
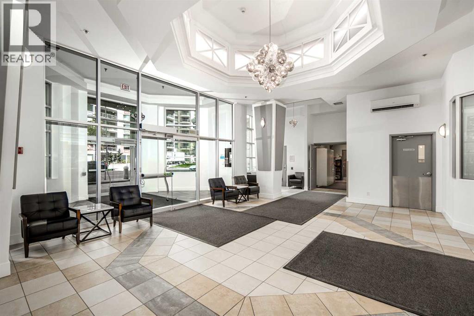
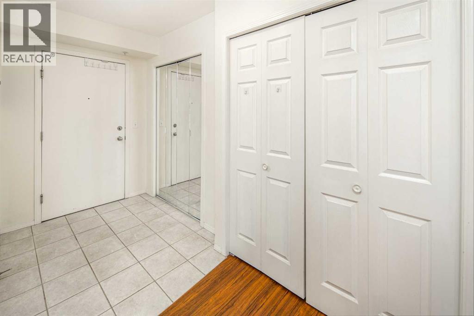
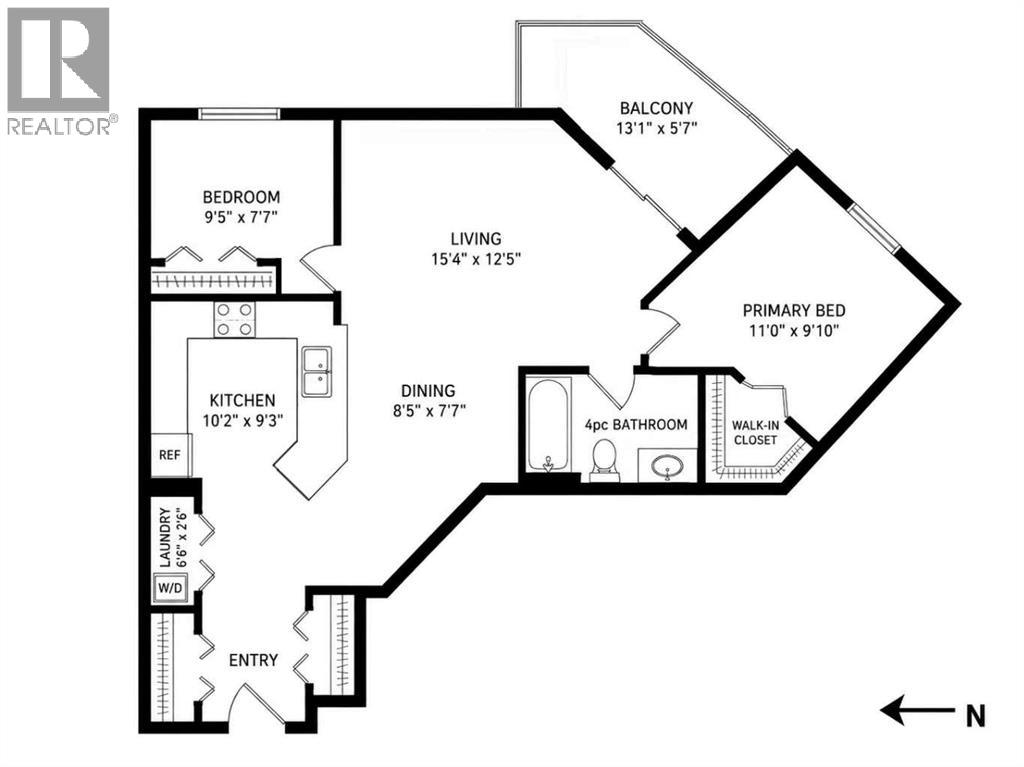
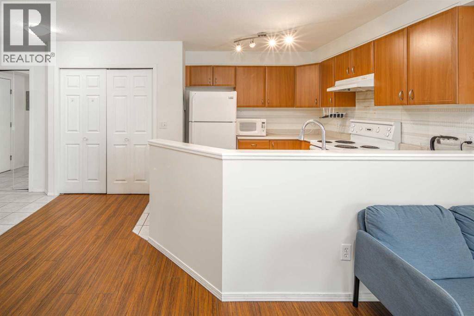
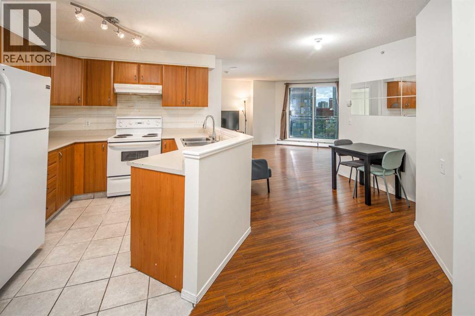
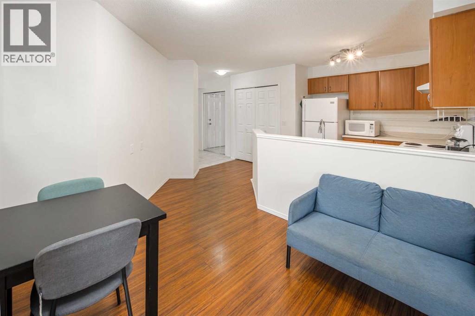
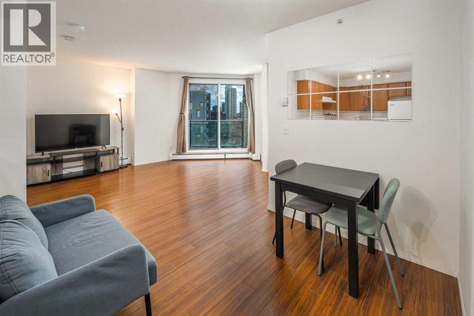
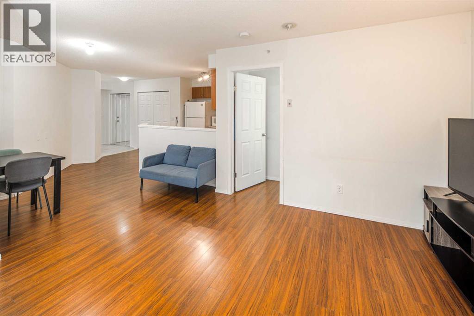
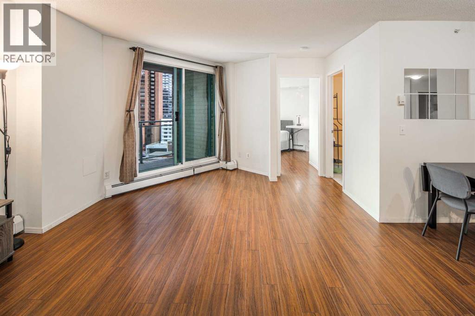
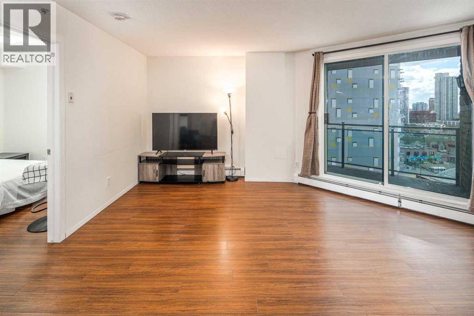
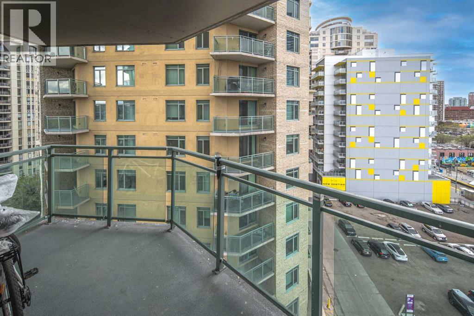
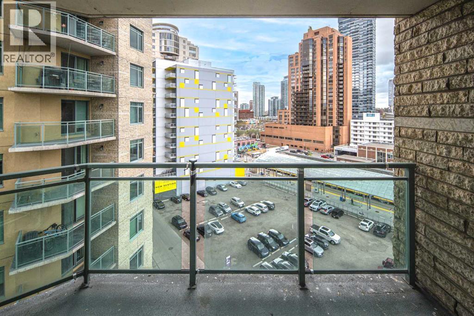
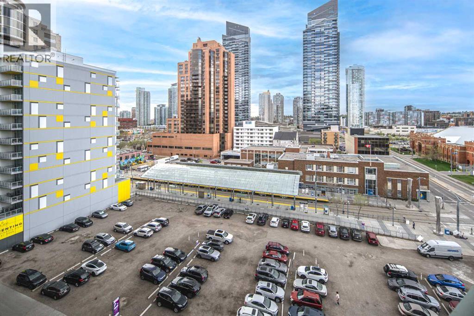
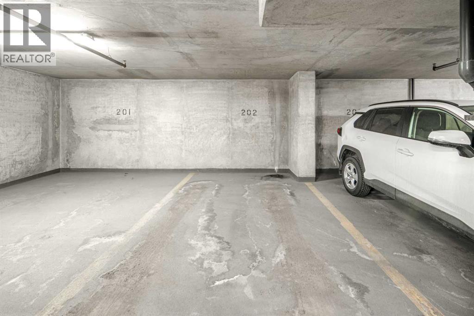
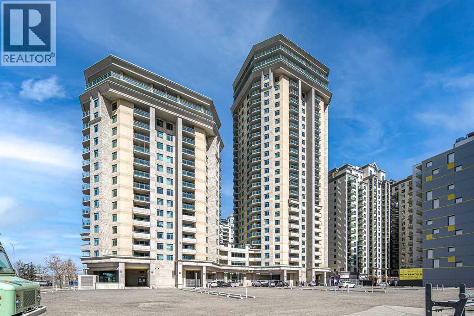
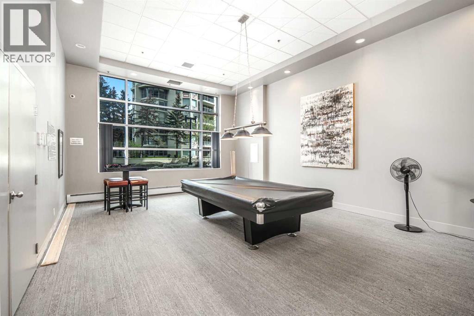
Unbeatable west downtown location! This beautifully maintained 2-bedroom condo is just steps from the Bow River pathway system and the LRT station, offering the perfect combination of lifestyle, convenience, and value. The bright and functional layout features large windows, in-suite laundry, a spacious private patio, and a clean, upscale look and feel throughout. This well-appointed building offers excellent amenities, including a 24-hour concierge, fitness centre, games room, billiards room, common rooftop patio, titled underground heated parking, and visitor parking at the rear of the building. Walk less than a block to the LRT or head the other direction to enjoy Calgary’s scenic river pathways. Close to downtown offices, restaurants, shopping, parks, and entertainment, this is an ideal home for professionals, first-time buyers, downsizers, or investors. A must see! (id:53430)
Building
- Property Type:
- Apartment
- Building Type:
- Apartment
- Year Built:
- 2003
- Stories:
- 16.0
- Bedrooms:
- 2
- Bathrooms (total):
- 1.0
Finished Areas
- Interior Size (Total):
- 739 square feet
- Above Grade:
- 739 square feet
Interior
- Flooring:
- Laminate, Ceramic Tile, Linoleum
- Appliances:
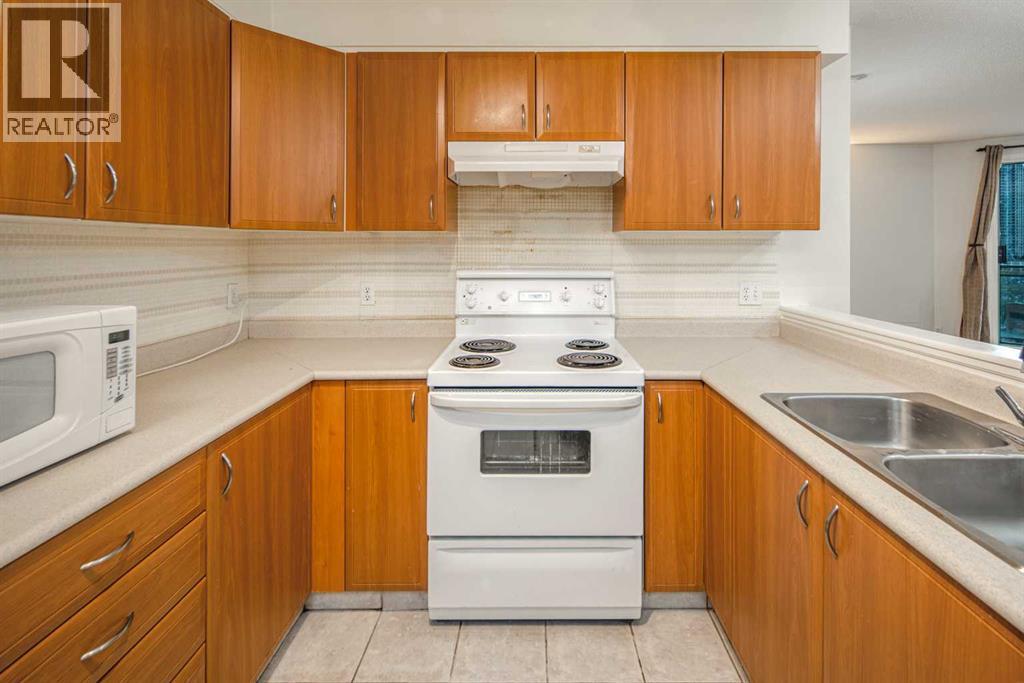
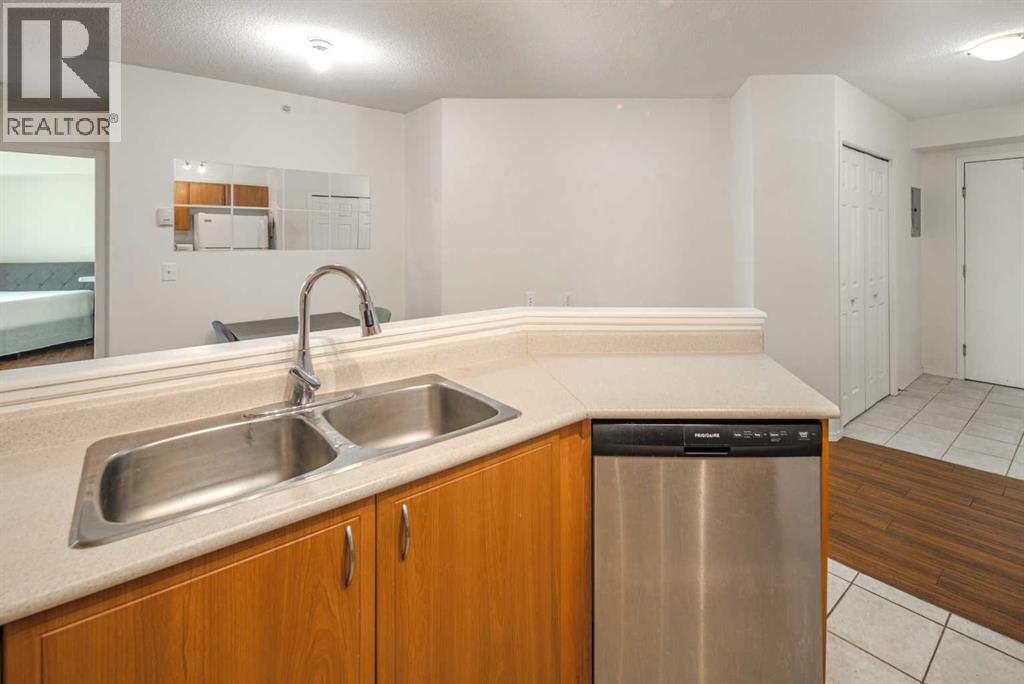
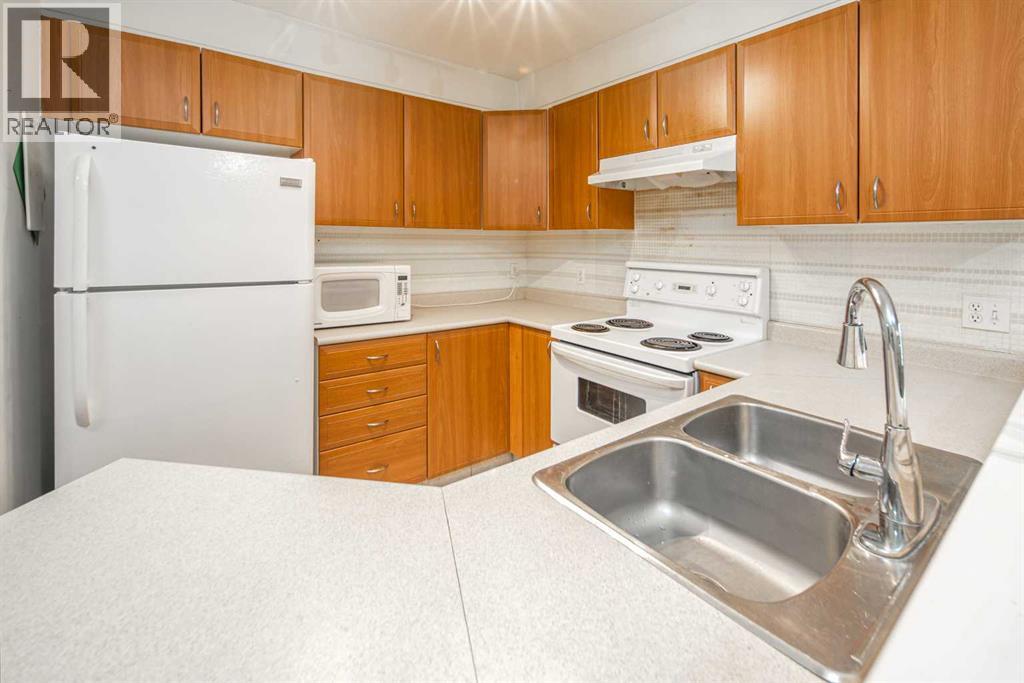
- Refrigerator, Dishwasher, Stove, Hood Fan, Window Coverings, Washer/Dryer Stack-Up
Parking
- Spaces:
- 1
- Features:
- Underground, Visitor Parking
Lot / Land
- Lot Features:
- No Animal Home, No Smoking Home, Parking
Exterior
- Exterior Features:
- Concrete
- Construction:
- Poured concrete
Utilities & Mechanical
- Heating:
- Baseboard heaters, Hot Water
- Cooling:
- None
Fees & Dates
- Property Taxes:
- $1,637
- Tax Year:
- 2025
- HOA/Condo Fee:
- $708
- Last Modified:
- 08/12/2026 04:35:04 PM
- Status Change:
- 08/12/2026 04:27:34 PM
Association / Ownership
- Association:
- Lenyx Corporation
- Fee:
- $708 / Monthly
- Common Interest:
- Condo/Strata
Room Dimensions
| Room | Level | Size |
|---|---|---|
| Laundry room | Main level | 2.50 Ft x 6.50 Ft |
| Kitchen | Main level | 9.25 Ft x 10.17 Ft |
| Dining room | Main level | 7.58 Ft x 8.42 Ft |
| Living room | Main level | 12.42 Ft x 15.33 Ft |
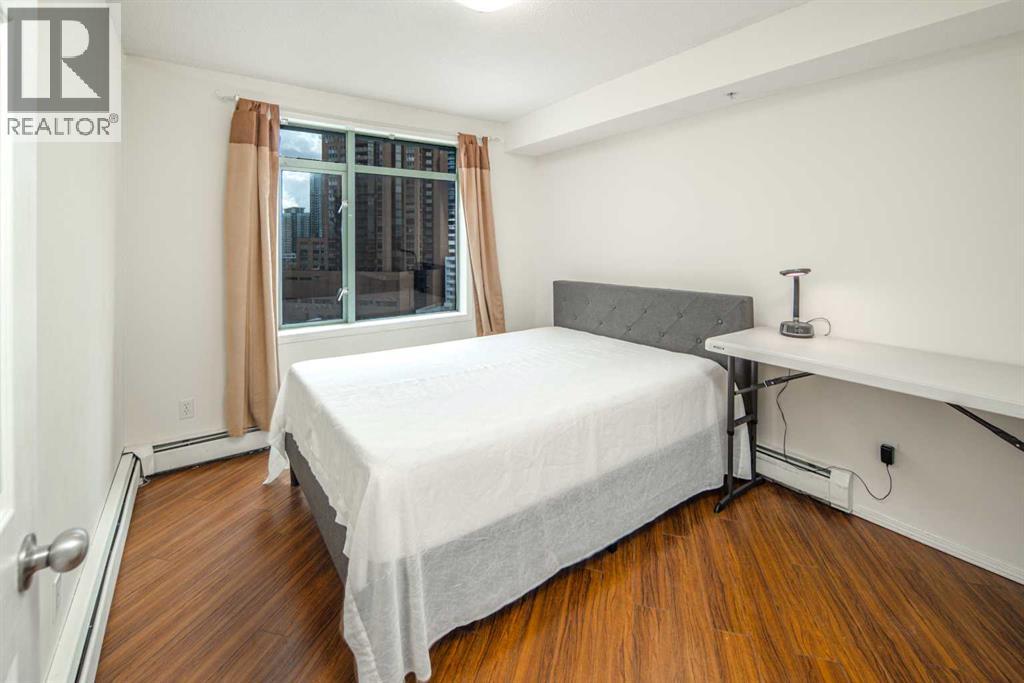
| Primary Bedroom | Main level | 9.83 Ft x 11.00 Ft |
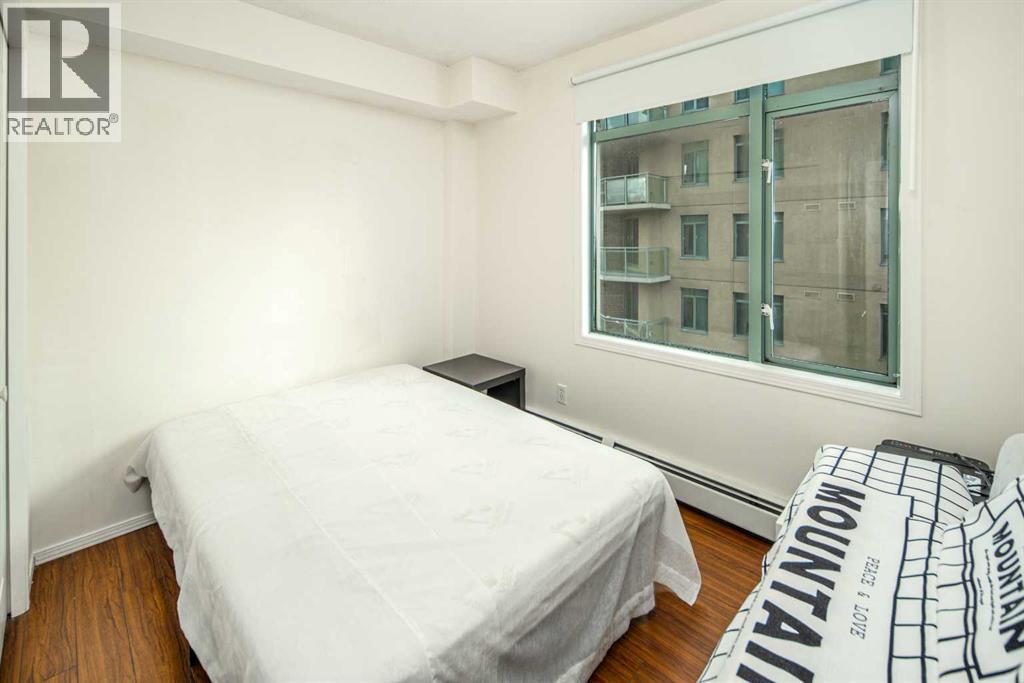
| Primary Bedroom | Main level | 7.58 Ft x 9.42 Ft |
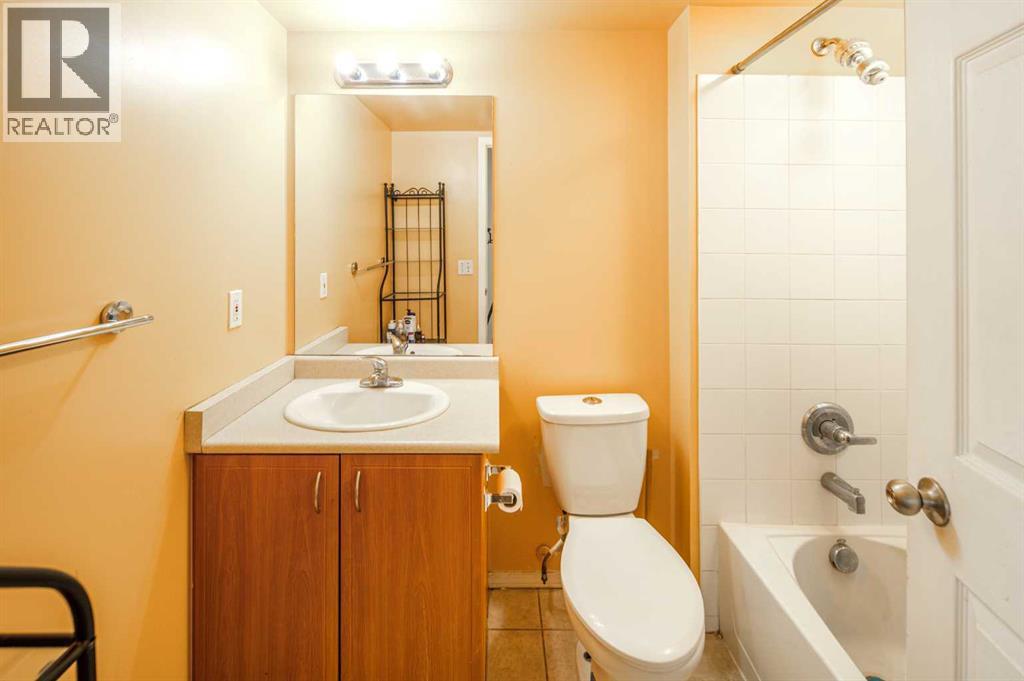
| 4pc Bathroom | Main level | - |
| Other | Main level | 5.58 Ft x 13.08 Ft |
Location
Data is supplied by Pillar 9 MLS® System. Pillar 9 is the owner of the copyright in its MLS® System. Data is deemed reliable but is not guaranteed accurate by Pillar 9.
The trademarks MLS®, Multiple Listing Service® and the associated logos are owned by The Canadian Real Estate Association (CREA) and identify the quality of services provided by real estate professionals who are members of CREA. Used under license.