Real estate on your terms®
$635,000
active
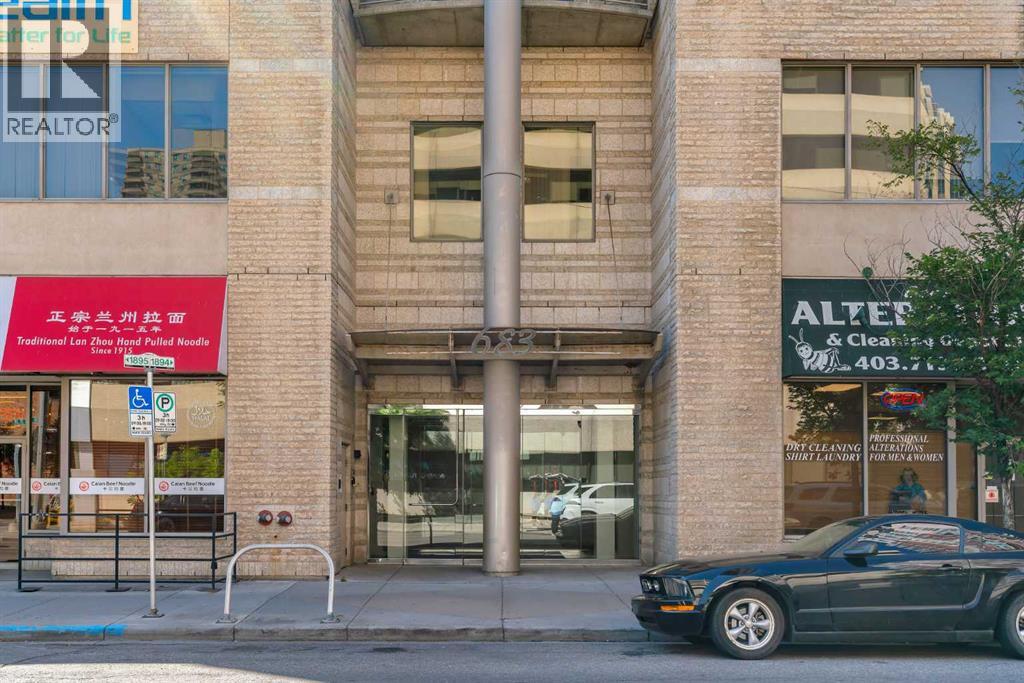
683 10 Street Southwest
Calgary
,
AB
T2P5H3
Key Details
- MLS® Number:
- A2307850
- Community:
- Downtown West End
- Building Type:
- Apartment
- Interior Size:
- 1550 square feet
- Bedrooms:
- 2
- Parking:
- 2
- Parking Features:
- Underground
- Attached:
- Yes

Property Description
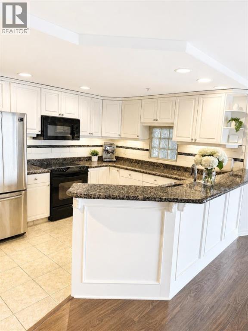
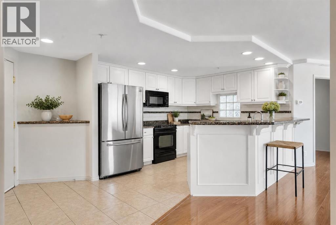
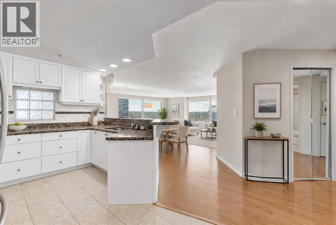
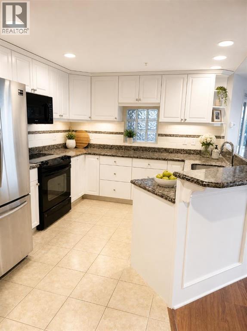
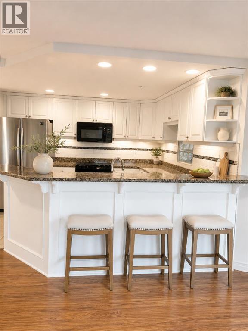
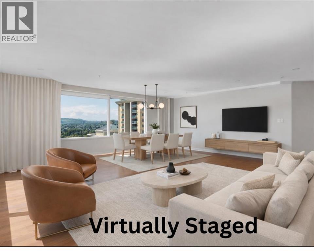
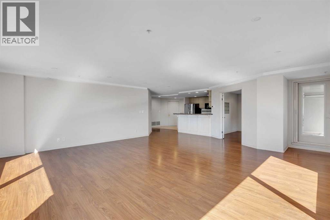
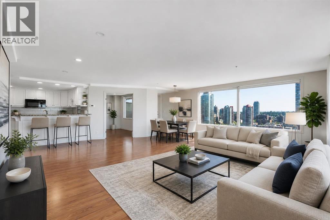
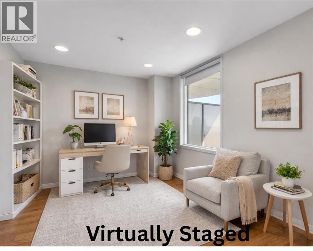
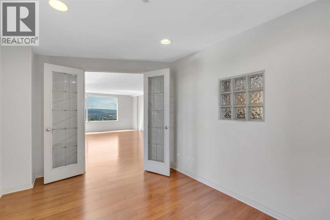
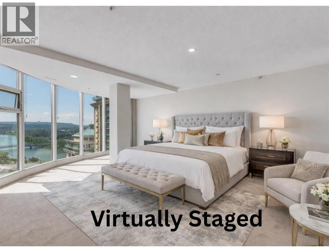
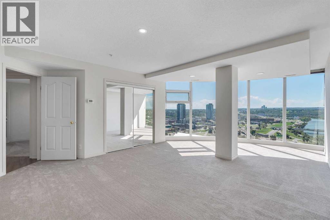
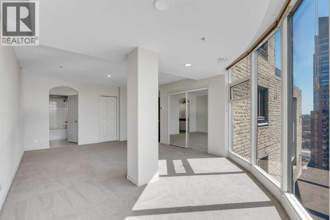
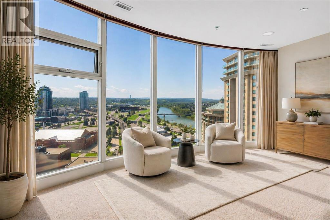
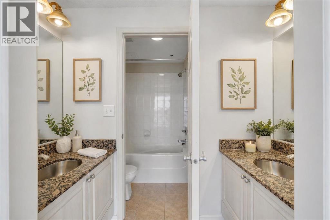
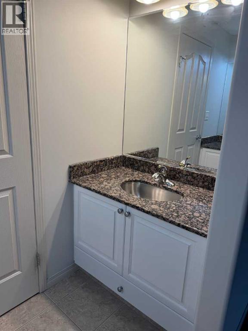
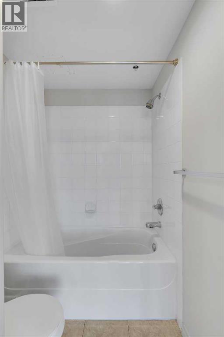
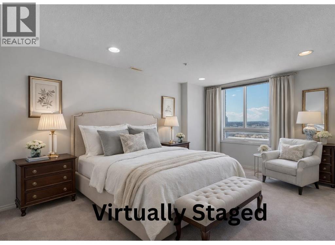
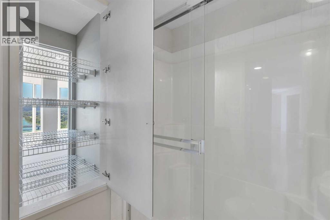
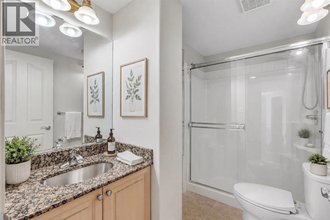
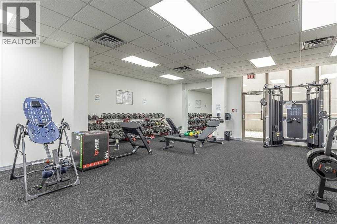
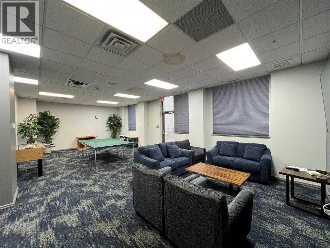
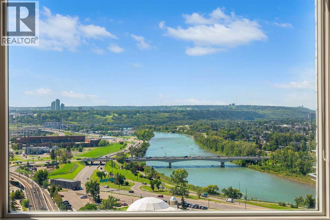
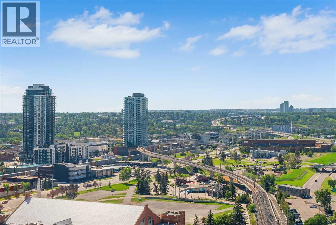
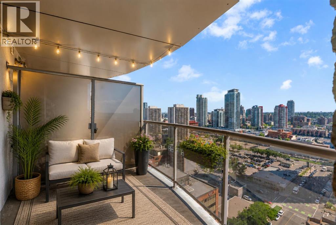
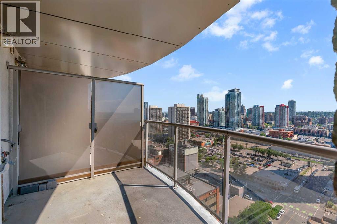
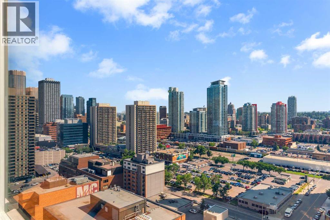
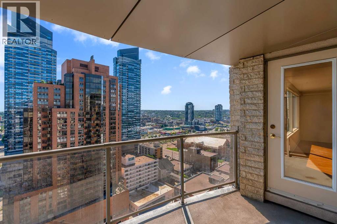
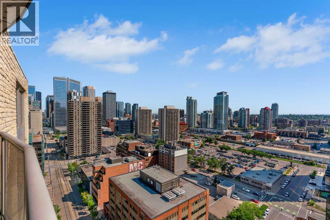
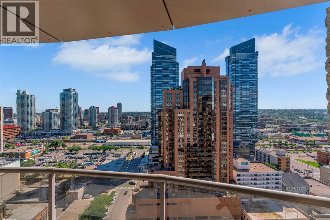
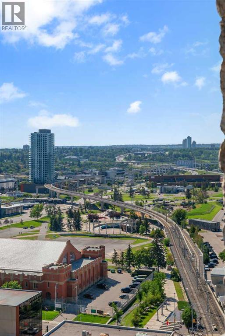
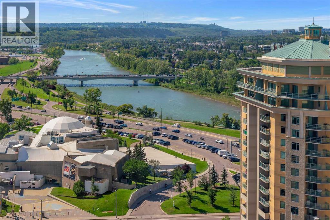
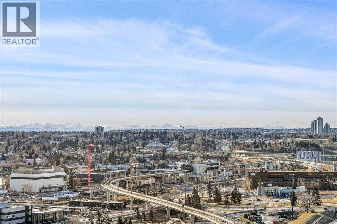
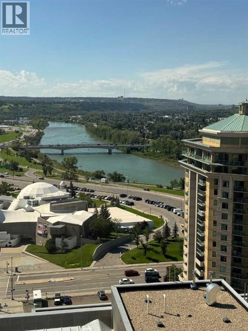
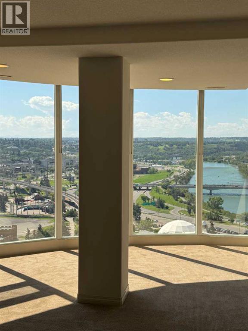
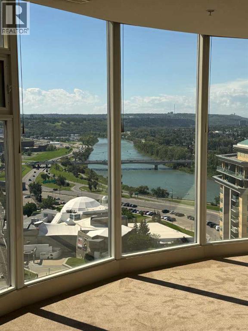
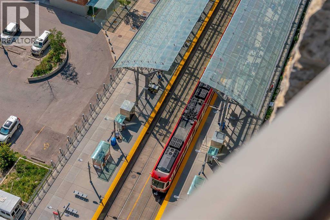
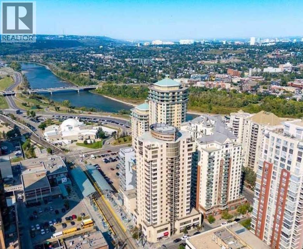
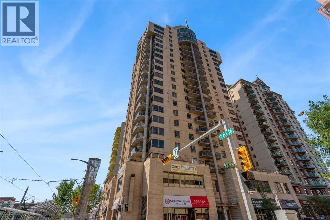
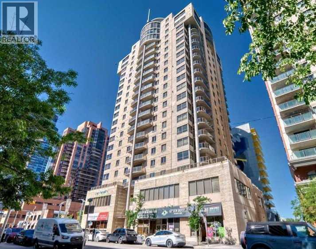
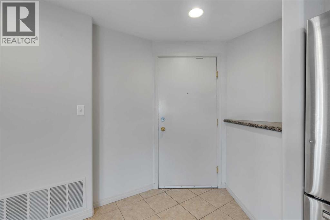
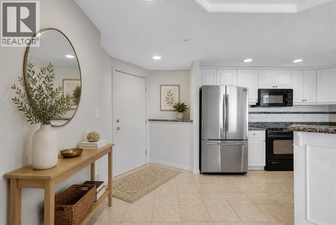
**OPEN HOUSE SAT AUG 15TH 12-3PM**Unparalleled, Spectacular PANORAMIC VIEWS of the mountains, Bow River, and sparkling city lights! This nearly 1,600 sq. ft. luxury condo offers 2 bedrooms plus a den, 2 full baths, and 2 secure titled, underground parking stalls. Beautifully updated with hardwood floors, new carpet, fresh paint, and custom window coverings. Expansive windows fill the open living space with natural light, highlighting the updated white, raised panel cabinetry, granite countertops, pot lighting, and quality finishes throughout. Enjoy year-round comfort with full air conditioning (efficient heat pumps) and the sought-after south and west exposure. Ideally located in West Downtown with the Kerby LRT station right at your doorstep, and just steps to Shaw Millennium Park, river pathways, and all the conveniences of the city. Easy in-and-out access to downtown makes this the perfect urban retreat. This is the place to "right-size"! Note- some images are virtually staged. (id:53430)
Building
- Property Type:
- Apartment
- Building Type:
- Apartment
- Year Built:
- 2001
- Stories:
- 21.0
- Bedrooms:
- 2
- Bathrooms (total):
- 2.0
Finished Areas
- Interior Size (Total):
- 1550 square feet
- Above Grade:
- 1550 square feet
Interior
- Flooring:
- Hardwood, Carpeted, Ceramic Tile
- Appliances:
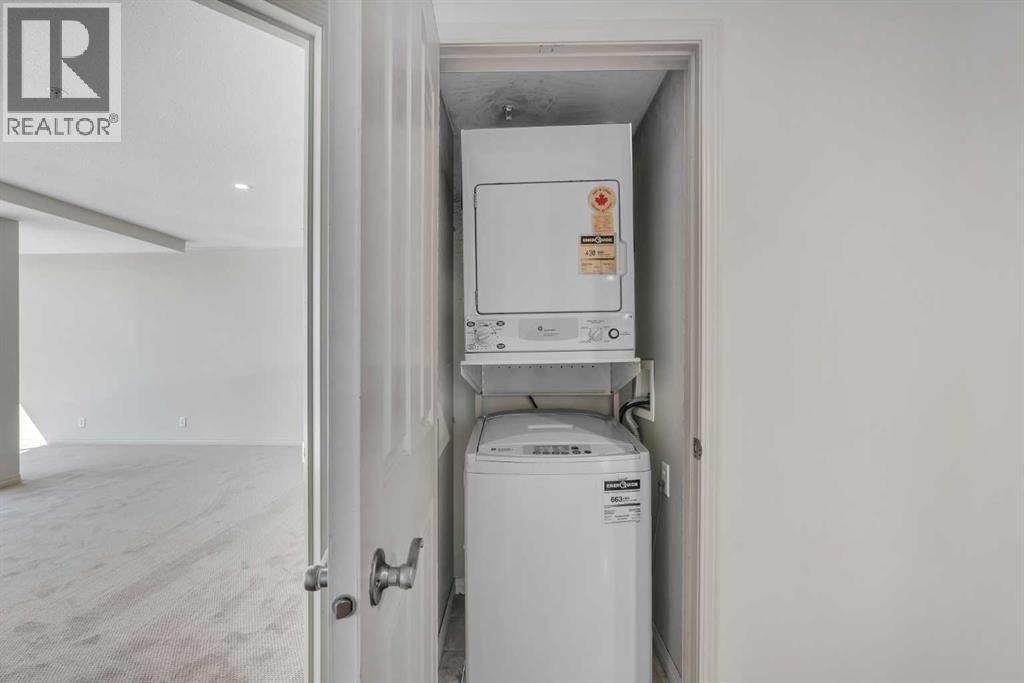
- Washer, Refrigerator, Range - Electric, Dishwasher, Dryer, Microwave Range Hood Combo, Window Coverings
Parking
- Spaces:
- 2
- Features:
- Underground
Lot / Land
- Lot Features:
- French door, No Animal Home, No Smoking Home, Parking
Exterior
- Exterior Features:
- Concrete, Stone, Stucco
- Construction:
- Poured concrete
Utilities & Mechanical
- Heating:
- Heat Pump
- Cooling:
- Central air conditioning
Fees & Dates
- Property Taxes:
- $2,949
- Tax Year:
- 2026
- HOA/Condo Fee:
- $1,308
- Last Modified:
- 08/16/2026 05:55:01 AM
- Status Change:
- 08/16/2026 05:45:10 AM
Association / Ownership
- Association:
- Equium Management
- Fee:
- $1,308 / Monthly
- Common Interest:
- Condo/Strata
Room Dimensions
| Room | Level | Size |
|---|---|---|
| Kitchen | Main level | 10.08 Ft x 11.58 Ft |
| Office | Main level | 9.00 Ft x 13.50 Ft |
| Living room/Dining room | Main level | 21.17 Ft x 24.17 Ft |
| Bedroom | Main level | 10.75 Ft x 14.67 Ft |
| Primary Bedroom | Main level | 16.75 Ft x 23.42 Ft |
| Storage | Main level | 4.25 Ft x 5.67 Ft |
| 3pc Bathroom | Main level | 5.92 Ft x 8.58 Ft |
| 5pc Bathroom | Main level | .00 Ft x .00 Ft |
Location
Data is supplied by Pillar 9 MLS® System. Pillar 9 is the owner of the copyright in its MLS® System. Data is deemed reliable but is not guaranteed accurate by Pillar 9.
The trademarks MLS®, Multiple Listing Service® and the associated logos are owned by The Canadian Real Estate Association (CREA) and identify the quality of services provided by real estate professionals who are members of CREA. Used under license.