Real estate on your terms®
$266,000
active
1121 6 Avenue Southwest
Calgary
,
AB
T2P5J4
Key Details
- MLS® Number:
- A2307243
- Community:
- Downtown West End
- Building Type:
- Apartment
- Interior Size:
- 636 square feet
- Bedrooms:
- 1
- Parking:
- 1
- Parking Features:
- Underground
- Attached:
- Yes

Property Description
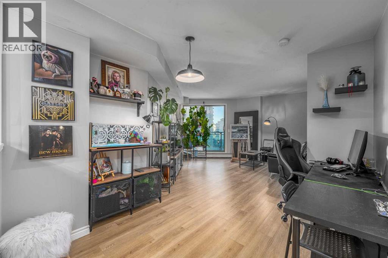
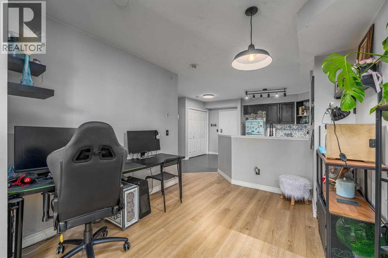
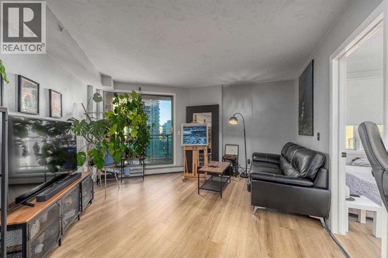
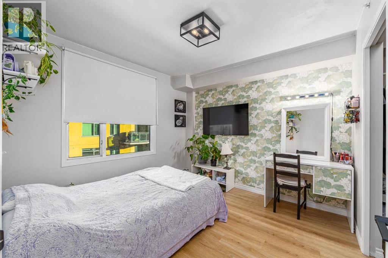
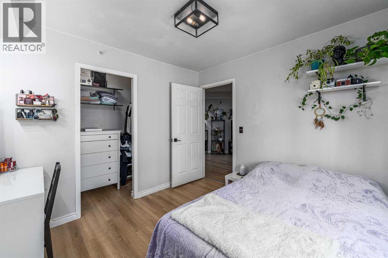
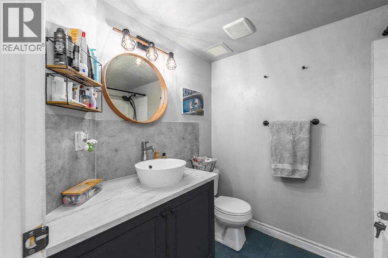
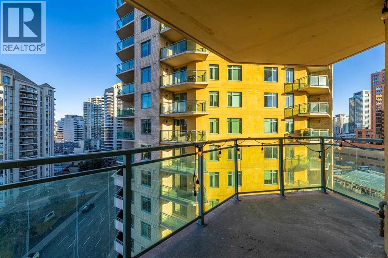
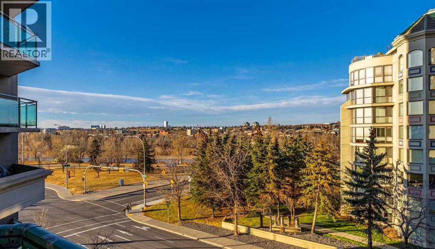
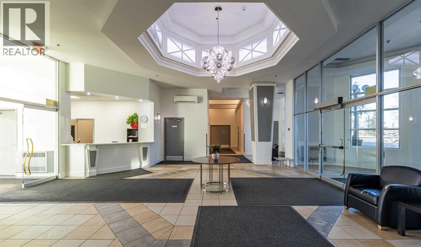
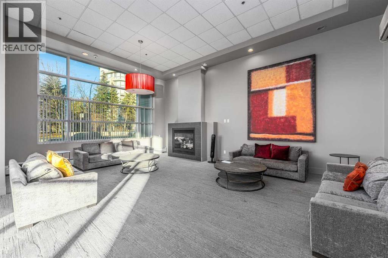
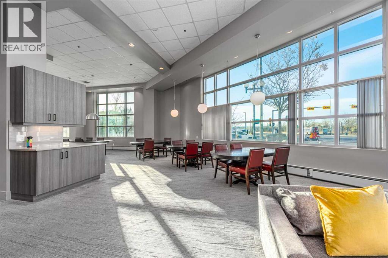
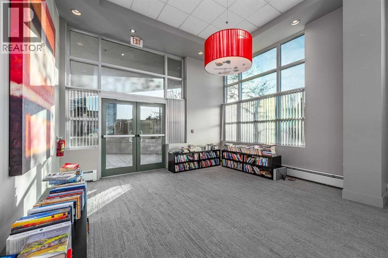
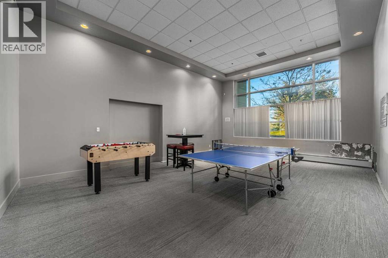
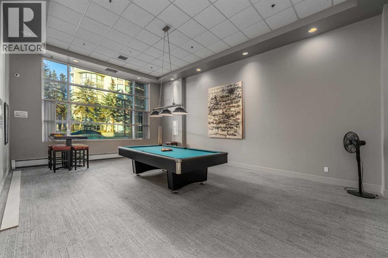
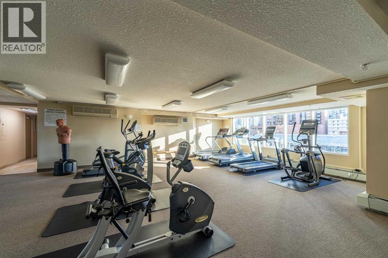
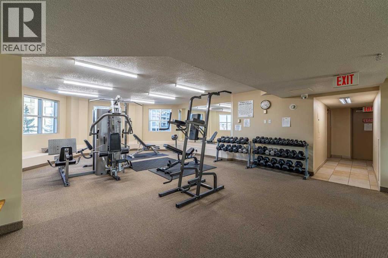
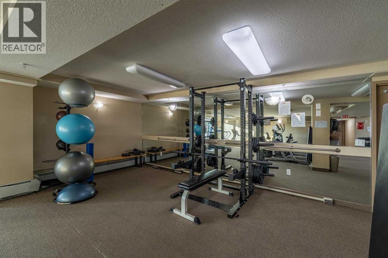
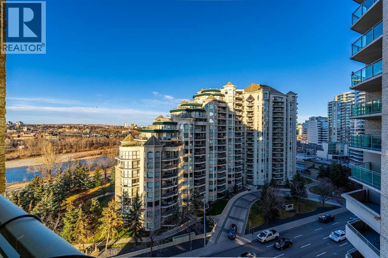
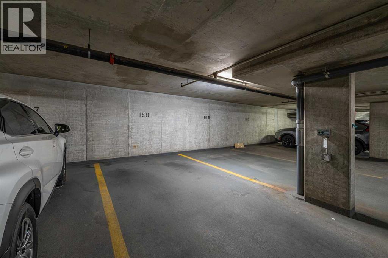
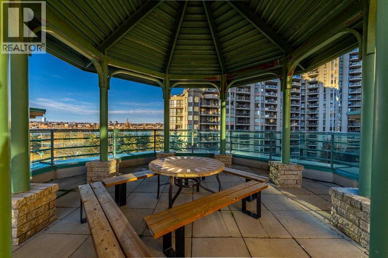
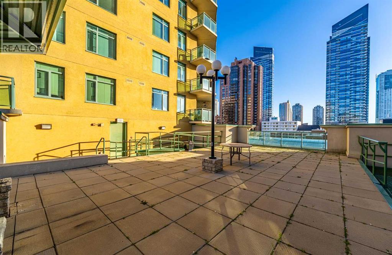
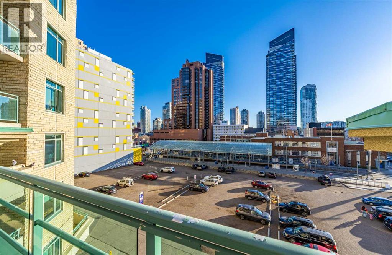
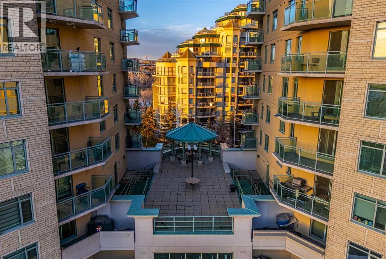
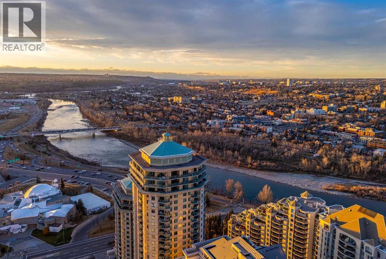
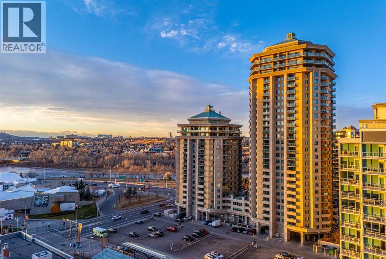
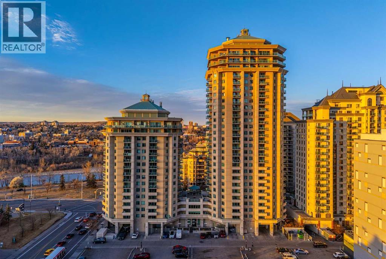
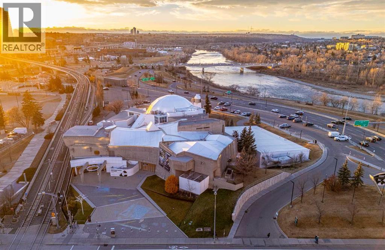
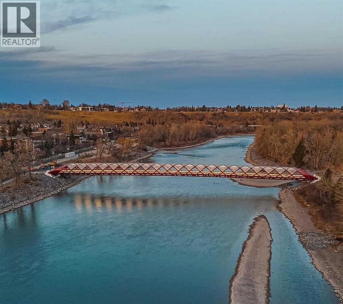
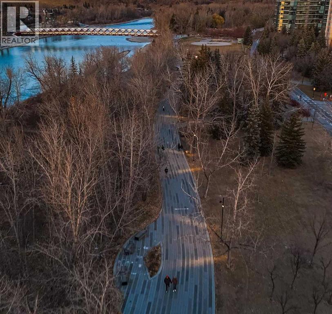
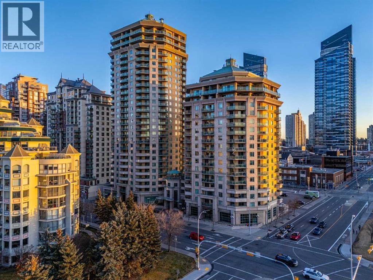
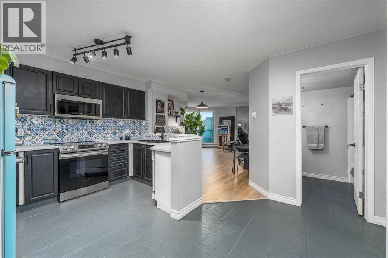
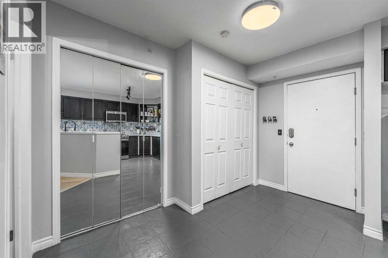
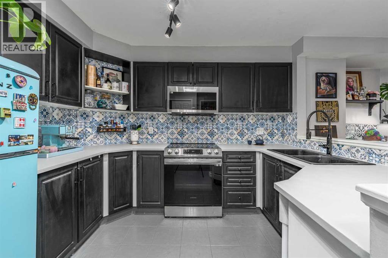
Downtown living that works for your schedule. This 1-bedroom condo in Discovery Pointe is move-in ready, featuring a well-maintained kitchen with newer appliances, including stove, microwave hood fan, and fridge. The bathroom has been updated with a modern vanity, sink, and toilet, and the bedroom easily accommodates a full furniture setup. In-suite laundry, a private balcony, and underground titled parking make life simpler. The building offers a fitness center, social lounge, and secure bike storage, keeping amenities close at hand. Just steps from Bow River pathways, LRT, and Kensington, everything downtown is within easy reach: walk, bike, drive or train anywhere. Ideal for first-time buyers, students, or investors, this unit combines functionality, convenience, and a central location! (id:53430)
Building
- Property Type:
- Apartment
- Building Type:
- Apartment
- Year Built:
- 2003
- Stories:
- 16.0
- Bedrooms:
- 1
- Bathrooms (total):
- 1.0
Finished Areas
- Interior Size (Total):
- 636 square feet
- Above Grade:
- 636 square feet
Interior
- Flooring:
- Tile, Laminate
- Appliances:
- Refrigerator, Range - Electric, Dishwasher, Microwave Range Hood Combo, Window Coverings, Washer & Dryer
Parking
- Spaces:
- 1
- Features:
- Underground
Lot / Land
- Lot Features:
- See remarks, Other, Closet Organizers, Parking
Exterior
- Exterior Features:
- Concrete, Brick, Stucco
- Construction:
- Poured concrete
- Foundation:
- Poured Concrete, Slab
Utilities & Mechanical
- Heating:
- Baseboard heaters
- Cooling:
- None
Fees & Dates
- Property Taxes:
- $1,501
- Tax Year:
- 2025
- HOA/Condo Fee:
- $631
- Last Modified:
- 07/15/2026 11:55:03 PM
- Status Change:
- 07/15/2026 11:47:33 PM
Association / Ownership
- Fee:
- $631 / Monthly
- Common Interest:
- Condo/Strata
Room Dimensions
| Room | Level | Size |
|---|---|---|
| Foyer | Main level | 6.25 Ft x 5.17 Ft |
| Kitchen | Main level | 11.00 Ft x 8.25 Ft |
| Dining room | Main level | 11.50 Ft x 11.25 Ft |
| Living room | Main level | 10.42 Ft x 11.08 Ft |
| Laundry room | Main level | 5.83 Ft x 3.33 Ft |
| Other | Main level | 5.42 Ft x 14.17 Ft |
| Primary Bedroom | Main level | 10.00 Ft x 10.25 Ft |
| Other | Main level | 8.00 Ft x 3.00 Ft |
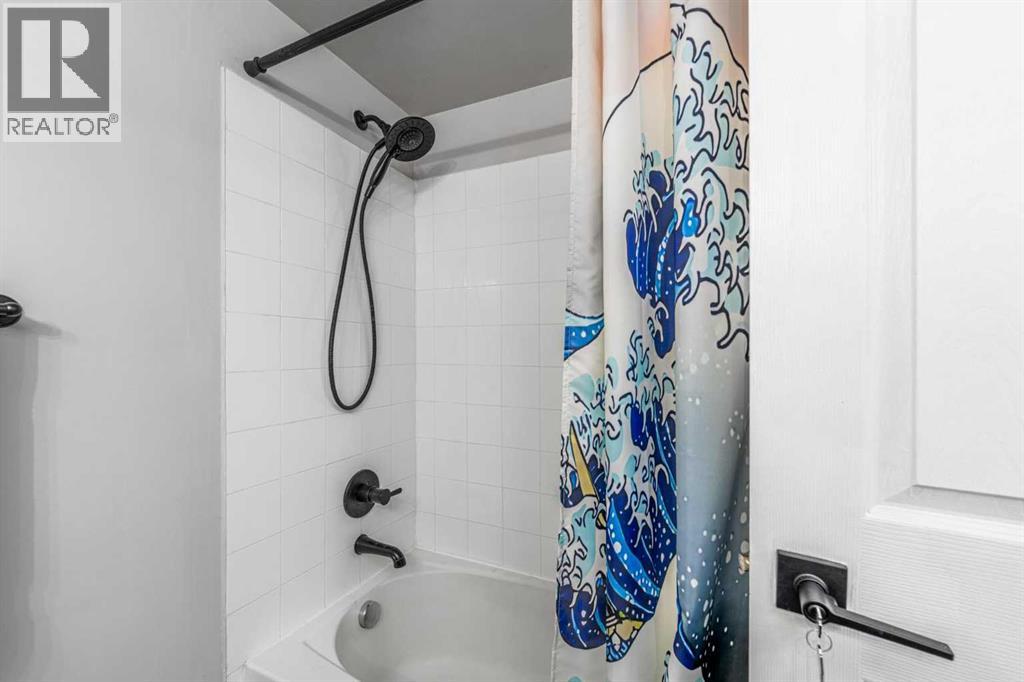
| 4pc Bathroom | Main level | 7.67 Ft x 6.17 Ft |
Location
Data is supplied by Pillar 9 MLS® System. Pillar 9 is the owner of the copyright in its MLS® System. Data is deemed reliable but is not guaranteed accurate by Pillar 9.
The trademarks MLS®, Multiple Listing Service® and the associated logos are owned by The Canadian Real Estate Association (CREA) and identify the quality of services provided by real estate professionals who are members of CREA. Used under license.