Real estate on your terms®
$335,000
active
135 13 Avenue Southwest
Calgary
,
AB
T2R0V8
Key Details
- MLS® Number:
- A2304761
- Community:
- Downtown West End
- Building Type:
- Apartment
- Interior Size:
- 699 square feet
- Bedrooms:
- 1
- Parking:
- 1
- Parking Features:
- Underground
- Attached:
- Yes

Property Description
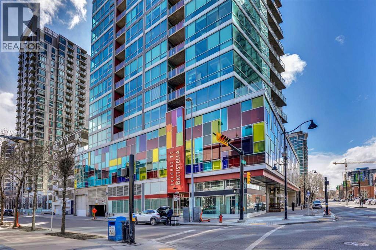
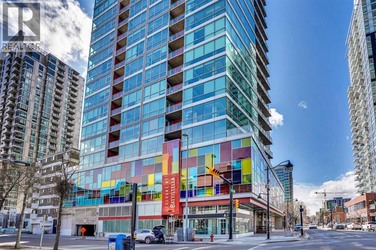
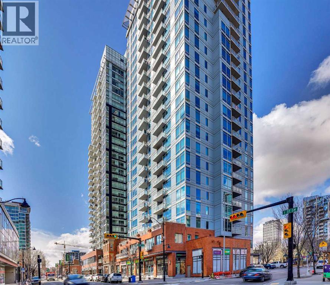
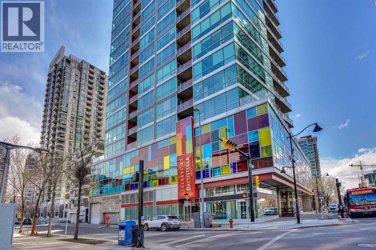
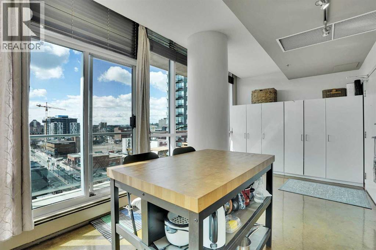
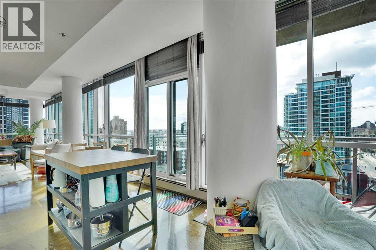
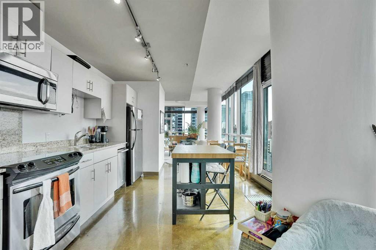
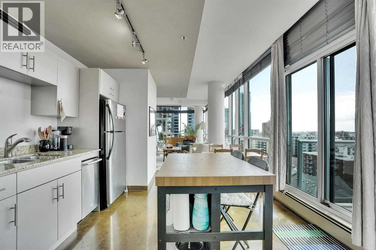
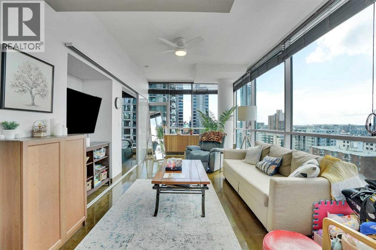
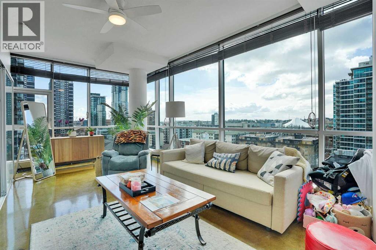
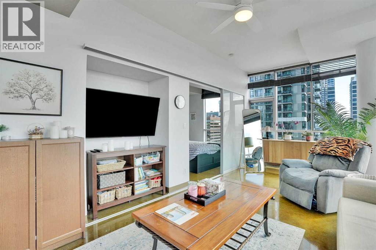
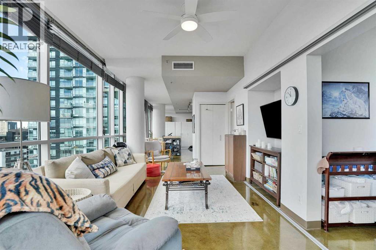
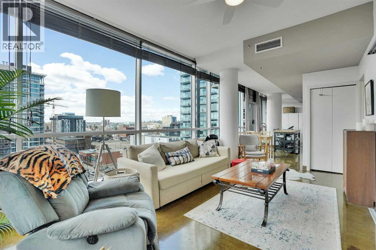
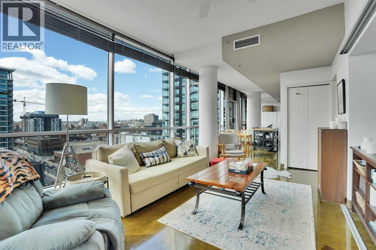
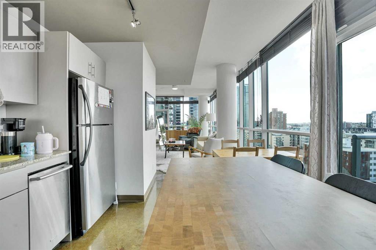
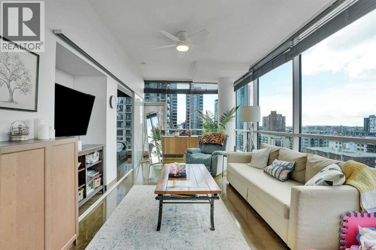
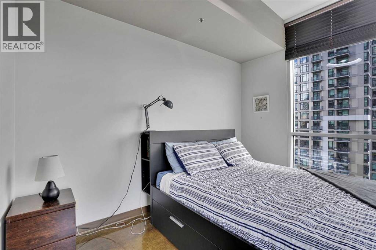
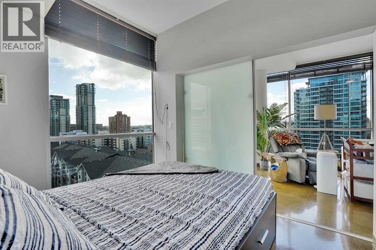
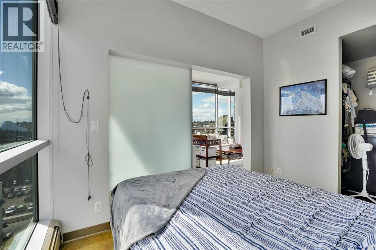
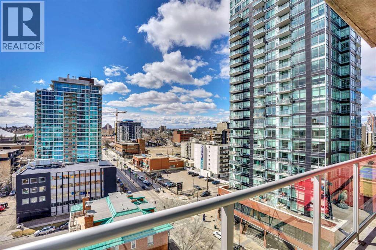
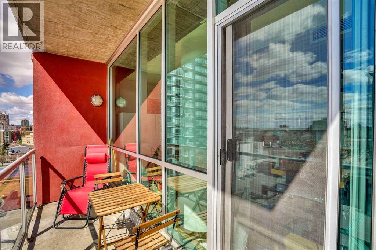
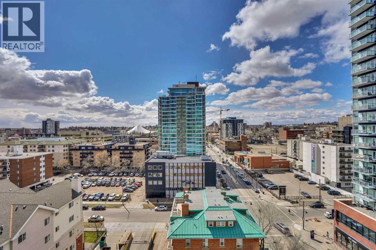
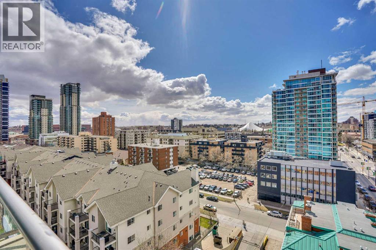
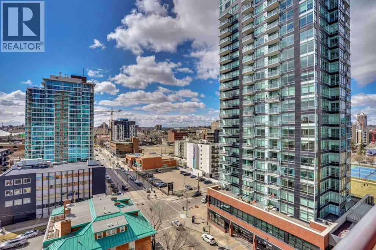
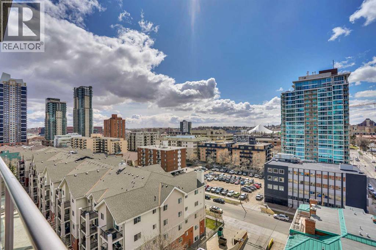
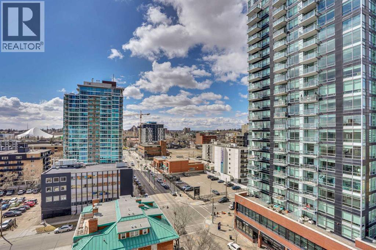
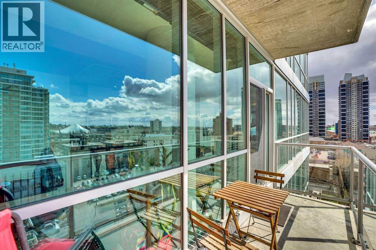
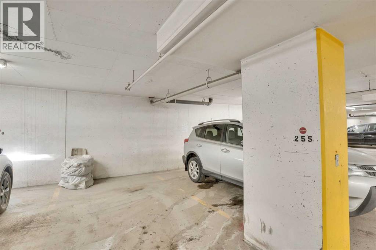
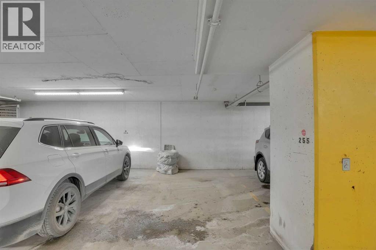
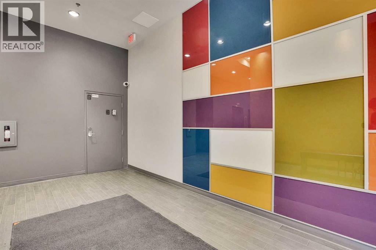
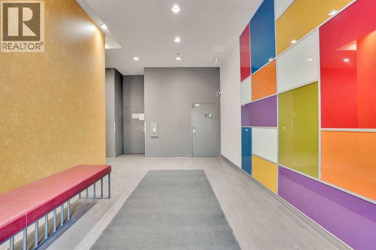
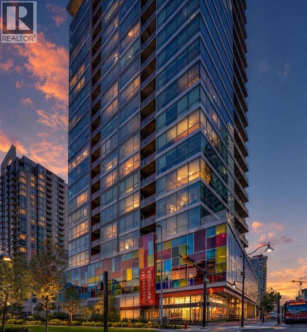
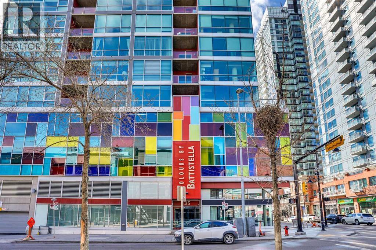
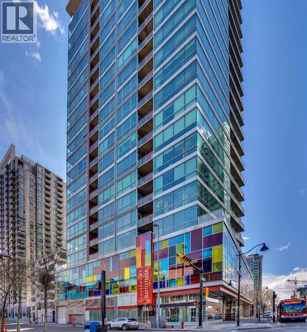
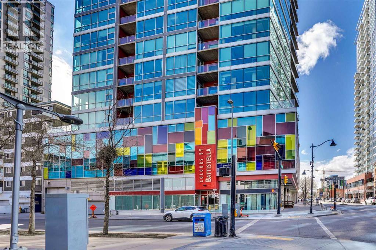
Experience elevated downtown living in this truly unique unit in the heart of Calgary. Surrounded by expansive windows, this bright and sun-filled space is bathed in natural light throughout the day. A standout feature of this exceptional home is its stunning view of the Rocky Mountains; a breathtaking backdrop you can enjoy from the comfort of your own living space. Whether you're unwinding after a long day or entertaining guests, the scenery is always impressive.Perfectly suited for professionals seeking a vibrant urban lifestyle or investors looking for a high-demand property, this unit offers both comfort and long-term value. Step outside and enjoy everything downtown Calgary has to offer, with dining, shopping, and entertainment just moments away.This unit also comes with a titled underground parking stall, providing added convenience and value.The building is currently undergoing significant upgrades, including new carpeting and fresh paint throughout, further enhancing its appeal and future value.Don’t miss this rare opportunity to own one of the most distinctive units in the building, combining panoramic views, abundant natural light, and an unbeatable location. (id:53430)
Building
- Property Type:
- Apartment
- Building Type:
- Apartment
- Year Built:
- 2008
- Stories:
- 21.0
- Bedrooms:
- 1
- Bathrooms (total):
- 1.0
Finished Areas
- Interior Size (Total):
- 699 square feet
- Above Grade:
- 699 square feet
Interior
- Flooring:
- Concrete
- Appliances:
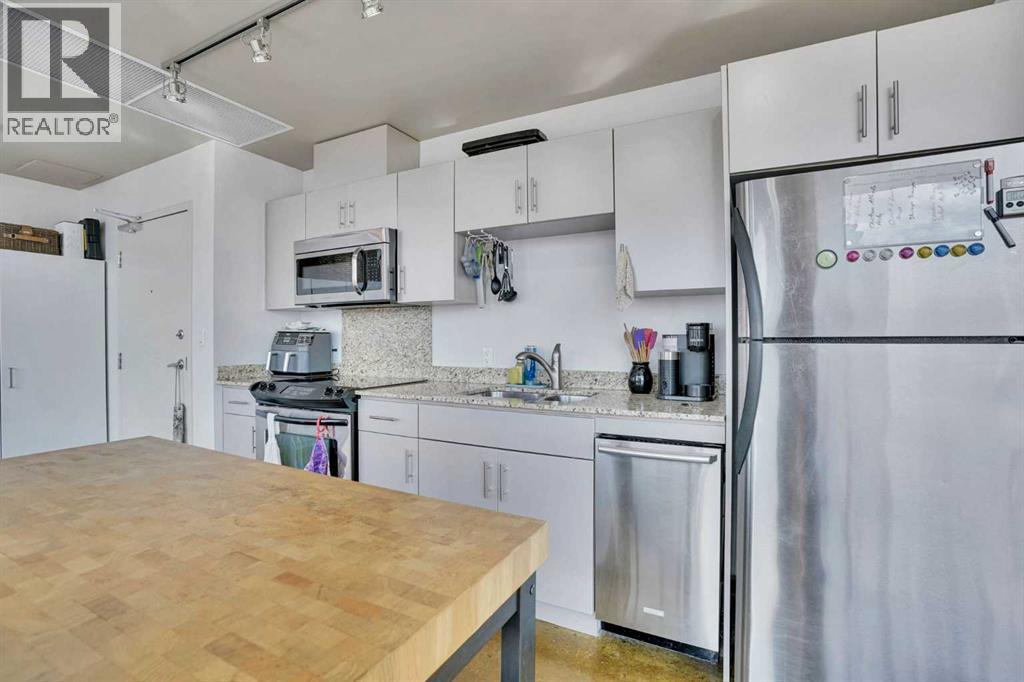
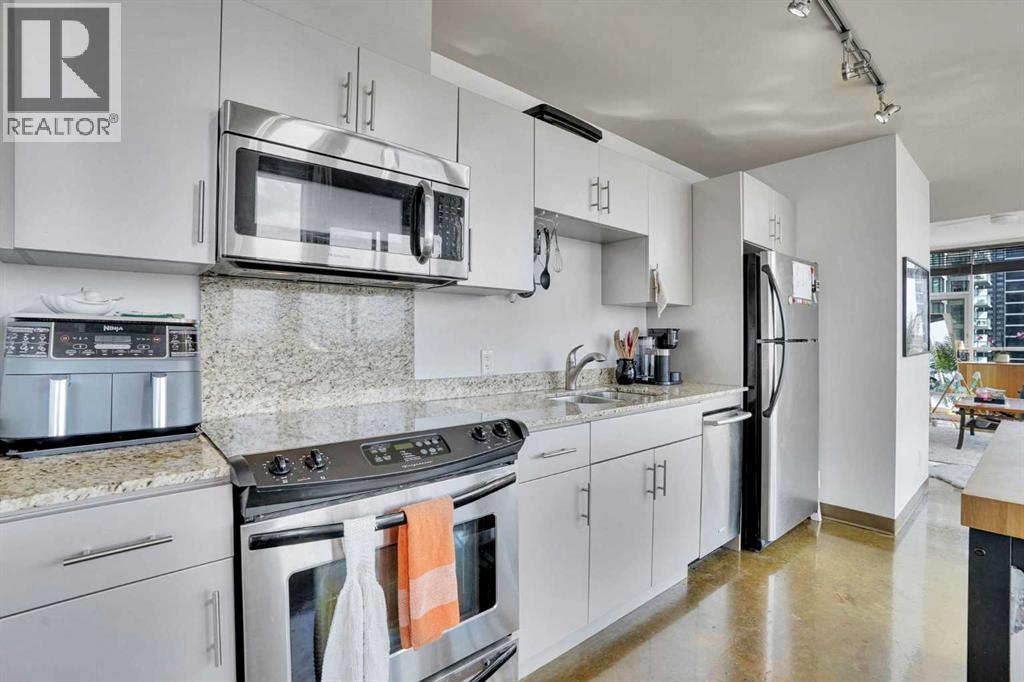
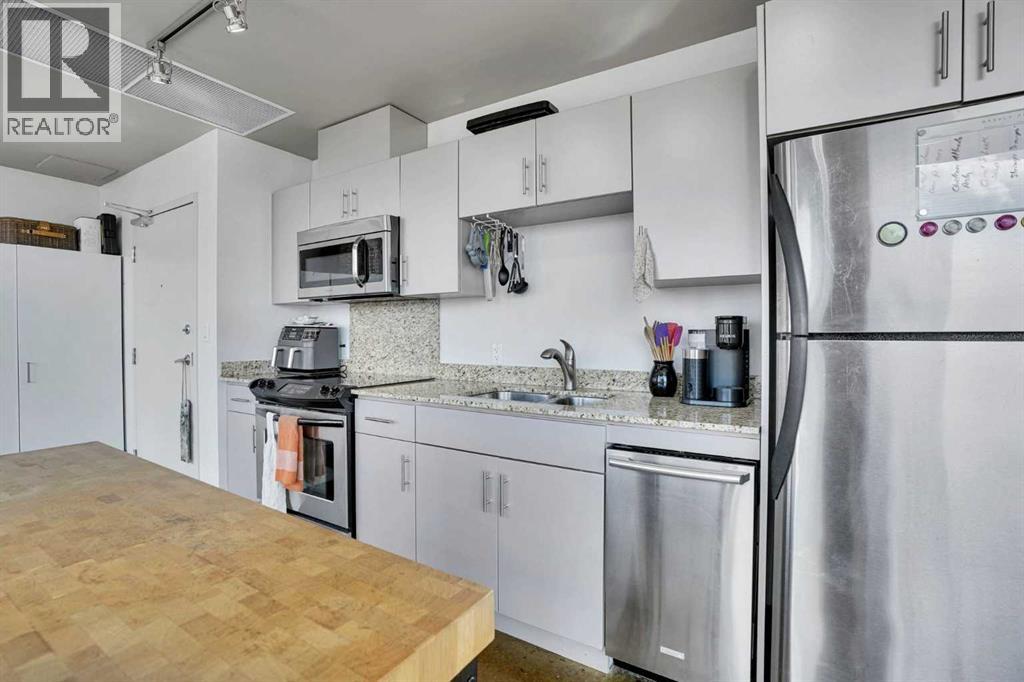
- Dishwasher, Stove, Dryer, Microwave, Microwave Range Hood Combo, Window Coverings, Washer & Dryer
Parking
- Spaces:
- 1
- Features:
- Underground
Lot / Land
- Lot Features:
- Gas BBQ Hookup
Exterior
- Exterior Features:
- Concrete
- Construction:
- Poured concrete
- Foundation:
- Poured Concrete
Utilities & Mechanical
- Heating:
- Central heating
- Cooling:
- Central air conditioning
Fees & Dates
- Property Taxes:
- $2,349
- Tax Year:
- 2025
- HOA/Condo Fee:
- $531
- Last Modified:
- 04/25/2026 12:31:09 PM
- Status Change:
- 04/25/2026 12:21:17 PM
Association / Ownership
- Fee:
- $531 / Monthly
- Common Interest:
- Condo/Strata
Room Dimensions
| Room | Level | Size |
|---|---|---|
| Living room | Main level | 13.00 Ft x 15.92 Ft |
| Dining room | Main level | 11.25 Ft x 10.33 Ft |
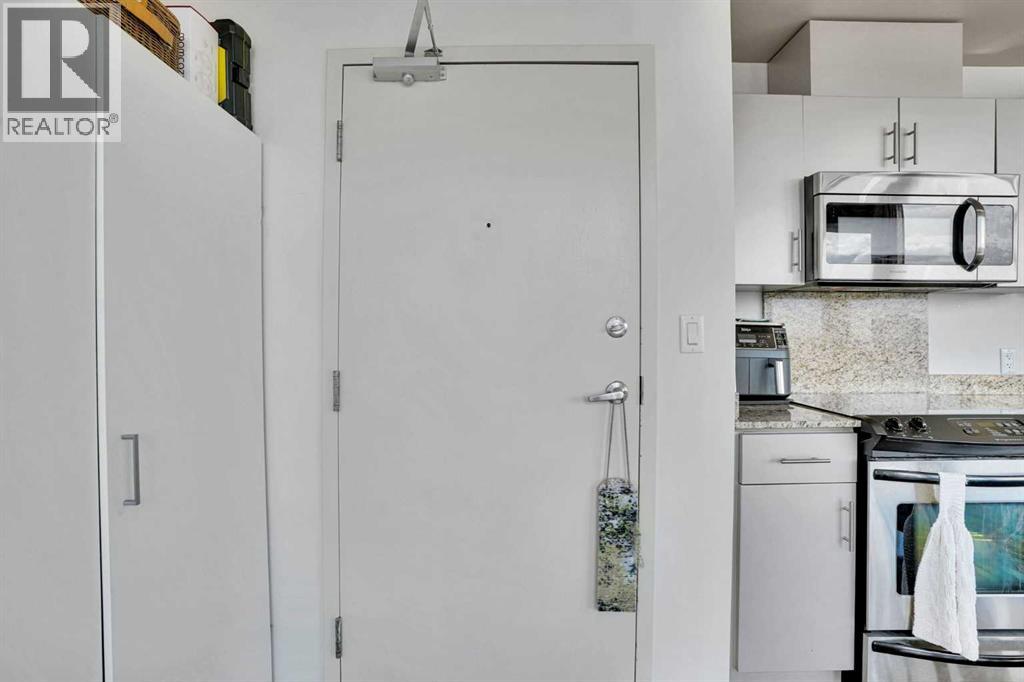
| Kitchen | Main level | 11.67 Ft x 18.25 Ft |
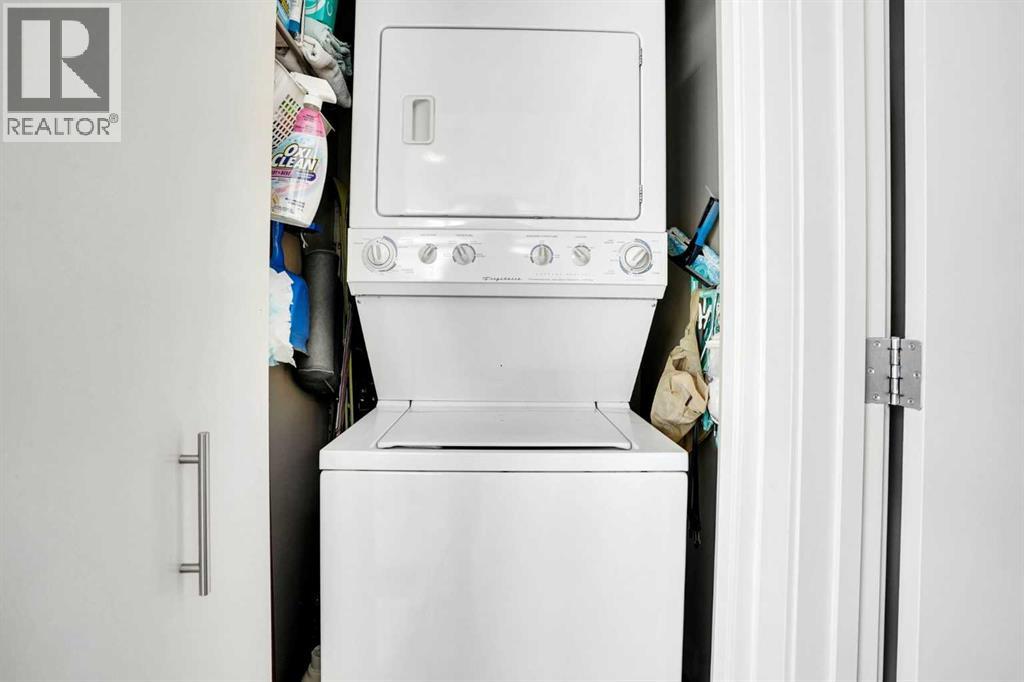
| Laundry room | Main level | 3.67 Ft x 3.42 Ft |
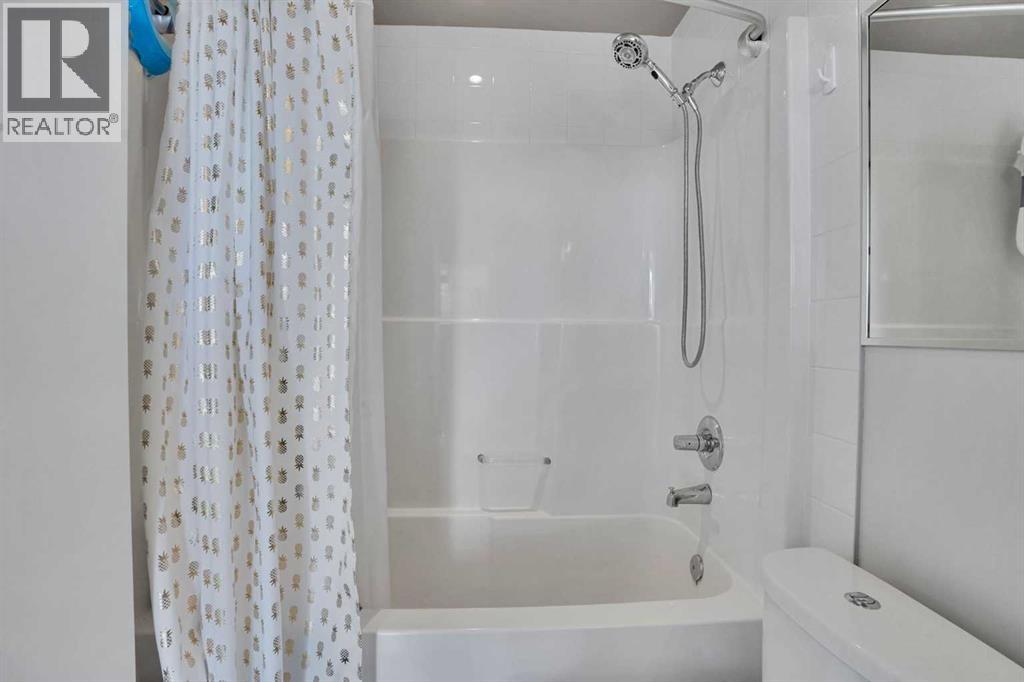
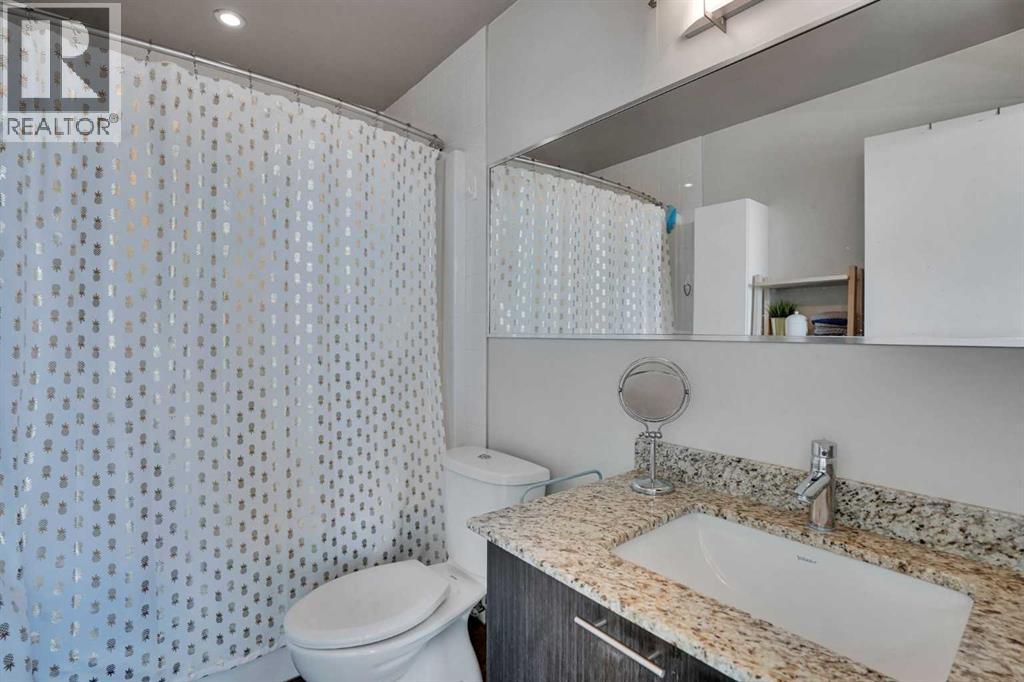
| 4pc Bathroom | Main level | 8.08 Ft x 5.50 Ft |
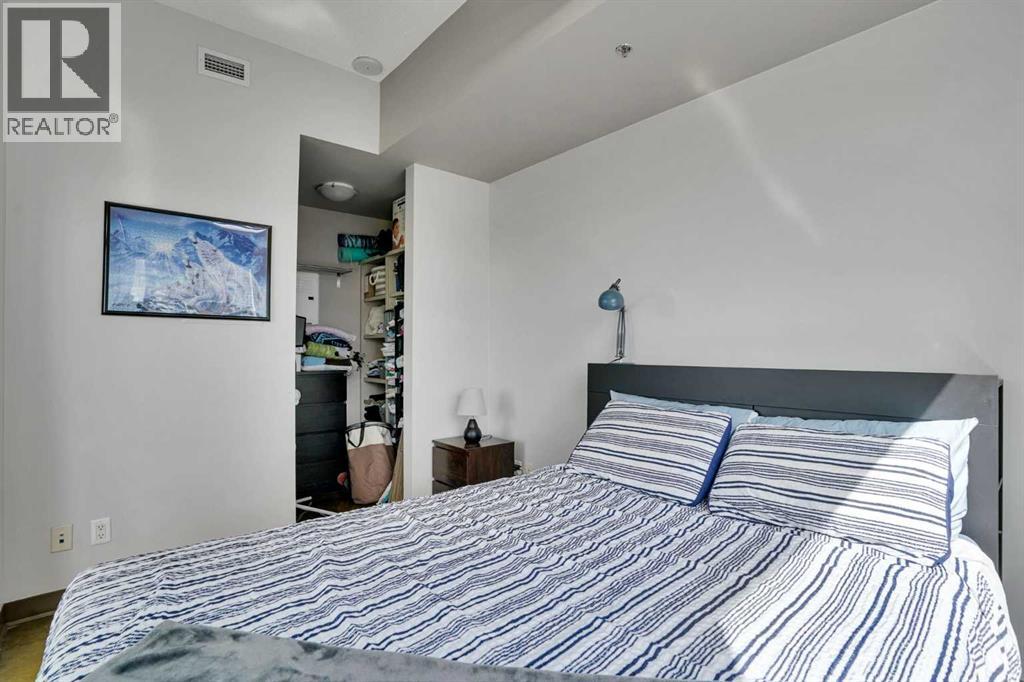
| Primary Bedroom | Main level | 8.58 Ft x 11.17 Ft |
| Other | Main level | 7.00 Ft x 4.67 Ft |
Location
Data is supplied by Pillar 9 MLS® System. Pillar 9 is the owner of the copyright in its MLS® System. Data is deemed reliable but is not guaranteed accurate by Pillar 9.
The trademarks MLS®, Multiple Listing Service® and the associated logos are owned by The Canadian Real Estate Association (CREA) and identify the quality of services provided by real estate professionals who are members of CREA. Used under license.