Real estate on your terms®
$299,900
active
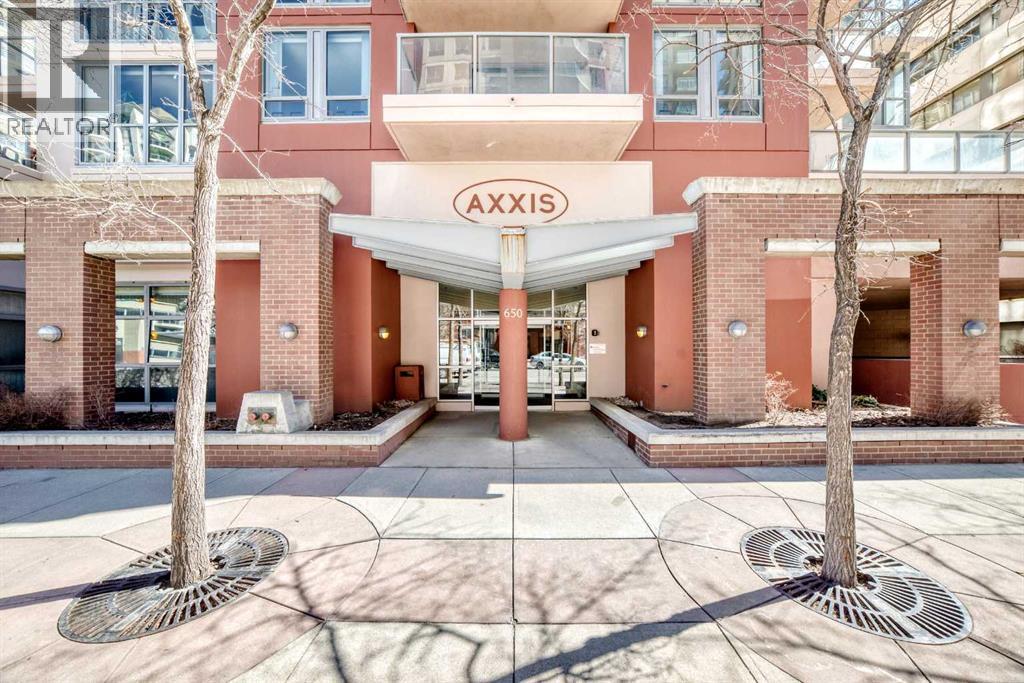
650 10 Street Southwest
Calgary
,
AB
T2P5G4
Key Details
- MLS® Number:
- A2303735
- Community:
- Downtown West End
- Building Type:
- Apartment
- Interior Size:
- 955 square feet
- Bedrooms:
- 2
- Parking:
- 1
- Parking Features:
- Underground
- Attached:
- Yes

Property Description
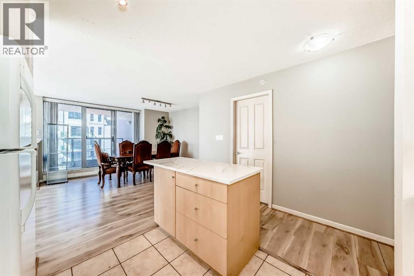
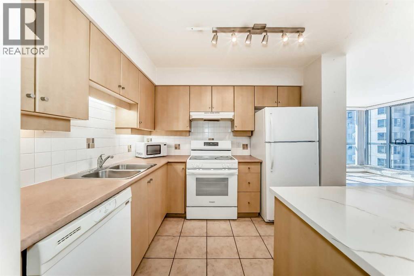
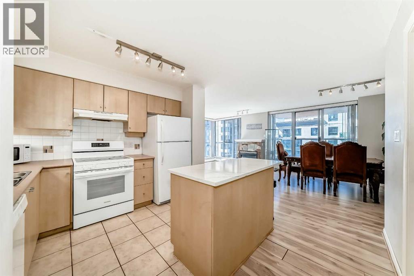
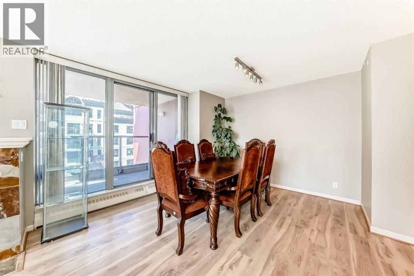
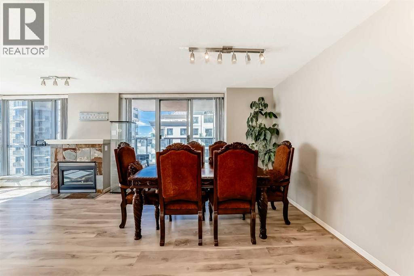
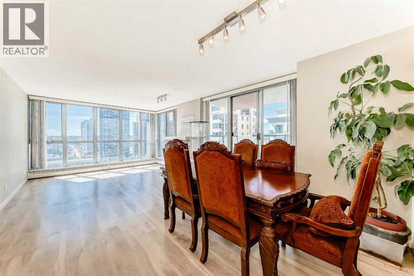
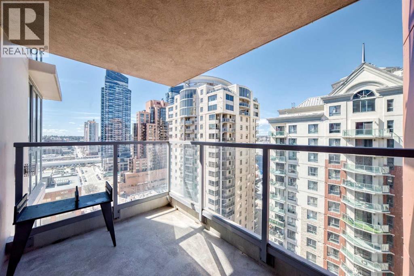
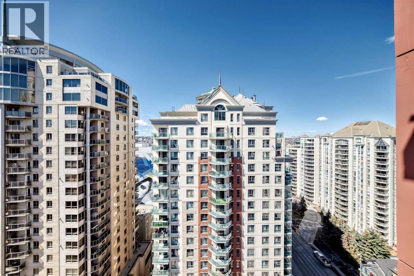
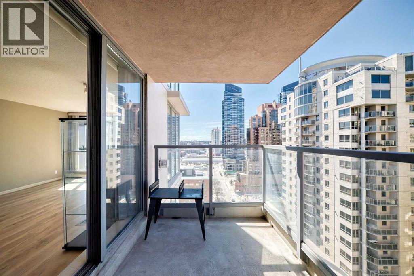
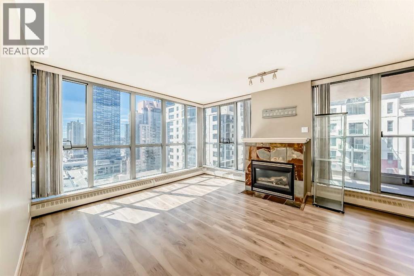
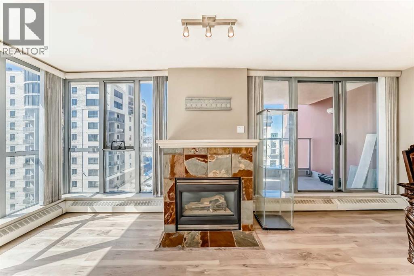
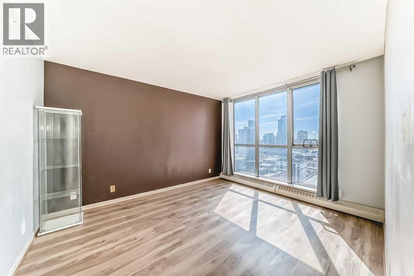
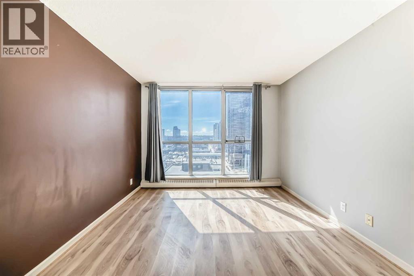
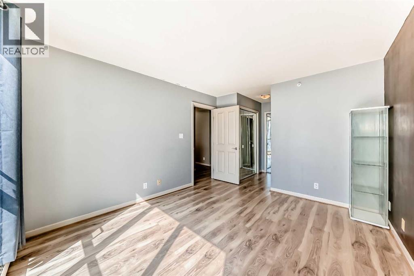
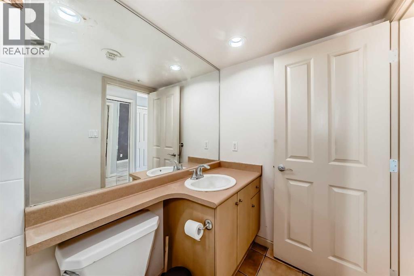
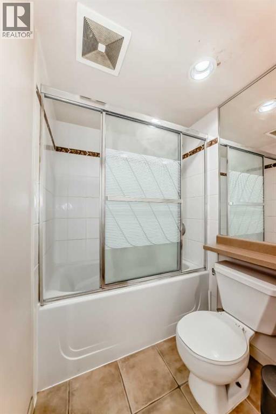
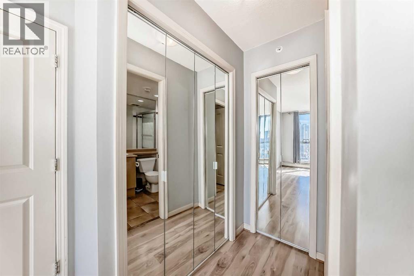
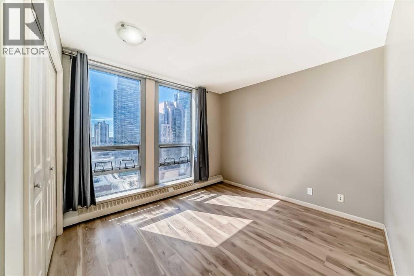
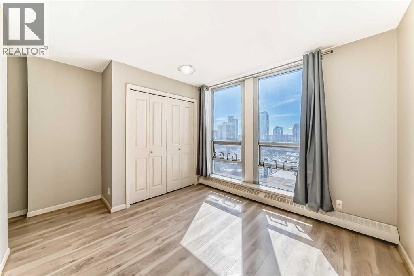
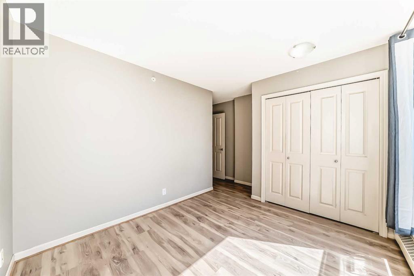
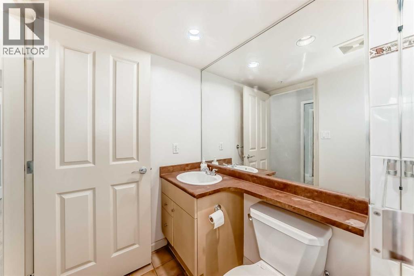
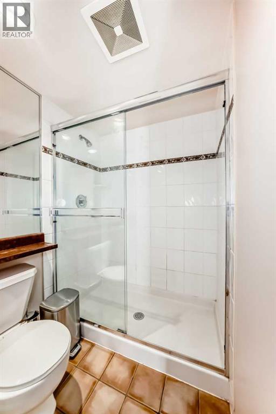
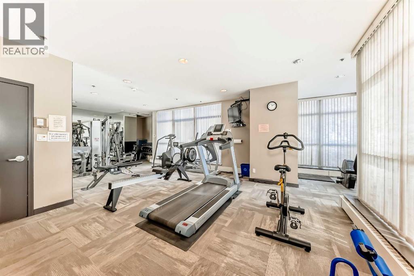
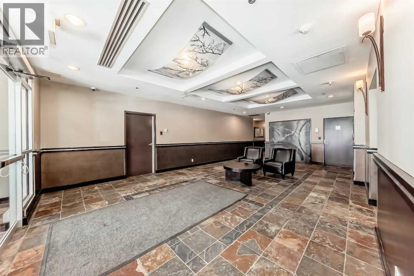
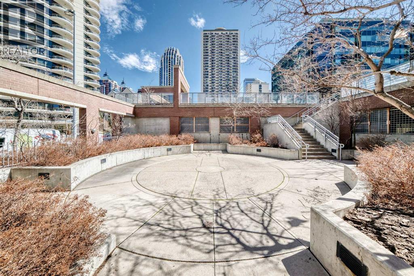
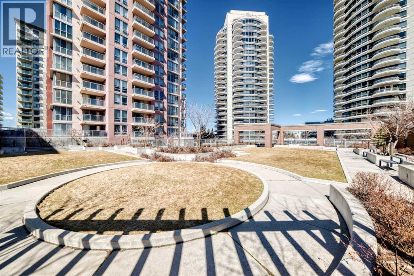
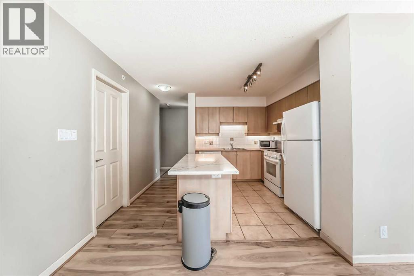
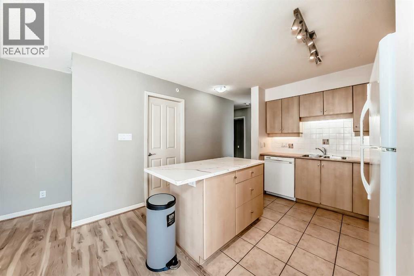
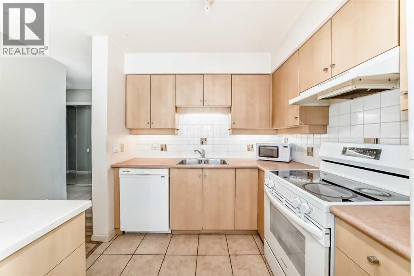
Welcome to the Seventeen Floor Corner Unit Facing South & West in the Wonderful Axxis Building. Bright Living room with Gas Fireplace. Spacious Dining Room leads out to the West Facing Balcony. Very Functional Kitchen has a Quartz Island. In-Suite Storage and Stacked Washer/Dryer. Tile in Entrance, Kitchen and the Main Bathroom & Ensuite Bathroom. Laminate Flooring in the Living Room, Dining Room, Hallways and the 2 Generous Sized Bedrooms. No Carpet in this Apartment!!! Building has a great Fitness Centre, a Party Room with Full Kitchen for Larger Gatherings, Gated Visitor Parking, Bike Storage and a Fantastic Outdoor Area on Two Levels. This Home is close to the River, Bike & Walking Pathways, C-Train, Shopping and Dining... See All the Terrific Things that West Downtown has to Offer!!! (id:53430)
Building
- Property Type:
- Apartment
- Building Type:
- Apartment
- Year Built:
- 2000
- Stories:
- 25.0
- Bedrooms:
- 2
- Bathrooms (total):
- 2.0
Finished Areas
- Interior Size (Total):
- 955 square feet
- Above Grade:
- 955 square feet
Interior
- Flooring:
- Laminate, Ceramic Tile
- Appliances:
- Refrigerator, Dishwasher, Stove, Microwave, Hood Fan, Window Coverings, Washer/Dryer Stack-Up
Parking
- Spaces:
- 1
- Features:
- Underground
Lot / Land
- Lot Features:
- Parking
Exterior
- Exterior Features:
- Concrete, Stucco
- Construction:
- Poured concrete
Utilities & Mechanical
- Heating:
- Baseboard heaters
- Cooling:
- None
Comfort & Security
- Fireplace(s):
- 1
Fees & Dates
- Property Taxes:
- $2,635
- Tax Year:
- 2025
- HOA/Condo Fee:
- $755
- Last Modified:
- 08/13/2026 05:10:00 PM
- Status Change:
- 08/13/2026 05:01:26 PM
Association / Ownership
- Association:
- C-Era
- Fee:
- $755 / Monthly
- Common Interest:
- Condo/Strata
Room Dimensions
| Room | Level | Size |
|---|---|---|
| Living room | Main level | 12.83 Ft x 13.75 Ft |
| Kitchen | Main level | 8.25 Ft x 10.50 Ft |
| Dining room | Main level | 9.75 Ft x 10.17 Ft |
| Primary Bedroom | Main level | 10.75 Ft x 12.33 Ft |
| Bedroom | Main level | 9.58 Ft x 10.25 Ft |
| Other | Main level | 6.25 Ft x 8.67 Ft |
| 4pc Bathroom | Main level | .00 Ft x .00 Ft |
| 4pc Bathroom | Main level | .00 Ft x .00 Ft |
Location
Data is supplied by Pillar 9 MLS® System. Pillar 9 is the owner of the copyright in its MLS® System. Data is deemed reliable but is not guaranteed accurate by Pillar 9.
The trademarks MLS®, Multiple Listing Service® and the associated logos are owned by The Canadian Real Estate Association (CREA) and identify the quality of services provided by real estate professionals who are members of CREA. Used under license.