Real estate on your terms®
$369,900
active
615 6 Avenue Southeast
Calgary
,
AB
T2G1S2
Key Details
- MLS® Number:
- A2332330
- Community:
- Downtown East Village
- Building Type:
- Apartment
- Interior Size:
- 684 square feet
- Bedrooms:
- 2
- Parking:
- 1
- Parking Features:
- Underground
- Attached:
- Yes

Property Description
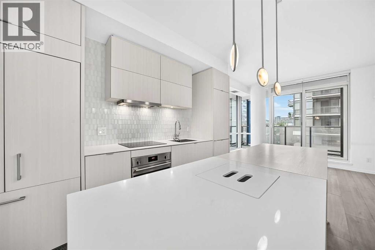
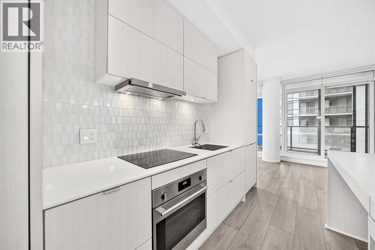
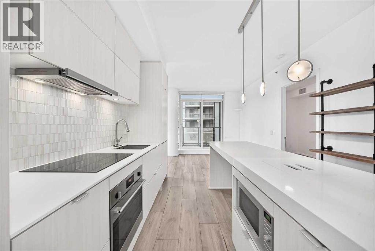

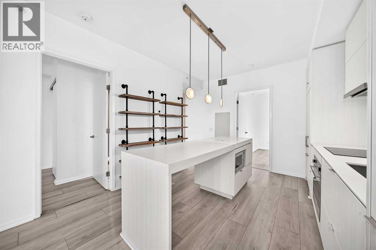
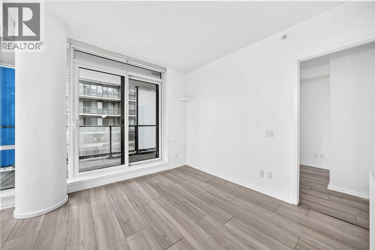
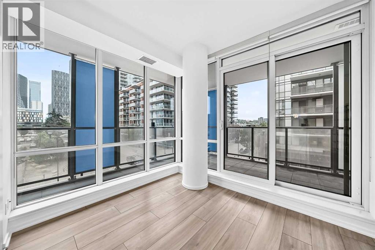
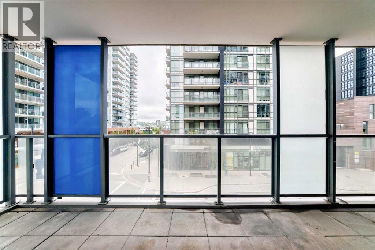
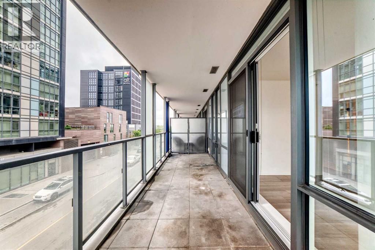
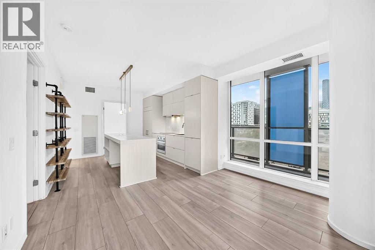
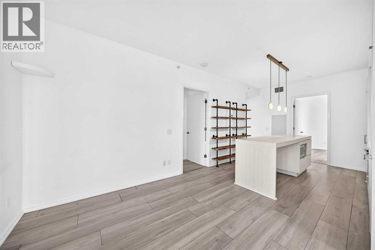
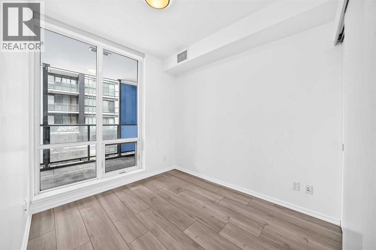
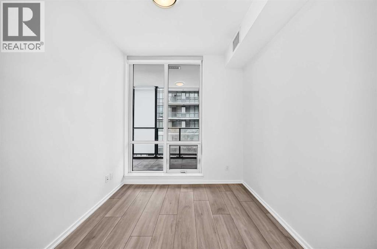
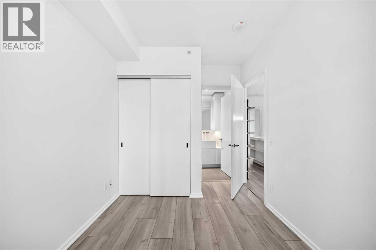
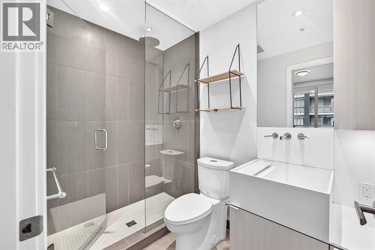
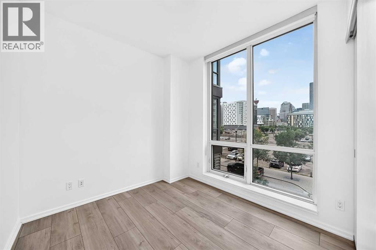
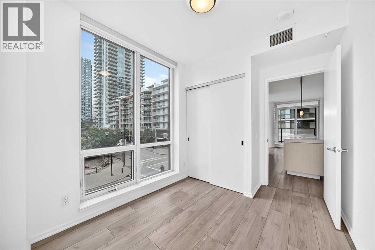
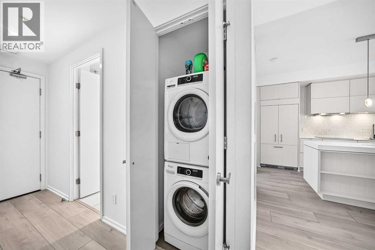
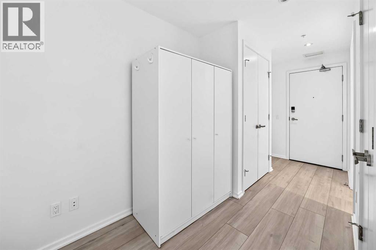
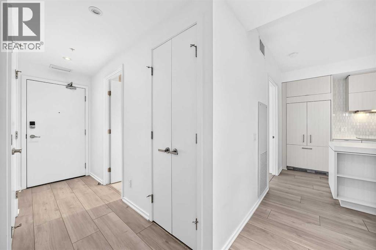
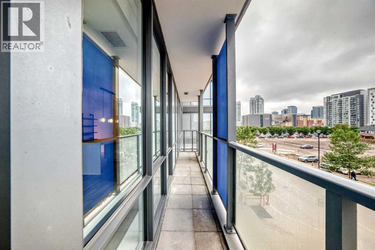
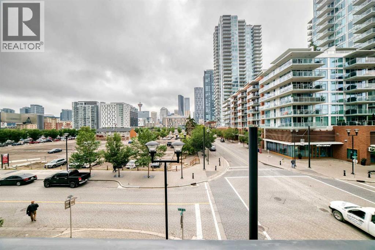
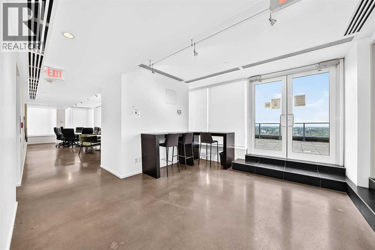
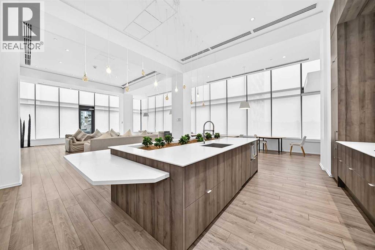
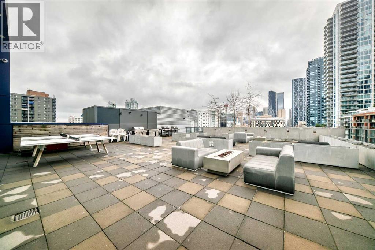
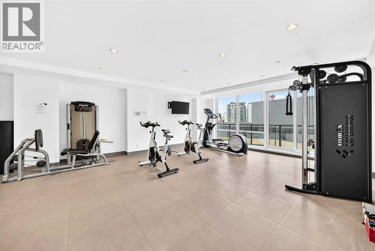
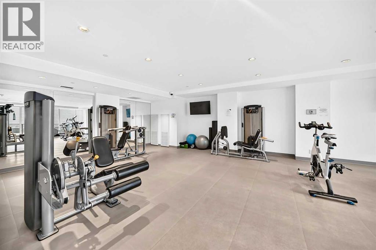
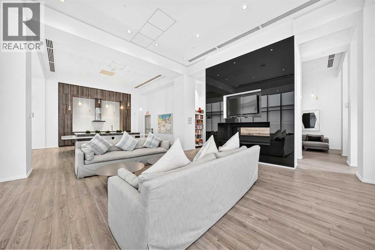
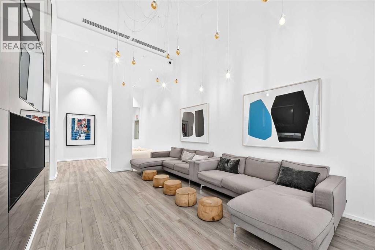
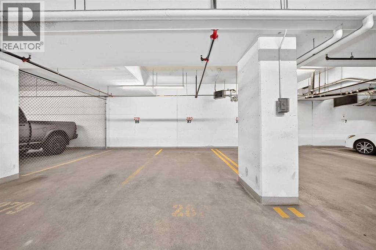
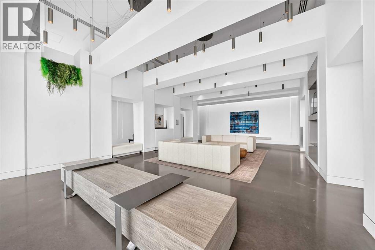
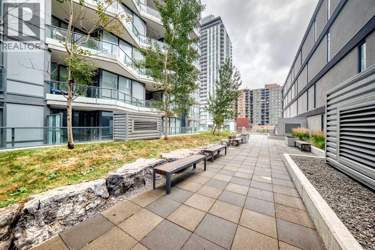
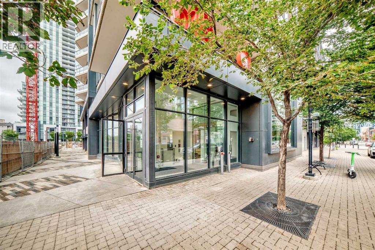
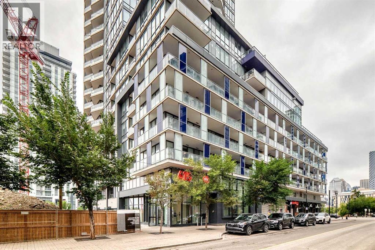
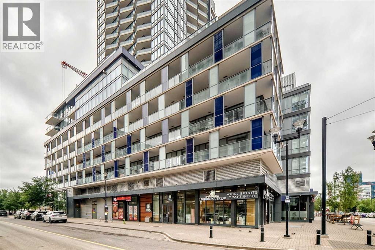
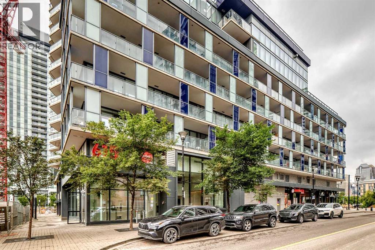
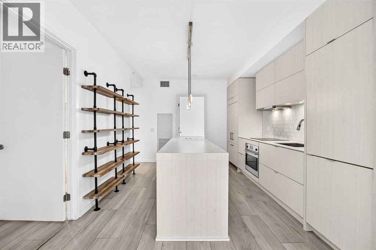
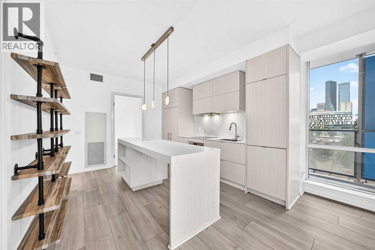
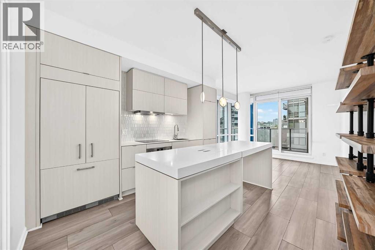
Welcome to Verve in Calgary’s vibrant East Village. This beautifully maintained 2-bedroom, 2-full-bath corner unit offers the perfect blend of privacy, natural light, and modern inner-city living. The thoughtfully designed split-bedroom layout places the bedrooms apart for added privacy, making this home ideal for couples, roommates, guests, or a dedicated home office. The bright open-concept living space features large windows, a contemporary kitchen with quartz countertops, central island, and sleek integrated appliances. The spacious primary bedroom offers generous closet space and a well-appointed 4-piece ensuite, while the second full bathroom provides added convenience. Enjoy central air conditioning, in-suite laundry, and a private balcony—perfect for your morning coffee or evening unwind.Residents of Verve enjoy exceptional amenities including a fully equipped fitness centre, owners’ lounge, outdoor courtyard with BBQs and ping-pong, and an impressive 25th-floor rooftop terrace with panoramic city, Bow River, and Rocky Mountain views. This home also includes titled underground parking and a separate storage locker. Ideally located just steps from the RiverWalk, CTrain, Superstore, cafés, restaurants, Studio Bell, the Central Library, and countless everyday conveniences. A fantastic opportunity to enjoy comfortable, connected, and low-maintenance living in the heart of East Village. (id:53430)
Building
- Property Type:
- Apartment
- Building Type:
- Apartment
- Year Built:
- 2019
- Stories:
- 25.0
- Bedrooms:
- 2
- Bathrooms (total):
- 2.0
Finished Areas
- Interior Size (Total):
- 684 square feet
- Above Grade:
- 684 square feet
Interior
- Flooring:
- Tile, Laminate
- Appliances:
- Washer, Refrigerator, Cooktop - Electric, Dishwasher, Dryer, Microwave, Oven - Built-In, Hood Fan
Parking
- Spaces:
- 1
- Features:
- Underground
Lot / Land
- Lot Features:
- Other, Gas BBQ Hookup, Parking
Exterior
- Exterior Features:
- Concrete
- Construction:
- Poured concrete
Utilities & Mechanical
- Cooling:
- Central air conditioning
Fees & Dates
- Property Taxes:
- $2,354
- Tax Year:
- 2026
- HOA/Condo Fee:
- $572
- Last Modified:
- 08/15/2026 02:40:01 AM
- Status Change:
- 08/15/2026 02:32:13 AM
Association / Ownership
- Association:
- First Service Residential
- Fee:
- $572 / Monthly
- Common Interest:
- Condo/Strata
Room Dimensions
| Room | Level | Size |
|---|---|---|
| 3pc Bathroom | Main level | 8.17 Ft x 4.92 Ft |
| 4pc Bathroom | Main level | 7.58 Ft x 5.58 Ft |
| Primary Bedroom | Main level | 11.75 Ft x 8.25 Ft |
| Bedroom | Main level | 8.50 Ft x 11.42 Ft |
| Other | Main level | 11.00 Ft x 11.17 Ft |
| Living room/Dining room | Main level | 12.08 Ft x 10.42 Ft |
| Storage | Main level | 5.92 Ft x 7.25 Ft |
| Other | Main level | 25.00 Ft x 6.33 Ft |
Location
Data is supplied by Pillar 9 MLS® System. Pillar 9 is the owner of the copyright in its MLS® System. Data is deemed reliable but is not guaranteed accurate by Pillar 9.
The trademarks MLS®, Multiple Listing Service® and the associated logos are owned by The Canadian Real Estate Association (CREA) and identify the quality of services provided by real estate professionals who are members of CREA. Used under license.