Real estate on your terms®
$399,900
active
519 Riverfront Avenue Southeast
Calgary
,
AB
T2G1K6
Key Details
- MLS® Number:
- A2329363
- Community:
- Downtown East Village
- Building Type:
- Apartment
- Interior Size:
- 886 square feet
- Bedrooms:
- 2
- Parking:
- 1
- Parking Features:
- Underground
- Attached:
- Yes

Property Description
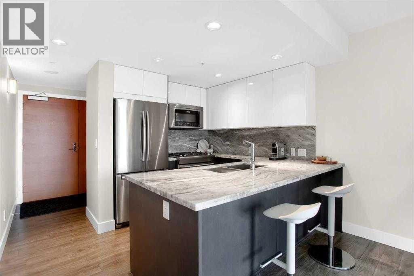
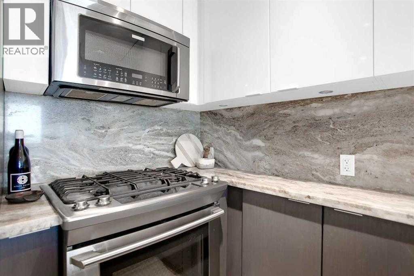
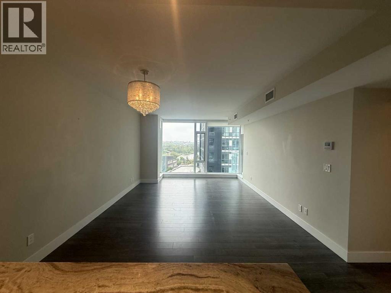
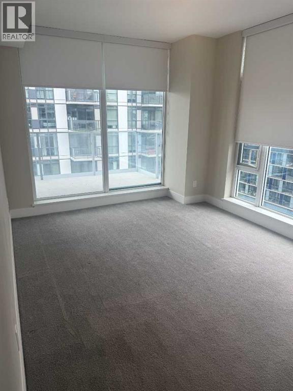
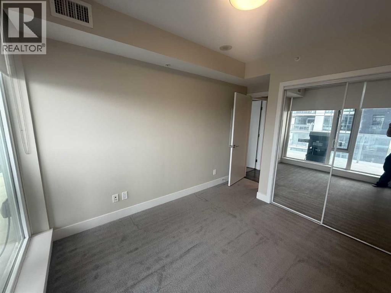
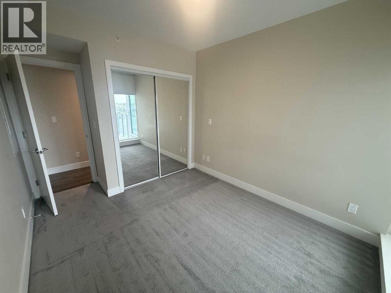
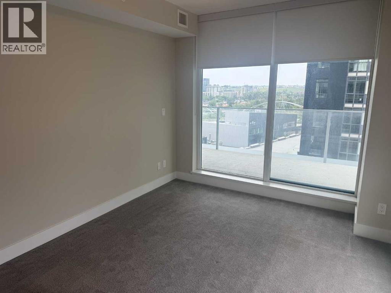
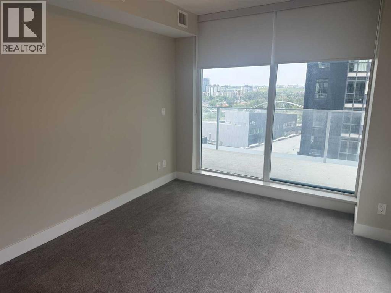
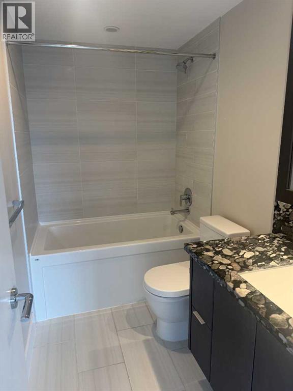
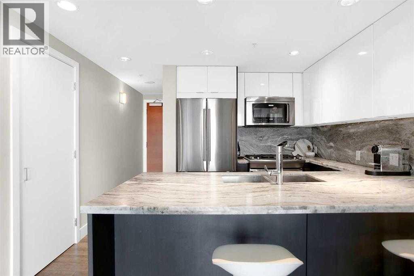
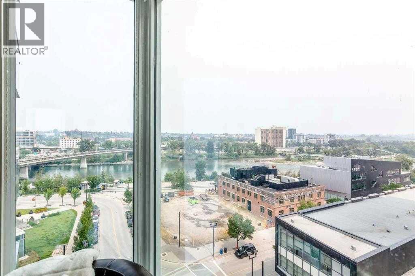
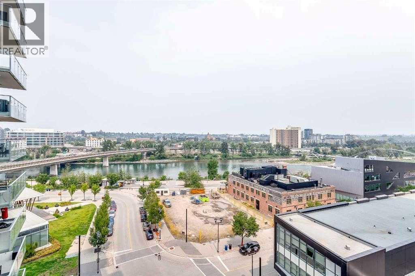
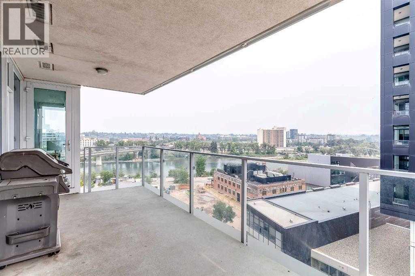
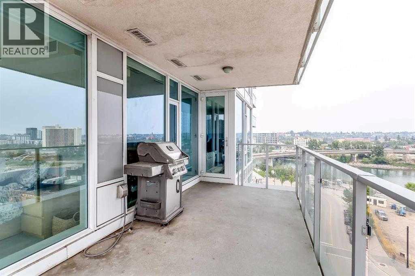
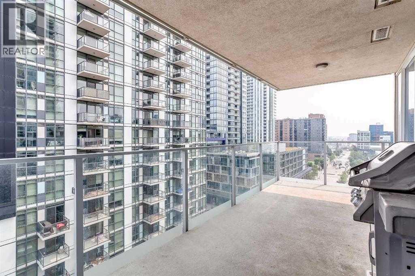
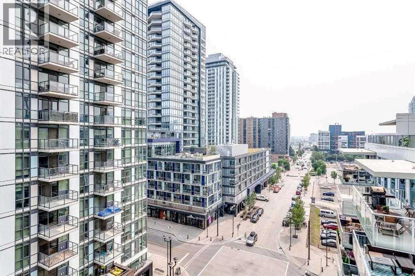
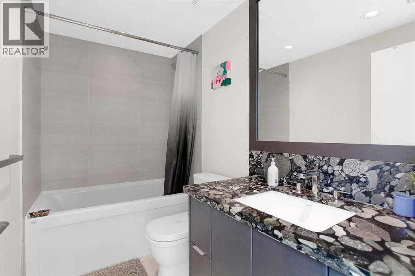
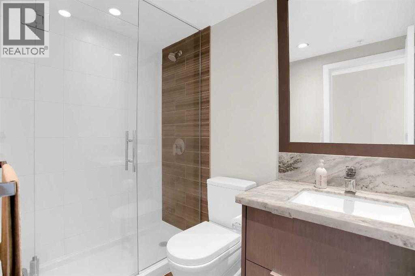
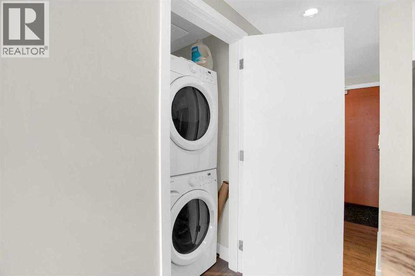
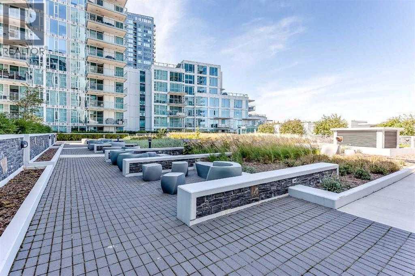
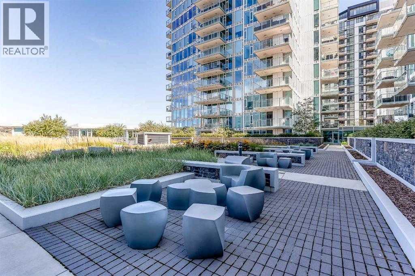
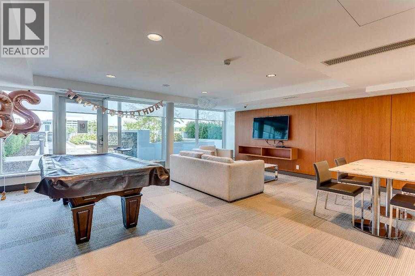
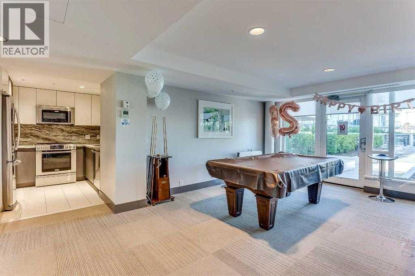
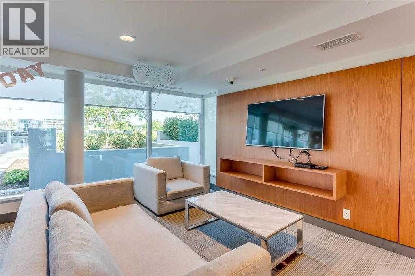
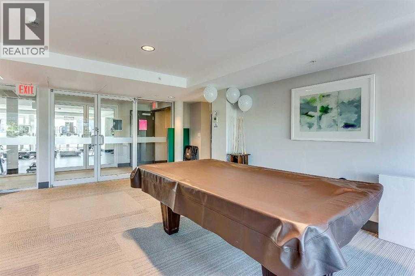
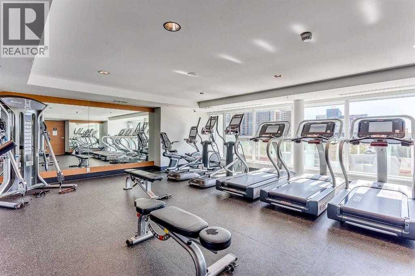
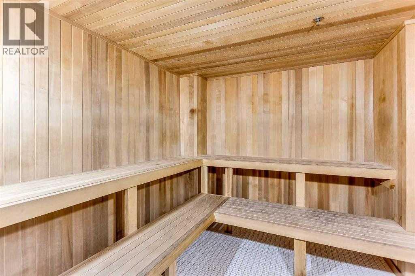
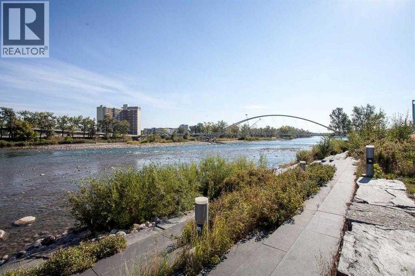
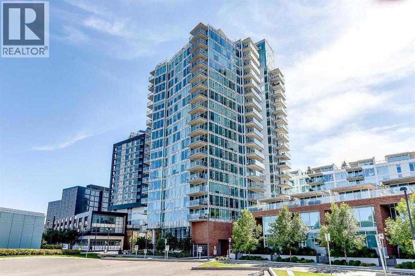
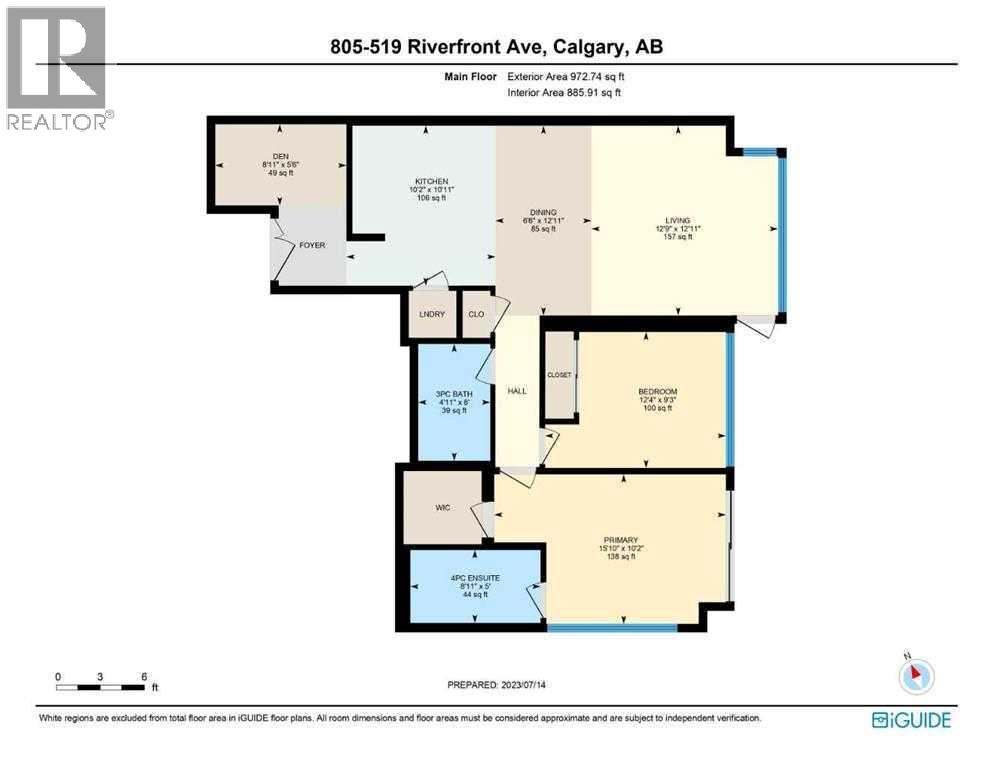
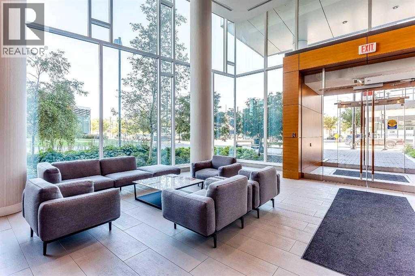
HUGE PRICE ADJUSTMENT – Exceptional Value!Experience elevated urban living in this stunning 2-bedroom + den, 2-bathroom corner suite in the highly sought-after Evolution Fuse tower in Calgary's vibrant East Village. Floor-to-ceiling Low-E windows flood the home with natural light while framing spectacular views of the Bow River, St. Patrick's Island, and the downtown skyline.Designed for both comfort and entertaining, the open-concept floor plan features a bright living room where you can enjoy your morning coffee overlooking the river, along with a dedicated dining area that easily accommodates family dinners and guests. The contemporary kitchen is beautifully appointed with sleek white upper cabinetry, warm wood-grain lower cabinets, granite countertops with a full-height backsplash, an undermount sink, and premium stainless steel appliances.The primary bedroom offers a walk-in closet and a luxurious spa-inspired 4-piece ensuite complete with a granite vanity and in-floor radiant heating. A second bedroom is thoughtfully positioned beside the stylish 3-piece bathroom, providing excellent privacy for guests or family. The versatile den is ideal as a home office, reading nook, or additional storage space.Step onto the oversized private balcony featuring a gas BBQ hookup—the perfect place to relax, entertain, or take in breathtaking sunsets, city lights, and front-row views of the Stampede fireworks.Additional features include in-suite full-size front-loading laundry, underground parking, and a separate storage locker.Residents of Evolution enjoy exceptional amenities, including concierge service, a fully equipped fitness centre, steam room, sauna, secure underground visitor parking, and a beautifully landscaped outdoor terrace.Located in one of Calgary's most exciting riverfront communities, you'll be just steps from scenic pathways, parks, restaurants, cafés, Studio Bell, the Central Library, Superstore, and the CTrain. With the new Event Centre and ente rtainment district transforming the area, East Village continues to offer outstanding lifestyle appeal and long-term investment potential.Whether you're a professional, downsizer, first-time buyer, or investor, this exceptional home offers the perfect blend of luxury, convenience, and value in one of Calgary's premier downtown neighbourhoods. (id:53430)
Building
- Property Type:
- Apartment
- Building Type:
- Apartment
- Year Built:
- 2015
- Stories:
- 21.0
- Bedrooms:
- 2
- Bathrooms (total):
- 2.0
Finished Areas
- Interior Size (Total):
- 886 square feet
- Above Grade:
- 886 square feet
Interior
- Flooring:
- Laminate, Carpeted, Ceramic Tile
- Appliances:
- Refrigerator, Gas stove(s), Dishwasher, Microwave Range Hood Combo, Window Coverings, Washer/Dryer Stack-Up
Parking
- Spaces:
- 1
- Features:
- Underground
Lot / Land
- Lot Features:
- Gas BBQ Hookup, Parking
Exterior
- Exterior Features:
- Concrete
- Construction:
- Poured concrete
Utilities & Mechanical
- Cooling:
- Central air conditioning
Fees & Dates
- Property Taxes:
- $3,037
- Tax Year:
- 2025
- HOA/Condo Fee:
- $804
- Last Modified:
- 08/06/2026 10:35:13 PM
- Status Change:
- 08/06/2026 10:29:10 PM
Association / Ownership
- Fee:
- $804 / Monthly
- Common Interest:
- Condo/Strata
Room Dimensions
| Room | Level | Size |
|---|---|---|
| 3pc Bathroom | Main level | 4.92 Ft x 8.00 Ft |
| 4pc Bathroom | Main level | 8.92 Ft x 5.00 Ft |
| Bedroom | Main level | 12.33 Ft x 9.25 Ft |
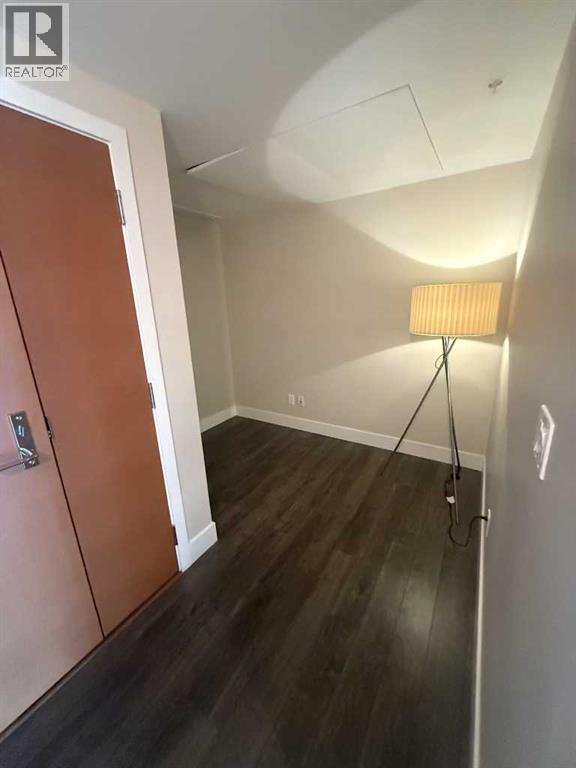
| Den | Main level | 8.92 Ft x 5.50 Ft |
| Dining room | Main level | 6.50 Ft x 12.92 Ft |
| Kitchen | Main level | 10.17 Ft x 10.92 Ft |
| Living room | Main level | 12.75 Ft x 12.92 Ft |
| Primary Bedroom | Main level | 15.83 Ft x 10.17 Ft |
Location
Data is supplied by Pillar 9 MLS® System. Pillar 9 is the owner of the copyright in its MLS® System. Data is deemed reliable but is not guaranteed accurate by Pillar 9.
The trademarks MLS®, Multiple Listing Service® and the associated logos are owned by The Canadian Real Estate Association (CREA) and identify the quality of services provided by real estate professionals who are members of CREA. Used under license.