Real estate on your terms®
$329,990
active
510 6 Avenue Southeast
Calgary
,
AB
T2G1L7
Key Details
- MLS® Number:
- A2327227
- Community:
- Downtown East Village
- Building Type:
- Apartment
- Interior Size:
- 592 square feet
- Bedrooms:
- 1
- Parking:
- 1
- Parking Features:
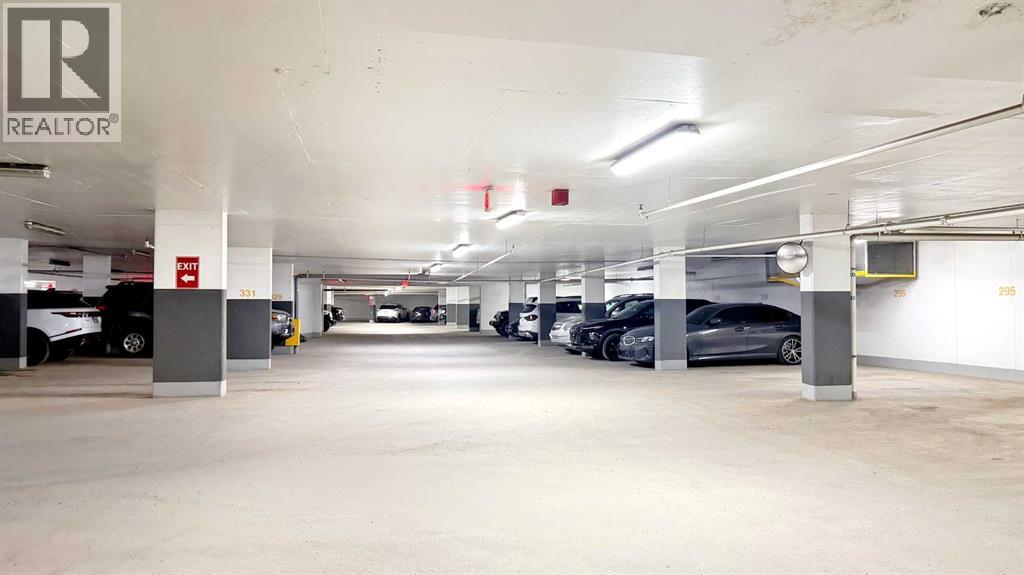
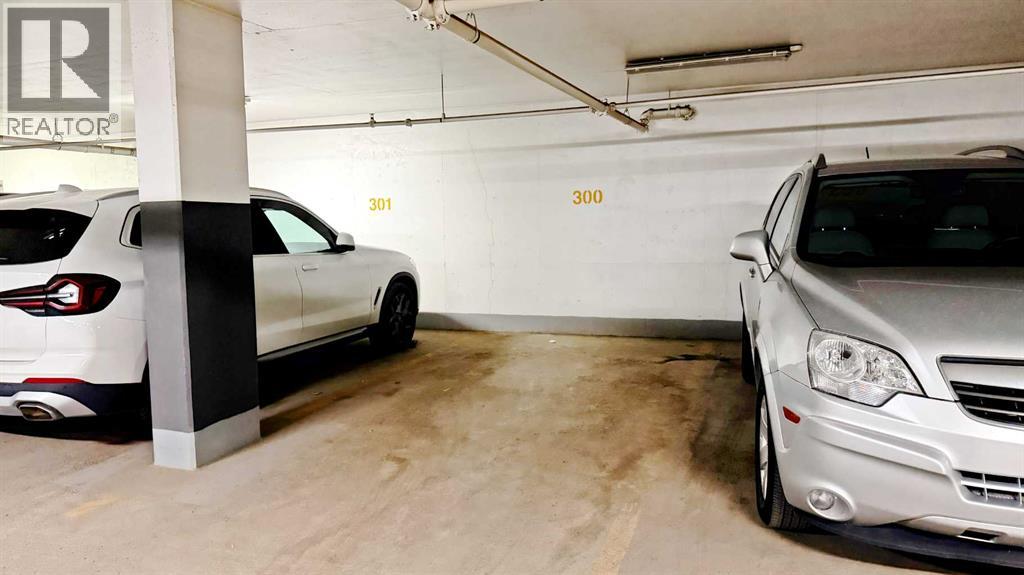
- Underground
- Attached:
- Yes

Property Description
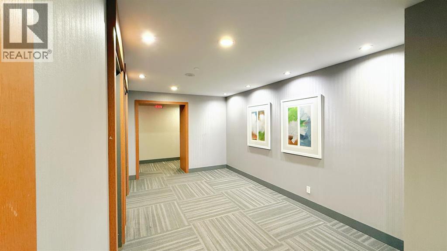
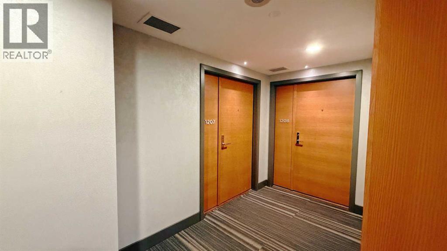
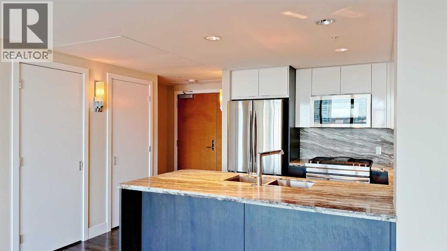
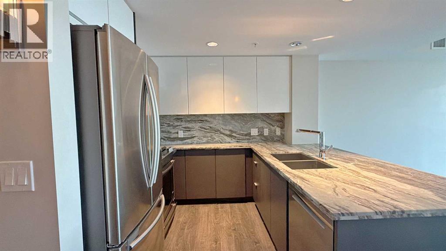
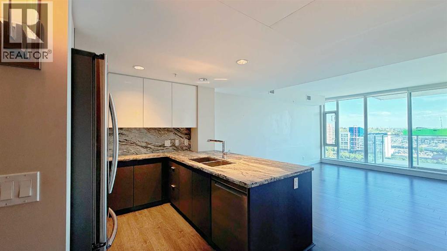
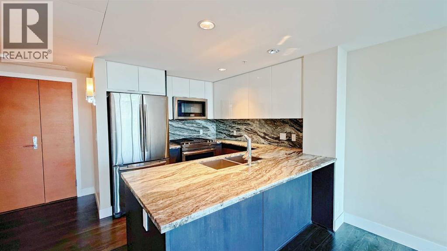
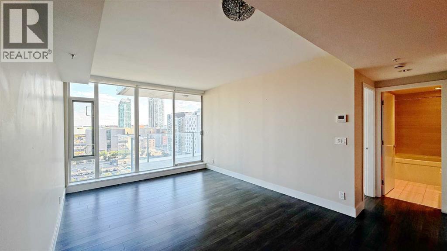
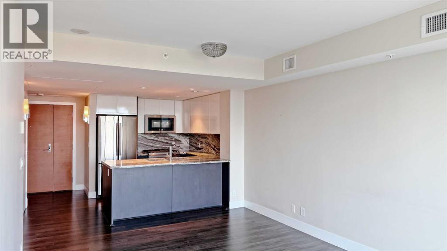
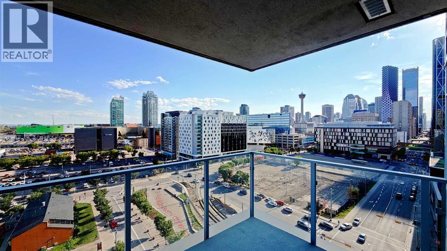
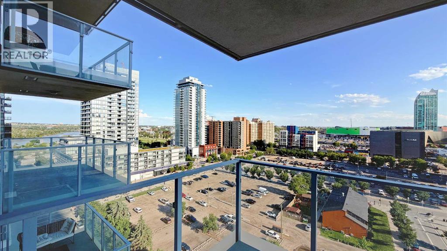
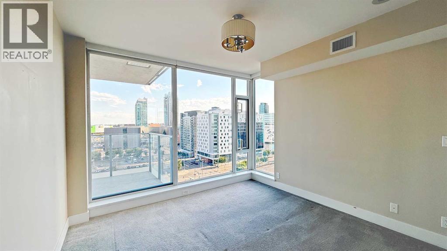
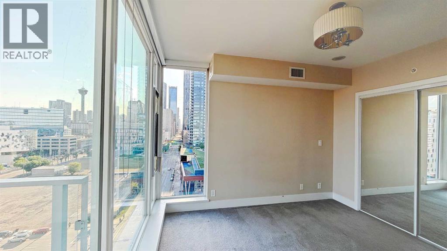
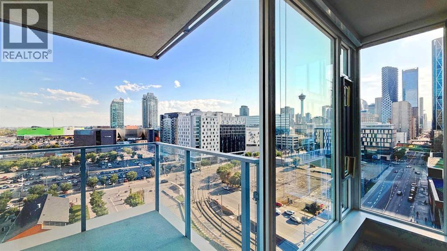
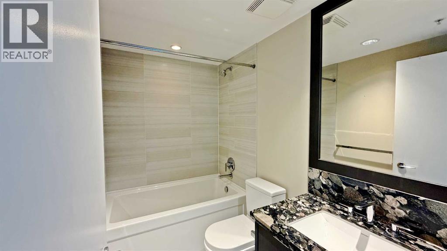
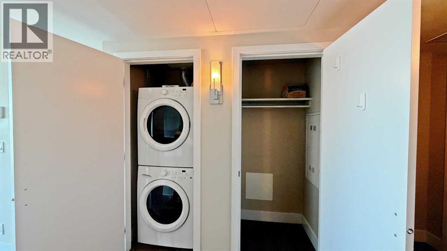
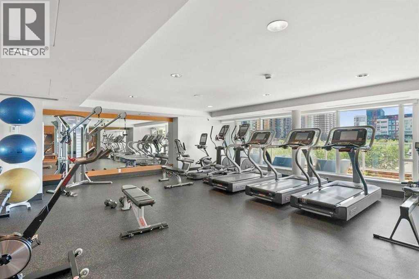
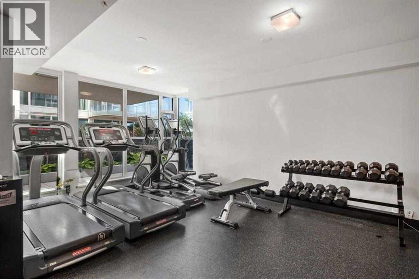
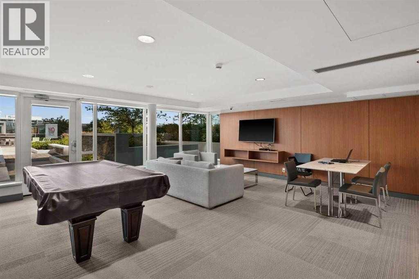
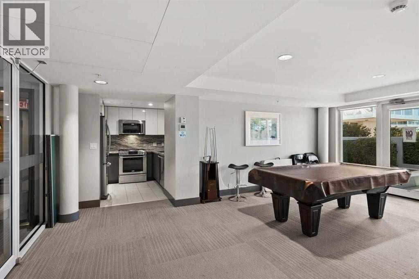
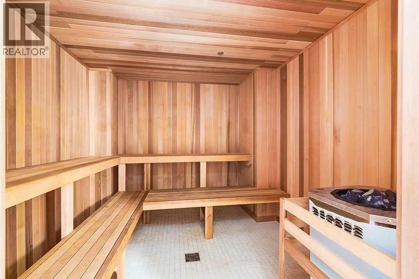
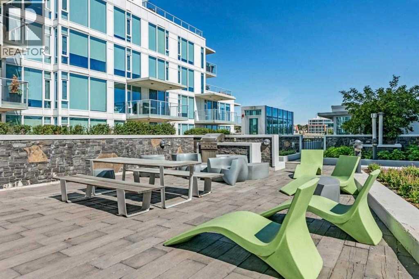
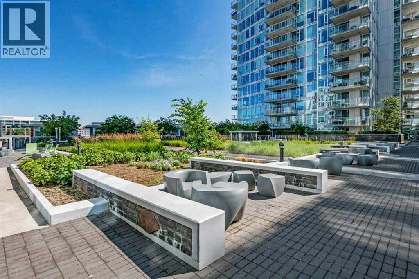
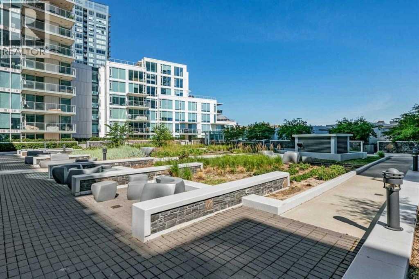
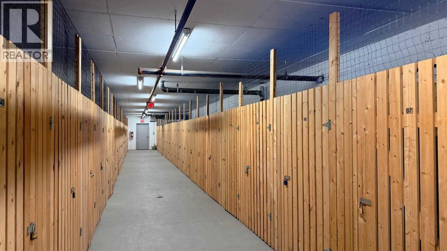
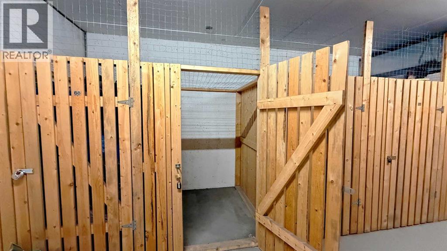
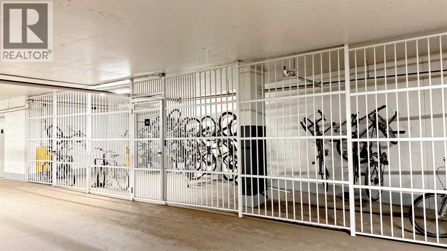
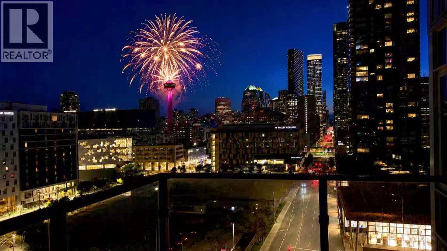
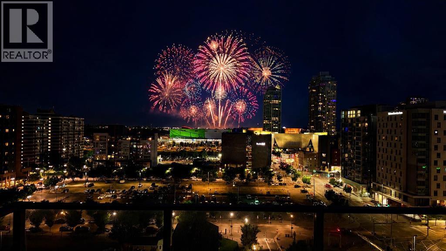
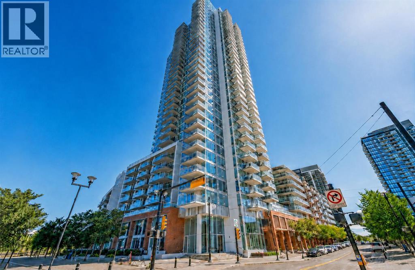
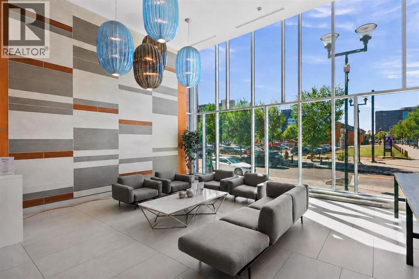
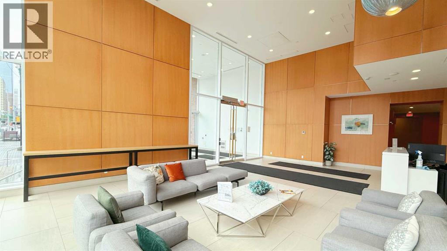
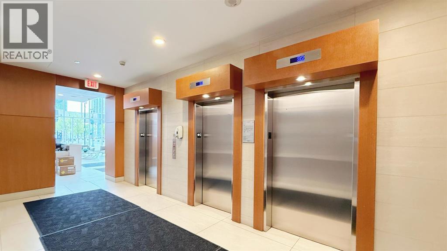
Discover this elegant 1-bedroom, 1-bathroom residence on the 12th floor of the iconic Evolution building, where luxury living meets the vibrant energy of Calgary’s East Village. Steps from Stampede Park, Studio Bell, the Bow River Pathways, Central Library, and the shops and dining of 17th Avenue, this prime location places you right in the heart of it all.Bathed in natural light through floor-to-ceiling windows, this stunning south-facing unit showcases panoramic views of the Saddledome, Calgary Tower, Bow River, and the downtown skyline. The open-concept layout, soaring ceilings, and stylish vinyl plank flooring create an airy, inviting living space. The modern chef-inspired kitchen features stainless steel appliances, a gas stove, and luxurious granite countertops, flowing seamlessly into the spacious living and dining areas.Step out onto your private balcony and take in the vibrant city views—complete with a gas line for BBQs and front-row seats to the Stampede fireworks. The primary bedroom offers a peaceful retreat with expansive windows framing the breathtaking views. The 4-piece bathroom features granite countertops, a deep soaker tub, and in-floor heating for added comfort.Additional highlights include central A/C, in-suite laundry, secured underground parking, and a separate storage locker. Residents of Evolution enjoy exceptional amenities, including 24-hour concierge/security, a fully equipped fitness centre, steam room and sauna, owner’s lounge/party room with kitchen, a massive outdoor terrace with BBQs and spectacular views, plus bike storage.This is your chance to live in an upscale, amenity-rich building in one of Calgary’s most walkable and dynamic neighbourhoods. An exceptional opportunity to enter this renowned building at one of the most accessible price points—make this beautiful 12th-floor home yours! (id:53430)
Building
- Property Type:
- Apartment
- Building Type:
- Apartment
- Year Built:
- 2016
- Stories:
- 32.0
- Bedrooms:
- 1
- Bathrooms (total):
- 1.0
Finished Areas
- Interior Size (Total):
- 592 square feet
- Above Grade:
- 592 square feet
Interior
- Flooring:
- Hardwood, Carpeted
- Appliances:
- Washer, Refrigerator, Gas stove(s), Dishwasher, Dryer, Garburator, Microwave Range Hood Combo, Window Coverings
Parking
- Spaces:
- 1
- Features:
- Underground
Lot / Land
- Lot Features:
- Sauna, Gas BBQ Hookup, Parking
Exterior
- Exterior Features:
- Concrete
- Construction:
- Poured concrete
Utilities & Mechanical
- Cooling:
- Central air conditioning
Fees & Dates
- Property Taxes:
- $2,211
- Tax Year:
- 2026
- HOA/Condo Fee:
- $523
- Last Modified:
- 07/16/2026 10:10:04 PM
- Status Change:
- 07/16/2026 10:02:34 PM
Association / Ownership
- Fee:
- $523 / Monthly
- Common Interest:
- Condo/Strata
Room Dimensions
| Room | Level | Size |
|---|---|---|
| Living room | Main level | 10.33 Ft x 11.50 Ft |
| Primary Bedroom | Main level | 11.33 Ft x 11.25 Ft |
| 4pc Bathroom | Main level | 4.92 Ft x 7.83 Ft |
| Kitchen | Main level | 9.50 Ft x 8.08 Ft |
| Dining room | Main level | 7.67 Ft x 11.50 Ft |
| Other | Main level | 6.25 Ft x 6.08 Ft |
| Laundry room | Main level | 3.08 Ft x 3.25 Ft |
Location
Data is supplied by Pillar 9 MLS® System. Pillar 9 is the owner of the copyright in its MLS® System. Data is deemed reliable but is not guaranteed accurate by Pillar 9.
The trademarks MLS®, Multiple Listing Service® and the associated logos are owned by The Canadian Real Estate Association (CREA) and identify the quality of services provided by real estate professionals who are members of CREA. Used under license.