Real estate on your terms®
$349,000
active
325 3 Street Southeast
Calgary
,
AB
T2G0T9
Key Details
- MLS® Number:
- A2322539
- Community:
- Downtown East Village
- Building Type:
- Apartment
- Interior Size:
- 779 square feet
- Bedrooms:
- 2
- Parking:
- 1
- Parking Features:
- Underground
- Attached:
- Yes

Property Description
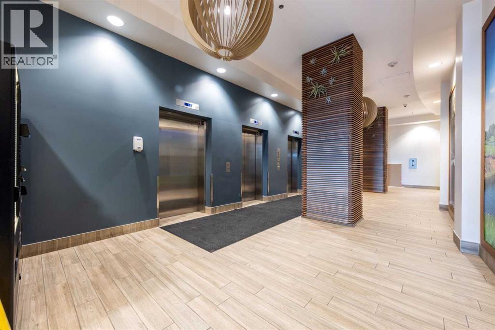
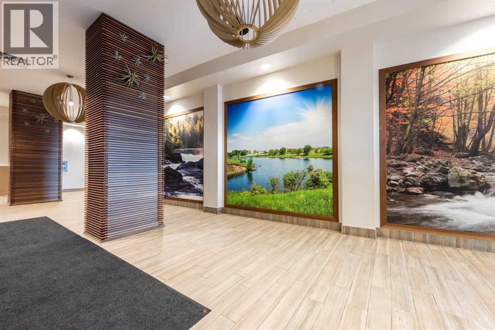
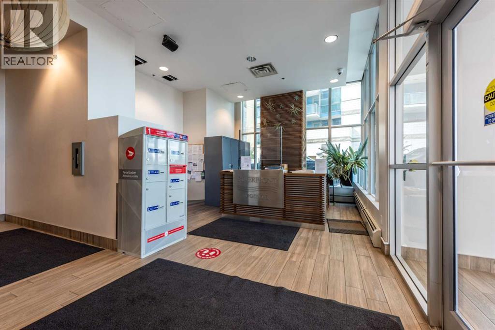
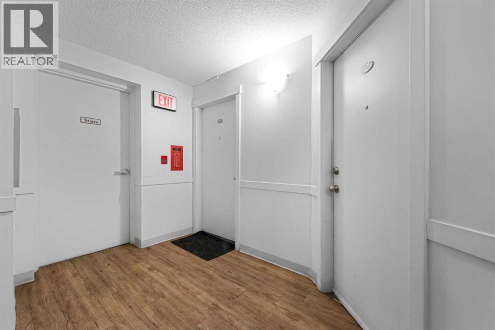
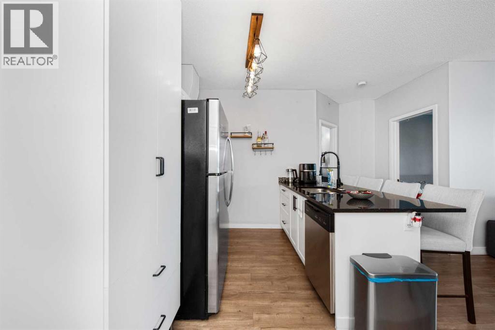
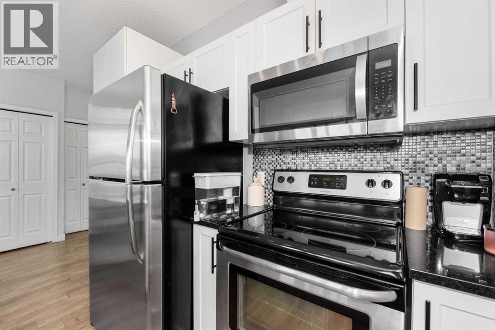
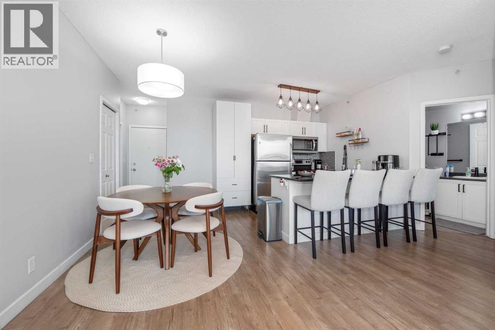
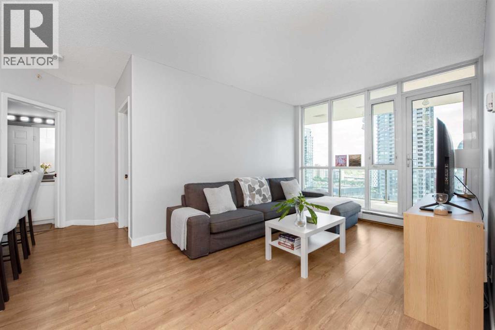
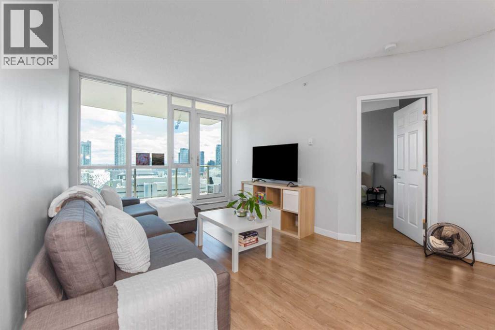
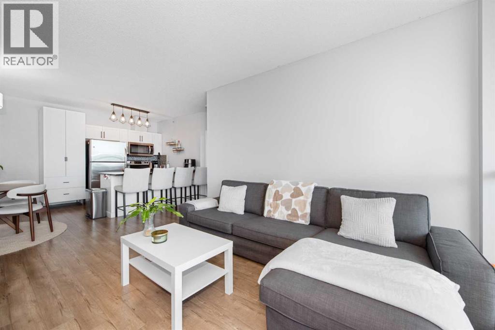
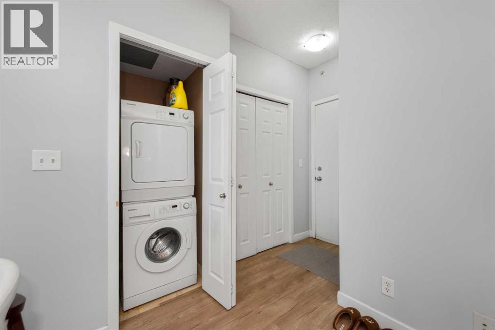
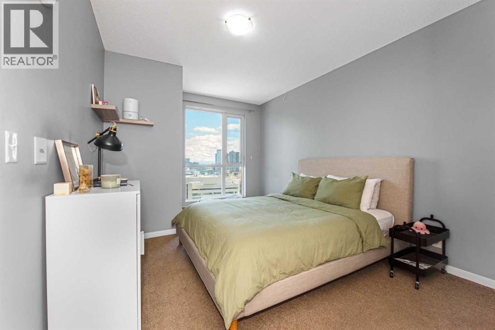
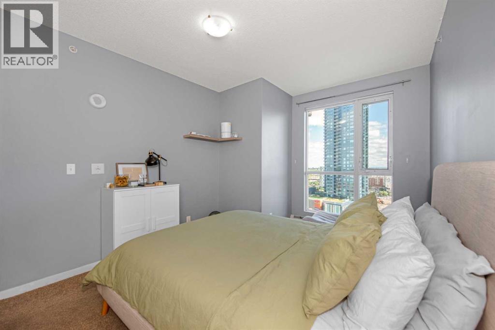
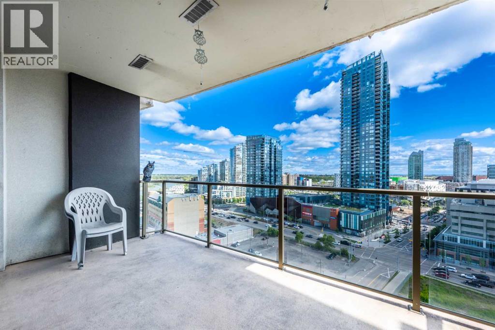
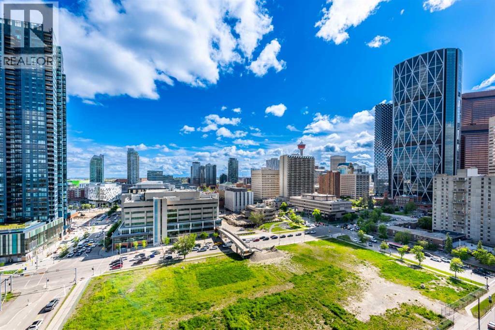
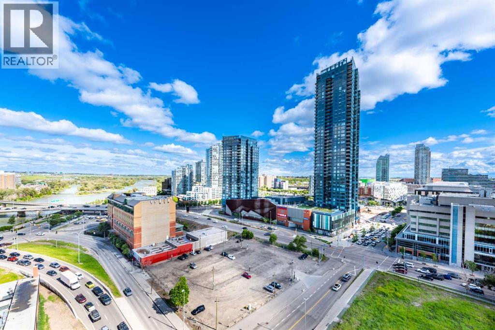
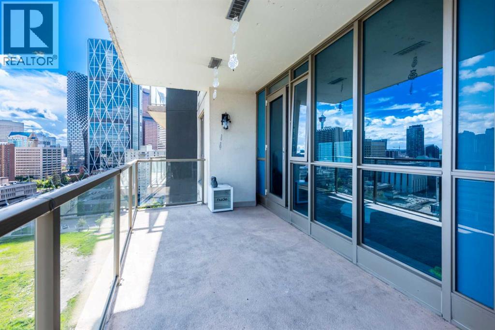
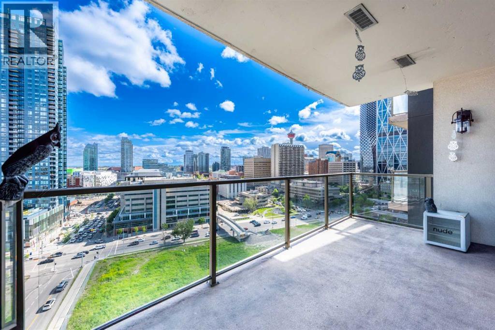
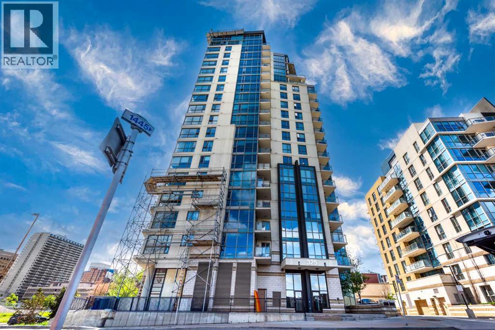
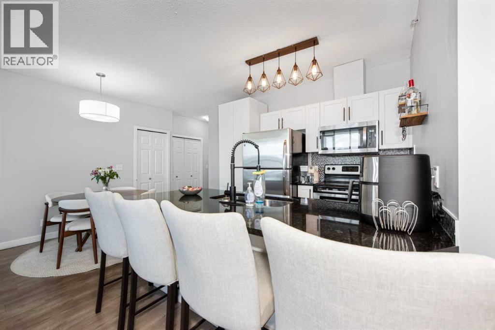
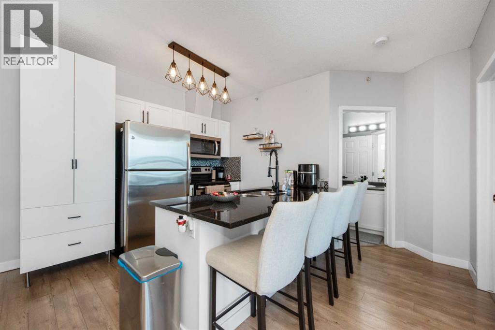
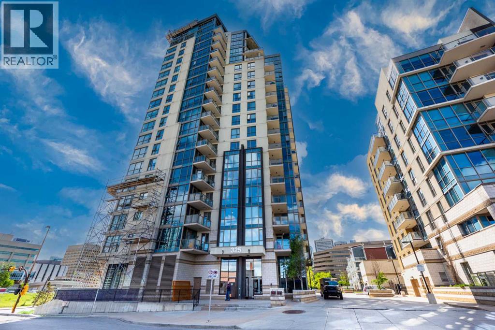
Experience elevated downtown living in this beautifully appointed 15th-floor condo in the heart of Calgary's vibrant East Village! Perfectly positioned to capture spectacular city and river views, this bright and modern residence features an open-concept layout with floor-to-ceiling windows that flood the space with natural light. The contemporary kitchen is complete with granite countertops, stainless steel appliances, ample cabinetry, and a stylish tile backsplash, making it ideal for both everyday living and entertaining.Step onto your private balcony to enjoy your morning coffee while taking in panoramic views of the Bow River and Calgary skyline. The thoughtfully designed floor plan offers comfortable living, in-suite laundry, and UNDERGROUND PARKING for added convenience.Riverfront Pointe residents enjoy fantastic amenities including a FITNESS CENTRE, concierge service, secure BIKE STORAGE, visitor parking, and controlled building access.Located just steps from the Bow River pathways, RiverWalk, St. Patrick's Island, the Central Library, Studio Bell, Bow Valley College, Superstore, restaurants, cafés, and the CTrain, this unbeatable location offers exceptional walkability and easy access to everything downtown Calgary has to offer. Whether you're a first-time buyer, young professional, or investor, this is an outstanding opportunity to own in one of Calgary's most desirable urban communities.Don't miss your chance, book your private showing today! (id:53430)
Building
- Property Type:
- Apartment
- Building Type:
- Apartment
- Year Built:
- 2010
- Stories:
- 18.0
- Bedrooms:
- 2
- Bathrooms (total):
- 2.0
Finished Areas
- Interior Size (Total):
- 779 square feet
- Above Grade:
- 779 square feet
Interior
- Flooring:
- Carpeted, Ceramic Tile, Vinyl
- Appliances:
- Refrigerator, Range - Electric, Dishwasher, Hood Fan, Washer/Dryer Stack-Up
Parking
- Spaces:
- 1
- Features:
- Underground
Lot / Land
- Lot Features:
- Elevator, PVC window, Parking
Exterior
- Exterior Features:
- Concrete
- Construction:
- Poured concrete
Utilities & Mechanical
- Heating:
- Baseboard heaters
- Cooling:
- None
Fees & Dates
- Property Taxes:
- $2,074
- Tax Year:
- 2026
- HOA/Condo Fee:
- $569
- Last Modified:
- 07/25/2026 02:30:01 AM
- Status Change:
- 07/25/2026 02:26:29 AM
Association / Ownership
- Association:
- First Service Residential
- Fee:
- $569 / Monthly
- Common Interest:
- Condo/Strata
Room Dimensions
| Room | Level | Size |
|---|---|---|
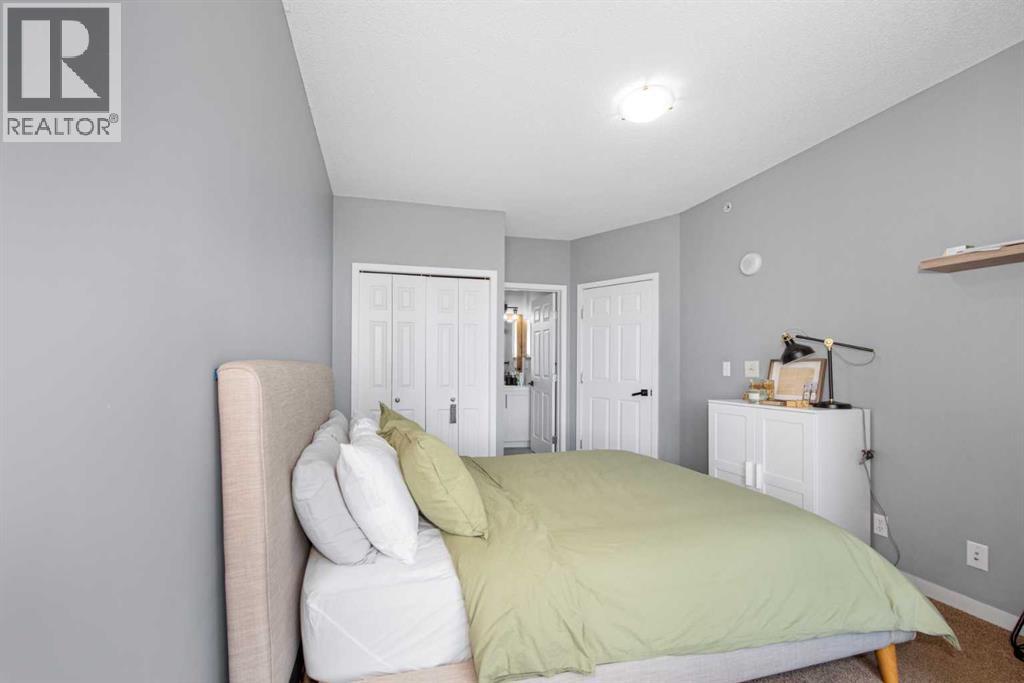
| Primary Bedroom | Main level | 10.42 Ft x 16.42 Ft |
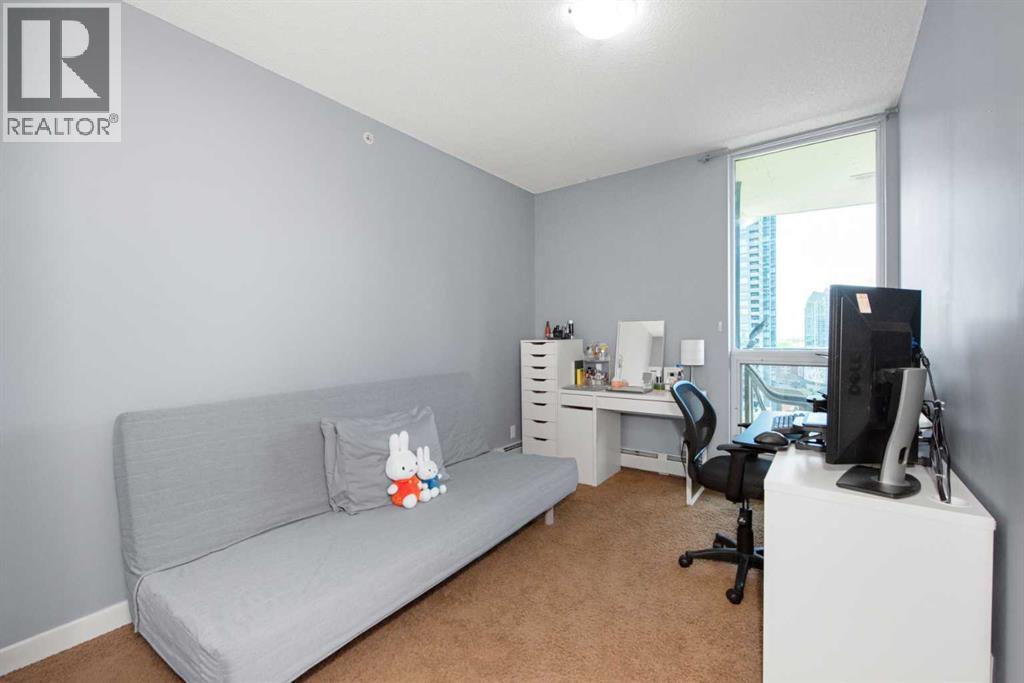
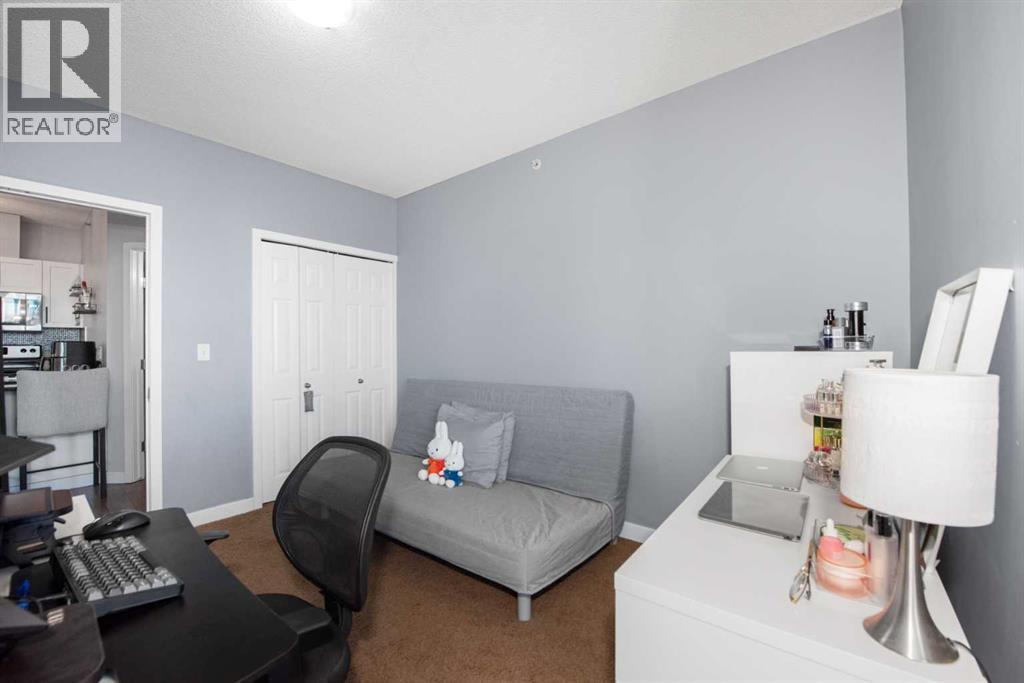
| Bedroom | Main level | 9.08 Ft x 11.92 Ft |
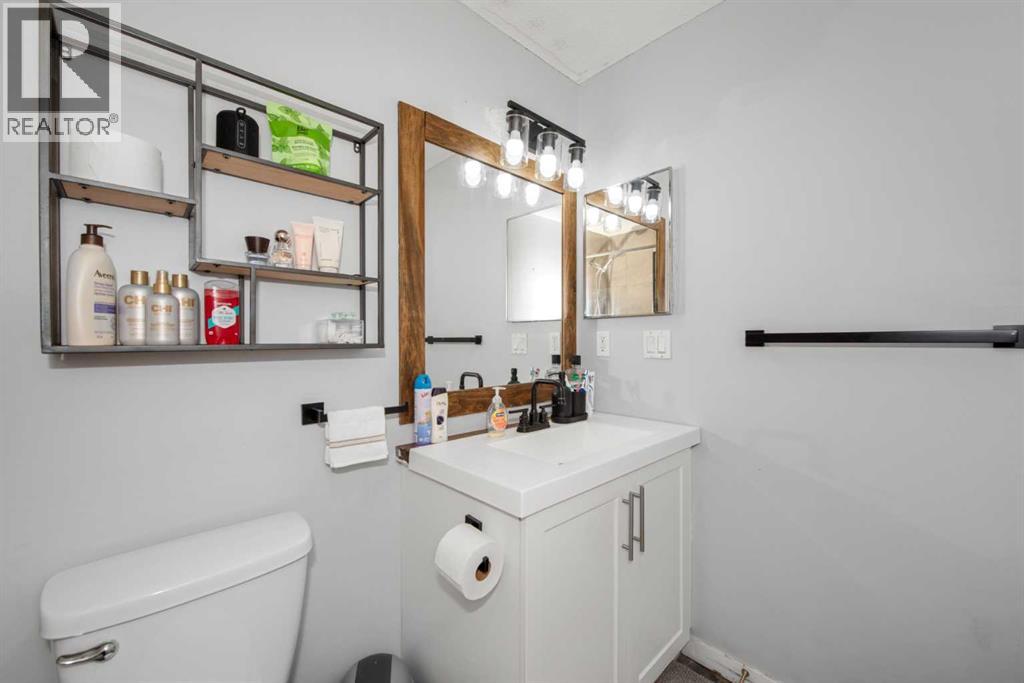
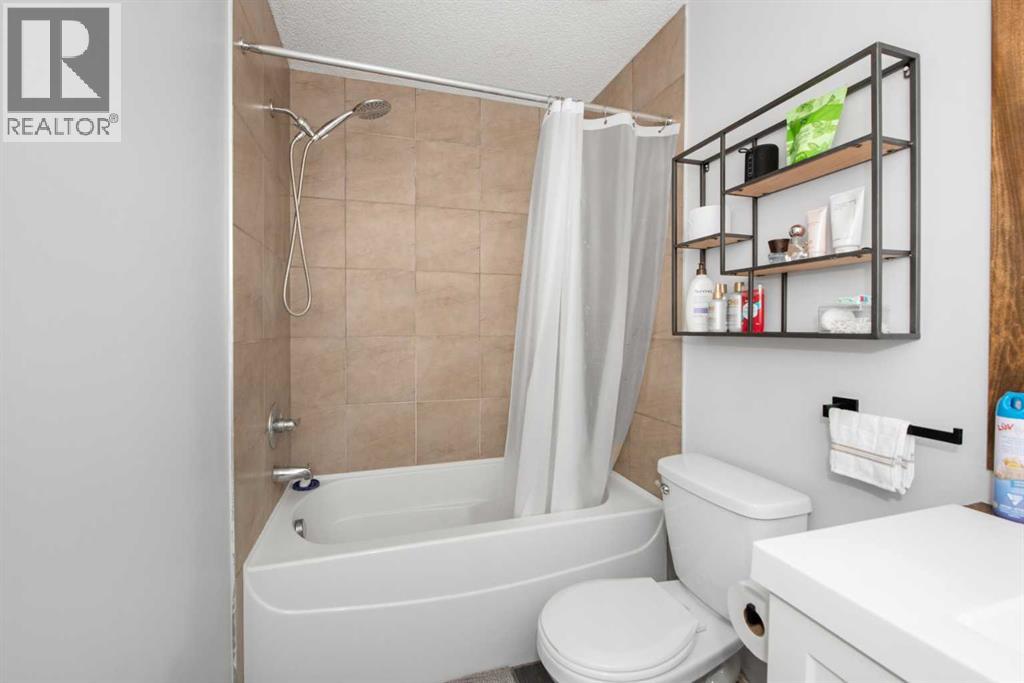
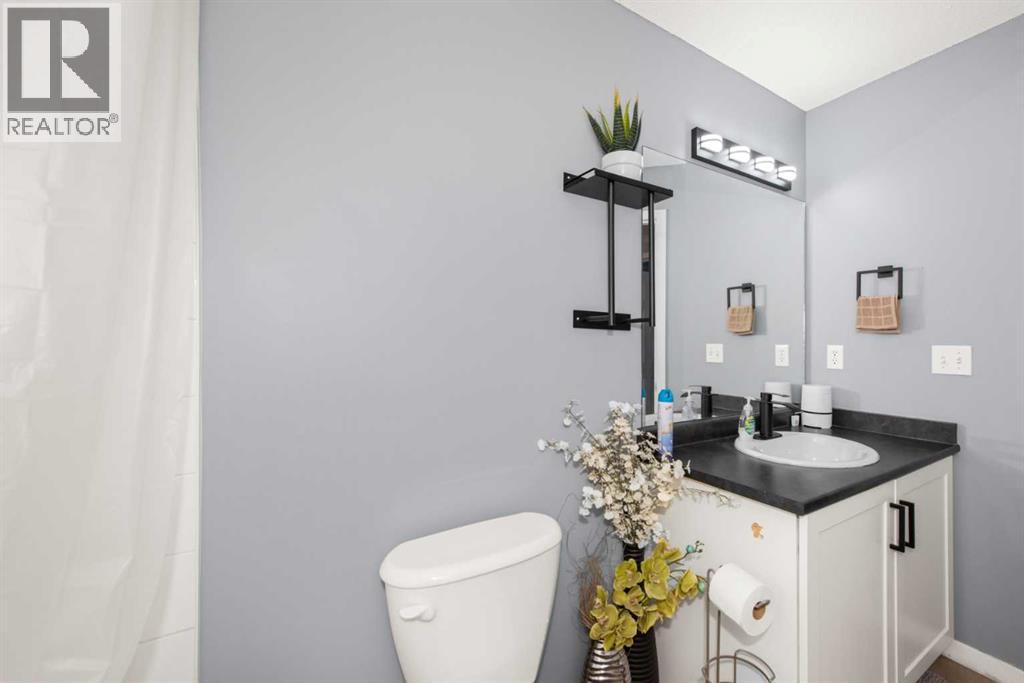
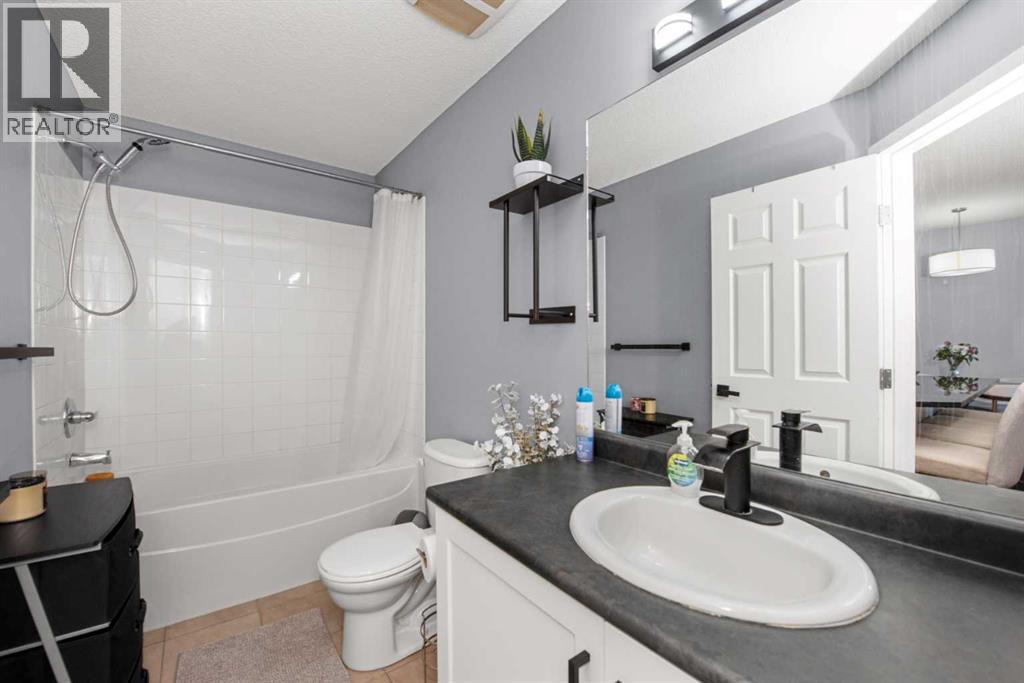
| 4pc Bathroom | Main level | 4.92 Ft x 8.42 Ft |
| 4pc Bathroom | Main level | 4.92 Ft x 10.42 Ft |
Location
Data is supplied by Pillar 9 MLS® System. Pillar 9 is the owner of the copyright in its MLS® System. Data is deemed reliable but is not guaranteed accurate by Pillar 9.
The trademarks MLS®, Multiple Listing Service® and the associated logos are owned by The Canadian Real Estate Association (CREA) and identify the quality of services provided by real estate professionals who are members of CREA. Used under license.