Real estate on your terms®
$250,000
active
333 Riverfront Avenue Southeast
Calgary
,
AB
T2G5R1
Key Details
- MLS® Number:
- A2319068
- Community:
- Downtown East Village
- Building Type:
- Apartment
- Interior Size:
- 656 square feet
- Bedrooms:
- 2
- Parking:
- 1
- Attached:
- Yes

Property Description
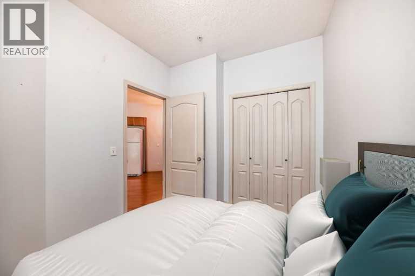
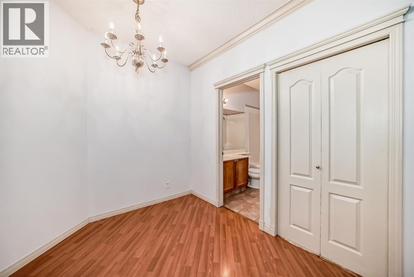
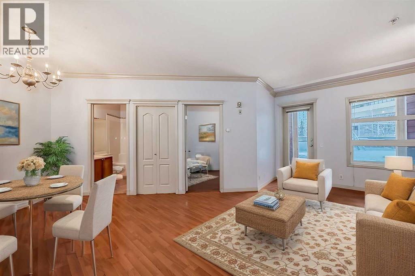
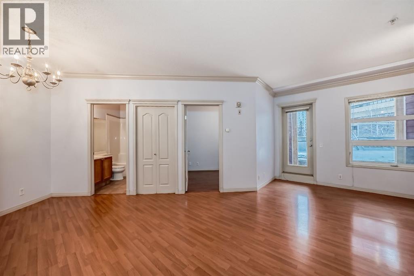
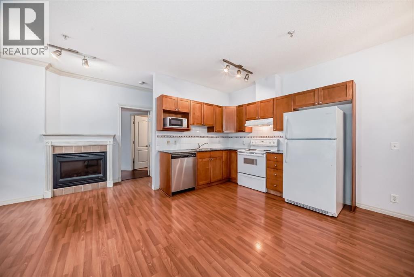
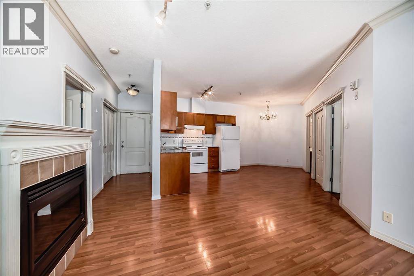
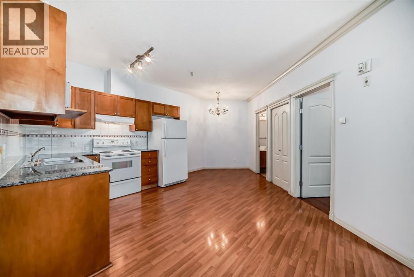
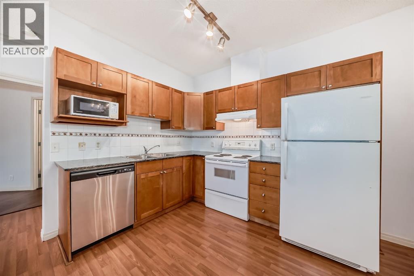
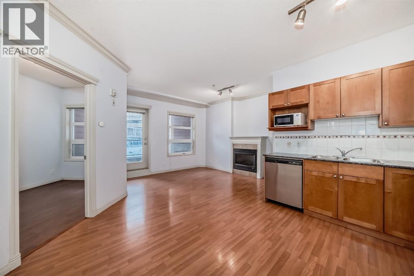
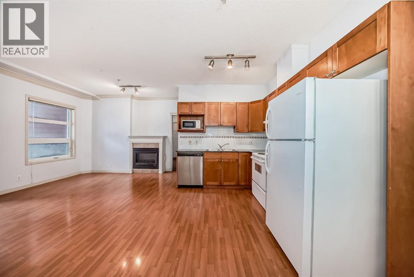
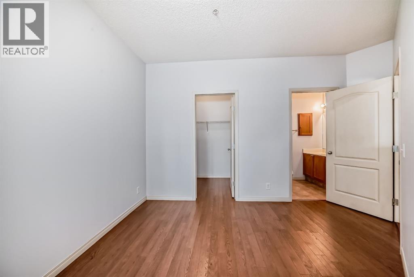
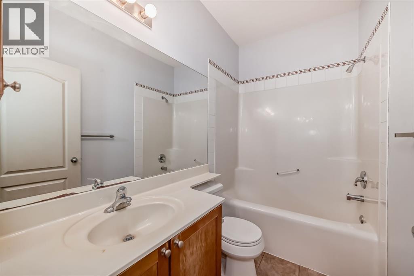
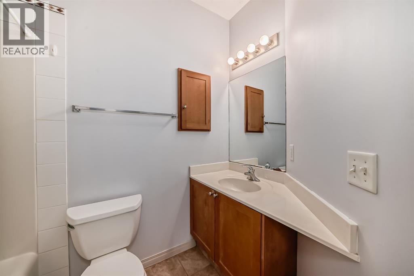
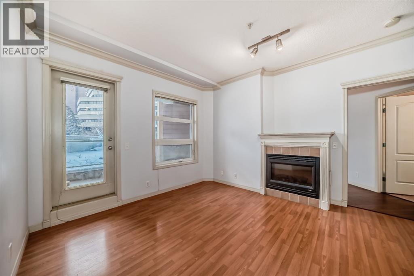
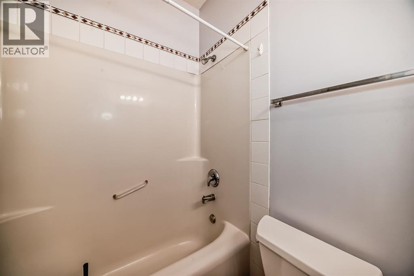
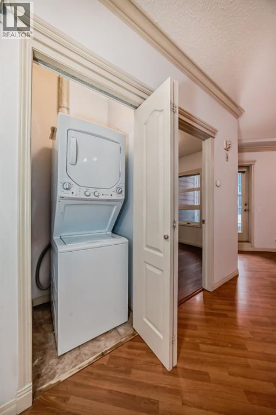
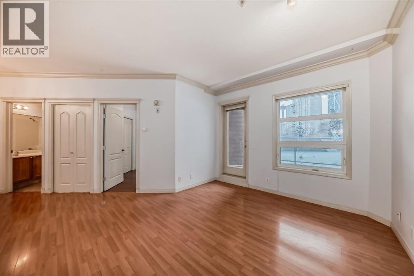
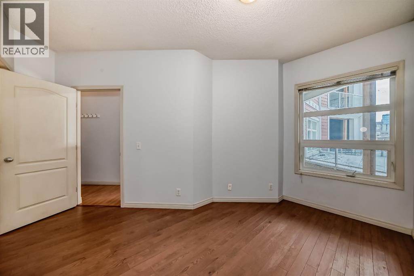
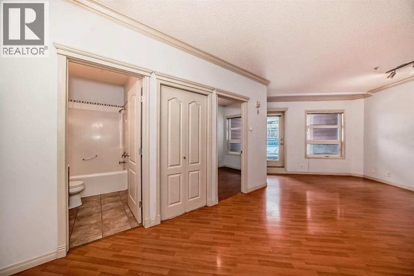
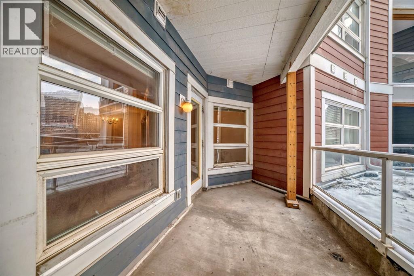
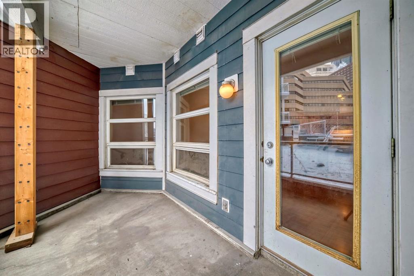
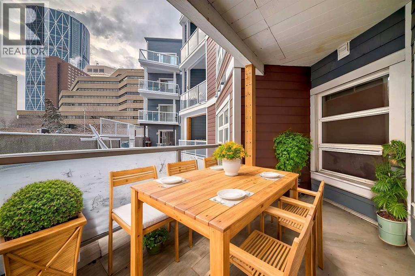
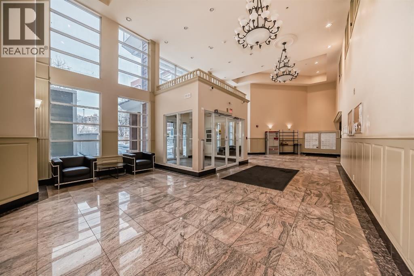
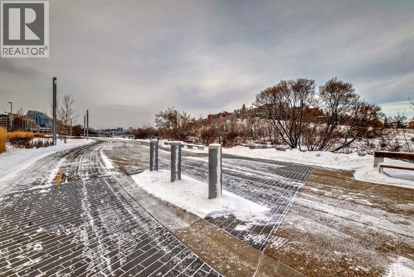
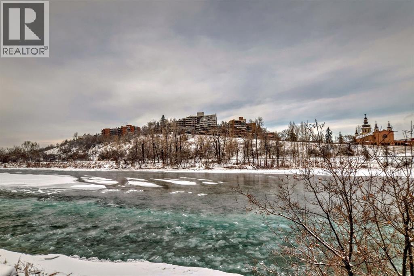
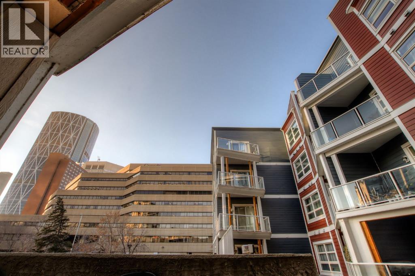
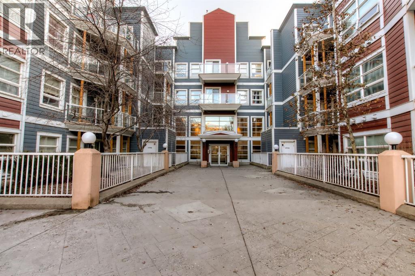
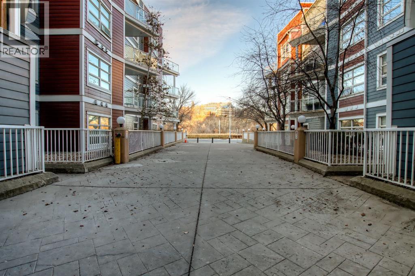
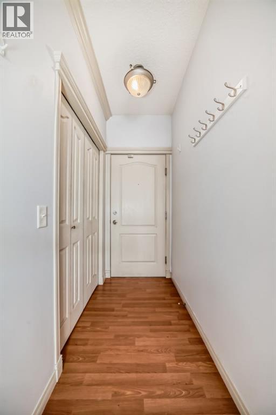
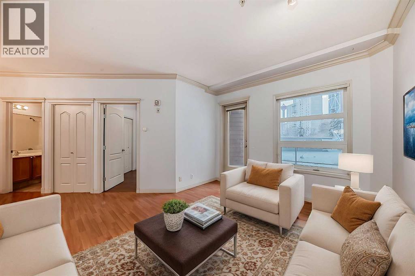
Welcome to this well-kept 2 bedroom & 2 bathroom home with large SW deck! This home features an open floor plan and in suite laundry. This condo comes complete with one underground parking stall with lots of visitor parking and a large bike room for residents to use. Storage lockers are available to rent from the condo board. Conveniently located right across the street from the river pathways. It is walking distance to amenities such as the public library, superstore, Eau Claire, Studio bell, Saddledome and much more! Call today for your private showing! (id:53430)
Building
- Property Type:
- Apartment
- Building Type:
- Apartment
- Year Built:
- 2000
- Stories:
- 4.0
- Bedrooms:
- 2
- Bathrooms (total):
- 2.0
Finished Areas
- Interior Size (Total):
- 656 square feet
- Above Grade:
- 656 square feet
Interior
- Flooring:
- Tile, Laminate
- Appliances:
- Refrigerator, Dishwasher, Stove, Microwave, Hood Fan, Window Coverings, Washer & Dryer
Parking
- Spaces:
- 1
Utilities & Mechanical
- Heating:
- In Floor Heating
- Cooling:
- None
Comfort & Security
- Fireplace(s):
- 1
Fees & Dates
- Property Taxes:
- $1,625
- Tax Year:
- 2025
- HOA/Condo Fee:
- $684
- Last Modified:
- 08/10/2026 05:00:00 PM
- Status Change:
- 08/10/2026 04:55:26 PM
Association / Ownership
- Association:
- Magnum York
- Fee:
- $684 / Monthly
- Common Interest:
- Condo/Strata
Room Dimensions
| Room | Level | Size |
|---|---|---|
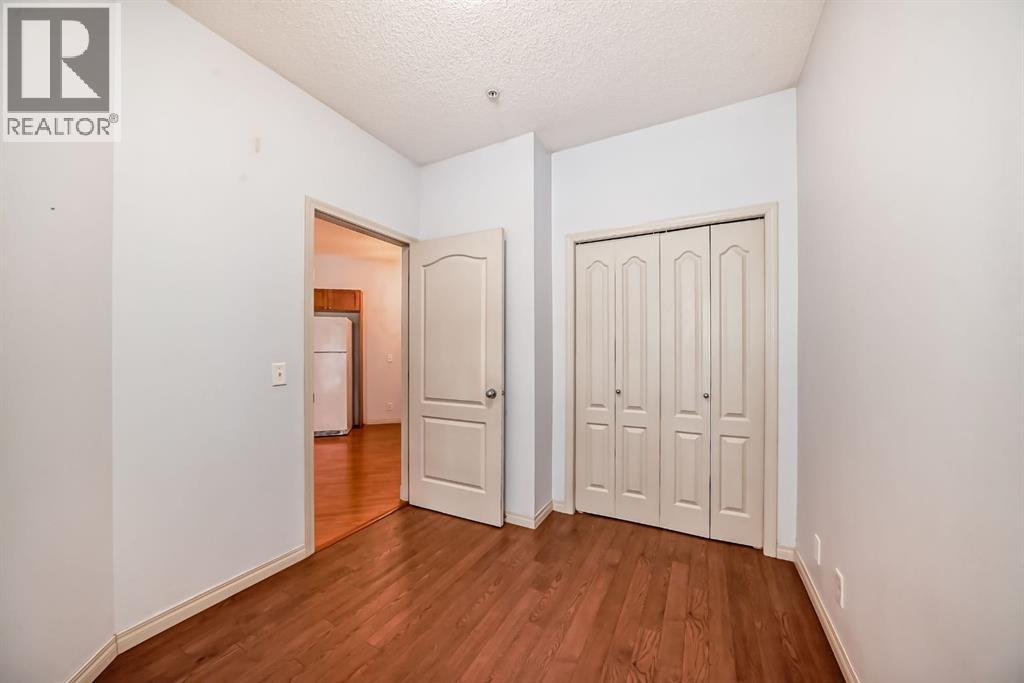
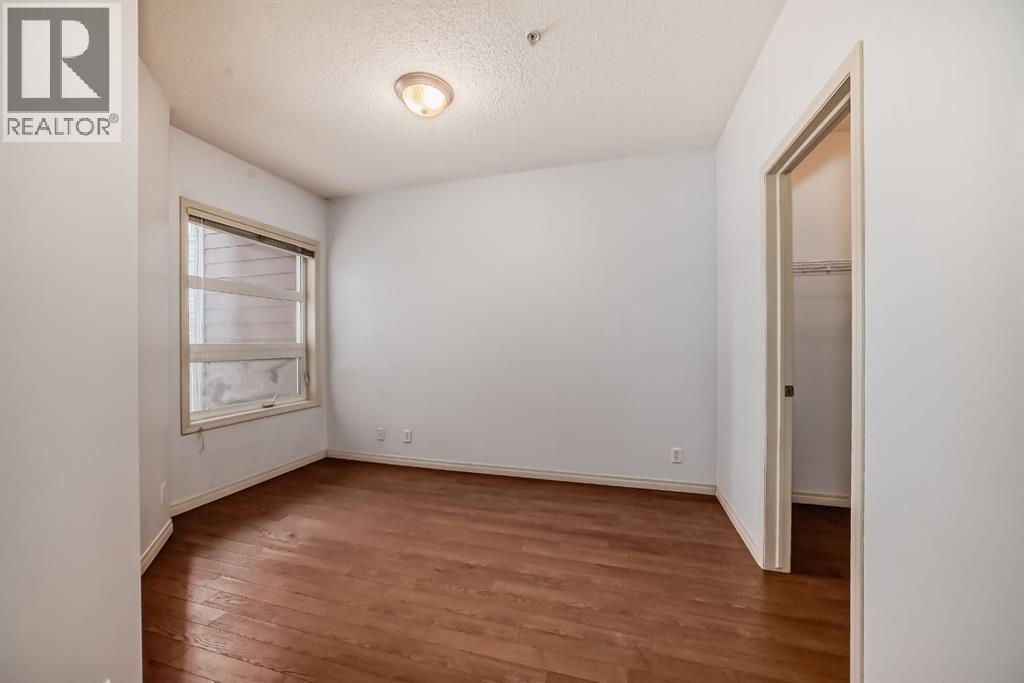
| Bedroom | Main level | 8.25 Ft x 10.33 Ft |
| Primary Bedroom | Main level | 10.75 Ft x 12.17 Ft |
| Other | Main level | 5.42 Ft x 6.08 Ft |
| Living room | Main level | 11.00 Ft x 11.50 Ft |
| 4pc Bathroom | Main level | 4.75 Ft x 8.08 Ft |
| 4pc Bathroom | Main level | 4.92 Ft x 8.33 Ft |
Location
Data is supplied by Pillar 9 MLS® System. Pillar 9 is the owner of the copyright in its MLS® System. Data is deemed reliable but is not guaranteed accurate by Pillar 9.
The trademarks MLS®, Multiple Listing Service® and the associated logos are owned by The Canadian Real Estate Association (CREA) and identify the quality of services provided by real estate professionals who are members of CREA. Used under license.