Real estate on your terms®
$200,000
active
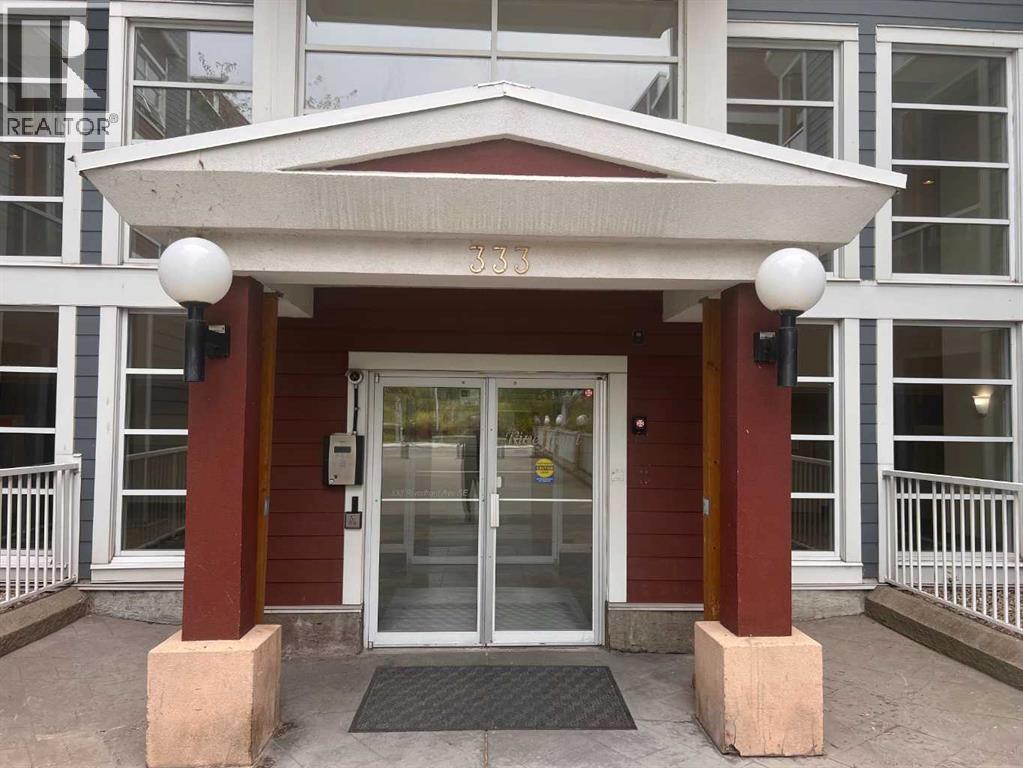
333 Riverfront Avenue Southeast
Calgary
,
AB
T2G5R1
Key Details
- MLS® Number:
- A2315170
- Community:
- Downtown East Village
- Building Type:
- Apartment
- Interior Size:
- 482 square feet
- Bedrooms:
- 1
- Parking:
- 1
- Parking Features:
- Underground
- Attached:
- Yes

Property Description
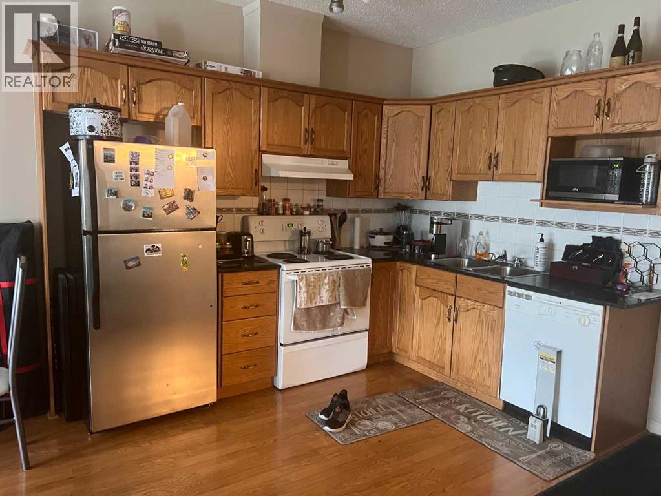
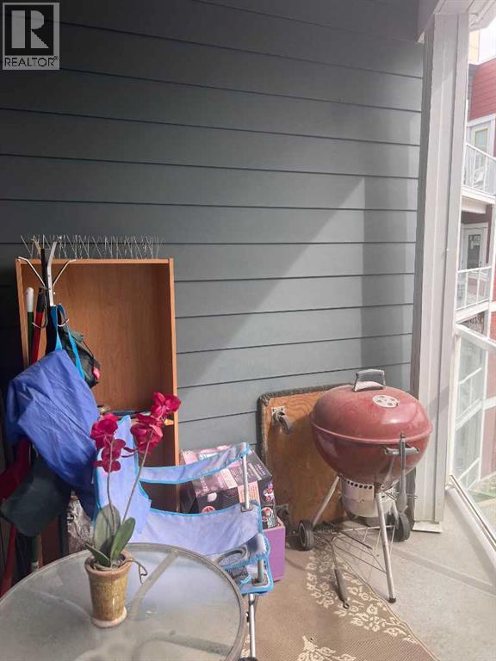
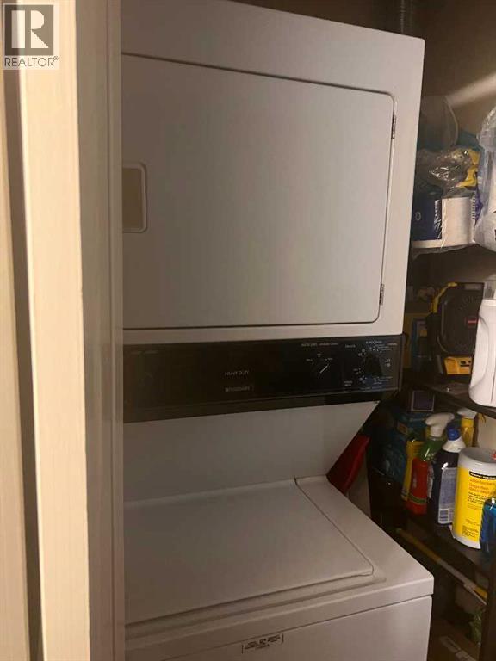
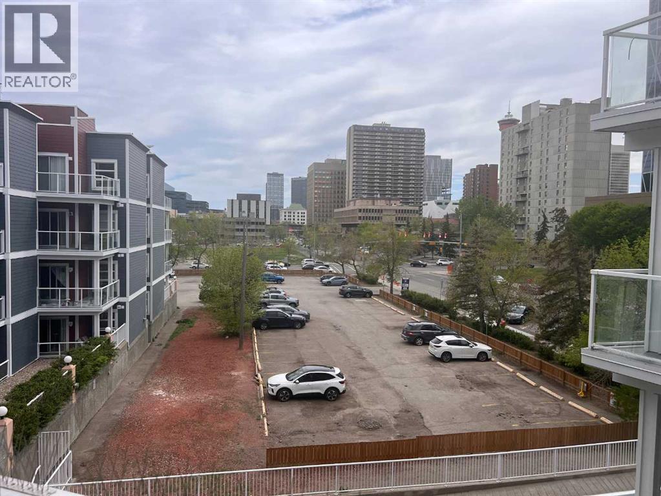
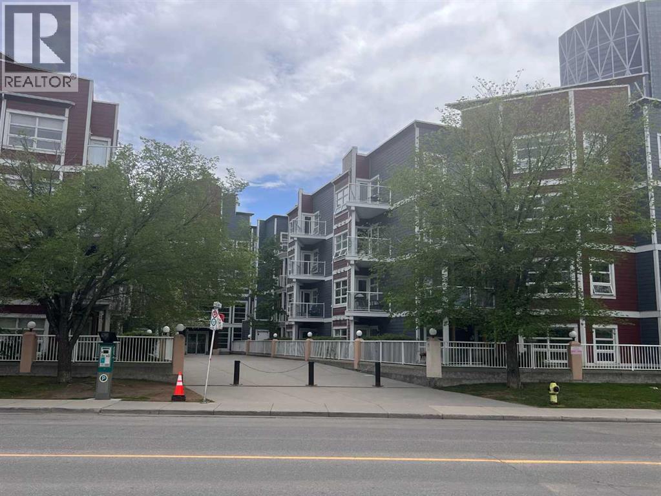
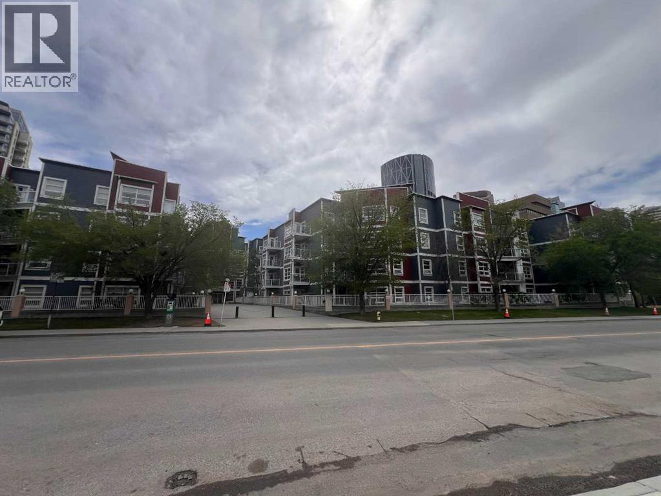
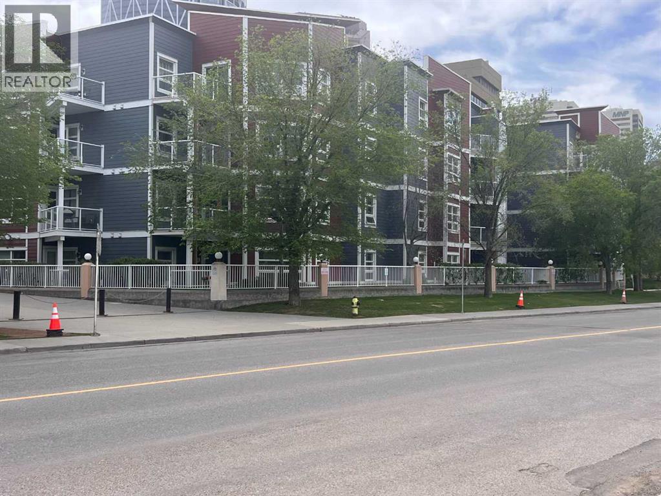
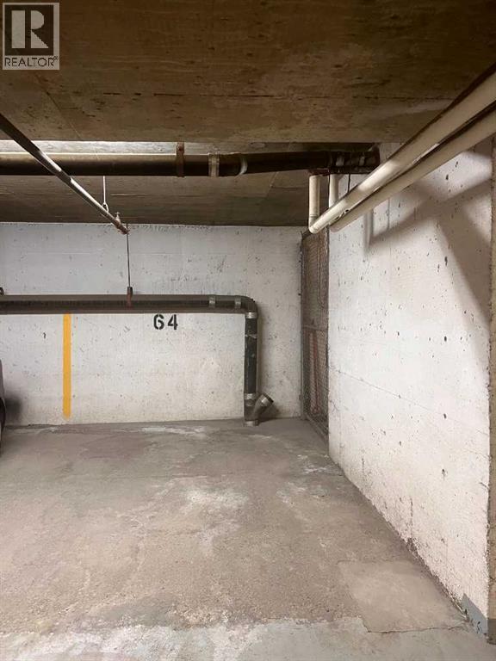
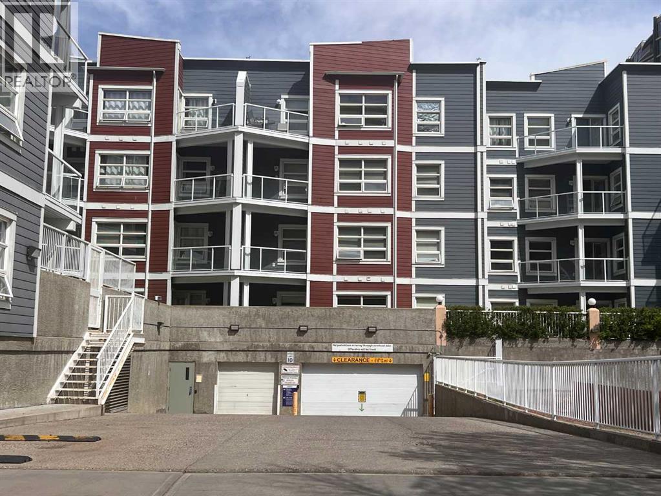
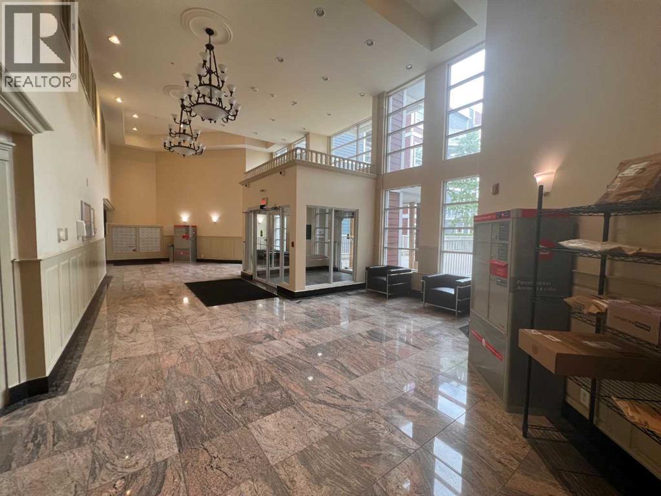
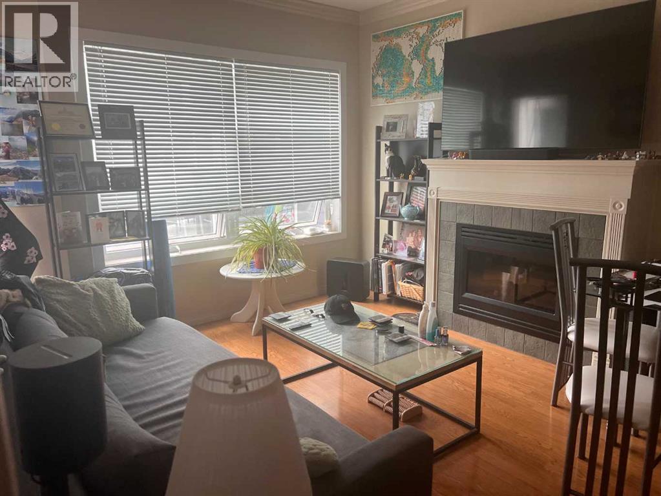
Bright and modern 1-bedroom condo in the heart of Calgary’s vibrant East Village! This well-designed unit features an open-concept layout with 9-ft ceilings, large windows, and beautiful city views. flowing seamlessly into the spacious living area complete with a cozy fireplace. Step outside to your sunny south-facing balcony—perfect for relaxing or entertaining. The unit also includes in-suite laundry, a full appliance package, and 1 underground parking stall. Enjoy unbeatable downtown living just steps from the Bow River pathways, Eau Claire, YMCA, restaurants, shopping, transit, and all core amenities. The well-managed building offers secure underground parking, visitor parking, two elevators, garbage chute access on every floor, and a resident gathering area. Ideal for first-time buyers, professionals, or investors seeking a highly walkable and rentable location. Exceptional value in one of Calgary’s most connected communities! (id:53430)
Building
- Property Type:
- Apartment
- Building Type:
- Apartment
- Year Built:
- 2000
- Stories:
- 4.0
- Bedrooms:
- 1
- Bathrooms (total):
- 1.0
Finished Areas
- Interior Size (Total):
- 482 square feet
- Above Grade:
- 482 square feet
Interior
- Flooring:
- Laminate, Carpeted
- Appliances:
- Refrigerator, Dishwasher, Stove, Washer/Dryer Stack-Up
Parking
- Spaces:
- 1
- Features:
- Underground
Lot / Land
- Lot Features:
- Closet Organizers, No Smoking Home
Exterior
- Exterior Features:
- Stucco
- Construction:
- Wood frame
Utilities & Mechanical
- Heating:
- Forced air, Natural gas
- Cooling:
- None
Comfort & Security
- Fireplace(s):
- 1
Fees & Dates
- Property Taxes:
- $1,330
- Tax Year:
- 2025
- HOA/Condo Fee:
- $500
- Last Modified:
- 07/20/2026 03:20:01 PM
- Status Change:
- 07/20/2026 03:17:30 PM
Association / Ownership
- Association:
- Magnum York
- Fee:
- $500 / Monthly
- Common Interest:
- Condo/Strata
Room Dimensions
| Room | Level | Size |
|---|---|---|
| Primary Bedroom | Main level | 9.83 Ft x 9.58 Ft |
| Living room | Main level | 11.75 Ft x 11.58 Ft |
| Living room | Main level | 5.17 Ft x 11.58 Ft |
| Kitchen | Main level | 7.92 Ft x 10.08 Ft |
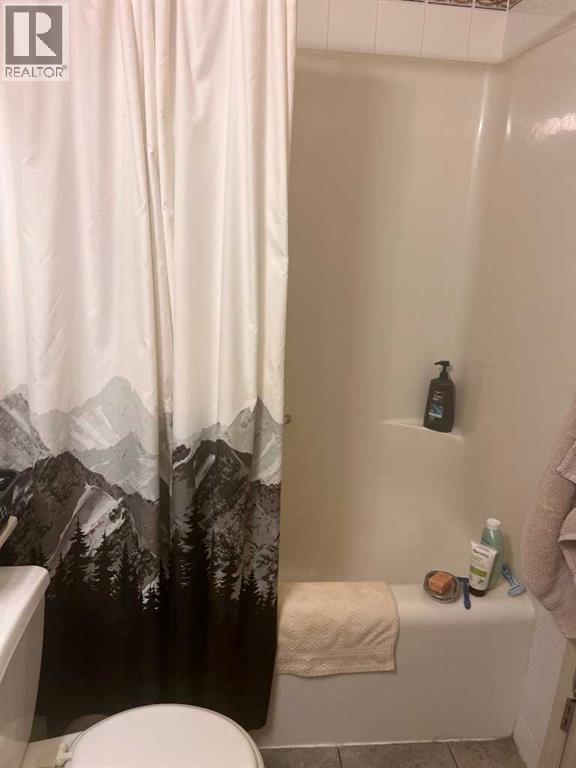
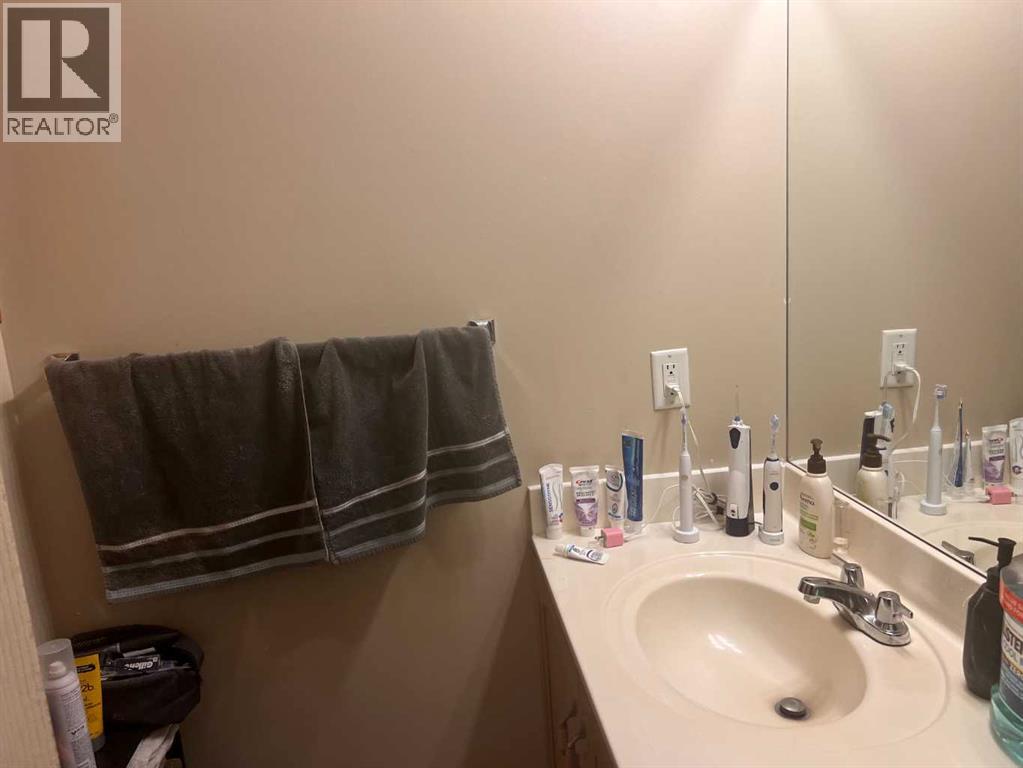
| 4pc Bathroom | Main level | 8.25 Ft x 4.92 Ft |
| Other | Main level | 5.25 Ft x 9.92 Ft |
| Laundry room | Main level | 2.67 Ft x 4.00 Ft |
Location
Data is supplied by Pillar 9 MLS® System. Pillar 9 is the owner of the copyright in its MLS® System. Data is deemed reliable but is not guaranteed accurate by Pillar 9.
The trademarks MLS®, Multiple Listing Service® and the associated logos are owned by The Canadian Real Estate Association (CREA) and identify the quality of services provided by real estate professionals who are members of CREA. Used under license.