Real estate on your terms®
$319,900
active
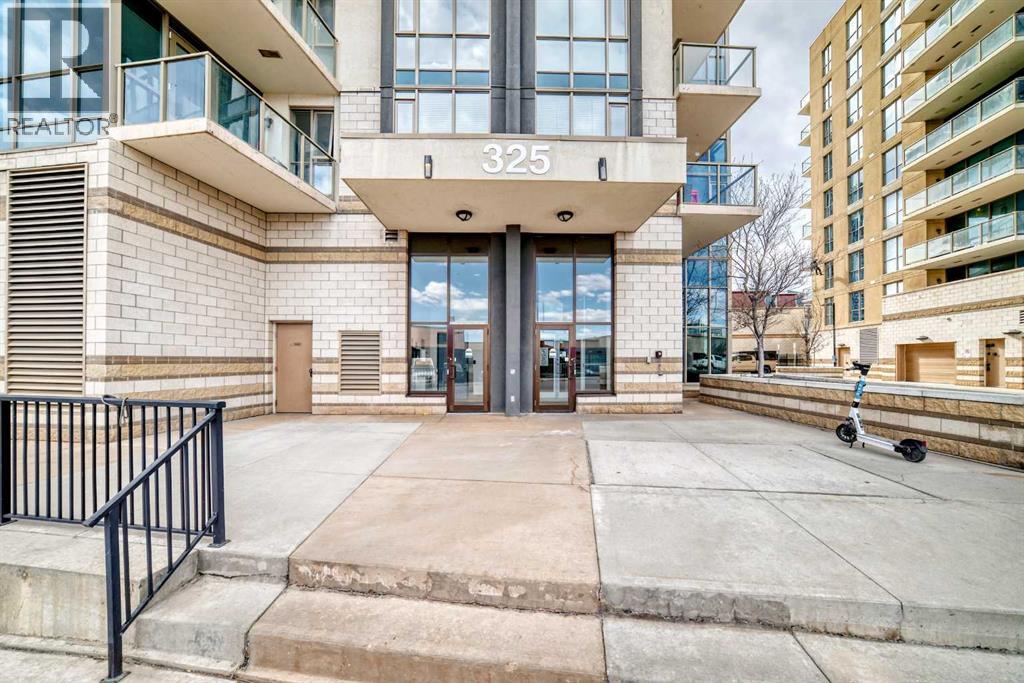
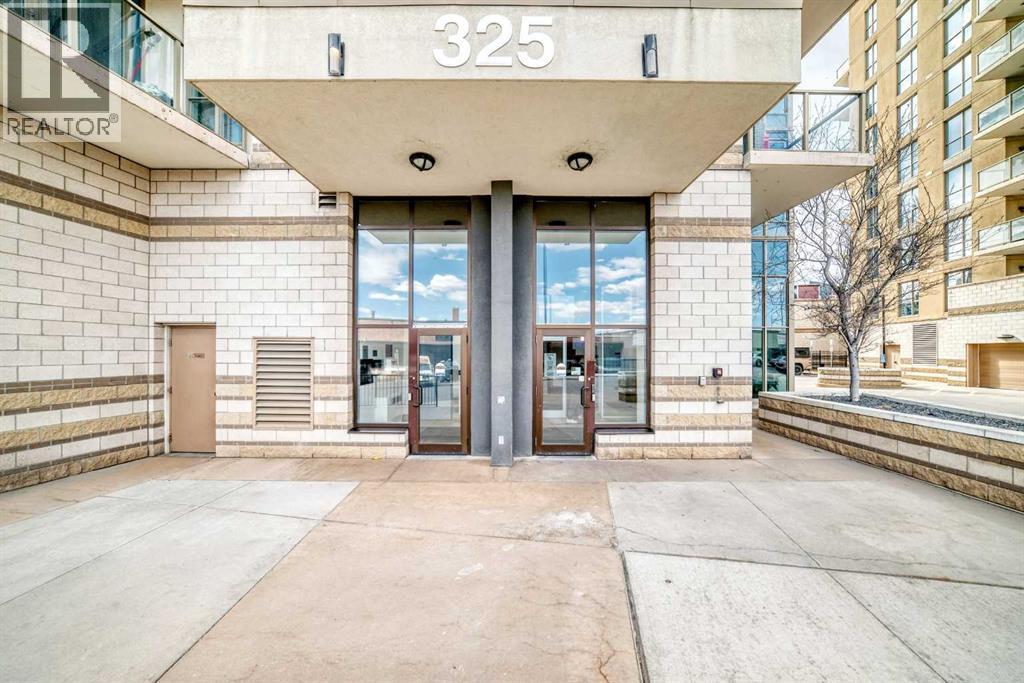
325 3 Street Southeast
Calgary
,
AB
T2G0T9
Key Details
- MLS® Number:
- A2308651
- Community:
- Downtown East Village
- Building Type:
- Apartment
- Interior Size:
- 785 square feet
- Bedrooms:
- 2
- Parking:
- 1
- Parking Features:
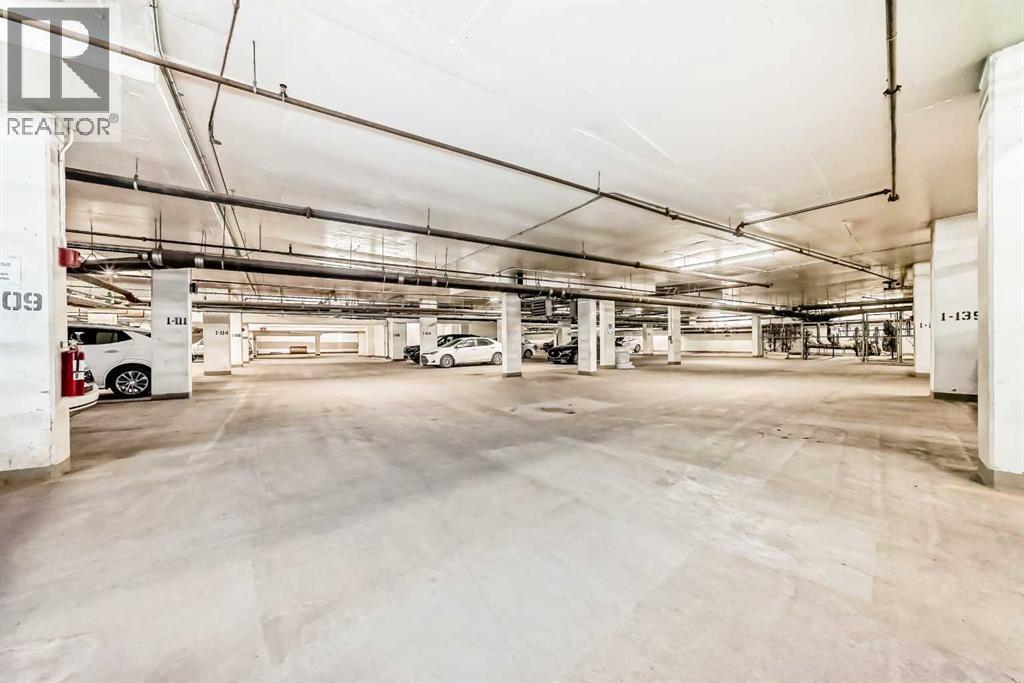
- Underground
- Attached:
- Yes

Property Description
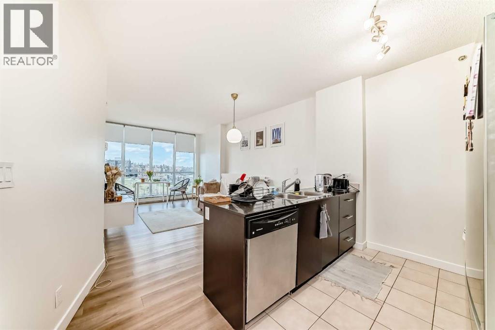
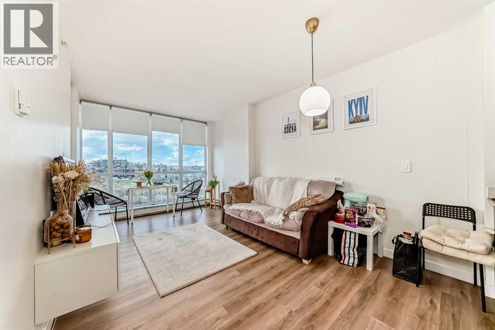
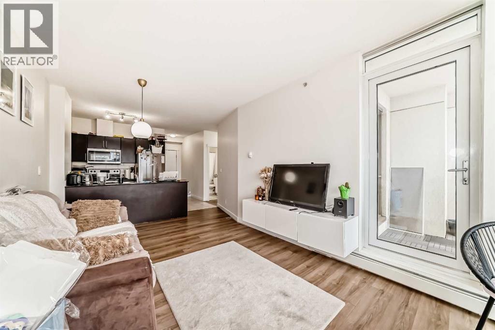
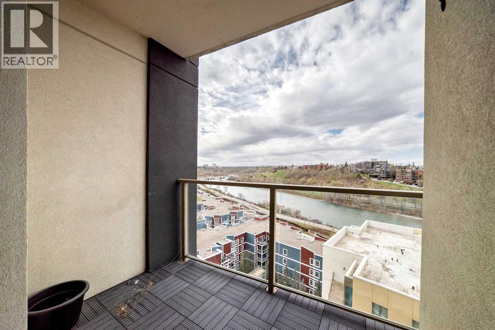
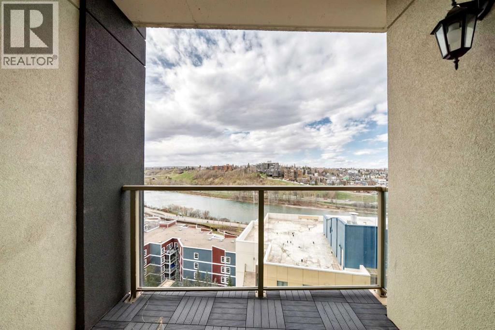
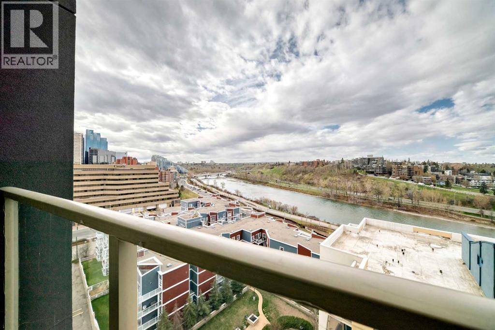
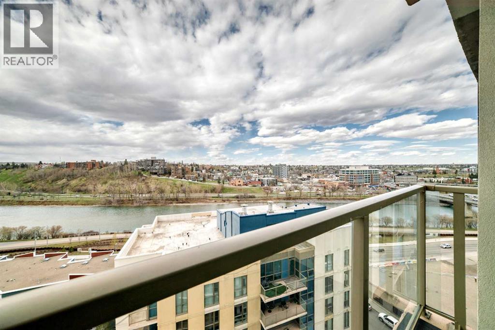
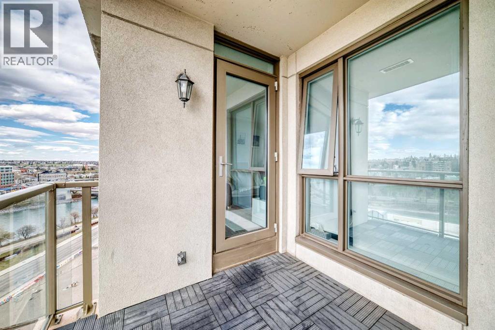
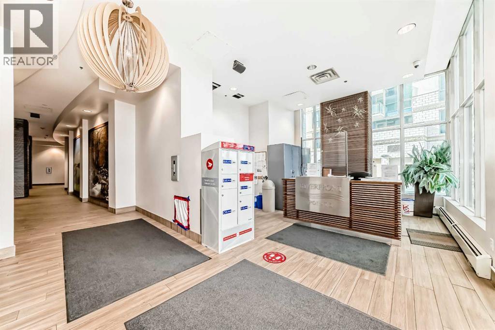
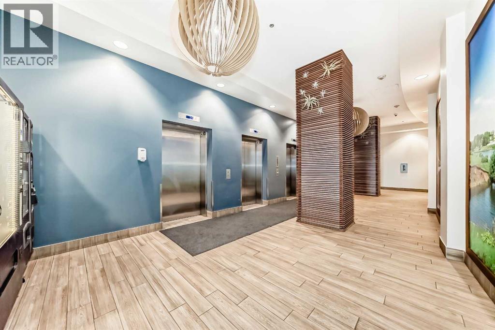
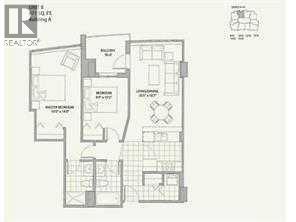
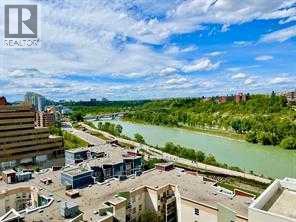
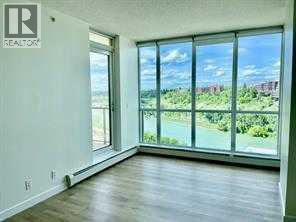
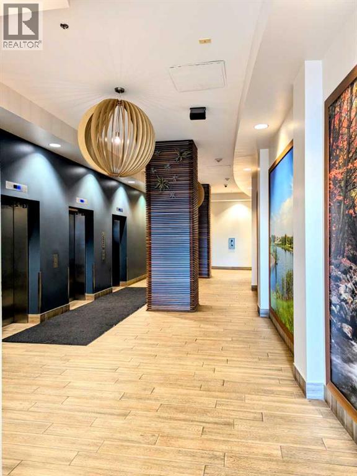
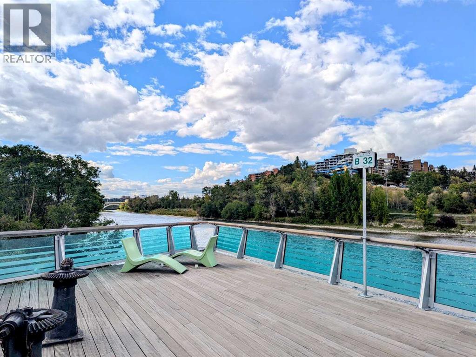
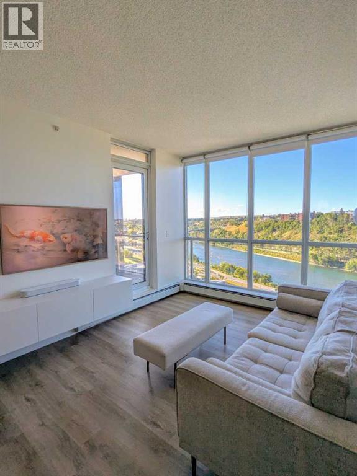
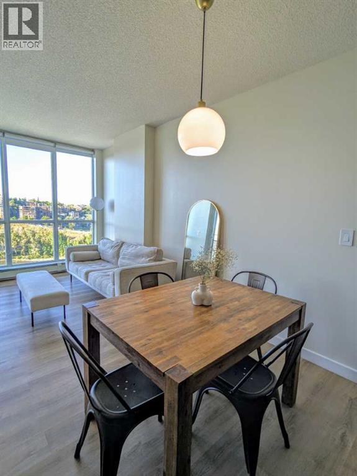
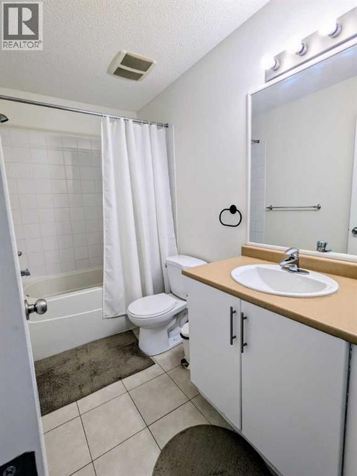
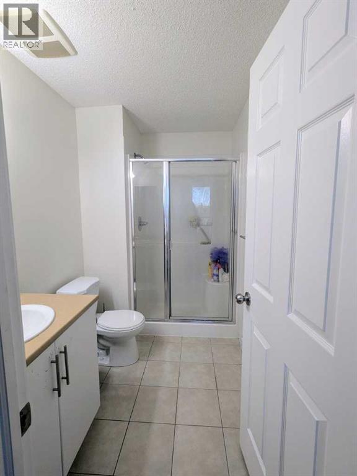
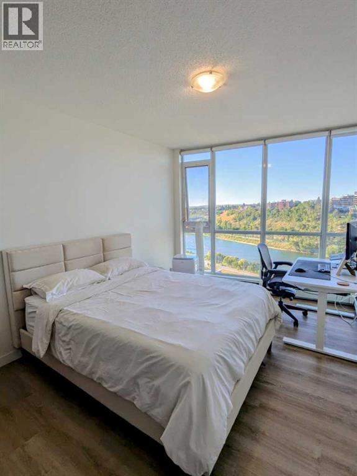
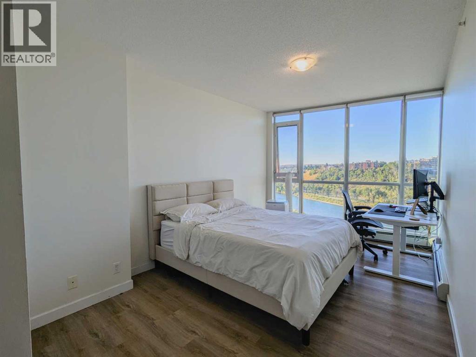
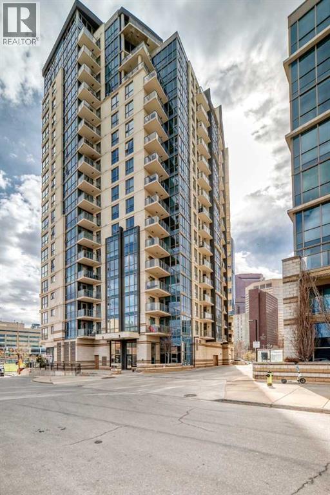
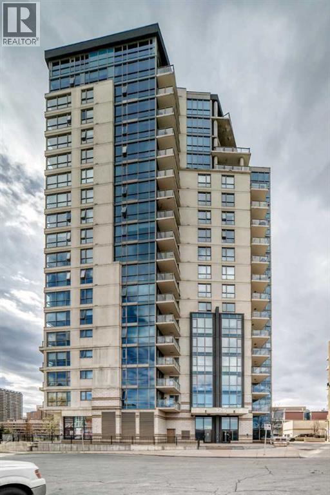
Stunning views of the city and river and is conveniently located within walking distance to many downtown offices. The new City Hall LRT stop is just two blocks away and the Harry Hayes +15 only one block away. This two bedroom unit features an open and spacious floor plan with a modern kitchen, complete with granite counters and stainless steel appliances. Two bedrooms and 2 fullbaths, bedrooms boasts floor-to-ceiling windows, providing plenty of natural light and breathtaking views. The unit also comes with a stacking front load washer and dryer. The location is fantastic, with nearby outdoor amenities such as Prince's Island Park, Eau Claire Market, bike paths, YWCA, St. Patrick's Island, Fort Calgary, Chinatown, shopping, and restaurants. The building features modern keyless access, underground heated parking, and secure bike storage. A daytime concierge is also included. This is an amazing opportunity to live in a spacious and modern unit with stunning views, in a fantastic location, and with convenient amenities. Please CALL NOW to view !!! (id:53430)
Building
- Property Type:
- Apartment
- Building Type:
- Apartment
- Year Built:
- 2010
- Stories:
- 18.0
- Bedrooms:
- 2
- Bathrooms (total):
- 2.0
Finished Areas
- Interior Size (Total):
- 785 square feet
- Above Grade:
- 785 square feet
Interior
- Flooring:
- Laminate, Ceramic Tile
- Appliances:
- Dishwasher, Stove, Washer & Dryer
Parking
- Spaces:
- 1
- Features:
- Underground
Lot / Land
- Lot Features:
- Elevator
Exterior
- Exterior Features:
- Concrete
- Construction:
- Poured concrete
Utilities & Mechanical
- Heating:
- Baseboard heaters
- Cooling:
- None
Fees & Dates
- Property Taxes:
- $2,197
- Tax Year:
- 2025
- HOA/Condo Fee:
- $569
- Last Modified:
- 08/13/2026 01:50:01 AM
- Status Change:
- 08/13/2026 01:42:14 AM
Association / Ownership
- Association:
- First Service
- Fee:
- $569 / Monthly
- Common Interest:
- Condo/Strata
Room Dimensions
| Room | Level | Size |
|---|---|---|
| Primary Bedroom | Main level | 18.75 Ft x 10.17 Ft |
| 3pc Bathroom | Main level | 10.33 Ft x 8.75 Ft |
| Bedroom | Main level | 9.25 Ft x 12.50 Ft |
| 4pc Bathroom | Main level | 5.42 Ft x 8.75 Ft |
| Living room | Main level | 17.33 Ft x 10.33 Ft |
| Other | Main level | 8.00 Ft x 8.17 Ft |
| Laundry room | Main level | 2.42 Ft x 3.08 Ft |
| Other | Main level | 3.92 Ft x 3.00 Ft |
Location
Data is supplied by Pillar 9 MLS® System. Pillar 9 is the owner of the copyright in its MLS® System. Data is deemed reliable but is not guaranteed accurate by Pillar 9.
The trademarks MLS®, Multiple Listing Service® and the associated logos are owned by The Canadian Real Estate Association (CREA) and identify the quality of services provided by real estate professionals who are members of CREA. Used under license.