Real estate on your terms®
$319,000
active
535 8 Avenue Southeast
Calgary
,
AB
T2G5S9
Key Details
- MLS® Number:
- A2308326
- Community:
- Downtown East Village
- Building Type:
- Apartment
- Interior Size:
- 786 square feet
- Bedrooms:
- 1
- Parking:
- 1
- Parking Features:
- Underground
- Attached:
- Yes

Property Description
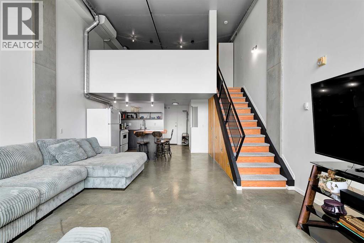
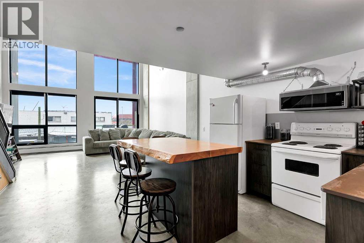
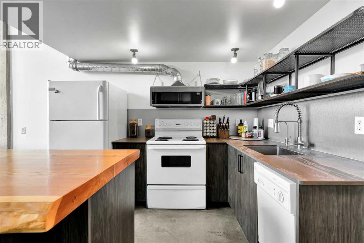
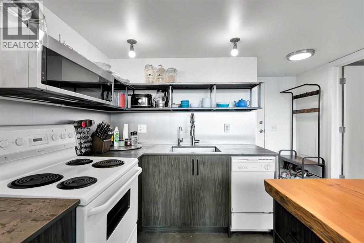
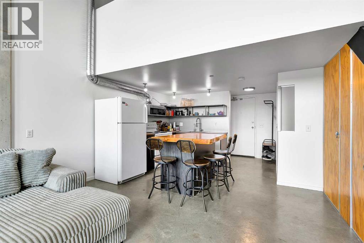
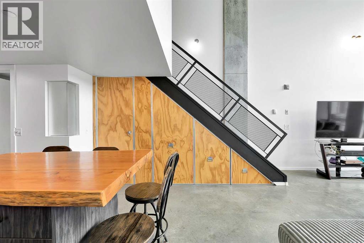
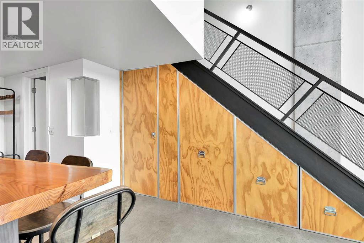
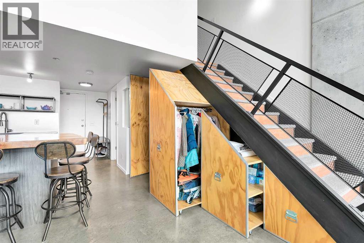
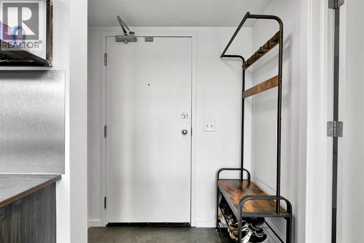
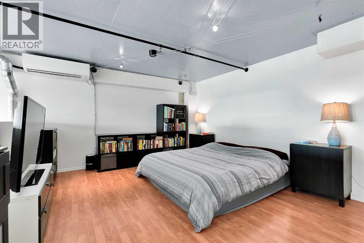
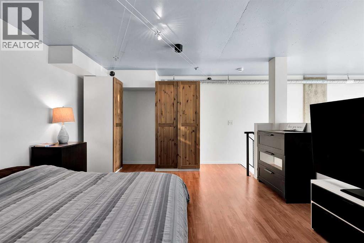
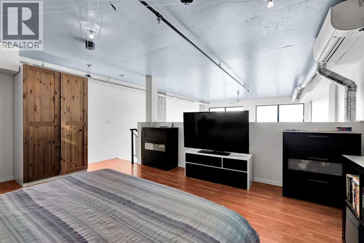
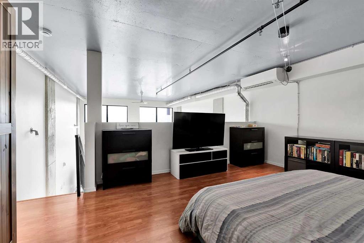
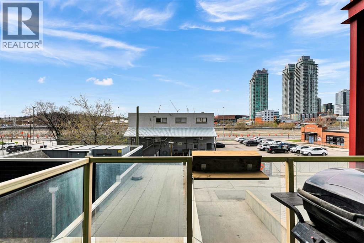
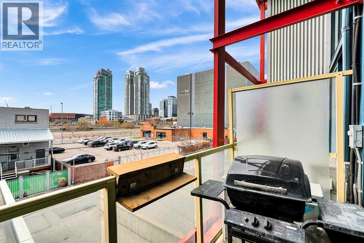
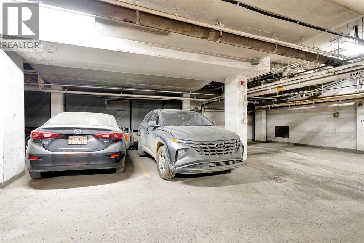
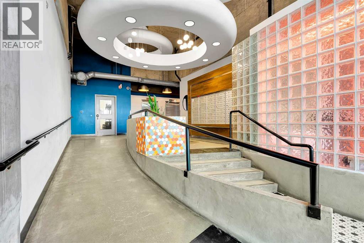
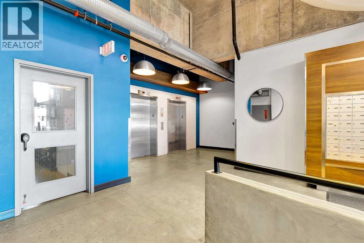
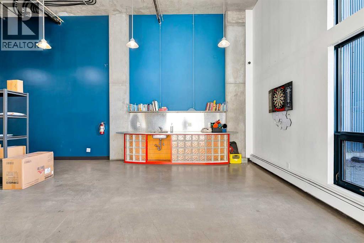
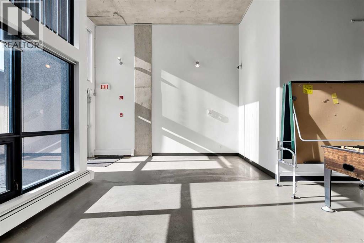
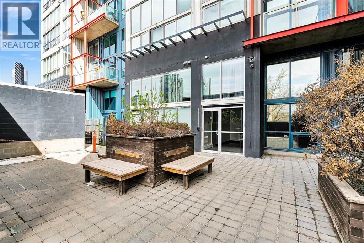
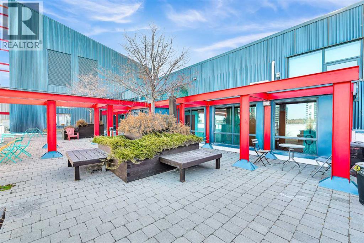
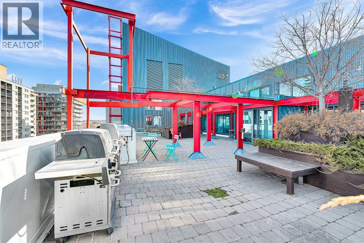
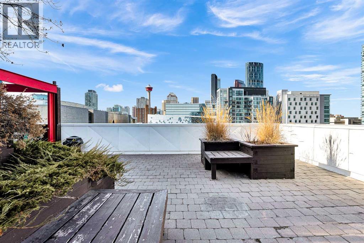
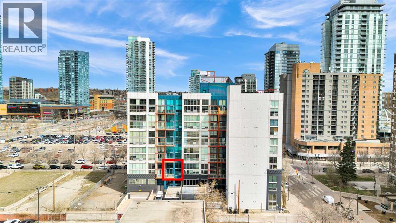
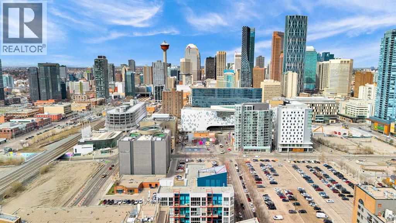
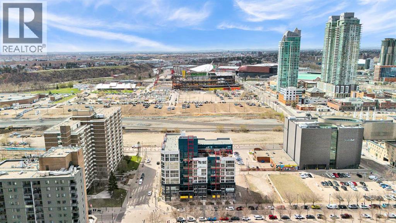
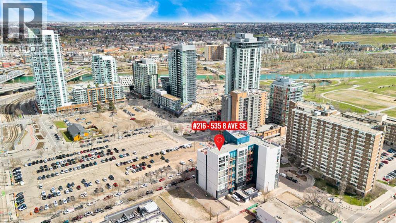
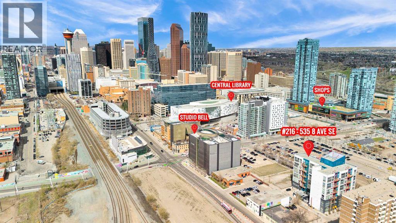
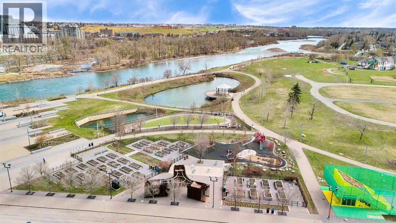
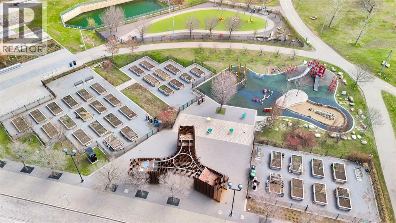
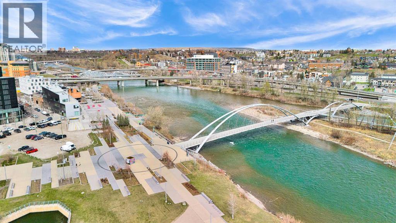
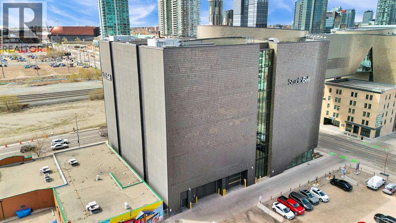
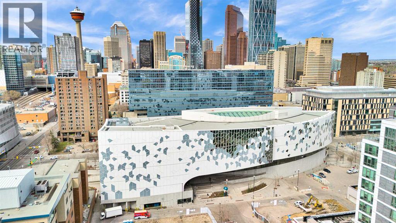
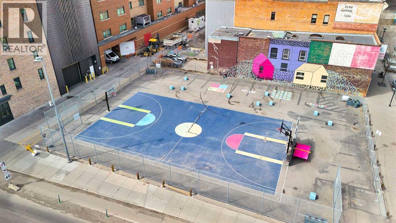
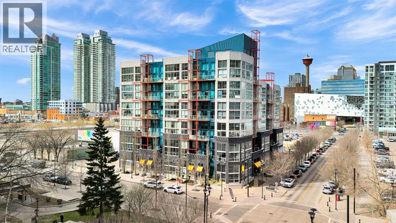
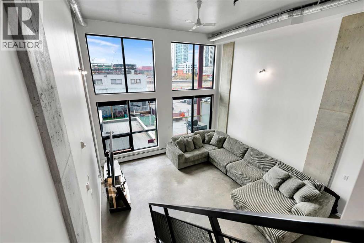
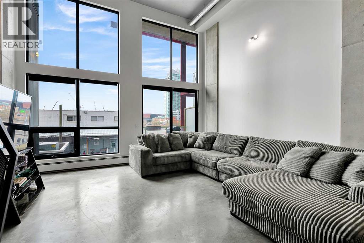
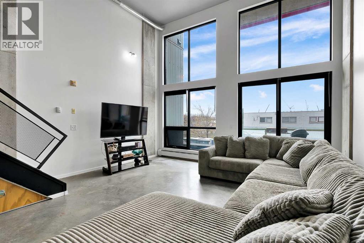
Welcome to URBAN LOFT LIVING AT ITS FINEST in the iconic Orange Lofts by Battistella Developments — one of Calgary’s most distinctive buildings, purpose-built for true loft enthusiasts. *** Located in the East Village, this 786 SQ.FT. 2-storey loft delivers a COMPLETELY UNIQUE LIVING EXPERIENCE. Positioned on the 2nd floor, enjoy views over to the Stampede grounds and the exciting new arena and entertainment district. *** Inside, the industrial aesthetic shines with POLISHED CONCRETE FLOORS, exposed ductwork, and SOARING CEILINGS complemented by full-height windows that flood the space with natural light. The OPEN-CONCEPT MAIN FLOOR features a spacious living room which leads out to a BALCONY, perfect for soaking up the sun and city energy. *** The UPDATED KITCHEN is both stylish and functional, showcasing flat panel doors, QUARTZ COUNTERS, black hardware, an industrial-style sink and faucet, open shelving, and a large island —ideal for cooking, entertaining, and everyday dining. *** A standout feature is the SMART UNDER-STAIRS CUSTOM STORAGE, creating a WALK-IN -PANTRY, coat closet, and additional storage—maximizing every inch of space. *** While upstairs the spacious lofted bedroom features laminate flooring, free standing closets, and VIEWS out the full height windows, maintaining the open, airy feel while providing a comfortable retreat. The unit is enhanced by a wall mounted AIR CONDITIONING UNIT for added year-round comfort. *** Additional highlights include: TITLED UNDERGROUND PARKING & STORAGE LOCKER *** This PET-FRIENDLY building offers a great selection of amenities including bike storage, a ROOFTOP PATIO with BBQs, seating & downtown views, plus a main floor recreation room and additional outdoor patio space. Condo fees of $581 INCLUDE ALL UTILITIES EVEN ELECTRICITY. *** Step outside and you’re steps from shopping, restaurants, cafes,a dog park, pickleball and basketba ll courts and the scenic Bow River Pathway. Enjoy a vibrant lifestyle with year-round events and entertainment. Living in this location means you can walk downtown in minutes, or easily drive to anywhere in the city. *** Whether you're a young professional, downsizer, or savvy investor, Orange Lofts appeals to urbanites of all ages looking for something truly special. Book a showing today and find out why this could be the smart move for you! (id:53430)
Building
- Property Type:
- Apartment
- Building Type:
- Apartment
- Style:
- Loft
- Year Built:
- 2003
- Stories:
- 6.0
- Bedrooms:
- 1
- Bathrooms (total):
- 1.0
Finished Areas
- Interior Size (Total):
- 786 square feet
- Above Grade:
- 786 square feet
Interior
- Flooring:
- Concrete
- Appliances:
- Washer, Refrigerator, Dishwasher, Range, Dryer, Microwave Range Hood Combo, Window Coverings, Window/Sleeve Air Conditioner
Parking
- Spaces:
- 1
- Features:
- Underground
Exterior
- Exterior Features:
- Concrete, Aluminum siding
- Construction:
- Poured concrete
- Foundation:
- Poured Concrete
Utilities & Mechanical
- Heating:
- Baseboard heaters, Natural gas
- Cooling:
- Wall unit, See Remarks
Comfort & Security
- Security:
- Full Sprinkler System
Fees & Dates
- Property Taxes:
- $2,175
- Tax Year:
- 2026
- HOA/Condo Fee:
- $715
- Last Modified:
- 08/11/2026 08:00:03 PM
- Status Change:
- 08/11/2026 07:55:39 PM
Association / Ownership
- Association:
- EMERALD MANAGEMENT
- Fee:
- $715 / Monthly
- Common Interest:
- Condo/Strata
Room Dimensions
| Room | Level | Size |
|---|---|---|
| Living room | Main level | 15.75 Ft x 16.67 Ft |
| Kitchen | Main level | 9.08 Ft x 10.00 Ft |
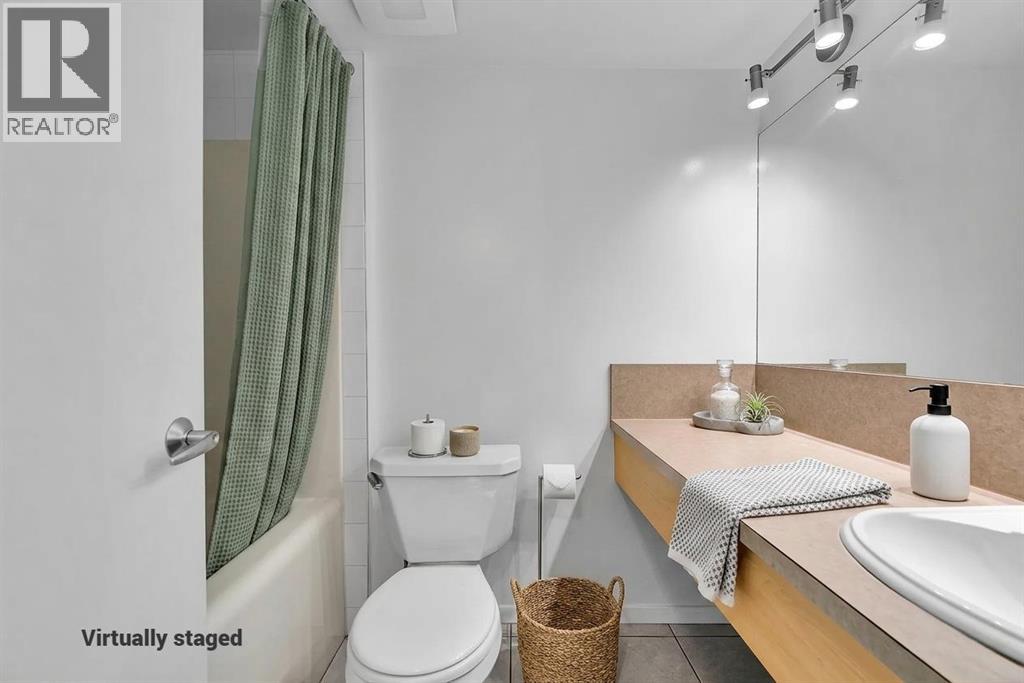
| 4pc Bathroom | Main level | 5.17 Ft x 7.67 Ft |
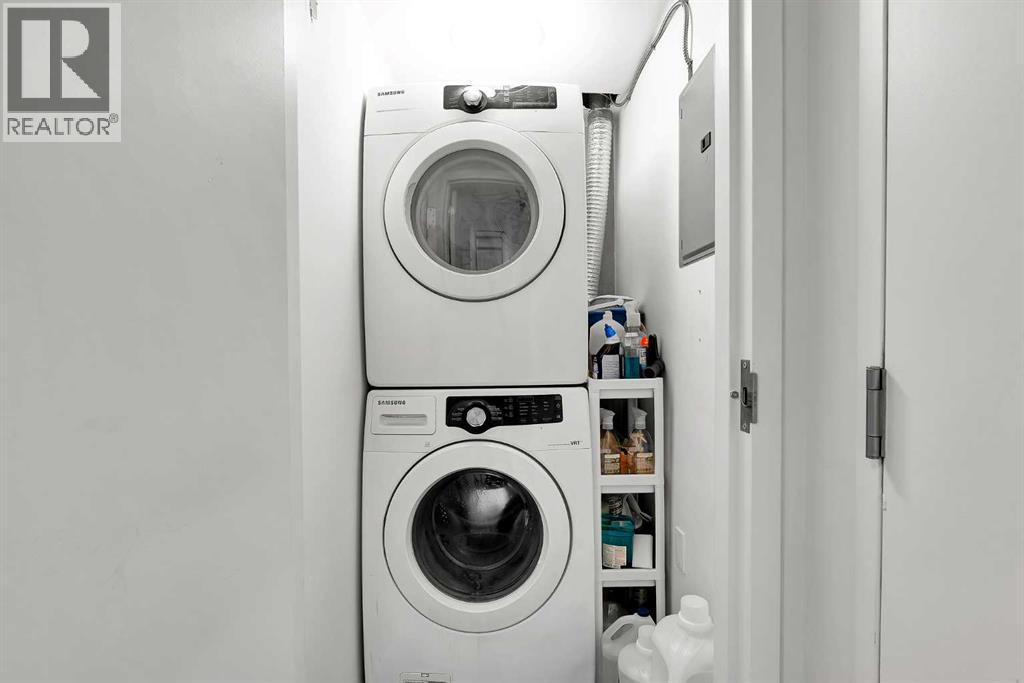
| Laundry room | Main level | 3.17 Ft x 4.67 Ft |
| Primary Bedroom | Second level | 16.58 Ft x 12.83 Ft |
| Other | Main level | 3.92 Ft x 8.50 Ft |
Location
Data is supplied by Pillar 9 MLS® System. Pillar 9 is the owner of the copyright in its MLS® System. Data is deemed reliable but is not guaranteed accurate by Pillar 9.
The trademarks MLS®, Multiple Listing Service® and the associated logos are owned by The Canadian Real Estate Association (CREA) and identify the quality of services provided by real estate professionals who are members of CREA. Used under license.