Real estate on your terms®
$299,000
active
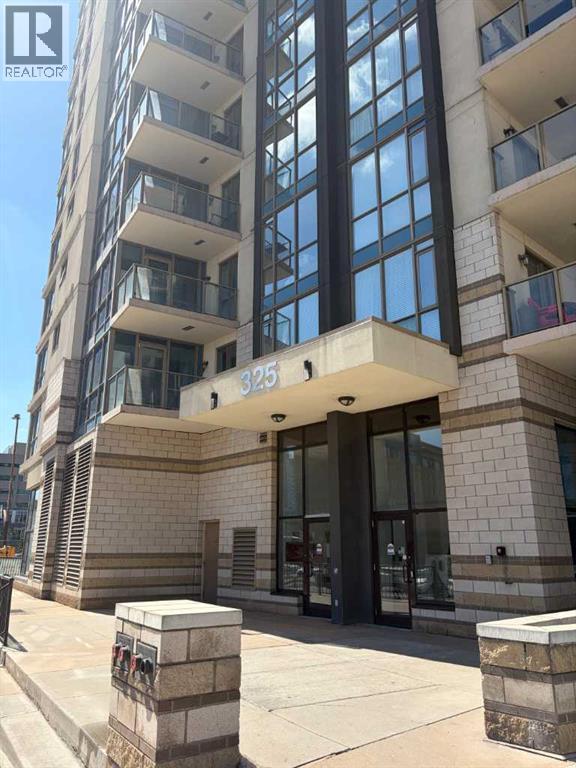
325 3 Street Southeast
Calgary
,
AB
T2G0T9
Key Details
- MLS® Number:
- A2305630
- Community:
- Downtown East Village
- Building Type:
- Apartment
- Interior Size:
- 664 square feet
- Bedrooms:
- 1
- Parking:
- 1
- Parking Features:
- Underground
- Attached:
- Yes

Property Description
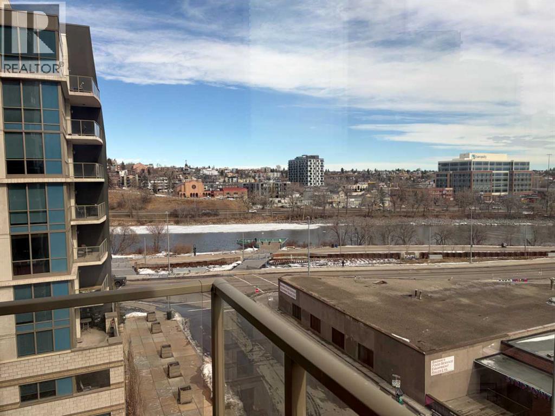
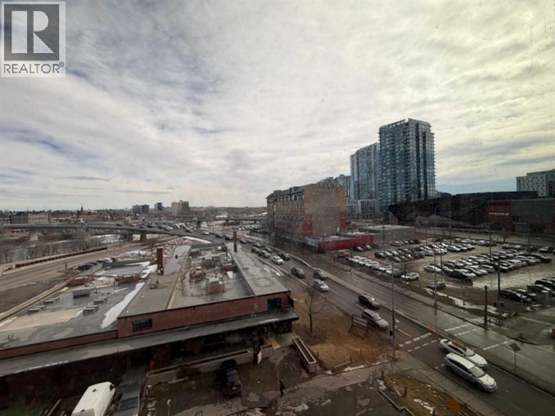
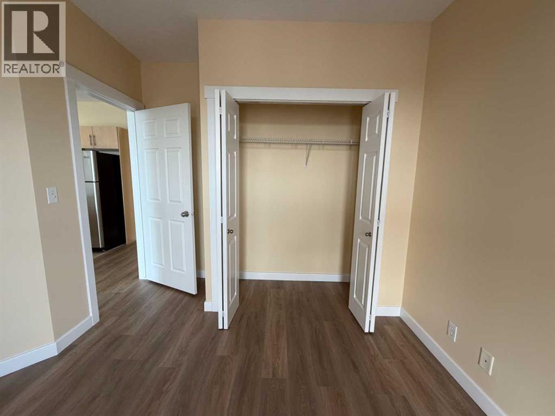
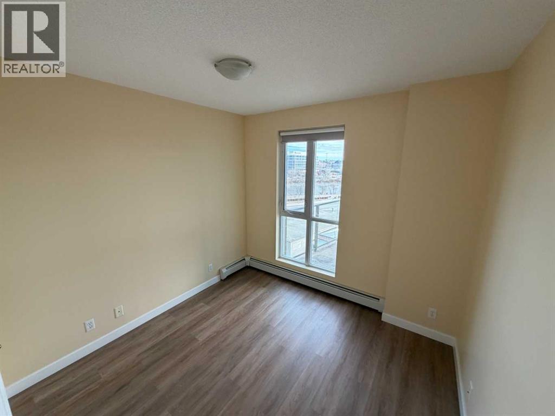
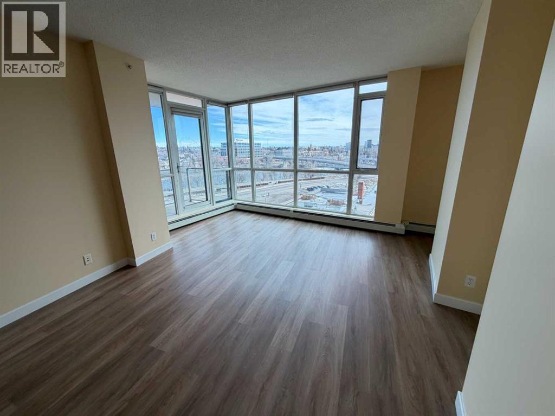
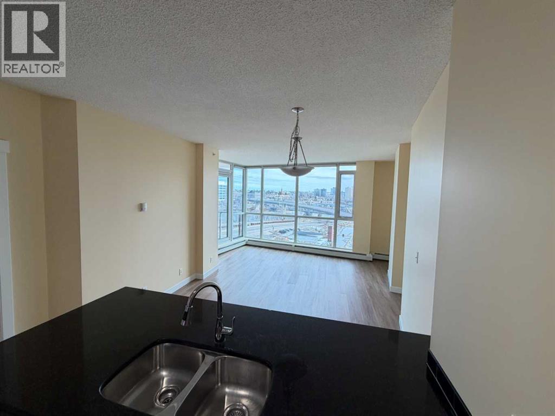
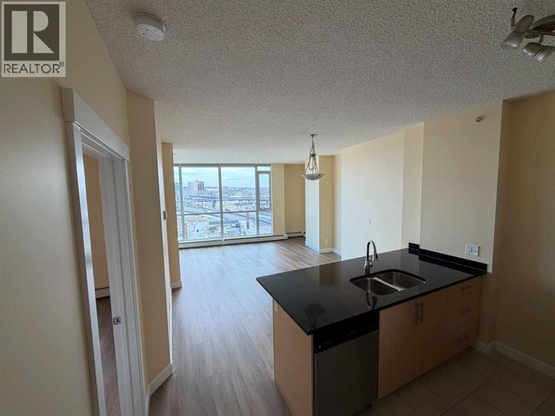
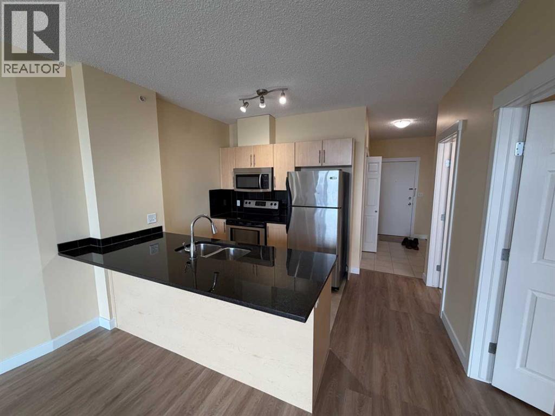
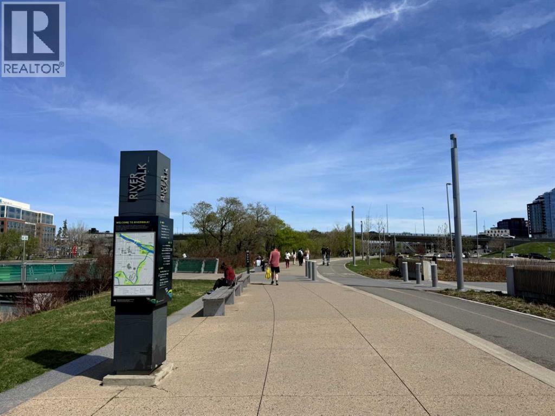
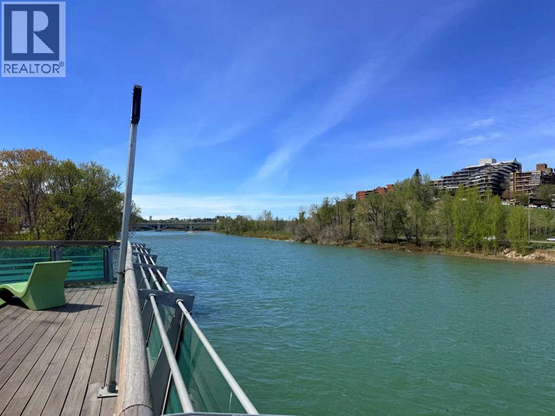
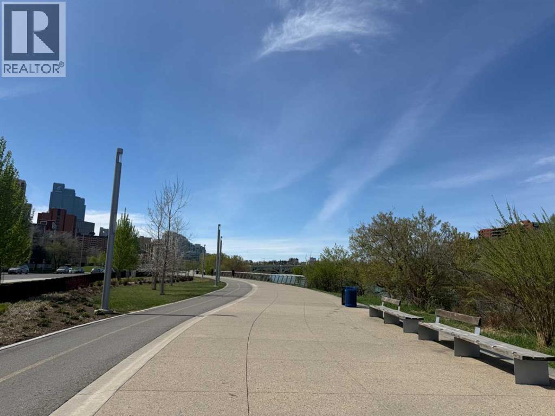
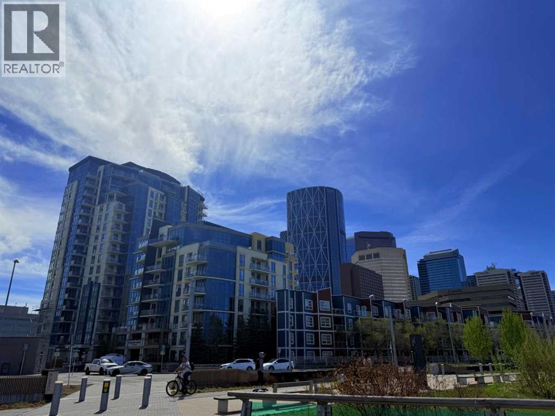
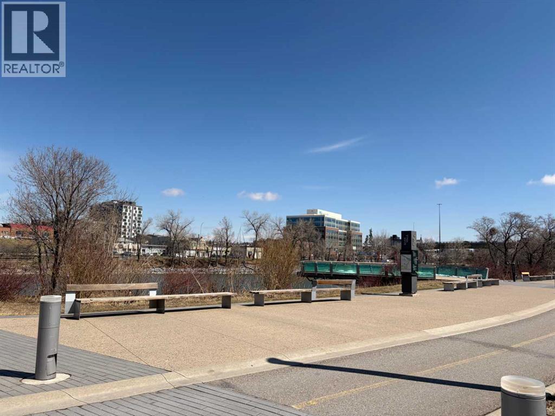
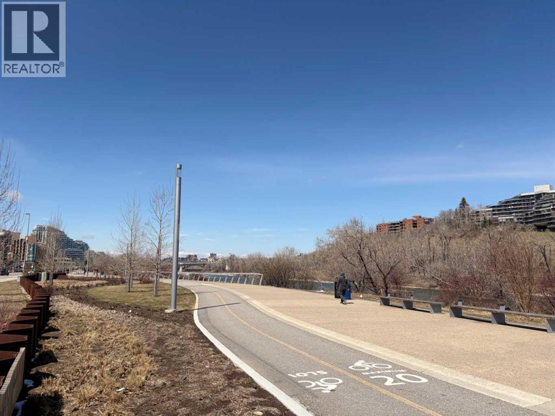
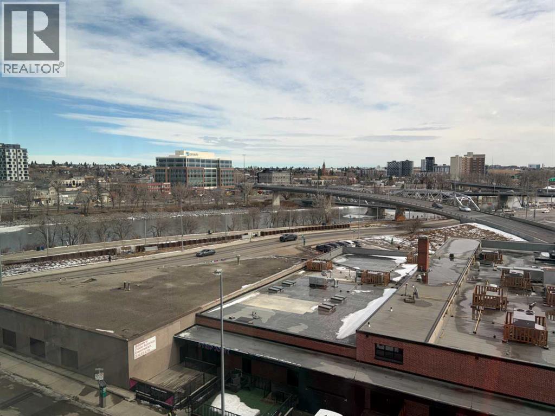
Welcome to Riverfront Pointe, where modern urban living meets the serene beauty of the Bow River. This meticulously maintained 1-bedroom plus den condo offers a sophisticated retreat in the heart of Calgary’s vibrant East Village. Step inside to discover a bright, open-concept layout highlighted by floor-to-ceiling windows and a versatile den that serves as the perfect home office. The living area transitions seamlessly to a private balcony where you can enjoy peaceful river views, providing a quiet escape from the energy of the downtown core.Living in this prime location means having the best of the city at your doorstep. For daily essentials, you are just a short stroll from the Real Canadian Superstore and various local services, while the scenic RiverWalk pathways provide immediate access to outdoor recreation at St. Patrick’s Island and Prince’s Island Park. The neighborhood is a hub of culture and entertainment, featuring the architectural beauty of the Central Library and the historic Simmons Building, home to local favorite restaurants. With a Walk Score of 96 and quick access to the C-Train, this home offers an unmatched lifestyle of convenience, style, and natural beauty. (id:53430)
Building
- Property Type:
- Apartment
- Building Type:
- Apartment
- Year Built:
- 2010
- Stories:
- 18.0
- Bedrooms:
- 1
- Bathrooms (total):
- 1.0
Finished Areas
- Interior Size (Total):
- 664 square feet
- Above Grade:
- 664 square feet
Interior
- Flooring:
- Tile, Laminate
- Appliances:
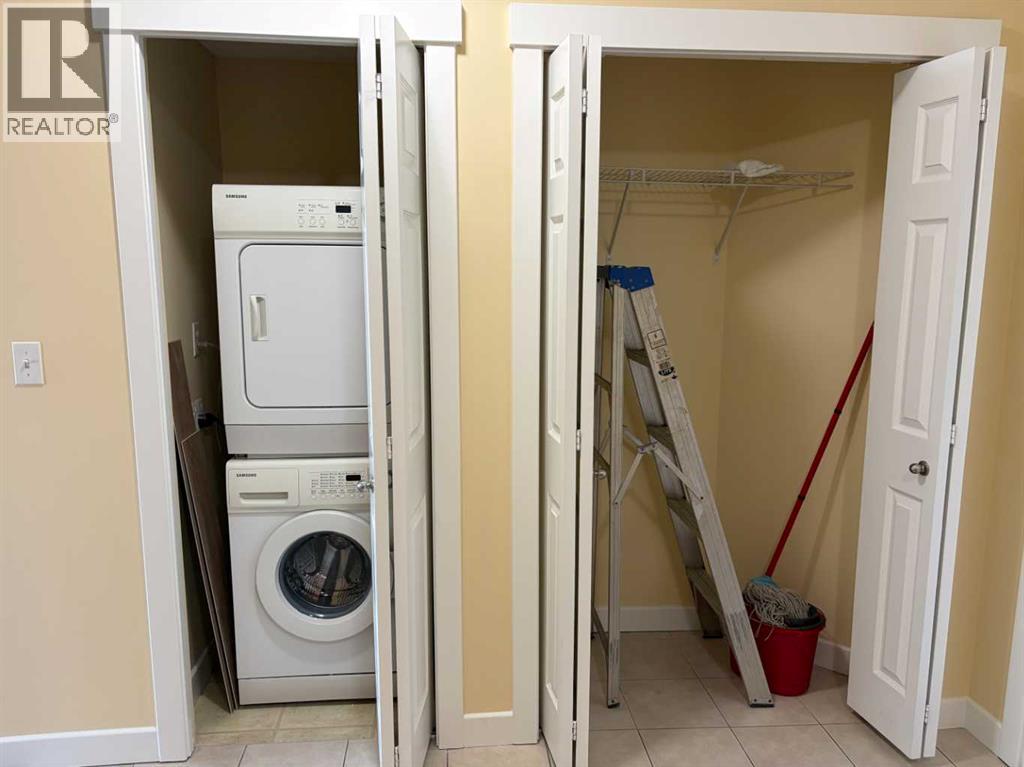
- Refrigerator, Cooktop - Electric, Dishwasher, Microwave Range Hood Combo, Washer/Dryer Stack-Up
Parking
- Spaces:
- 1
- Features:
- Underground
Lot / Land
- Lot Features:
- No Animal Home, No Smoking Home, Parking
Exterior
- Exterior Features:
- Concrete, Stone
- Construction:
- Poured concrete
Utilities & Mechanical
- Heating:
- Baseboard heaters, Natural gas
- Cooling:
- None
Fees & Dates
- Property Taxes:
- $1,860
- Tax Year:
- 2025
- HOA/Condo Fee:
- $484
- Last Modified:
- 08/06/2026 06:20:00 AM
- Status Change:
- 08/06/2026 06:17:58 AM
Association / Ownership
- Association:
- First Service Residential
- Fee:
- $484 / Monthly
- Common Interest:
- Condo/Strata
Room Dimensions
| Room | Level | Size |
|---|---|---|
| Living room | Main level | 15.00 Ft x 15.92 Ft |
| Dining room | Main level | 8.00 Ft x 7.00 Ft |
| Kitchen | Main level | 8.00 Ft x 9.08 Ft |
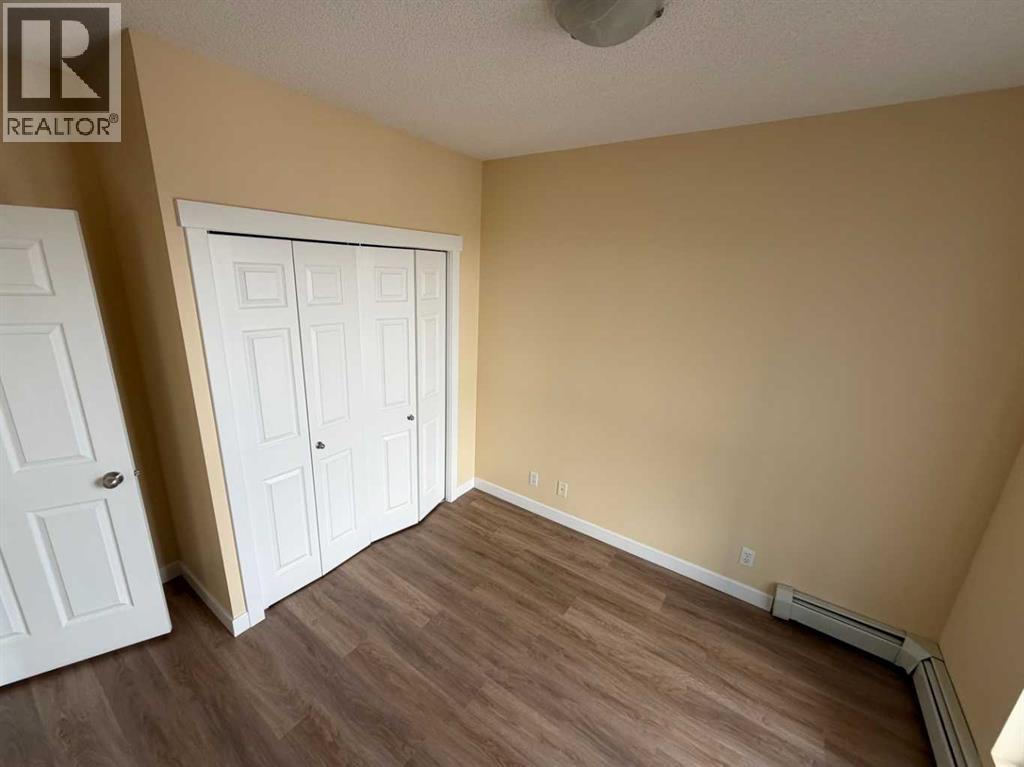
| Bedroom | Main level | 9.83 Ft x 10.17 Ft |
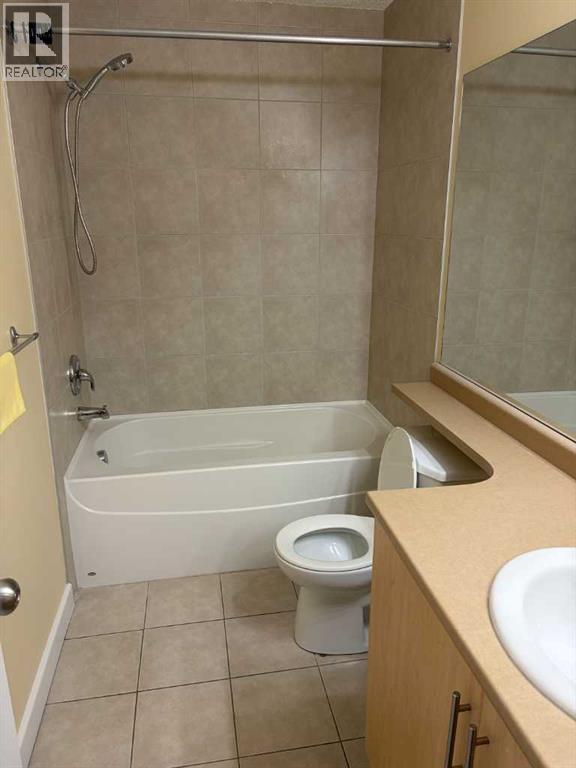
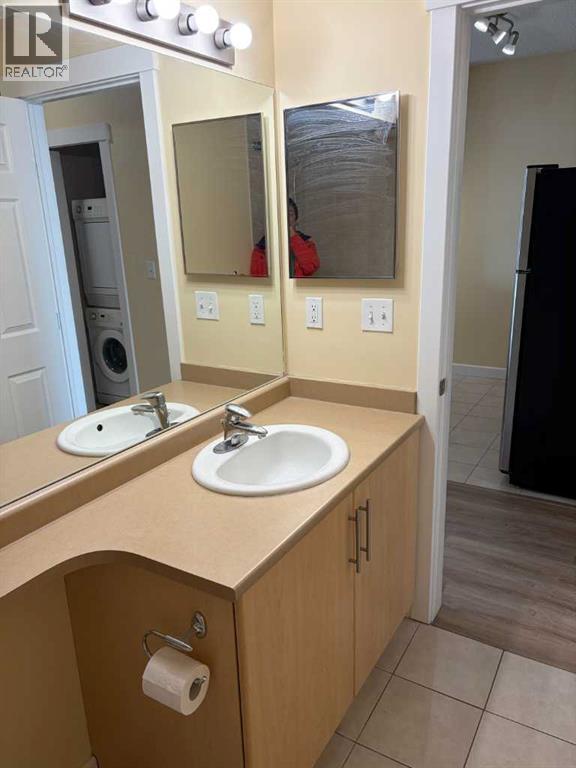
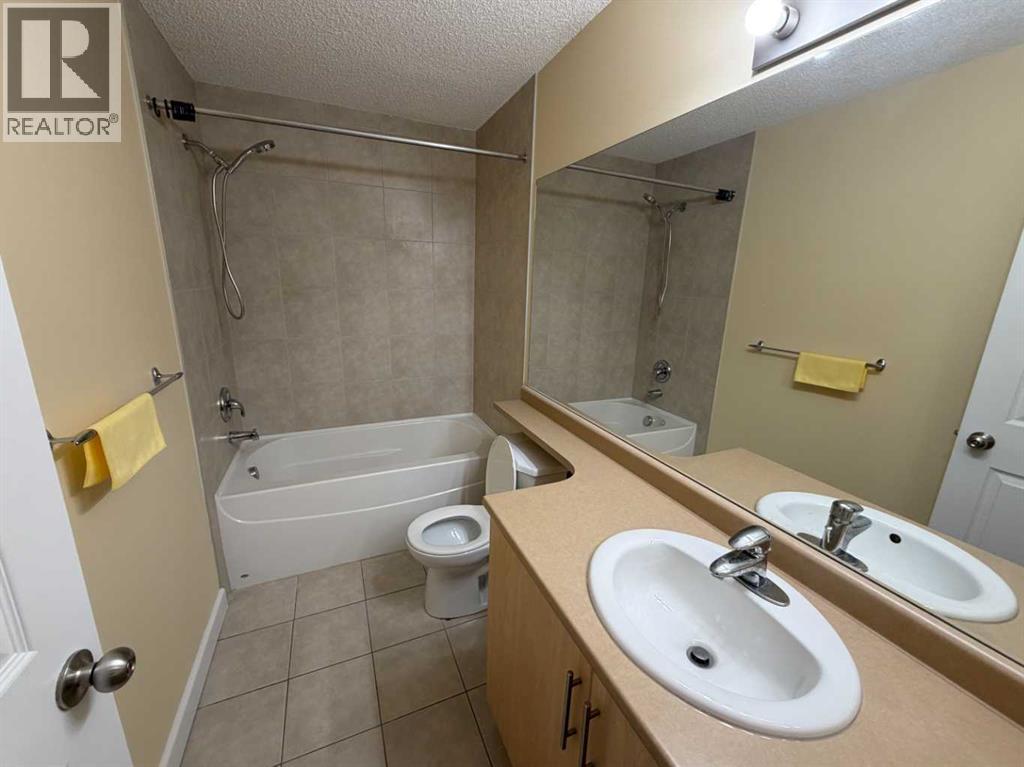
| 4pc Bathroom | Main level | 5.00 Ft x 9.50 Ft |
| Den | Main level | 9.50 Ft x 10.00 Ft |
| Laundry room | Main level | 3.08 Ft x 3.08 Ft |
Location
Data is supplied by Pillar 9 MLS® System. Pillar 9 is the owner of the copyright in its MLS® System. Data is deemed reliable but is not guaranteed accurate by Pillar 9.
The trademarks MLS®, Multiple Listing Service® and the associated logos are owned by The Canadian Real Estate Association (CREA) and identify the quality of services provided by real estate professionals who are members of CREA. Used under license.