Real estate on your terms®
$189,000
active
624 8 Avenue Southeast
Calgary
,
AB
T2G1S7
Key Details
- MLS® Number:
- A2299668
- Community:
- Downtown East Village
- Building Type:
- Apartment
- Interior Size:
- 368 square feet
- Parking Features:
- None
- Attached:
- Yes

Property Description
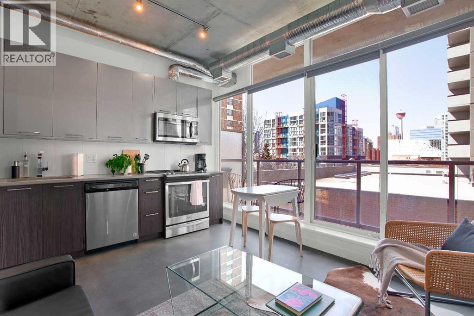
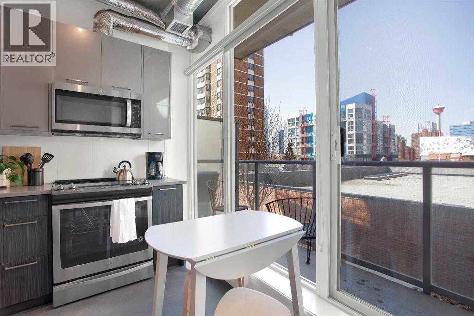
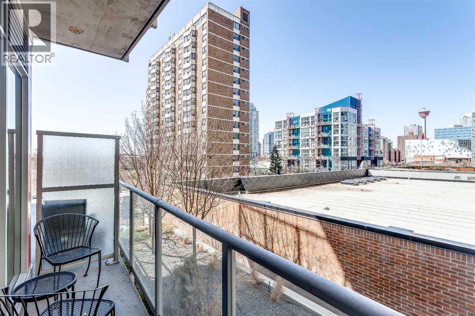
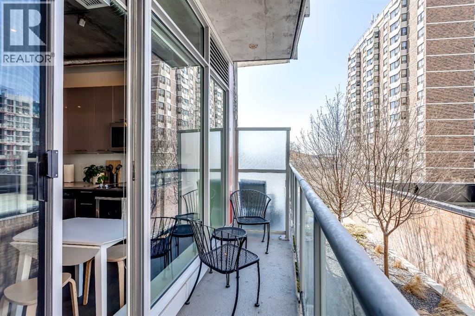
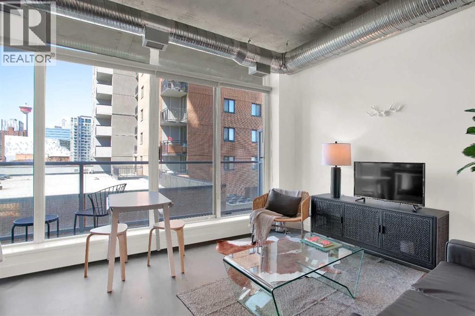
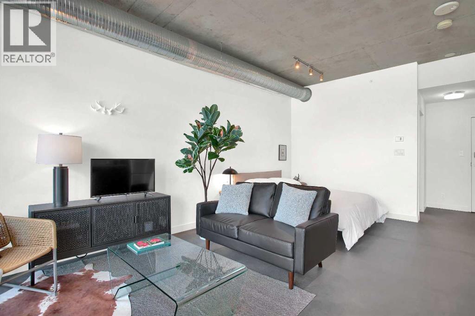
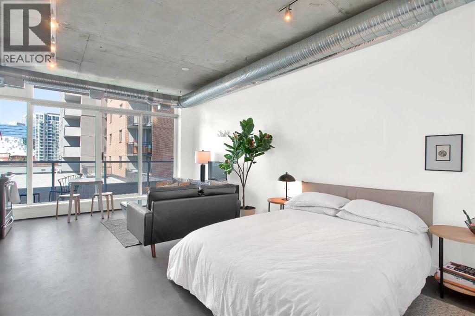
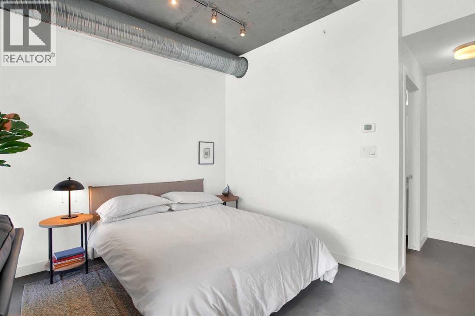
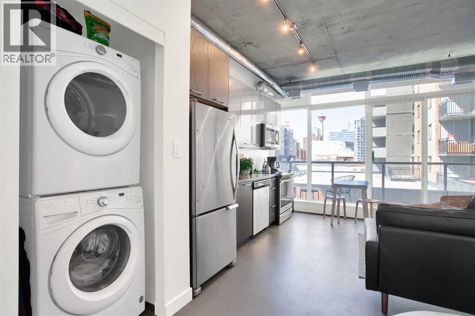
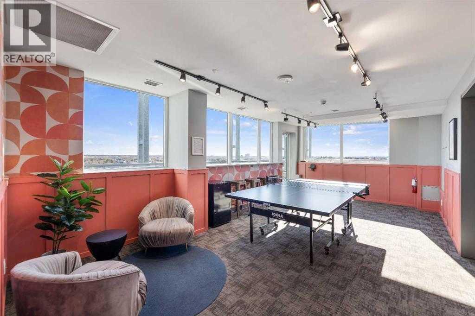
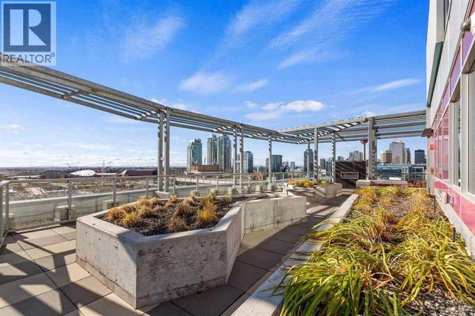
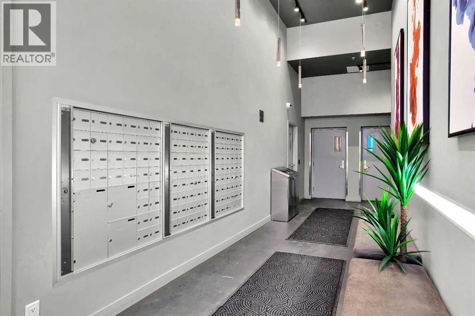
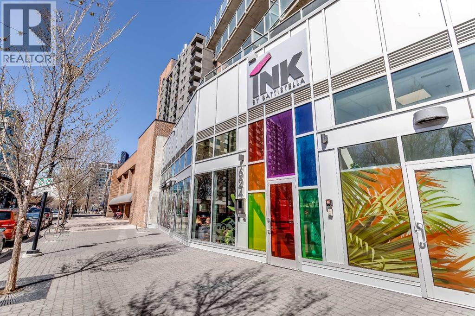
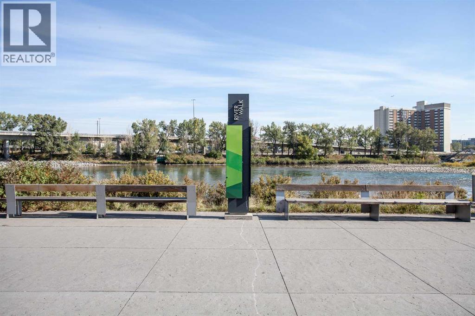
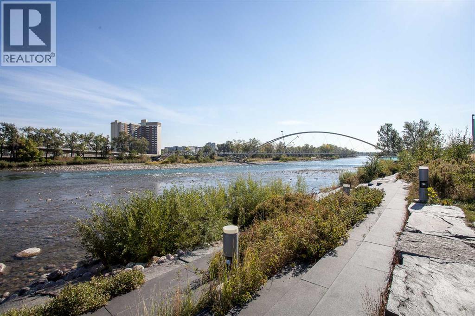
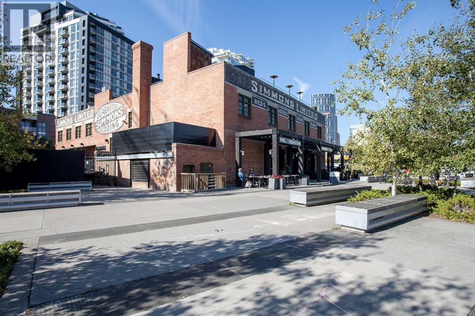
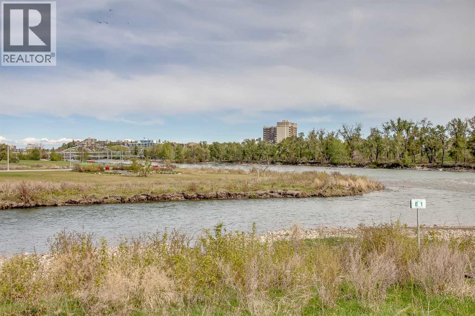
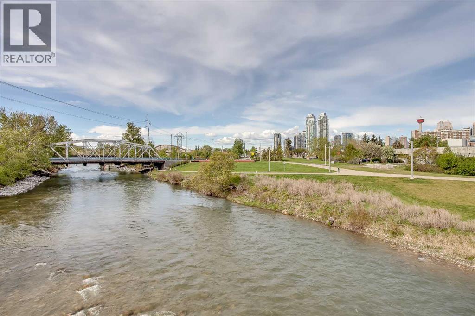
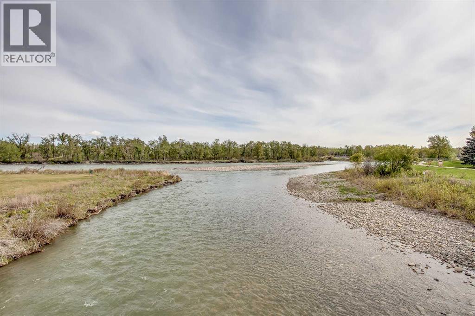
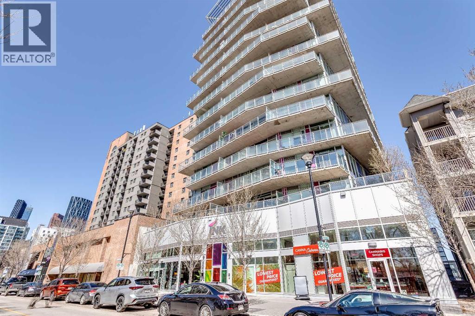
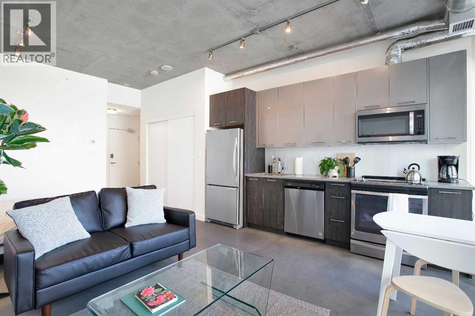
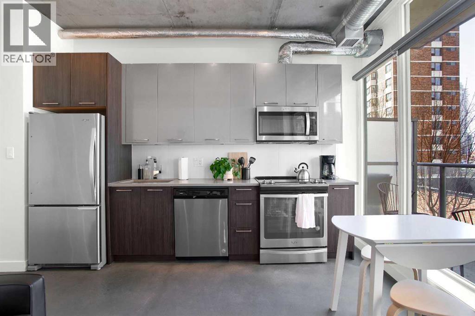
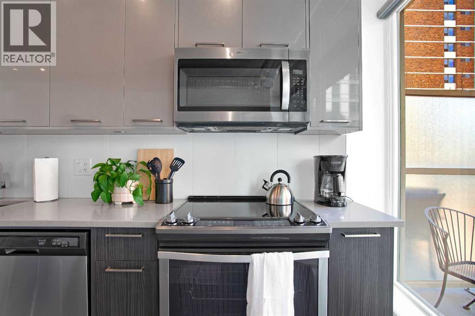
This thoughtfully FULLY FURNISHED designed studio at INK by Batistella offers a smart, efficient layout that truly has everything you need for comfortable urban living. Polished CONCRETE floors and floor-to-ceiling windows give it that signature loft feel, while the WEST facing exposure brings in natural light and views of the Calgary Tower. Enhanced by 9’6” ceilings, the kitchen is finished with QUARTZ countertops, stainless steel appliances, and plenty of cabinetry, all flowing seamlessly into the main living space. In-suite LAUNDRY and A/C add everyday convenience. INK is a well-known building for its cool, industrial design and strong community feel. The ROOFTOP patio is a highlight, complete with a fireplace, perfect for relaxing, hosting friends, or catching the Calgary Stampede fireworks in the summer. The building also features a large main floor BIKE STORAGE area with a repair station, as well as a fully equipped dog wash. LOW condo fees keep ownership simple and efficient.The location is what really sets this apart. You can walk to work downtown, head out to the river pathways, grab coffee or dinner in East Village, and easily get to transit. Stampede Park, concerts, and the future Scotia Place event centre are all just minutes away, putting you right in the middle of Calgary’s entertainment district.A great opportunity to own a stylish, low-maintenance space in one of Calgary’s most connected and evolving neighbourhoods. (id:53430)
Building
- Property Type:
- Apartment
- Building Type:
- Apartment
- Style:
- Loft
- Year Built:
- 2018
- Stories:
- 15.0
- Bathrooms (total):
- 1.0
Finished Areas
- Interior Size (Total):
- 368 square feet
- Above Grade:
- 368 square feet
Interior
- Flooring:
- Concrete
- Appliances:
- Refrigerator, Range - Electric, Dishwasher, Microwave Range Hood Combo, Window Coverings, Washer/Dryer Stack-Up
Parking
- Features:
- None
Lot / Land
- Lot Features:
- Other, No Animal Home, No Smoking Home, Parking
Exterior
- Exterior Features:
- Concrete
- Construction:
- Poured concrete
Utilities & Mechanical
- Heating:
- Forced air
- Cooling:
- Central air conditioning
Fees & Dates
- Property Taxes:
- $1,501
- Tax Year:
- 2025
- HOA/Condo Fee:
- $274
- Last Modified:
- 07/31/2026 04:00:02 PM
- Status Change:
- 07/31/2026 03:59:56 PM
Association / Ownership
- Association:
- Equium Group
- Fee:
- $274 / Monthly
- Common Interest:
- Condo/Strata
Room Dimensions
| Room | Level | Size |
|---|---|---|
| Living room | Main level | 11.50 Ft x 19.42 Ft |
| Kitchen | Main level | 4.00 Ft x 12.33 Ft |
| Foyer | Main level | 5.17 Ft x 6.00 Ft |
| Laundry room | Main level | 2.75 Ft x 6.50 Ft |
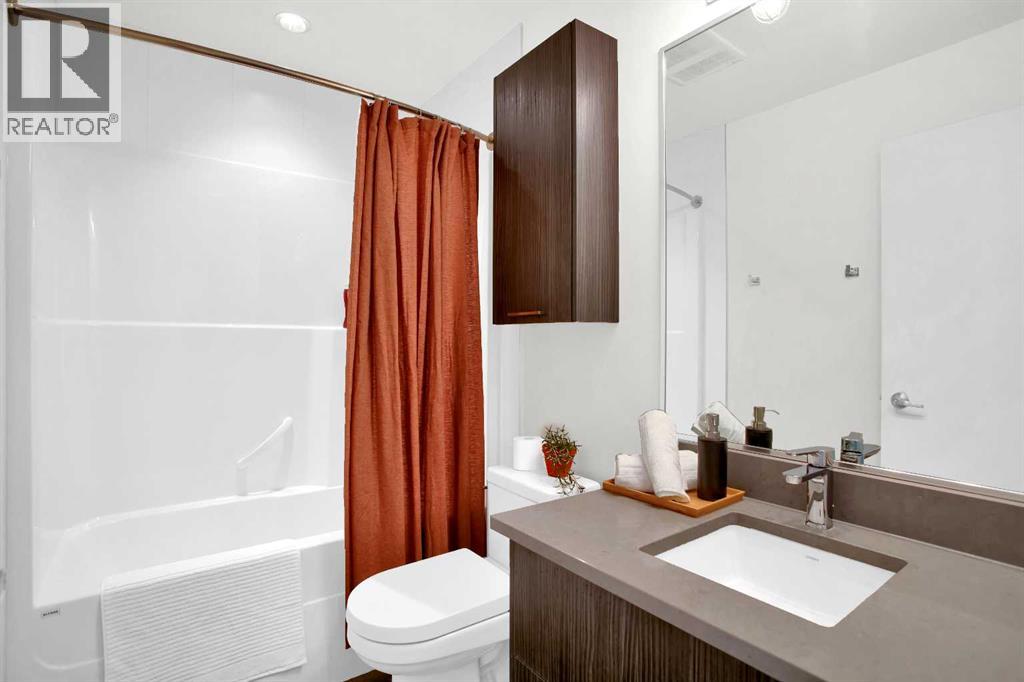
| 4pc Bathroom | Main level | 4.83 Ft x 8.17 Ft |
| Other | Main level | 3.17 Ft x 15.75 Ft |
Location
Data is supplied by Pillar 9 MLS® System. Pillar 9 is the owner of the copyright in its MLS® System. Data is deemed reliable but is not guaranteed accurate by Pillar 9.
The trademarks MLS®, Multiple Listing Service® and the associated logos are owned by The Canadian Real Estate Association (CREA) and identify the quality of services provided by real estate professionals who are members of CREA. Used under license.