Real estate on your terms®
$374,500
active
560 6 Avenue Southeast
Calgary
,
AB
T2G1K5
Key Details
- MLS® Number:
- A2302332
- Community:
- Downtown East Village
- Building Type:
- Apartment
- Interior Size:
- 792 square feet
- Bedrooms:
- 2
- Parking:
- 1
- Parking Features:
- Underground
- Attached:
- Yes

Property Description
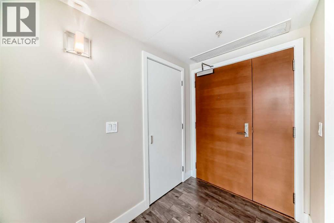
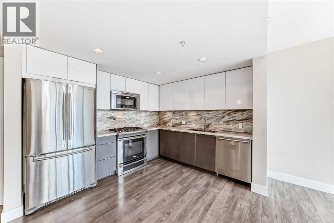
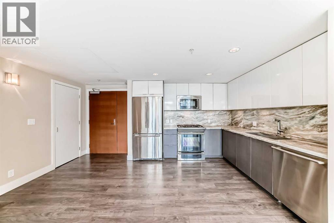
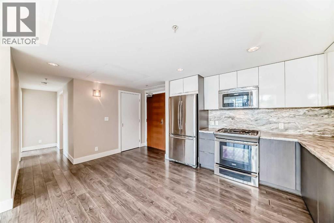
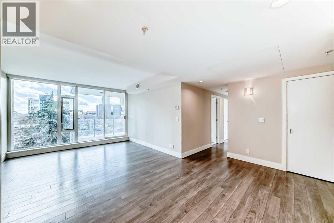
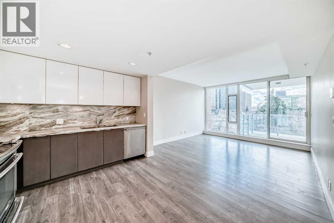
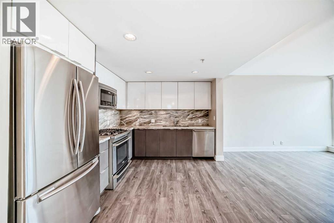
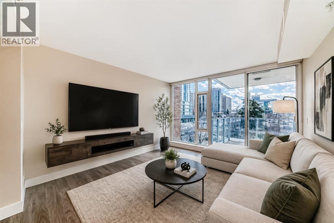
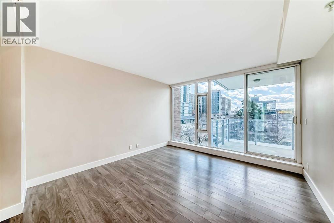
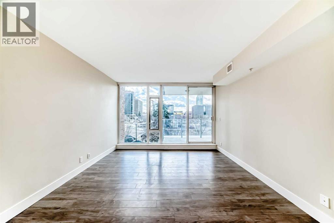
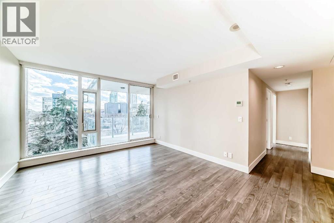
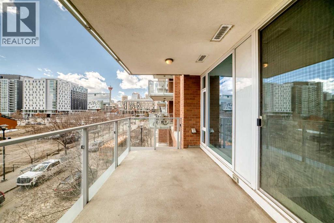
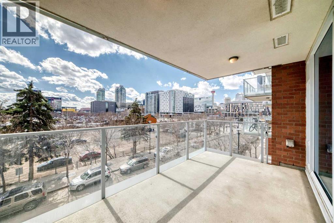
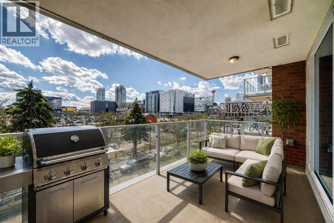
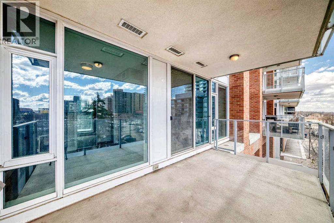
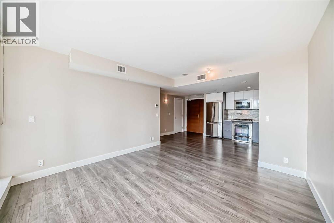
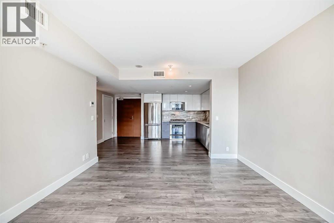
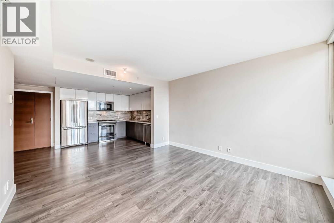
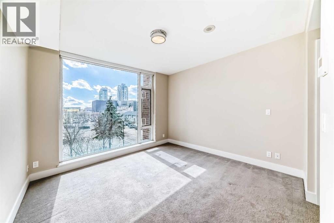
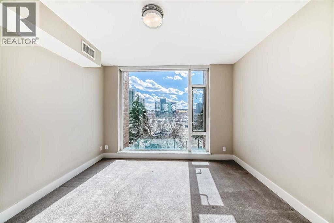
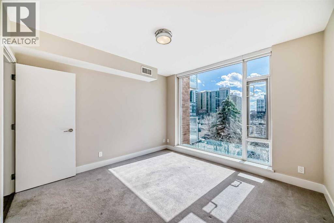
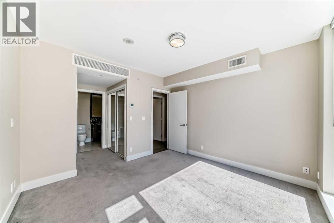
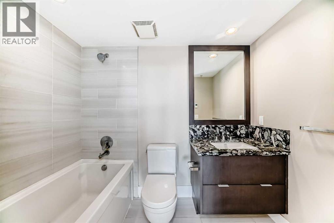
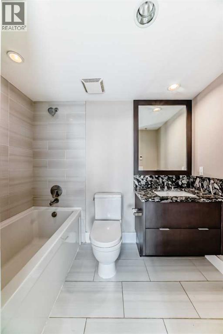
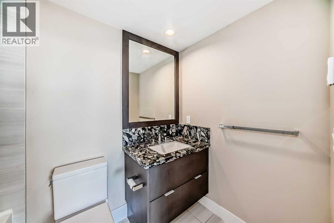
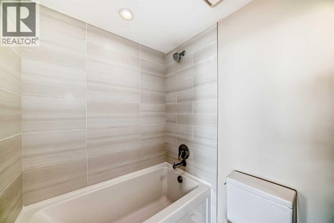

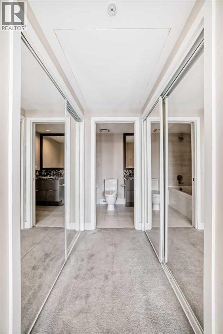
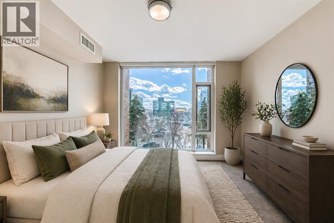
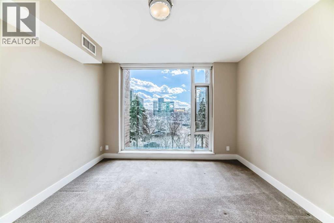
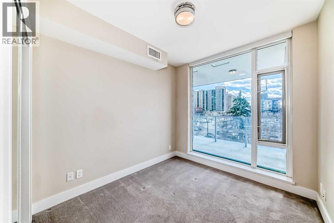
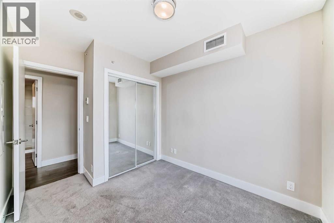
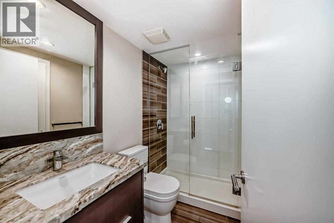
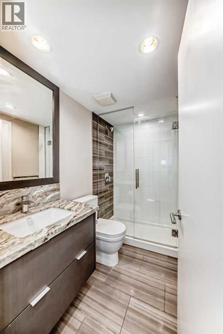
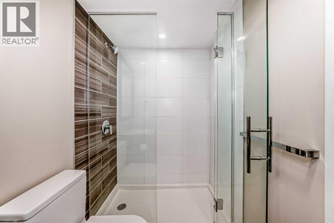
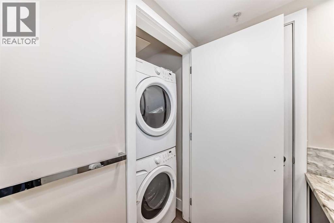
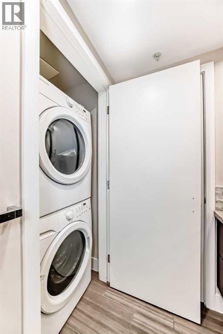
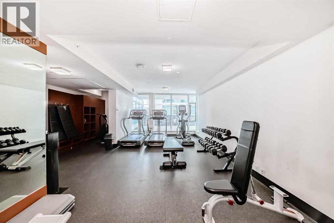
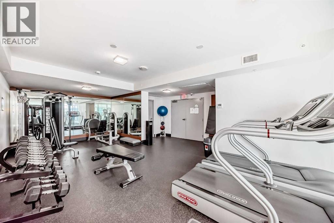
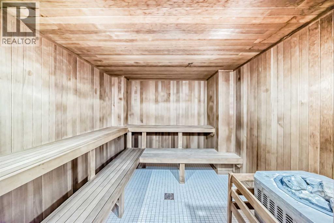
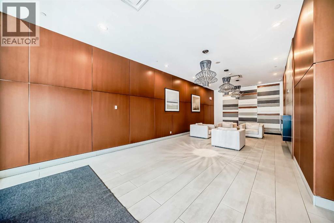
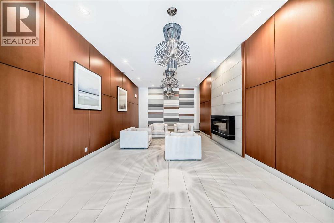
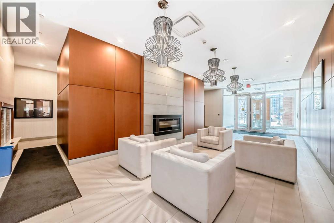
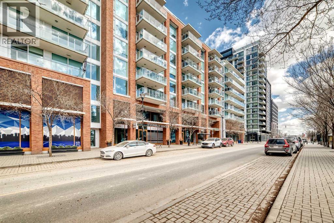
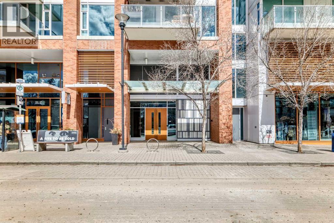
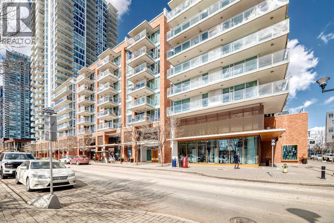
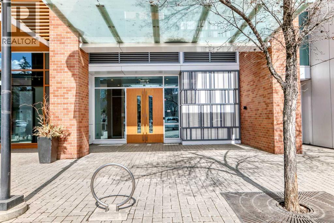
Welcome to Evolution in East Village, where style, convenience, and urban energy come together. This well-designed 2 bedroom, 2 bathroom condo offers 792 sq ft of functional living space—perfect for professionals, first-time buyers, or a savy investor looking for a well-located, highly rentable investment. The modern kitchen features sleek cabinetry, stainless steel appliances, a gas cooktop, and granite countertops, all complemented by a full-height granite backsplash that adds a touch of sophistication. The open-concept layout flows seamlessly into the living and dining area, creating a bright and comfortable space to relax or entertain.Large windows bring in plenty of natural light and connect you to the city outside, while the spacious private balcony offers a great outdoor extension—ideal for enjoying your morning coffee or unwinding at the end of the day with views of East Village and the downtown skyline.The smart floor plan provides excellent bedroom separation, making it ideal for roommates, guests, or a home office setup. The primary bedroom features ample closet space and a private ensuite, while the second bedroom is serviced by a full second bathroom.Additional features include in-suite laundry, central air conditioning, and contemporary finishes throughout.Residents of Evolution enjoy premium amenities including a fully equipped fitness centre, sauna & steam room and concierge service. Located just steps from the Bow River pathways, Studio Bell, Superstore, cafes, restaurants, and transit, this is an incredible opportunity to own in one of Calgary’s most vibrant and walkable communities. (id:53430)
Building
- Property Type:
- Apartment
- Building Type:
- Apartment
- Year Built:
- 2015
- Stories:
- 7.0
- Bedrooms:
- 2
- Bathrooms (total):
- 2.0
Finished Areas
- Interior Size (Total):
- 792 square feet
- Above Grade:
- 792 square feet
Interior
- Flooring:
- Tile, Laminate, Carpeted
- Appliances:
- Refrigerator, Gas stove(s), Dishwasher, Microwave
Parking
- Spaces:
- 1
- Features:
- Underground
Lot / Land
- Lot Features:
- See remarks, No Smoking Home, Sauna, Parking
Exterior
- Exterior Features:
- Concrete, Brick
- Construction:
- Poured concrete
Utilities & Mechanical
- Heating:
- Forced air, In Floor Heating
- Cooling:
- Central air conditioning
Fees & Dates
- Property Taxes:
- $2,716
- Tax Year:
- 2025
- HOA/Condo Fee:
- $684
- Last Modified:
- 07/23/2026 05:30:01 PM
- Status Change:
- 07/23/2026 05:29:17 PM
Association / Ownership
- Association:
- Rancho Realty
- Fee:
- $684 / Monthly
- Common Interest:
- Condo/Strata
Room Dimensions
| Room | Level | Size |
|---|---|---|
| Other | Main level | 10.08 Ft x 10.75 Ft |
| Living room | Main level | 13.25 Ft x 12.50 Ft |
| Bedroom | Main level | 9.08 Ft x 8.50 Ft |
| Primary Bedroom | Main level | 11.25 Ft x 11.67 Ft |
| 4pc Bathroom | Main level | 4.92 Ft x 8.25 Ft |
| 3pc Bathroom | Main level | 7.83 Ft x 4.92 Ft |
| Other | Main level | 8.08 Ft x 15.08 Ft |
Location
Data is supplied by Pillar 9 MLS® System. Pillar 9 is the owner of the copyright in its MLS® System. Data is deemed reliable but is not guaranteed accurate by Pillar 9.
The trademarks MLS®, Multiple Listing Service® and the associated logos are owned by The Canadian Real Estate Association (CREA) and identify the quality of services provided by real estate professionals who are members of CREA. Used under license.