Real estate on your terms®
$350,000
active
535 8 Avenue Southeast
Calgary
,
AB
T2G5S9
Key Details
- MLS® Number:
- A2303280
- Community:
- Downtown East Village
- Building Type:
- Apartment
- Interior Size:
- 721 square feet
- Bedrooms:
- 1
- Parking:
- 1
- Parking Features:
- Underground
- Attached:
- Yes

Property Description
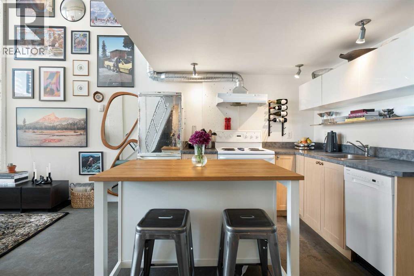
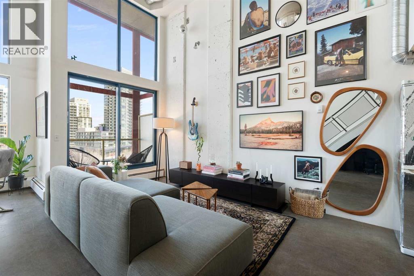
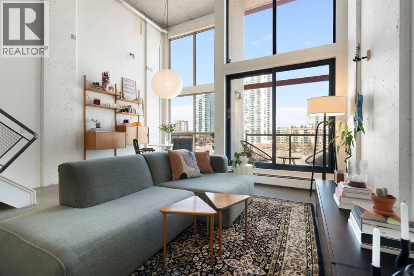
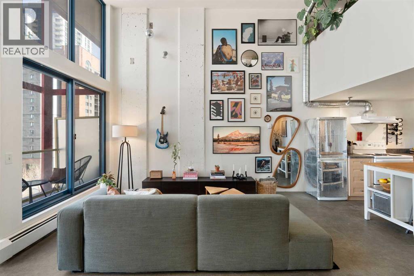
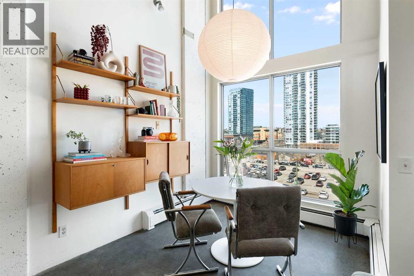
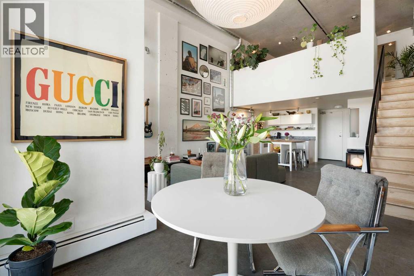
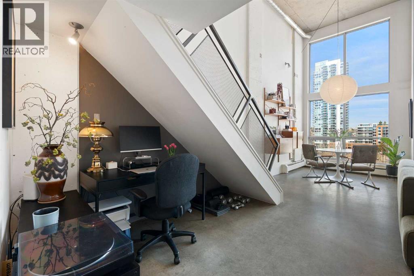
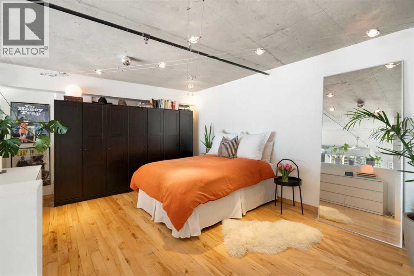
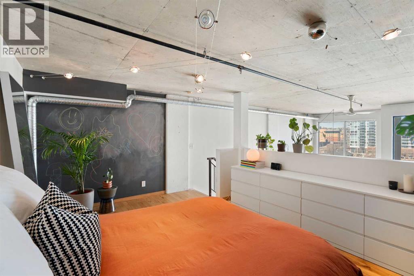
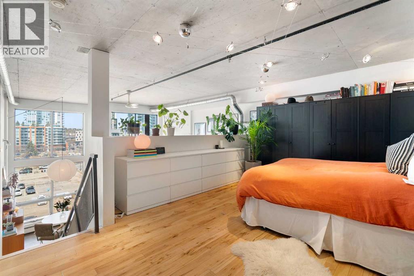
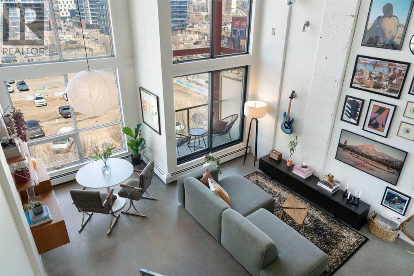
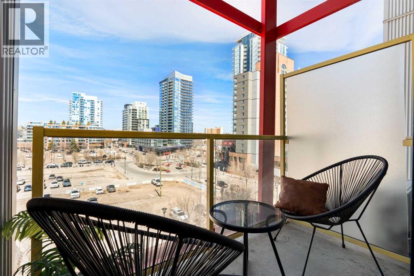
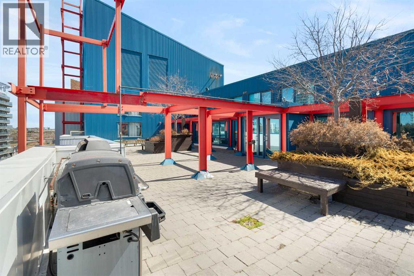
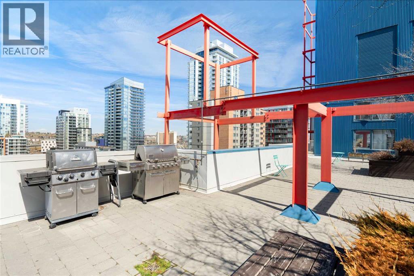
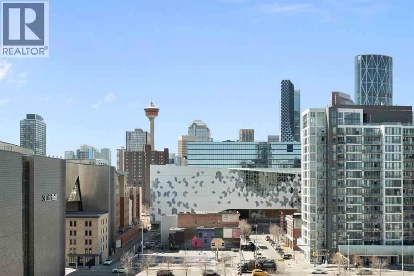
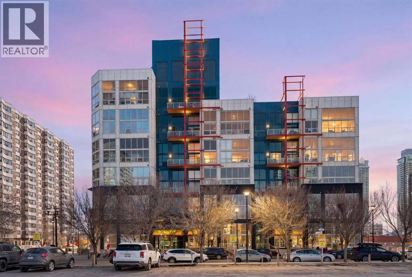
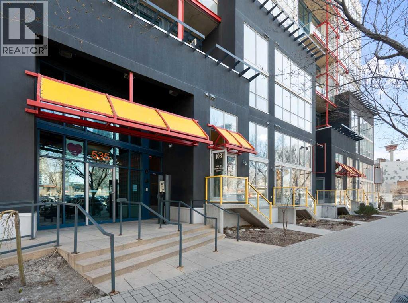
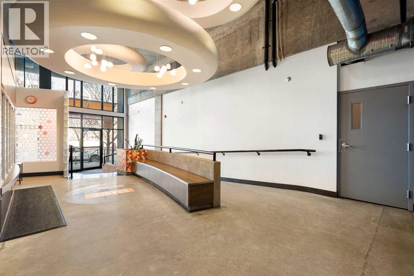
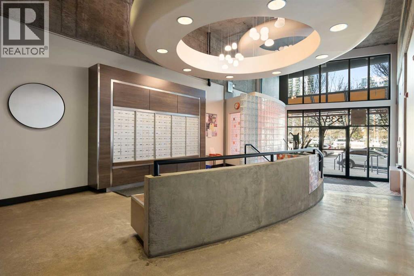
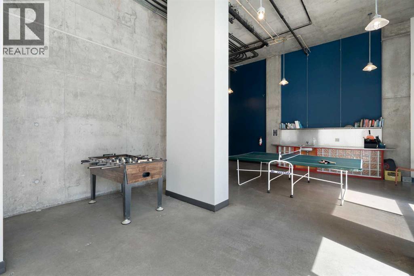
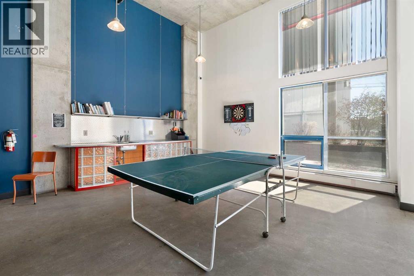
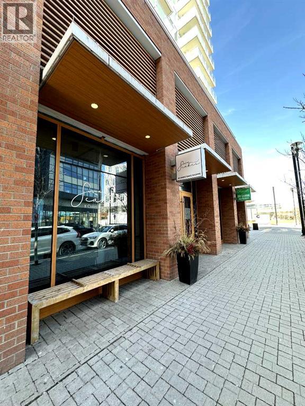
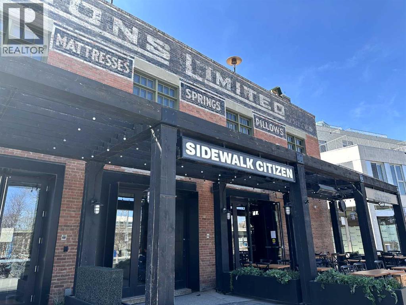
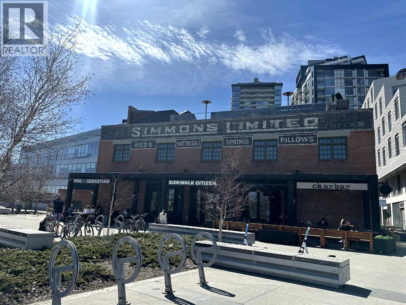
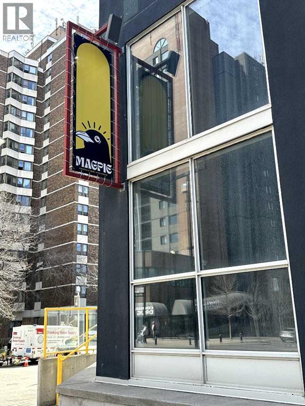
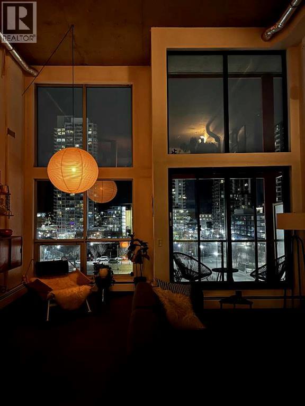
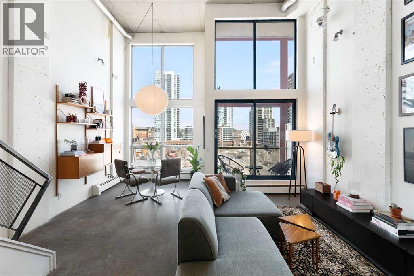
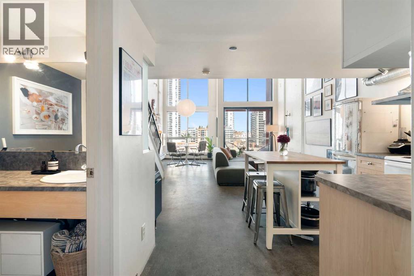
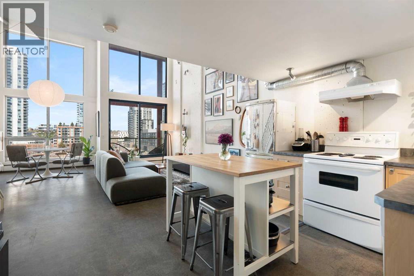
Welcome to a truly distinctive New York–inspired loft in the heart of Calgary, where industrial design meets modern versatility. Defined by soaring 16-foot ceilings and dramatic floor-to-ceiling north-facing windows, keeping you nice and cool in the summer months. This one-of-a-kind space is flooded with consistent natural light while maintaining a comfortable, even temperature year-round. The open-concept layout is both striking and functional, offering a seamless blend of living, dining, and workspace zones. Polished concrete floors anchor the main level with an urban edge, while warm wood accents on the upper level and stairs add balance and character. Exposed mechanical elements and clean architectural lines create an authentic loft aesthetic rarely found in the city—an ideal backdrop for those who appreciate design, creativity, and flexibility in how they live and work. With zoning that supports both residential and commercial use, this property opens the door to a range of possibilities—from a stylish home base to a live/work studio or boutique office. It’s a space that adapts as your lifestyle evolves. Set within a quiet, pet-friendly, boutique building, residents enjoy a strong sense of community paired with rare inner-city tranquility. Amenities include a rooftop patio with gas BBQ hookups and skyline views, a landscaped courtyard, and a versatile common room with future fitness potential. A heated underground parkade adds everyday convenience, while condo fees that include heat, water, and electricity offer exceptional value and simplicity. A no short-term rental policy further reinforces the building’s peaceful, residential feel. Ideally located, this home offers immediate access to major roadways, making commuting simple and efficient. You’re just minutes from the Bow and Elbow rivers, extensive walking and biking pathways, and some of Calgary’s most vibrant neighborhoods, including Inglewood and Victoria Park. Enjoy close proximity to local cafes, res taurants, and nightlife, as well as the iconic Stampede Grounds. With transit located right outside your door, this is truly a connected and convenient urban lifestyle. Positioned in an area experiencing significant growth and revitalization, this property also presents a compelling investment opportunity, with future development and the new Scotiabank Saddledome project expected to further enhance long-term value. More than just a condo, this is a statement space, offering a rare combination of design, location, lifestyle, and community. (id:53430)
Building
- Property Type:
- Apartment
- Building Type:
- Apartment
- Style:
- Loft
- Year Built:
- 2003
- Stories:
- 6.0
- Bedrooms:
- 1
- Bathrooms (total):
- 1.0
Finished Areas
- Interior Size (Total):
- 721 square feet
- Above Grade:
- 721 square feet
Interior
- Flooring:
- Concrete
- Appliances:
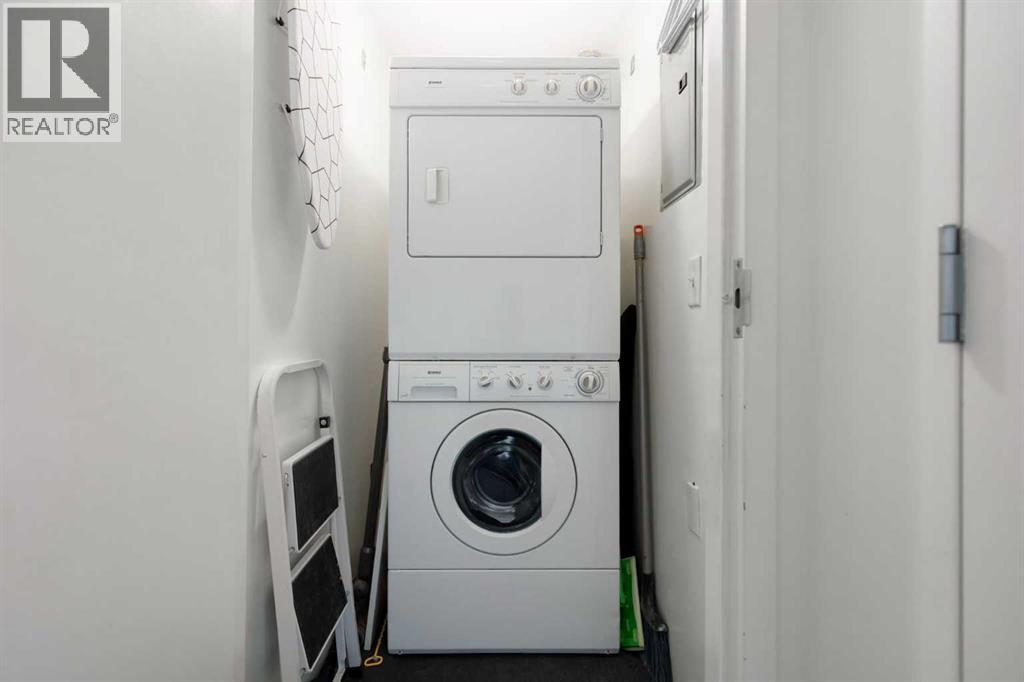
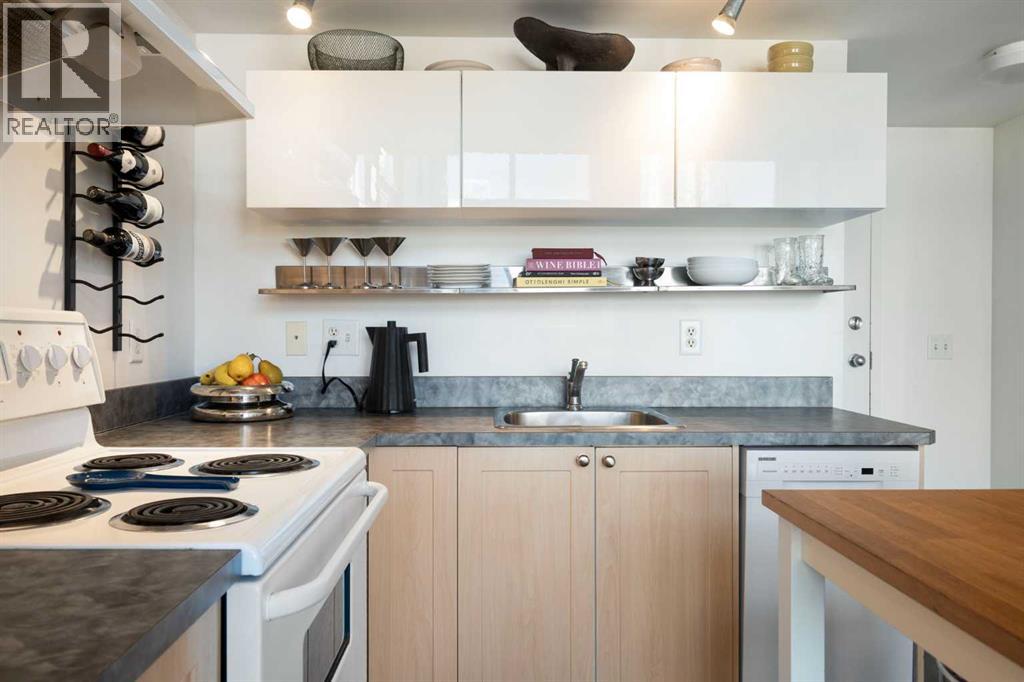
- Refrigerator, Range - Electric, Dishwasher, Washer/Dryer Stack-Up
Parking
- Spaces:
- 1
- Features:
- Underground
Exterior
- Exterior Features:
- Stucco, Metal
Utilities & Mechanical
- Heating:
- Baseboard heaters
- Cooling:
- Window air conditioner
Fees & Dates
- Property Taxes:
- $2,054
- Tax Year:
- 2025
- HOA/Condo Fee:
- $662
- Last Modified:
- 08/10/2026 12:25:02 PM
- Status Change:
- 08/10/2026 12:15:12 PM
Association / Ownership
- Association:
- Emerald Management
- Fee:
- $662 / Monthly
- Common Interest:
- Condo/Strata
Room Dimensions
| Room | Level | Size |
|---|---|---|
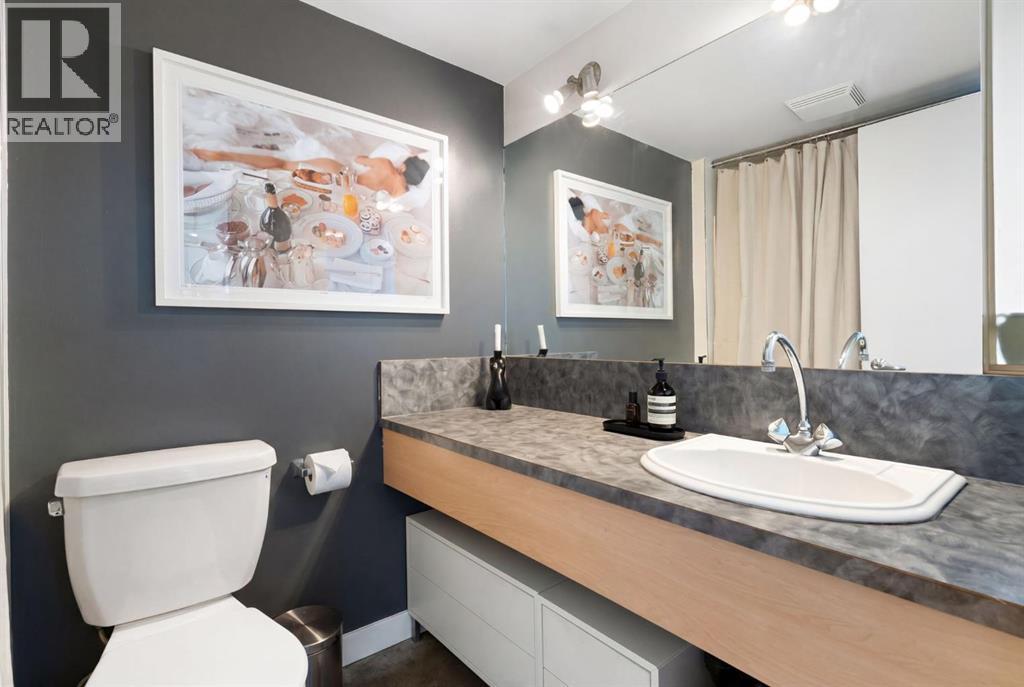
| 4pc Bathroom | Main level | 7.75 Ft x 5.17 Ft |
| Dining room | Main level | 6.08 Ft x 8.67 Ft |
| Kitchen | Main level | 9.25 Ft x 13.25 Ft |
| Living room | Main level | 14.58 Ft x 16.75 Ft |
| Bedroom | Second level | 14.58 Ft x 16.75 Ft |
Location
Data is supplied by Pillar 9 MLS® System. Pillar 9 is the owner of the copyright in its MLS® System. Data is deemed reliable but is not guaranteed accurate by Pillar 9.
The trademarks MLS®, Multiple Listing Service® and the associated logos are owned by The Canadian Real Estate Association (CREA) and identify the quality of services provided by real estate professionals who are members of CREA. Used under license.