Real estate on your terms®
$750,000
active
530 3 Street Southeast
Calgary
,
AB
T2G2L8
Key Details
- MLS® Number:
- A2295609
- Community:
- Downtown East Village
- Building Type:
- Apartment
- Interior Size:
- 1149 square feet
- Bedrooms:
- 2
- Parking:
- 2
- Parking Features:
- Underground, Tandem
- Attached:
- Yes

Property Description
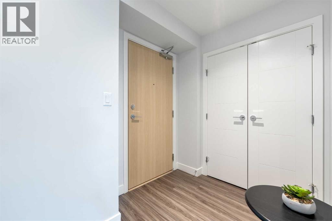
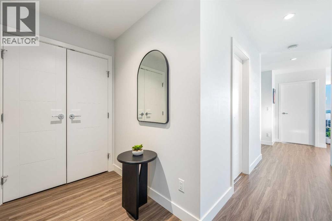
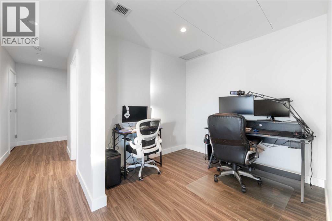
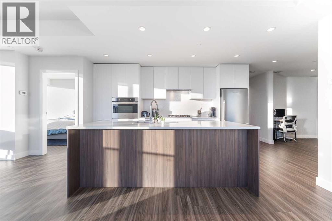
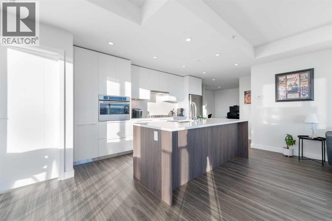
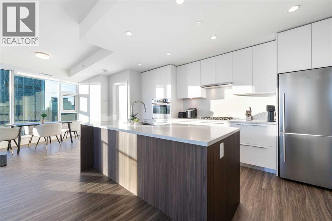
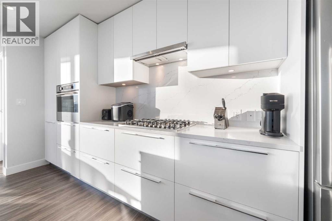
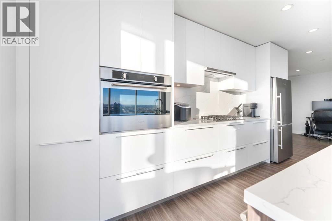
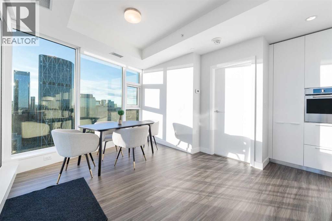
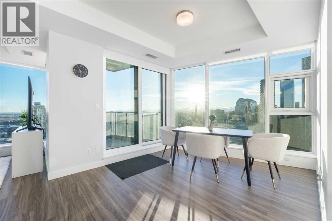
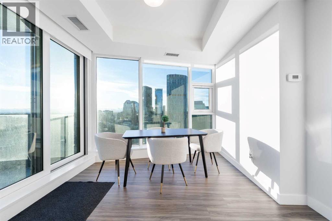
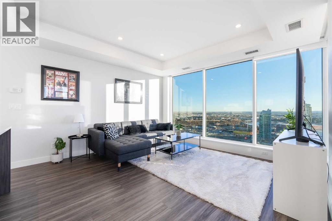
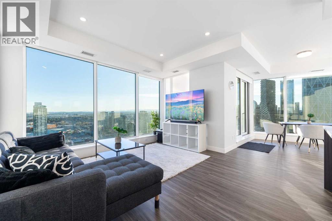
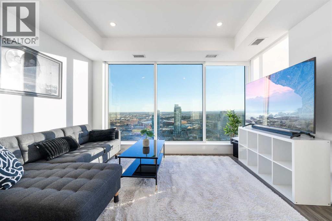
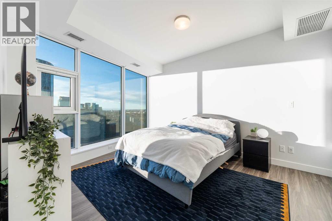
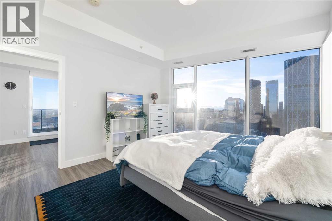
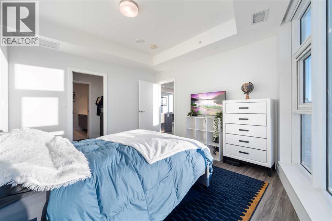
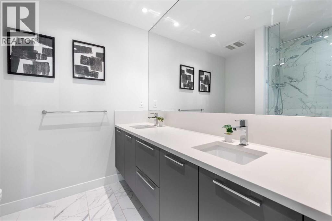
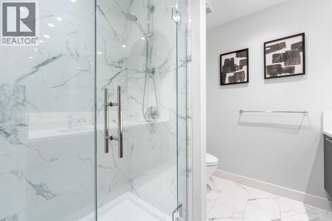
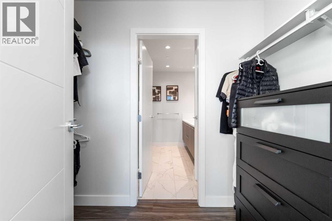
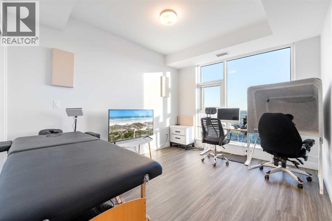
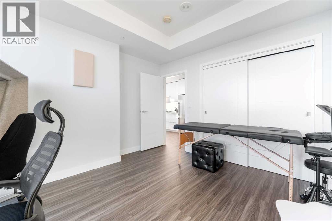
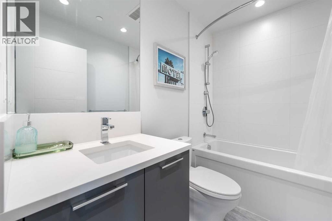
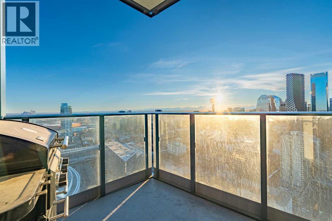
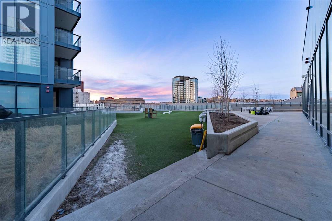
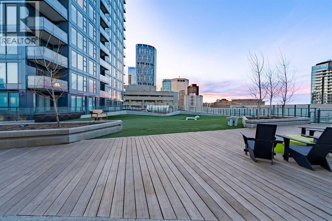
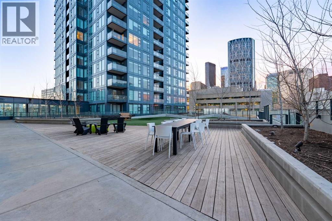
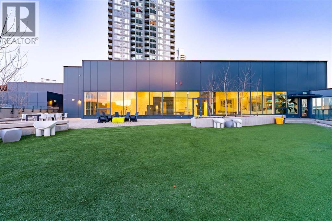
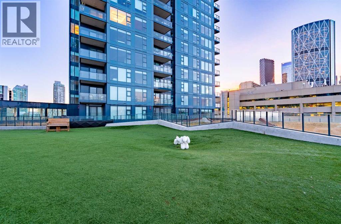
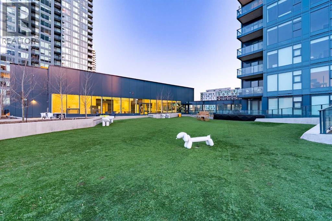
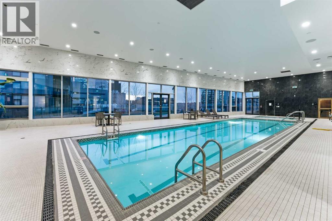
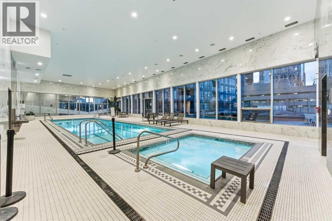
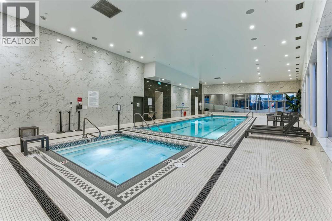
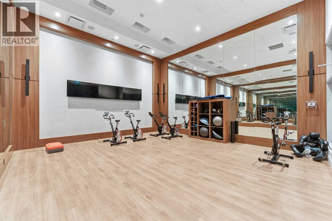
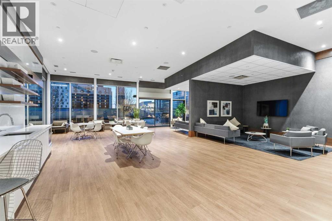
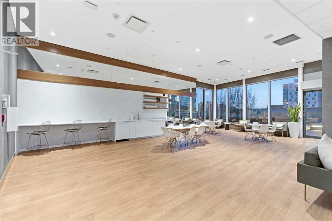
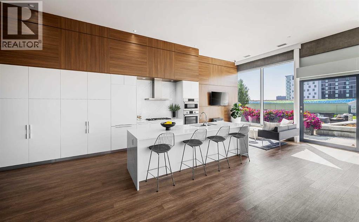
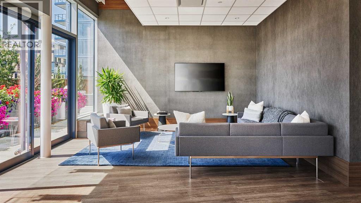
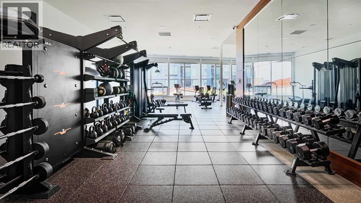
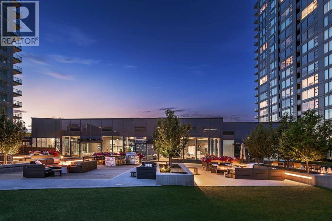
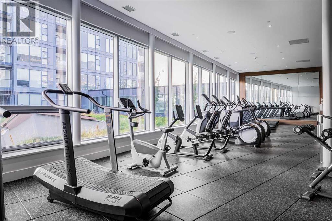
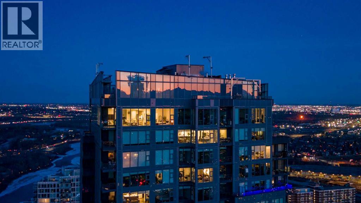
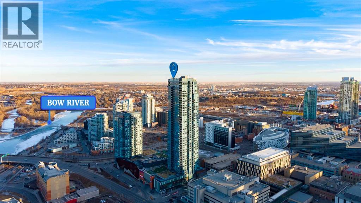
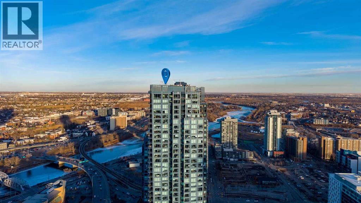
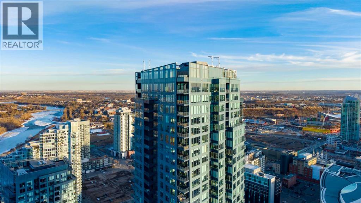
Unobstructed views of the Rocky Mountains, the Bow River, and the Calgary skyline — all from the 35th-floor southwest corner of Arris in East Village, Calgary, Alberta. This 1,150-square-foot, 2-bedroom plus den, 2-bathroom condominium features floor-to-ceiling windows on two exposures flooding the unit with natural light throughout the day.The open-concept kitchen includes a Fulgor Milano wall oven, a 5-burner gas cooktop, quartz countertops with a marble-pattern backsplash, flat-panel white cabinetry with soft-close drawers, a stainless steel refrigerator, and an integrated hood fan with a cabinet-matching cover. Luxury vinyl plank flooring runs throughout the living and dining areas. The southwest corner living space offers direct sightlines to the Calgary Tower and the Bow River.The primary bedroom accommodates a king-size bed and features a tiled ensuite bathroom. An open den off the main hallway provides dedicated home office space with room for a dual-monitor workstation. The second bedroom and second full bathroom complete the layout.Arris offers world-class, resort-style amenities — widely regarded as the best in any Calgary condominium. The entire second floor is dedicated to resident amenities including an indoor swimming pool, hot tub, sauna, steam room, commercial-grade fitness centre with a dedicated spin and yoga studio, social lounge with bar counter and kitchenette, and a party room opening to an outdoor terrace. A rooftop turf dog park with city views and multiple outdoor gathering areas with fire features and seating complete the package.Two heated underground parking stalls and a separate storage locker are included. Ground-floor retail within Arris provides direct access to a Superstore grocery, Shoppers Drug Mart pharmacy, and a liquor store — daily errands without leaving the building. The Bow River pathway system is a short walk from the front door, connecting to Prince's Island Park, St. Patrick's Island, and the East Village RiverWalk. East Village offers direct access to the National Music Centre, Central Library, and the restaurants and shops along International Avenue. (id:53430)
Building
- Property Type:
- Apartment
- Building Type:
- Apartment
- Year Built:
- 2024
- Stories:
- 41.0
- Bedrooms:
- 2
- Bathrooms (total):
- 2.0
Finished Areas
- Interior Size (Total):
- 1149 square feet
- Above Grade:
- 1149 square feet
Interior
- Flooring:
- Ceramic Tile, Vinyl
- Appliances:
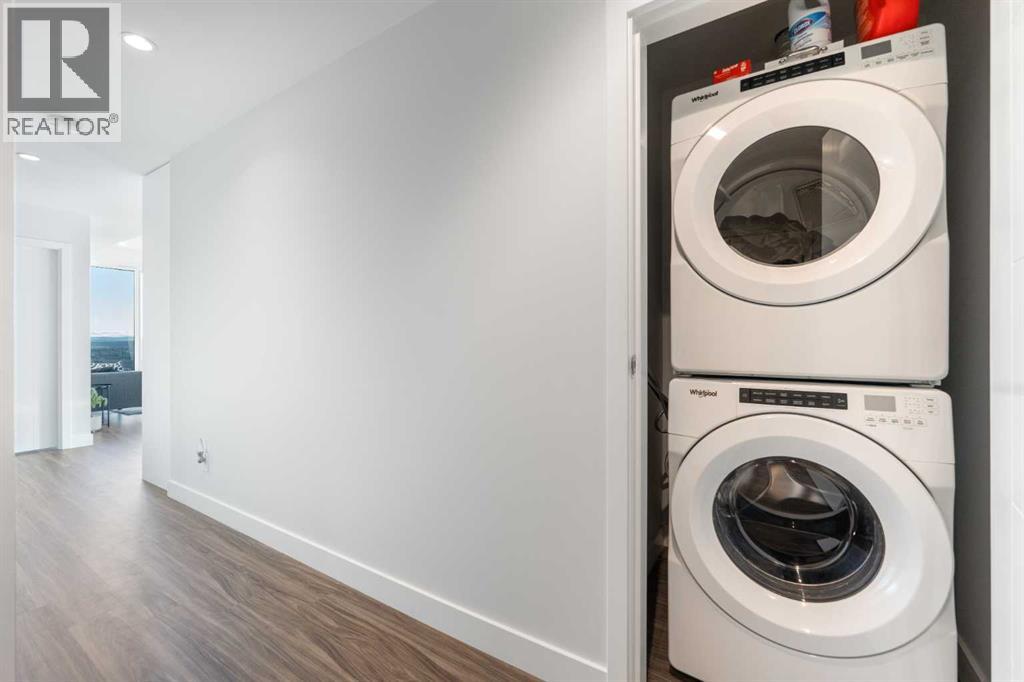
- Refrigerator, Oven - Electric, Cooktop - Gas, Microwave, Hood Fan
Parking
- Spaces:
- 2
- Features:
- Underground, Tandem
Lot / Land
- Lot Features:
- No Animal Home, Parking
Exterior
- Exterior Features:
- Concrete
- Construction:
- Poured concrete, Steel frame
Utilities & Mechanical
- Heating:
- Forced air, Natural gas, Central heating
- Cooling:
- Central air conditioning
Comfort & Security
- Pool:
- Pool, Indoor pool
Fees & Dates
- Property Taxes:
- $4,268
- Tax Year:
- 2025
- HOA/Condo Fee:
- $816
- Last Modified:
- 08/11/2026 09:35:01 PM
- Status Change:
- 08/11/2026 09:29:52 PM
Association / Ownership
- Association:
- Equium
- Fee:
- $816 / Monthly
- Common Interest:
- Condo/Strata
Room Dimensions
| Room | Level | Size |
|---|---|---|
| Bedroom | Main level | 12.67 Ft x 11.25 Ft |
| Living room | Main level | 13.50 Ft x 14.25 Ft |
| Office | Main level | 8.42 Ft x 8.25 Ft |
| Kitchen | Main level | 9.17 Ft x 14.58 Ft |
| 4pc Bathroom | Main level | 4.92 Ft x 8.00 Ft |
| 4pc Bathroom | Main level | 8.00 Ft x 8.83 Ft |
| Primary Bedroom | Main level | 11.92 Ft x 14.50 Ft |
| Dining room | Main level | 10.92 Ft x 11.42 Ft |
Location
Data is supplied by Pillar 9 MLS® System. Pillar 9 is the owner of the copyright in its MLS® System. Data is deemed reliable but is not guaranteed accurate by Pillar 9.
The trademarks MLS®, Multiple Listing Service® and the associated logos are owned by The Canadian Real Estate Association (CREA) and identify the quality of services provided by real estate professionals who are members of CREA. Used under license.