Real estate on your terms®
$182,000
active
333 Riverfront Avenue Southeast
Calgary
,
AB
T2G5R1
Key Details
- MLS® Number:
- A2300557
- Community:
- Downtown East Village
- Building Type:
- Apartment
- Interior Size:
- 487 square feet
- Bedrooms:
- 1
- Parking:
- 1
- Parking Features:
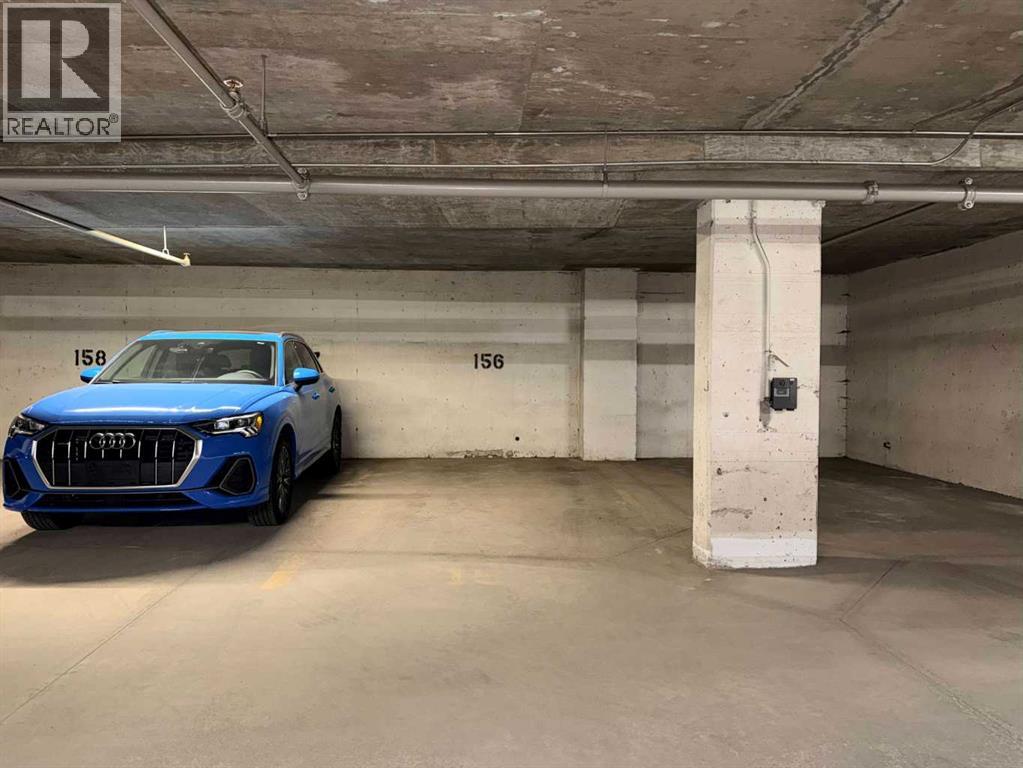
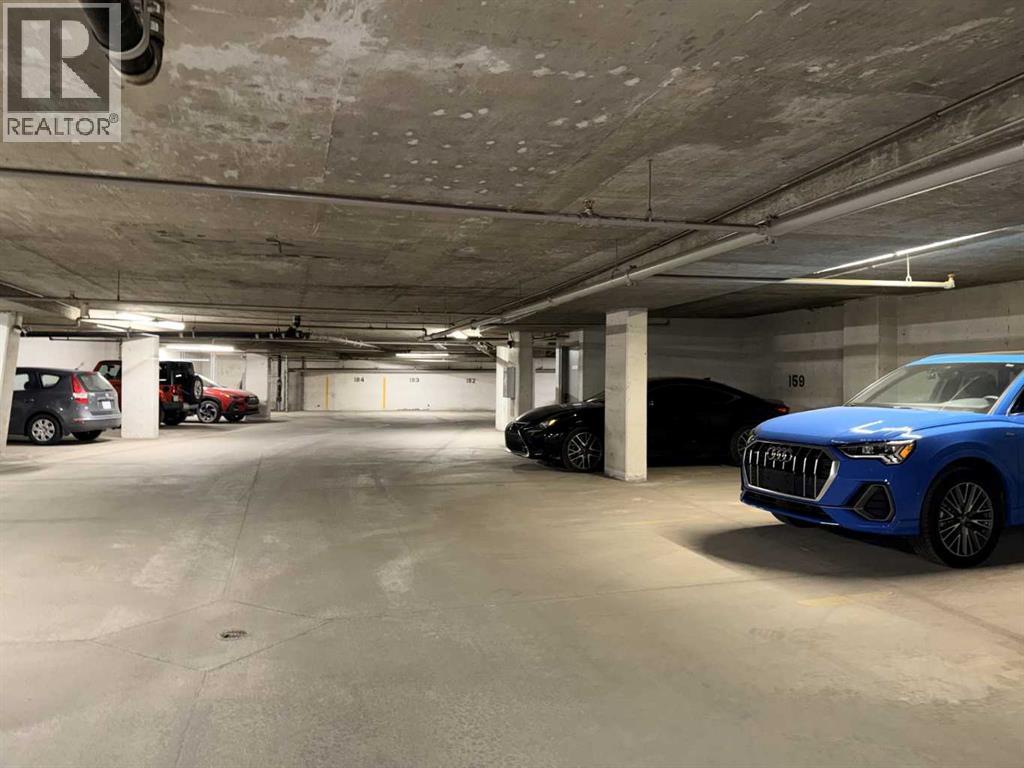
- Garage, Underground, Heated Garage
- Attached:
- Yes

Property Description
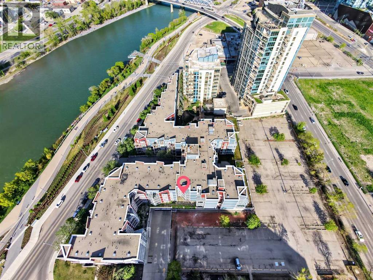
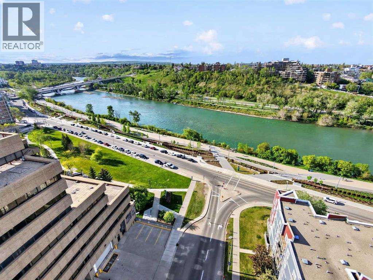
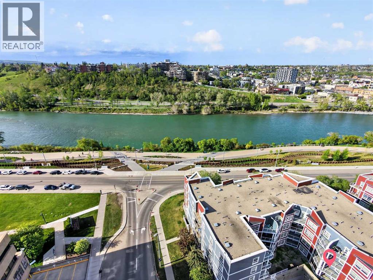
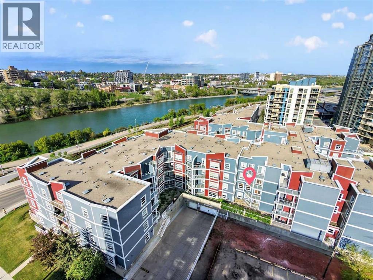
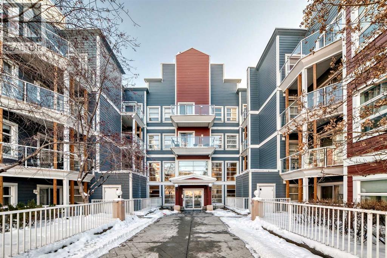
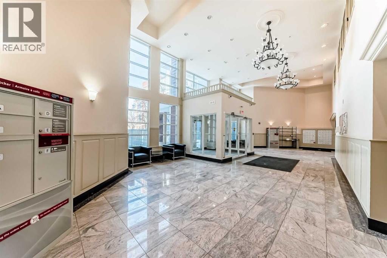
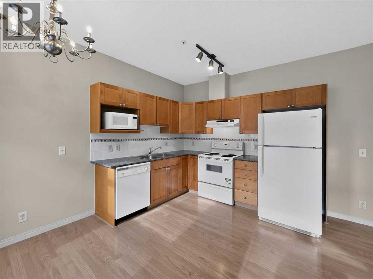
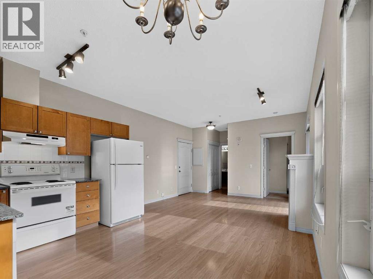
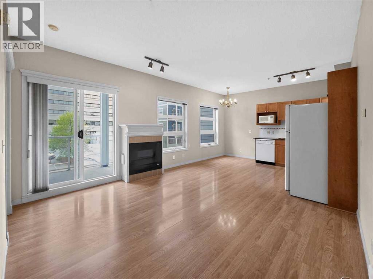
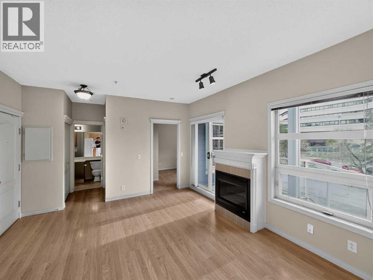
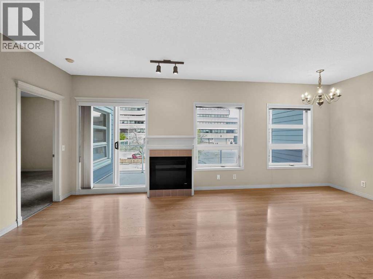
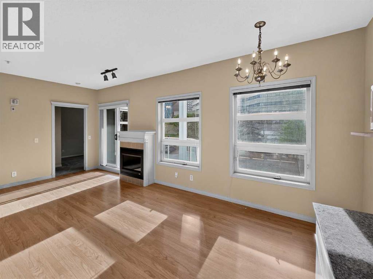
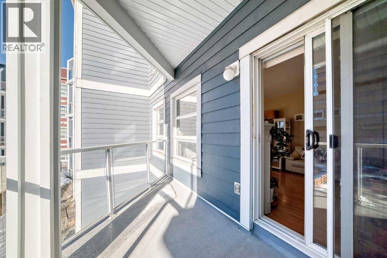
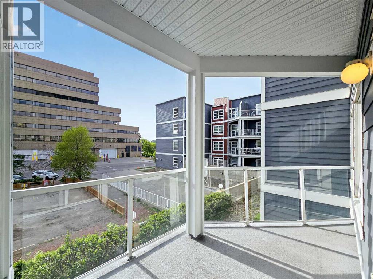
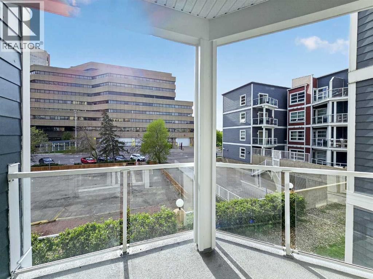
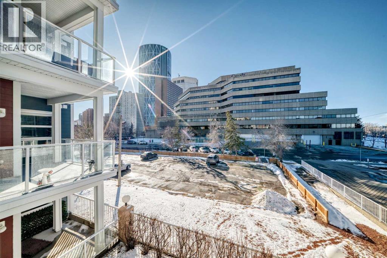
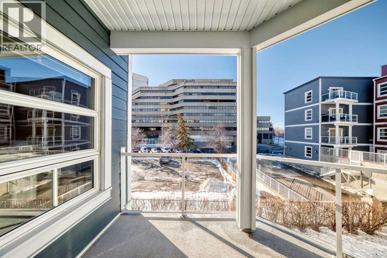
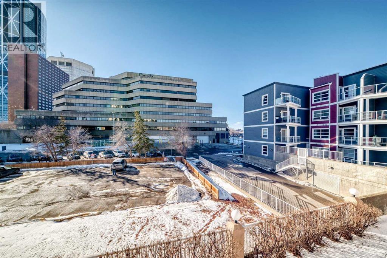
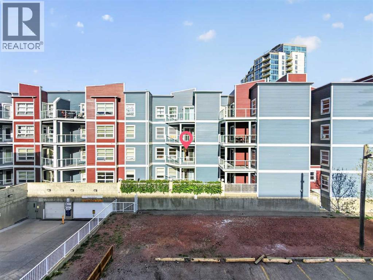
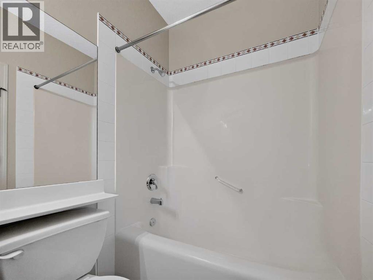
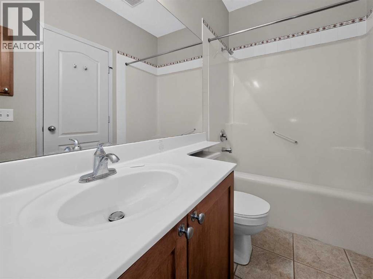
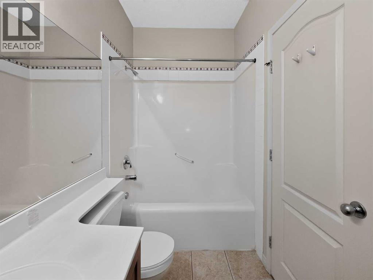
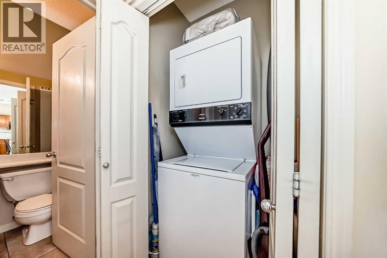
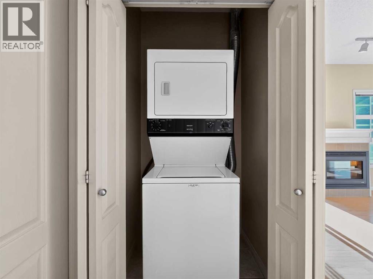
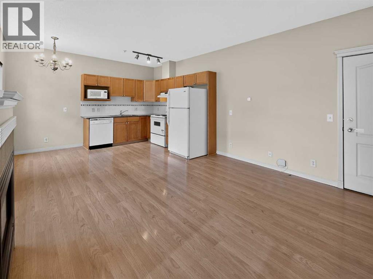
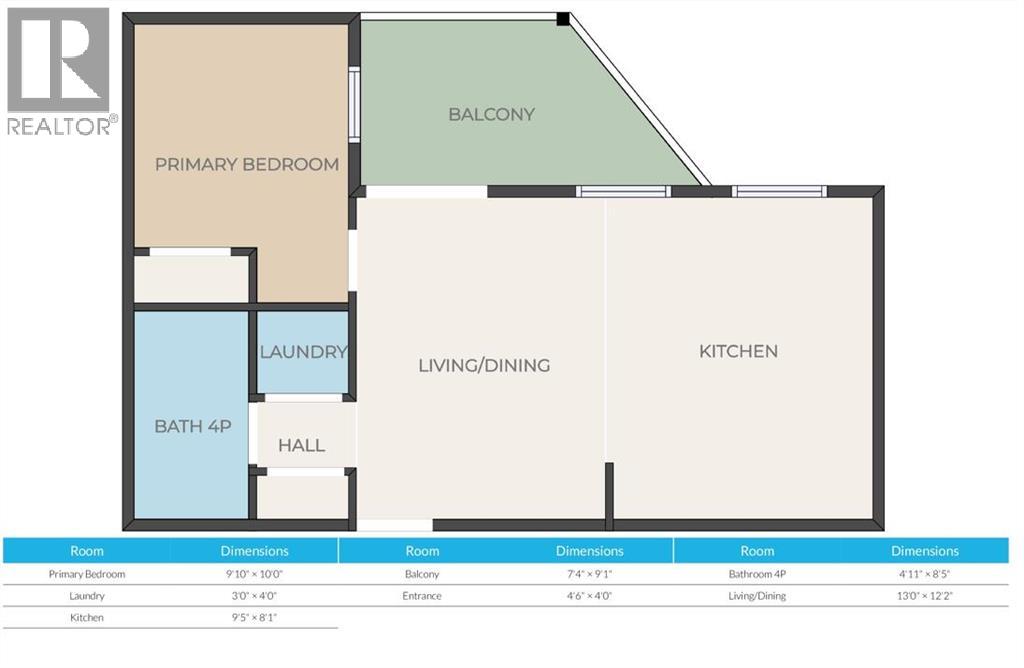
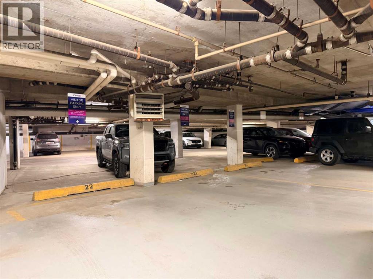
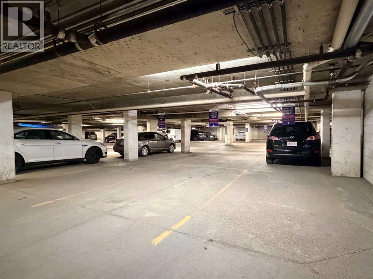
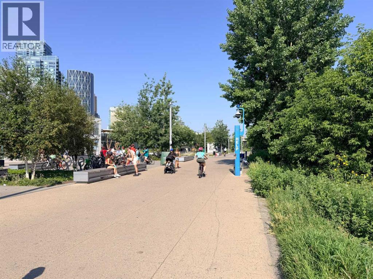
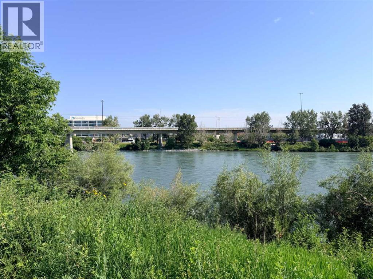
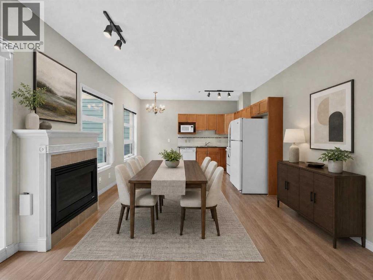
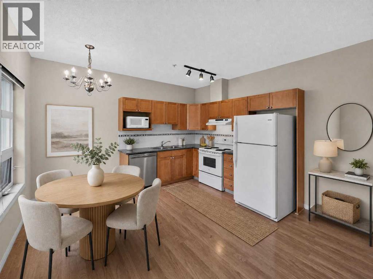
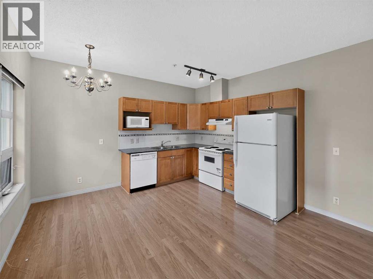
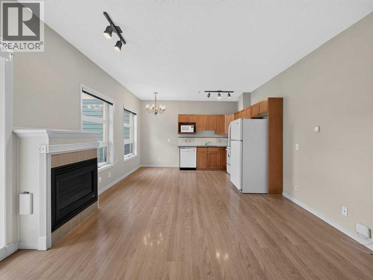
Downtown living is about more than being close to the train. At 333 Riverfront Avenue SE, the Bow River and RiverWalk are part of your everyday surroundings, giving you convenient access to walking, running and cycling while keeping downtown amenities and transit close at hand.Located on the second floor, this one-bedroom home offers 487.3 sq. ft. of RMS living space with a functional layout designed to make efficient use of every square foot. The living and dining area opens to a west-facing balcony, creating private outdoor space to enjoy the afternoon and evening exposure. The home also includes a 4-piece bathroom and in-unit laundry, two practical features that make day-to-day condo living easier.The building adds another layer of convenience with fob-controlled entry, an intercom entry system, security cameras and two elevators. Mail and parcel pickup is located inside the building, while the heated underground parkade features controlled access and visitor parking, making it easier when friends or family come to visit.Step outside and one of the biggest advantages of this location becomes clear. The Bow River pathway and RiverWalk are nearby, putting an extensive outdoor network within easy reach for morning walks, evening runs, cycling or simply spending time along the river. The Harry Hays Federal Building, downtown destinations and public transit are also nearby.For buyers comparing downtown condos, this location offers a different balance: river and pathway access, downtown convenience, practical building access features and your own private outdoor space, all without giving up access to the city centre.For reference, the 2026 City of Calgary assessed value is $208,000.Come see whether Riverfront living fits the way you want to live downtown. (id:53430)
Building
- Property Type:
- Apartment
- Building Type:
- Apartment
- Year Built:
- 2000
- Stories:
- 4.0
- Bedrooms:
- 1
- Bathrooms (total):
- 1.0
Finished Areas
- Interior Size (Total):
- 487 square feet
- Above Grade:
- 487 square feet
Interior
- Flooring:
- Tile, Laminate, Carpeted
- Appliances:
- Refrigerator, Dishwasher, Range, Hood Fan, Window Coverings, Washer & Dryer
Parking
- Spaces:
- 1
- Features:
- Garage, Underground, Heated Garage
Lot / Land
- Lot Features:
- Elevator, No Animal Home, No Smoking Home, Parking
Exterior
- Exterior Features:
- Concrete, Vinyl siding, Composite Siding
- Construction:
- Poured concrete, Wood frame
Utilities & Mechanical
- Heating:
- In Floor Heating, Natural gas
- Cooling:
- None
Comfort & Security
- Fireplace(s):
- 1
Fees & Dates
- Property Taxes:
- $1,356
- Tax Year:
- 2025
- HOA/Condo Fee:
- $503
- Last Modified:
- 08/16/2026 05:35:01 AM
- Status Change:
- 08/16/2026 05:27:52 AM
Association / Ownership
- Association:
- Magnum York PropertyManagement
- Fee:
- $503 / Monthly
- Common Interest:
- Condo/Strata
Room Dimensions
| Room | Level | Size |
|---|---|---|
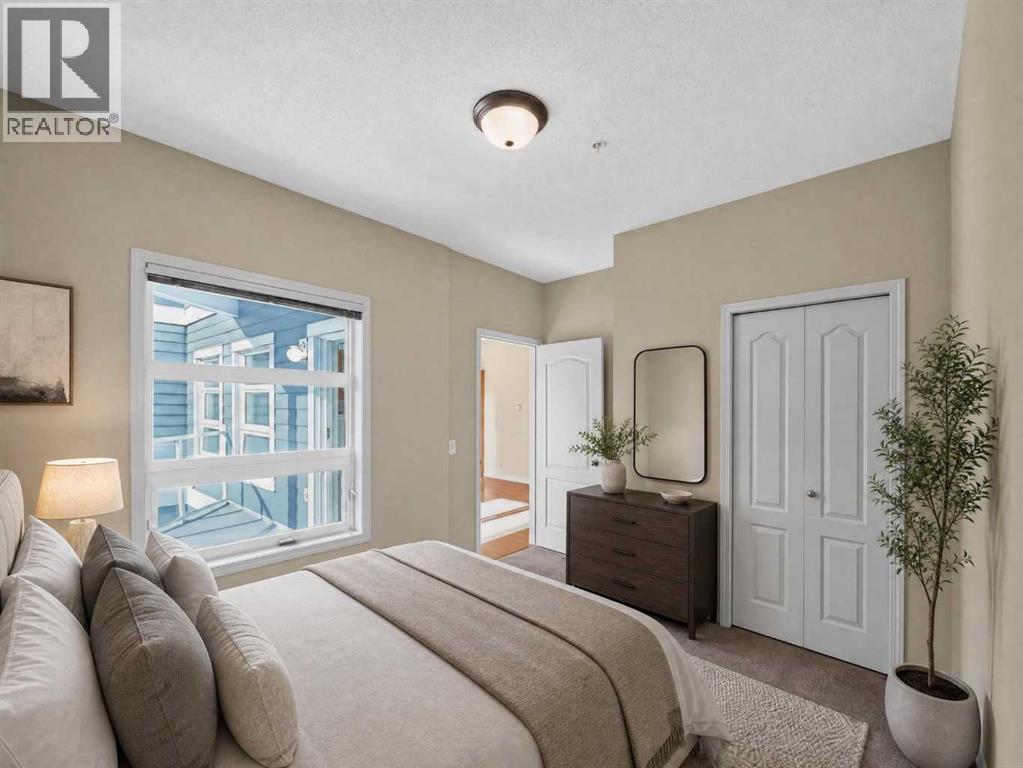
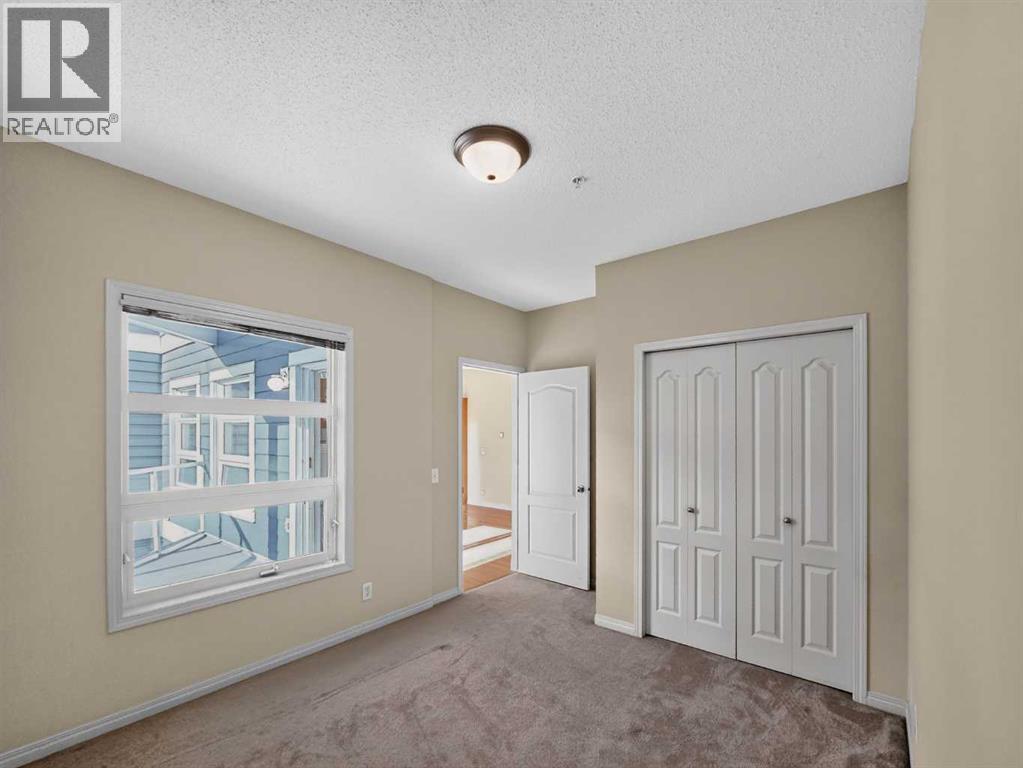
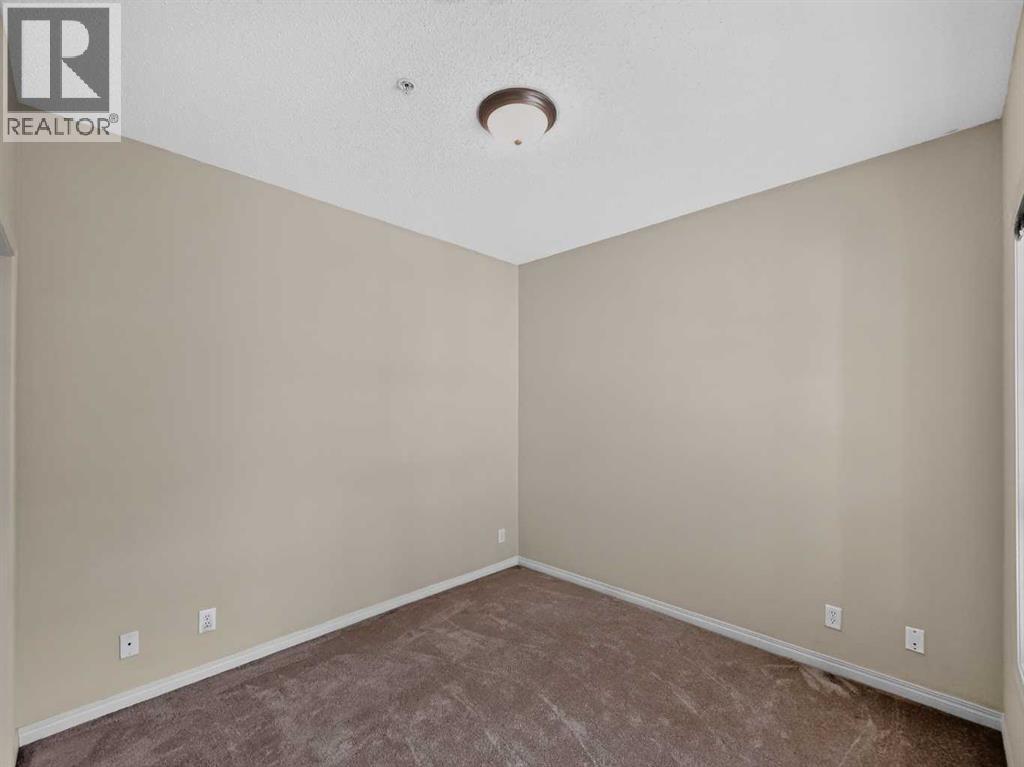
| Primary Bedroom | Main level | 10.00 Ft x 9.83 Ft |
| Other | Main level | 4.00 Ft x 4.50 Ft |
| Other | Main level | 9.08 Ft x 7.33 Ft |
| Living room | Main level | 12.17 Ft x 13.00 Ft |
| 4pc Bathroom | Main level | 8.42 Ft x 4.92 Ft |
| Kitchen | Main level | 8.08 Ft x 9.42 Ft |
| Laundry room | Main level | 4.00 Ft x 3.00 Ft |
Location
Data is supplied by Pillar 9 MLS® System. Pillar 9 is the owner of the copyright in its MLS® System. Data is deemed reliable but is not guaranteed accurate by Pillar 9.
The trademarks MLS®, Multiple Listing Service® and the associated logos are owned by The Canadian Real Estate Association (CREA) and identify the quality of services provided by real estate professionals who are members of CREA. Used under license.