Real estate on your terms®
$209,900
active
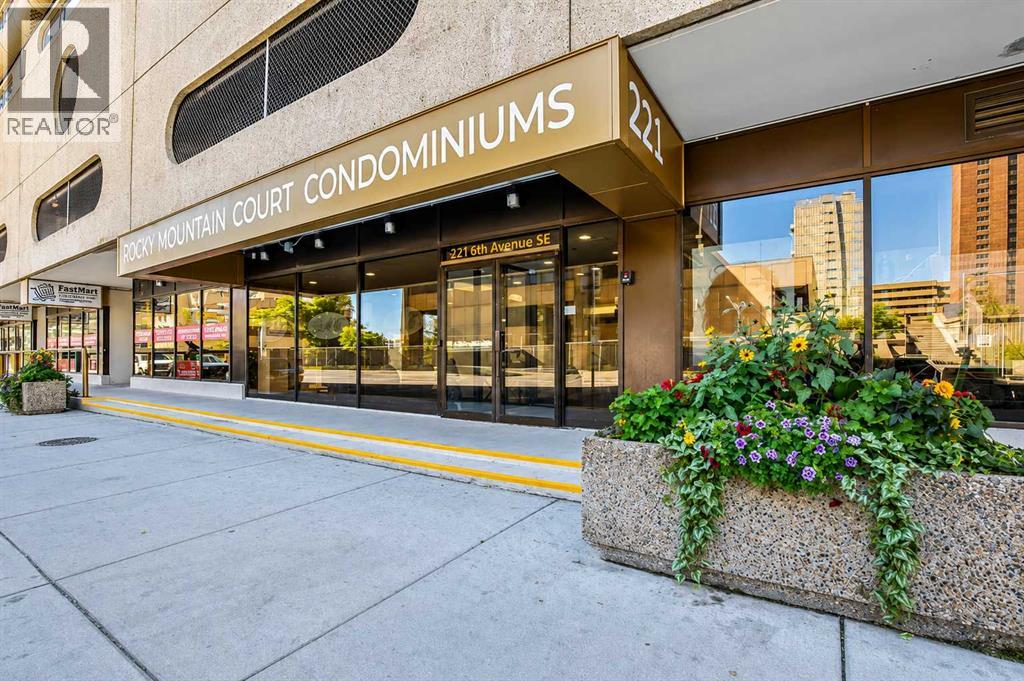
221 6 Avenue Southeast
Calgary
,
AB
T2G4Z9
Key Details
- MLS® Number:
- A2332557
- Community:
- Downtown Commercial Core
- Building Type:
- Apartment
- Interior Size:
- 702 square feet
- Bedrooms:
- 1
- Parking:
- 1
- Parking Features:
- Underground
- Attached:
- Yes

Property Description
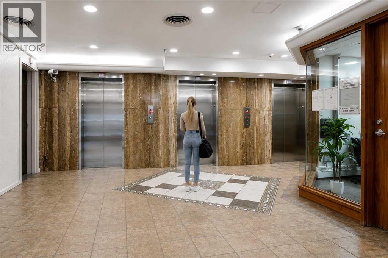
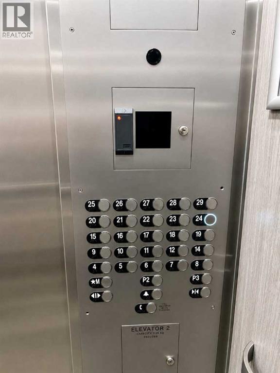
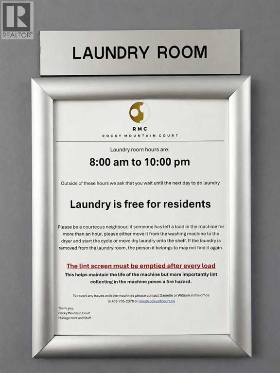
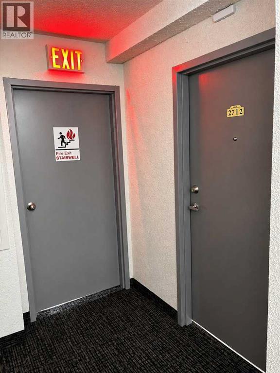
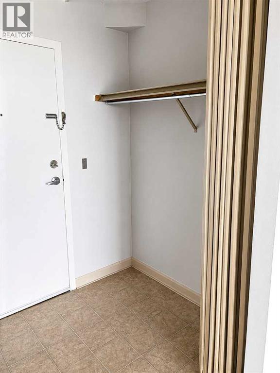
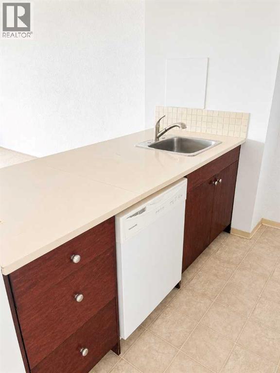
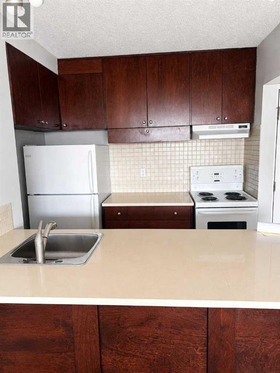
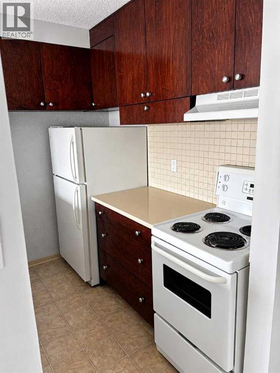
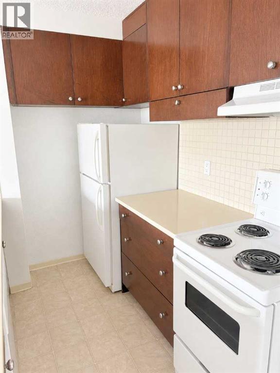
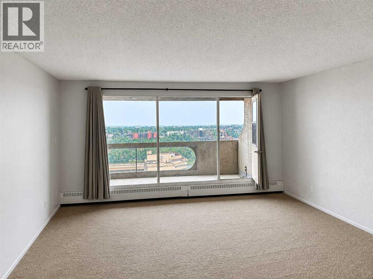
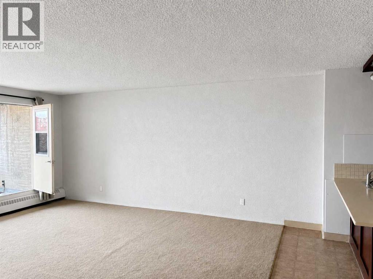
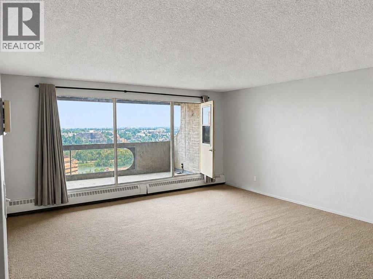
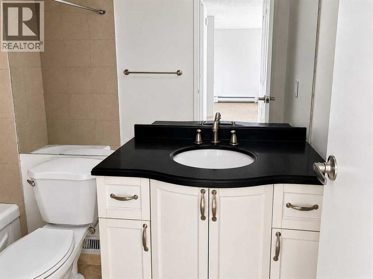
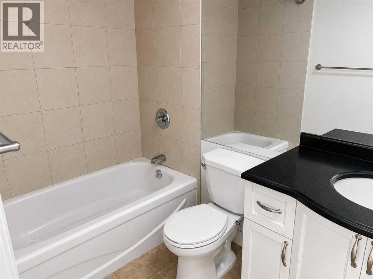

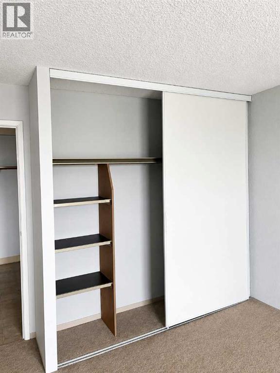
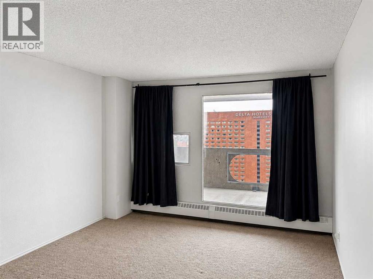
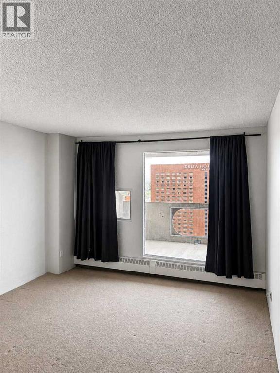
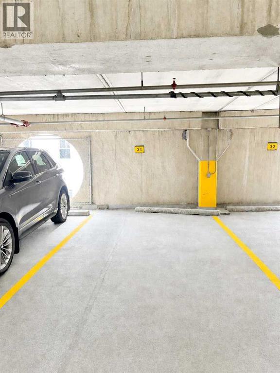
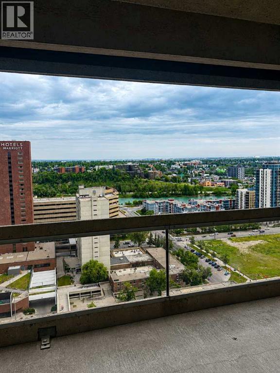
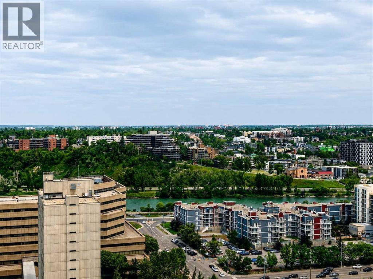
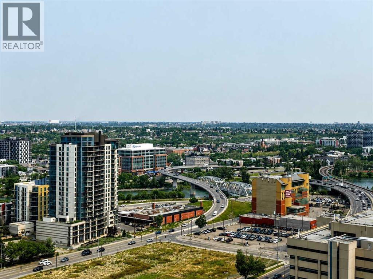
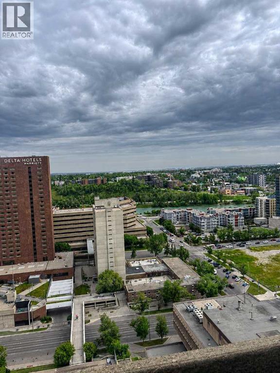
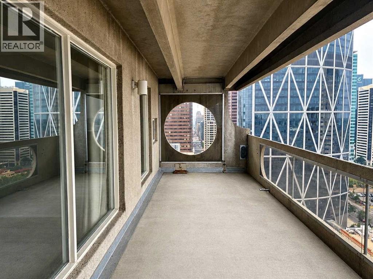
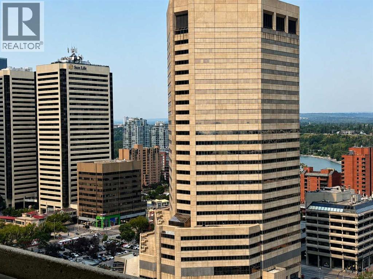
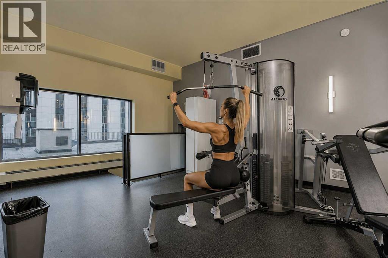
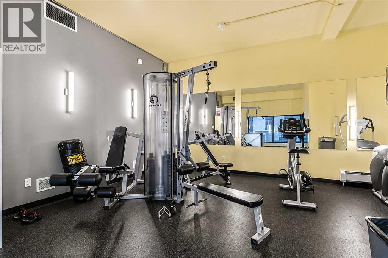
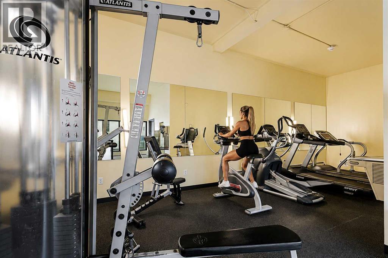
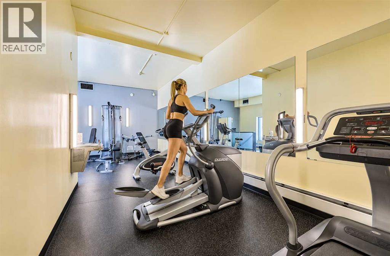
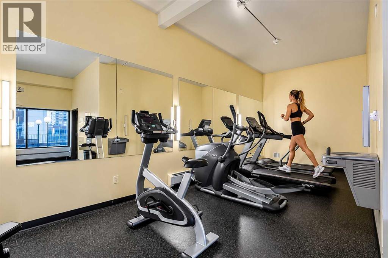
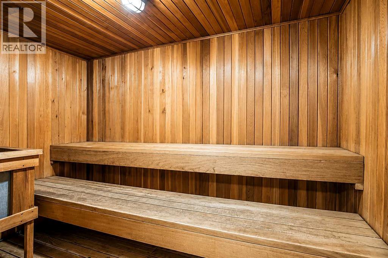
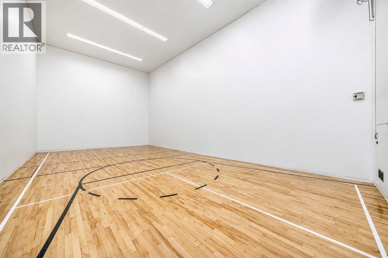
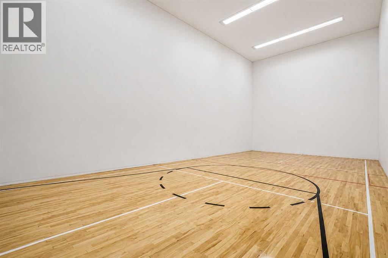
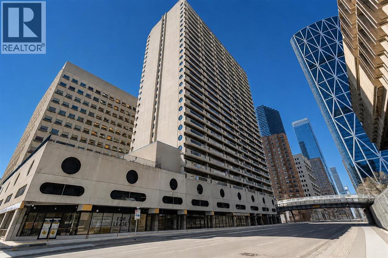
This bright and sunny condo apartment offers incredible city views & with unparalleled river views as well. What an unbeatable central location in the heart of downtown Calgary. Featuring a functional layout with ample natural light, this home is ideal for first-time buyers, urban professionals, or savvy investors. Enjoy top-tier building features, including a full suite of amenities on the 4th floor, convenient laundry facilities right down the hallway from the unit with free laundry amenities and a dedicated parking stall (#31) on the 3rd floor. Step outside your door and take advantage of being within walking distance to transit, shopping, dining, entertainment, and river pathways. The unit itself is perfect for a young couple or single professional~ with one large bedroom that has a huge window overlooking the Bow river and downtown city skyline, one 4 pce bathroom, a huge storage room that also could be used as a den/home office area, a wide open and massive living room that can handle any size living room furniture plus it has the walkout the massive covered balcony where you can enjoy the views and sounds of the downtown core, off the living room is the galley kitchen/semi formal dining area which has redone kitchen cabinets, lots of counterspace and the fridge, stove and builtin dishwasher. Dont miss out on this spectacular unit in RockyMountain Court. (id:53430)
Building
- Property Type:
- Apartment
- Building Type:
- Apartment
- Year Built:
- 1980
- Stories:
- 29.0
- Bedrooms:
- 1
- Bathrooms (total):
- 1.0
Finished Areas
- Interior Size (Total):
- 702 square feet
- Above Grade:
- 702 square feet
Interior
- Flooring:
- Carpeted, Linoleum
- Appliances:
- Refrigerator, Dishwasher, Stove, Hood Fan
Parking
- Spaces:
- 1
- Features:
- Underground
Lot / Land
- Lot Features:
- No Animal Home, No Smoking Home, Parking
Exterior
- Exterior Features:
- Concrete, Stucco
- Construction:
- Poured concrete
Utilities & Mechanical
- Heating:
- Baseboard heaters
- Cooling:
- None
Fees & Dates
- Property Taxes:
- $1,376
- Tax Year:
- 2026
- HOA/Condo Fee:
- $648
- Last Modified:
- 08/15/2026 10:05:11 PM
- Status Change:
- 08/15/2026 09:59:00 PM
Association / Ownership
- Association:
- CONDEAU MANAGEMENT SERVICES
- Fee:
- $648 / Monthly
- Common Interest:
- Condo/Strata
Room Dimensions
| Room | Level | Size |
|---|---|---|
| Kitchen | Main level | 8.42 Ft x 8.00 Ft |
| Dining room | Main level | 7.00 Ft x 15.75 Ft |
| 4pc Bathroom | Main level | .00 Ft x .00 Ft |
| Living room | Main level | 11.00 Ft x 15.75 Ft |
| Den | Main level | 5.42 Ft x 6.92 Ft |
| Other | Main level | 8.00 Ft x 27.50 Ft |
| Other | Main level | 5.33 Ft x 5.58 Ft |
| Primary Bedroom | Main level | 14.42 Ft x 11.42 Ft |
Location
Data is supplied by Pillar 9 MLS® System. Pillar 9 is the owner of the copyright in its MLS® System. Data is deemed reliable but is not guaranteed accurate by Pillar 9.
The trademarks MLS®, Multiple Listing Service® and the associated logos are owned by The Canadian Real Estate Association (CREA) and identify the quality of services provided by real estate professionals who are members of CREA. Used under license.