Real estate on your terms®
$538,000
active
888 4 Avenue Southwest
Calgary
,
AB
T2P0V2
Key Details
- MLS® Number:
- A2332537
- Community:
- Downtown Commercial Core
- Building Type:
- Apartment
- Interior Size:
- 1073 square feet
- Bedrooms:
- 2
- Parking:
- 1
- Attached:
- Yes

Property Description
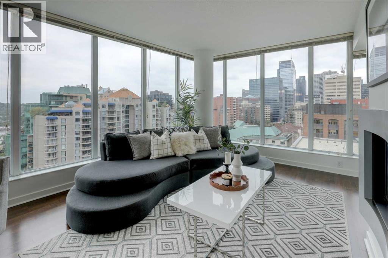
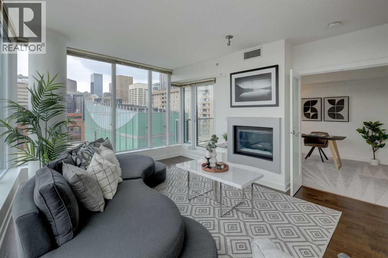
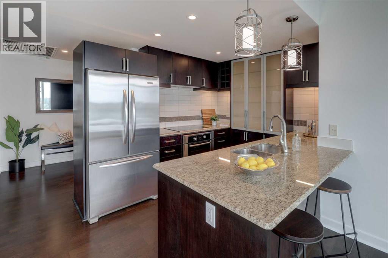
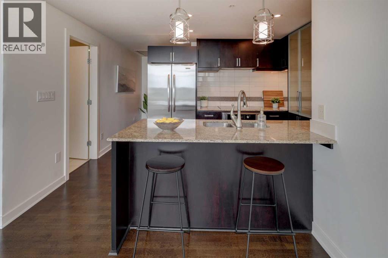
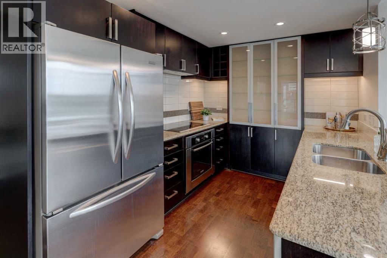
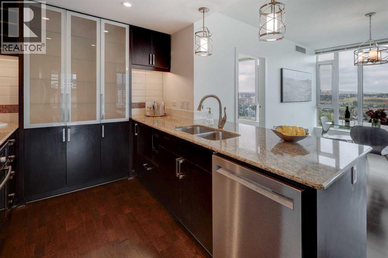
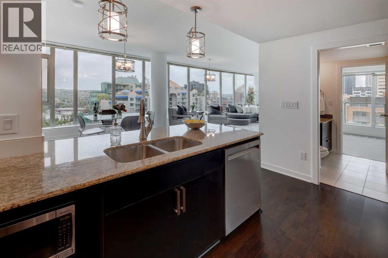
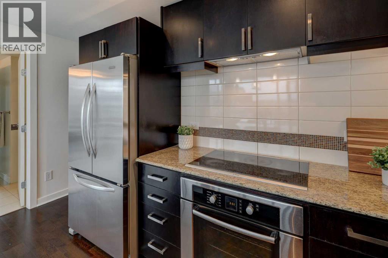
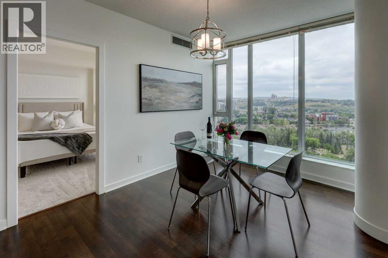
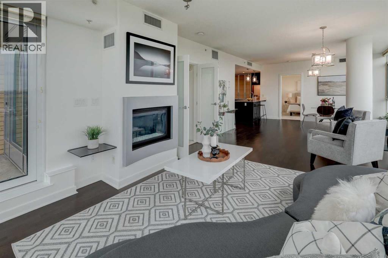
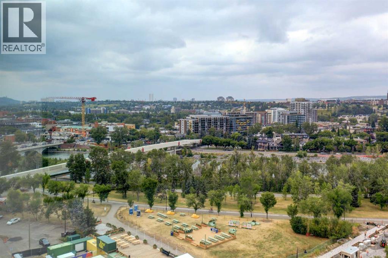
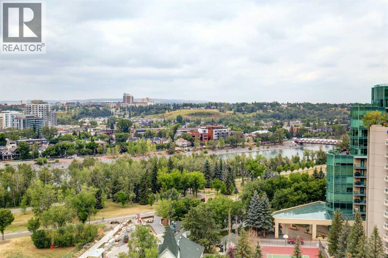
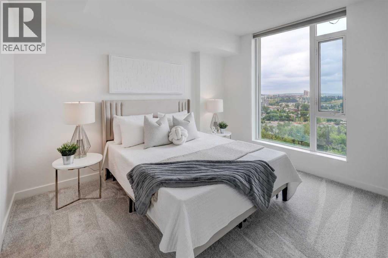
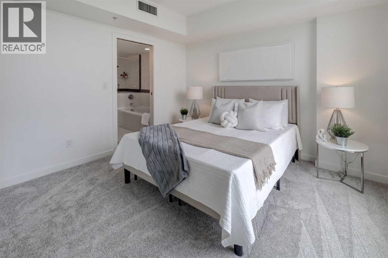
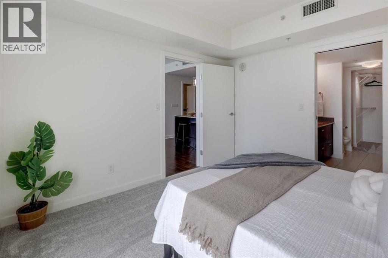
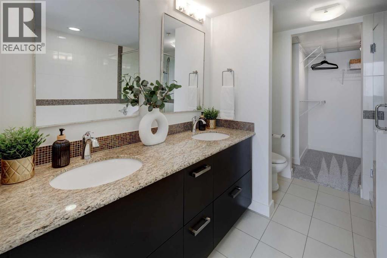
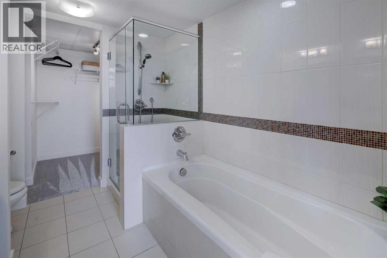
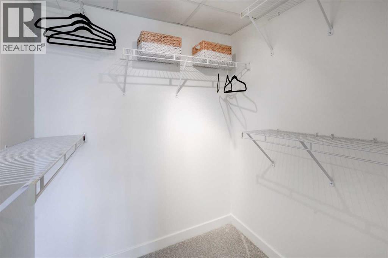
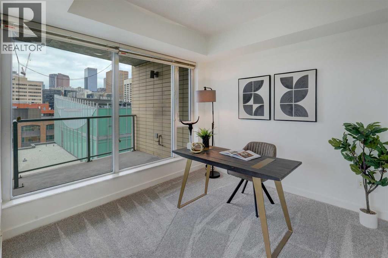
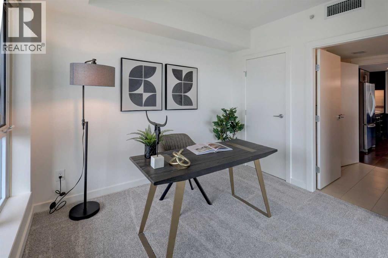
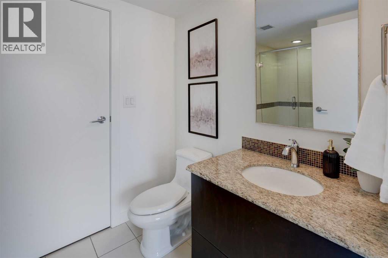
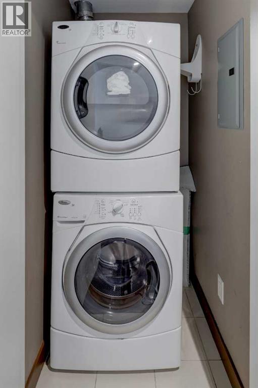
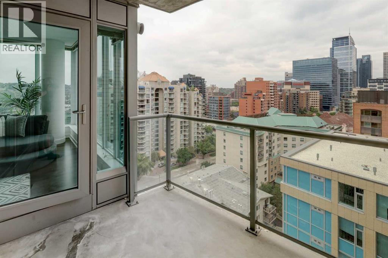
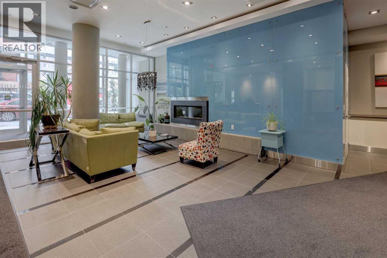
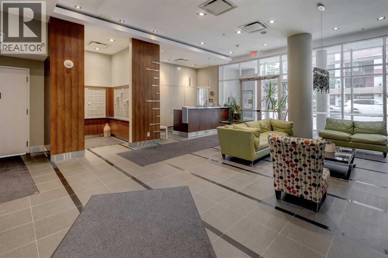
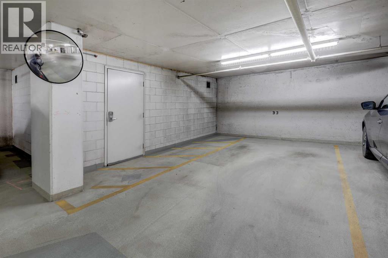
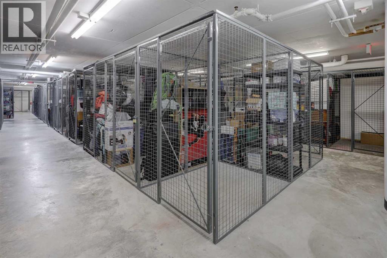
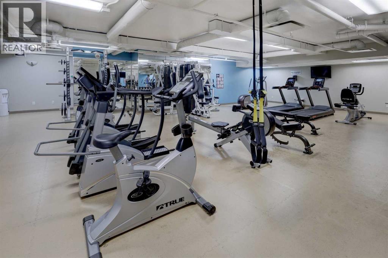
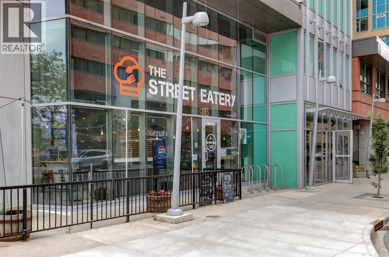
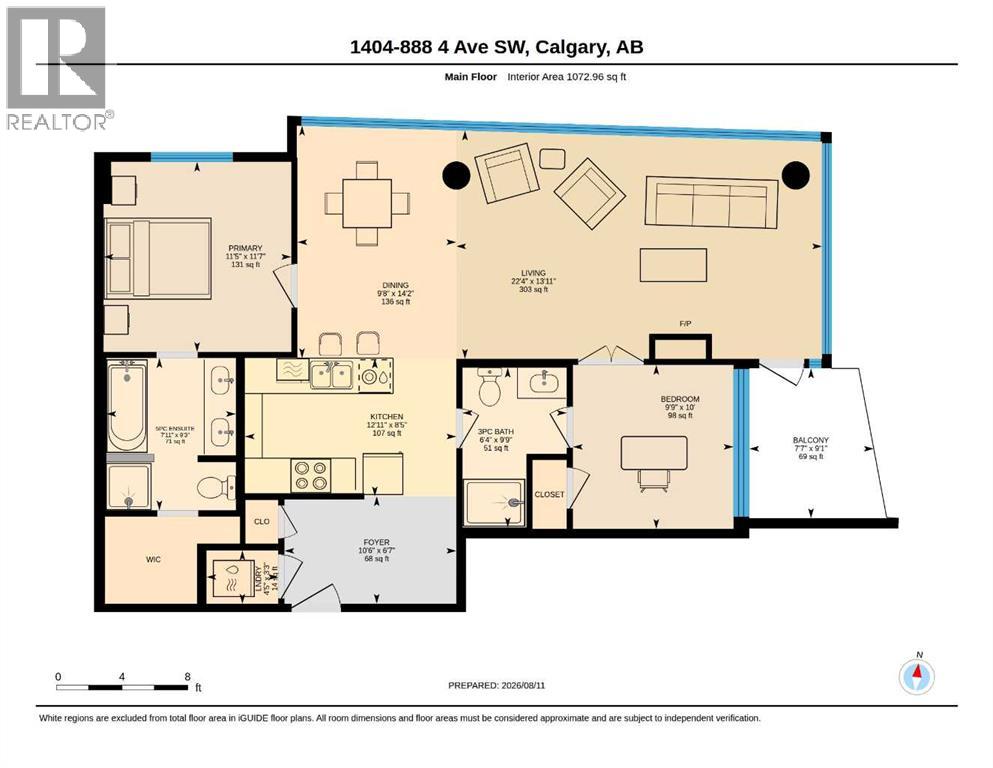
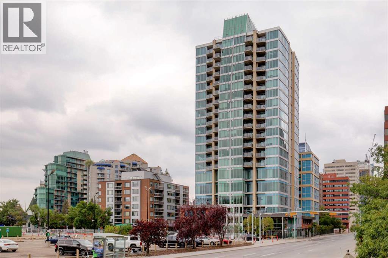
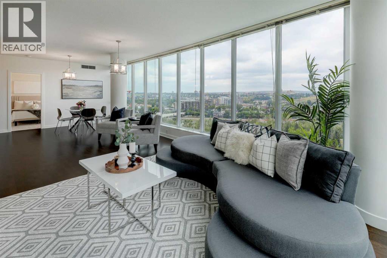
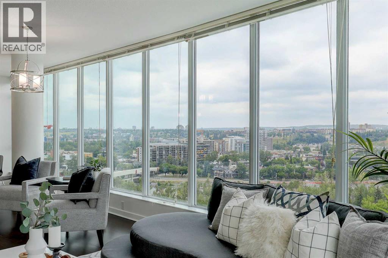
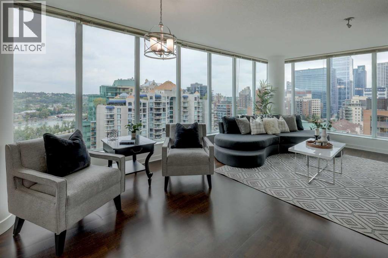
Exceptional executive residence at Solaire, offering refined urban living in one of Calgary’s most desirable downtown-adjacent addresses. Floor to ceiling windows offer unobstructed views of the river, peace bridge, pathways, and west city. Gorgeous in the daytime and nighttime, and all year round. This beautifully appointed 2-bedroom, 2-bath corner suite on the 14th floor features over 1,073 sq. ft. of luxurious living space. Ideally situated downtown, a block from the pathways, on the edge of Eau Claire, so close to Kensington and the unit is perfectly situated in the building with no busy street or hallway noise. Walk to grocery, dinner, work. Bike, jog or relax in the park. Clean, safe, Titled parking with lots of visitor spaces too. Amazingly well managed building with First Service residential. New carpet and fresh paint, the residence showcases a clean contemporary aesthetic. The kitchen has granite countertops, high-end appliances, lots of cabinets for storage, and carefully selected finishes throughout. The desirable split-bedroom layout enhances privacy between the two bedrooms, while the primary suite offers a walk-in closet and elegant ensuite with dual sinks, a soaker tub, and a glass shower. The unit has insuite laundry which is an added convenience. A private balcony with a gas line perfect for your BBQ, and the unit has titled underground heated parking, and a storage locker on Level 3.Solaire residents enjoy a distinguished lifestyle with concierge service, secure bike storage, and a well-equipped fitness centre. Perfectly suited to the discerning professional or executive buyer, this exceptional condo offers low-maintenance luxury in a premier inner-city setting. (id:53430)
Building
- Property Type:
- Apartment
- Building Type:
- Apartment
- Year Built:
- 2010
- Stories:
- 21.0
- Bedrooms:
- 2
- Bathrooms (total):
- 2.0
Finished Areas
- Interior Size (Total):
- 1073 square feet
- Above Grade:
- 1073 square feet
Interior
- Flooring:
- Hardwood, Carpeted, Ceramic Tile
- Appliances:
- Washer, Refrigerator, Cooktop - Electric, Dishwasher, Oven, Dryer, Microwave, Window Coverings
Parking
- Spaces:
- 1
Lot / Land
- Lot Features:
- See remarks, Parking
Exterior
- Exterior Features:
- Concrete
- Construction:
- Poured concrete
Utilities & Mechanical
- Heating:
- Natural gas
- Cooling:
- Central air conditioning
Comfort & Security
- Fireplace(s):
- 1
Fees & Dates
- Property Taxes:
- $3,501
- Tax Year:
- 2026
- HOA/Condo Fee:
- $1,024
- Last Modified:
- 08/14/2026 04:35:18 PM
- Status Change:
- 08/14/2026 04:28:22 PM
Association / Ownership
- Fee:
- $1,024 / Monthly
- Common Interest:
- Condo/Strata
Room Dimensions
| Room | Level | Size |
|---|---|---|
| 3pc Bathroom | Main level | 6.33 Ft x 9.75 Ft |
| 5pc Bathroom | Main level | 7.92 Ft x 9.25 Ft |
| Bedroom | Main level | 9.75 Ft x 10.00 Ft |
| Dining room | Main level | 9.67 Ft x 14.17 Ft |
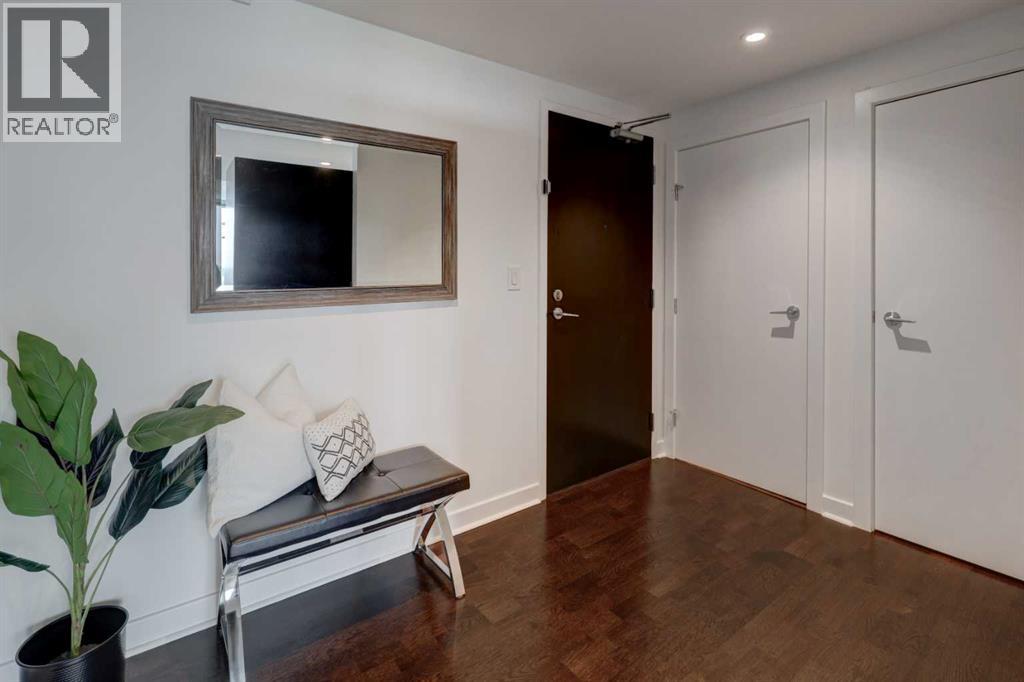
| Foyer | Main level | 10.50 Ft x 6.58 Ft |
| Kitchen | Main level | 12.92 Ft x 8.42 Ft |
| Living room | Main level | 22.33 Ft x 13.92 Ft |
| Laundry room | Main level | 4.42 Ft x 3.25 Ft |
| Primary Bedroom | Main level | 11.42 Ft x 11.58 Ft |
Location
Data is supplied by Pillar 9 MLS® System. Pillar 9 is the owner of the copyright in its MLS® System. Data is deemed reliable but is not guaranteed accurate by Pillar 9.
The trademarks MLS®, Multiple Listing Service® and the associated logos are owned by The Canadian Real Estate Association (CREA) and identify the quality of services provided by real estate professionals who are members of CREA. Used under license.