Real estate on your terms®
$199,900
active
221 6 Avenue Southeast
Calgary
,
AB
T2G4Z9
Key Details
- MLS® Number:
- A2331132
- Community:
- Downtown Commercial Core
- Building Type:
- Apartment
- Interior Size:
- 761 square feet
- Bedrooms:
- 1
- Parking:
- 1
- Parking Features:
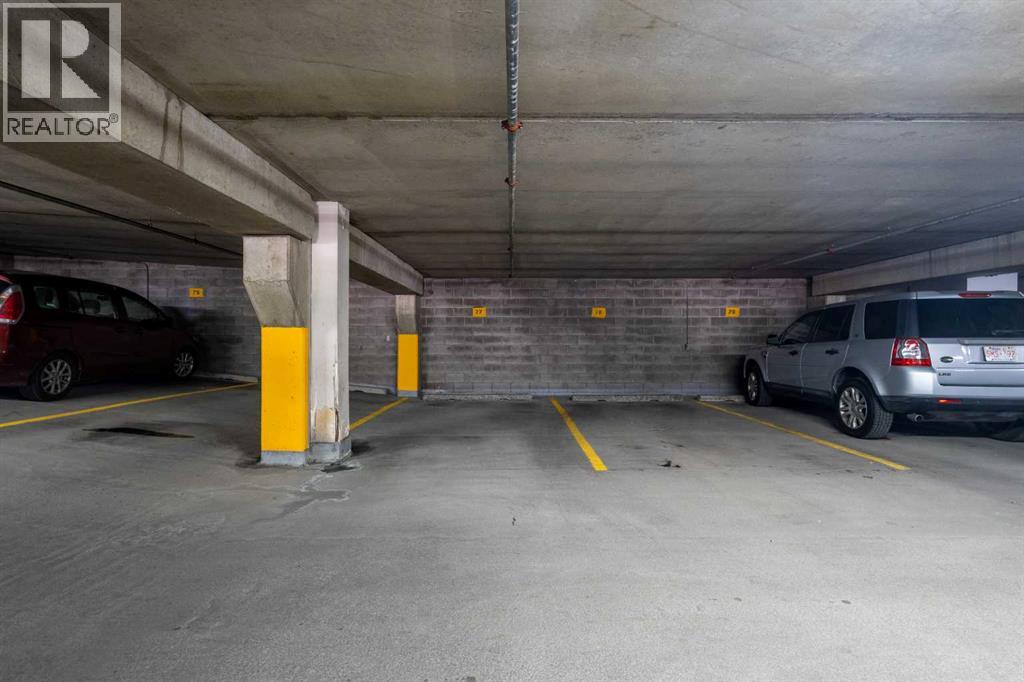
- Underground, Covered
- Attached:
- Yes

Property Description
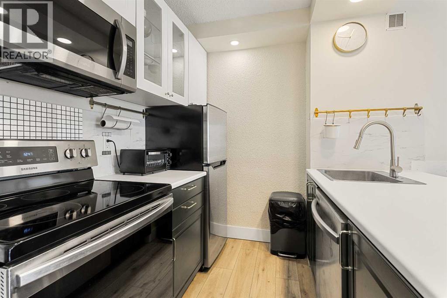
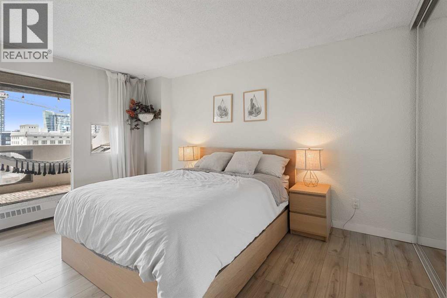
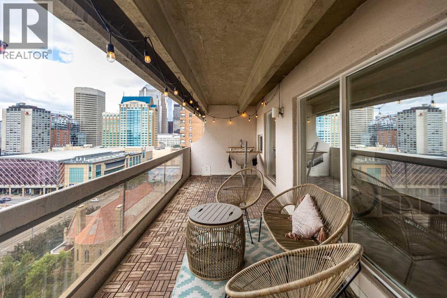
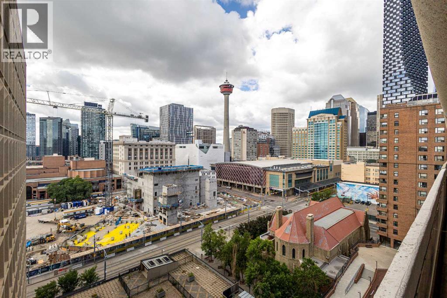
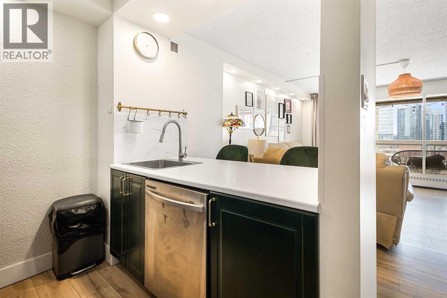
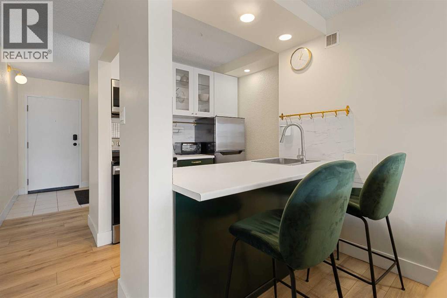
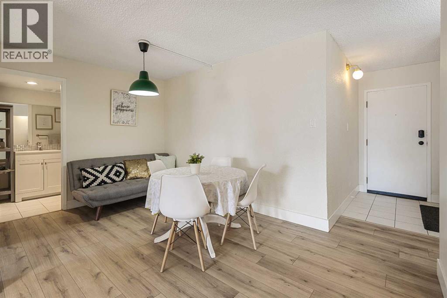
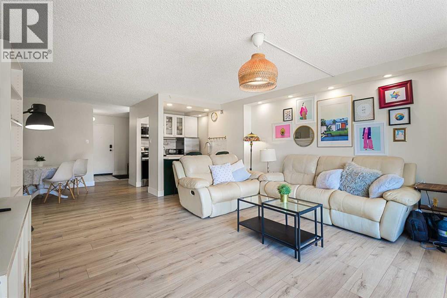
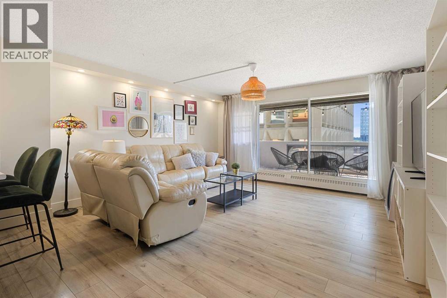
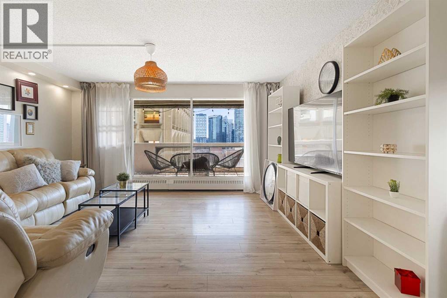
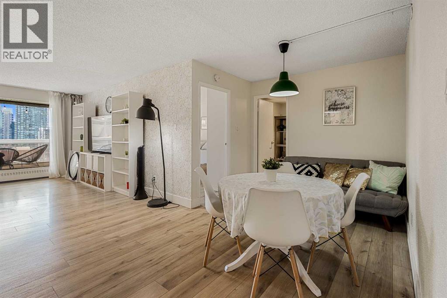
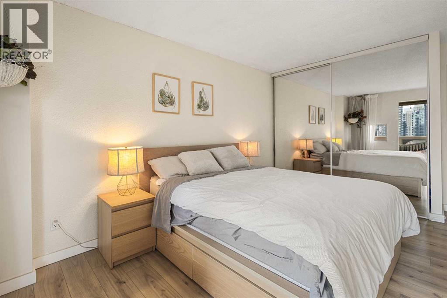
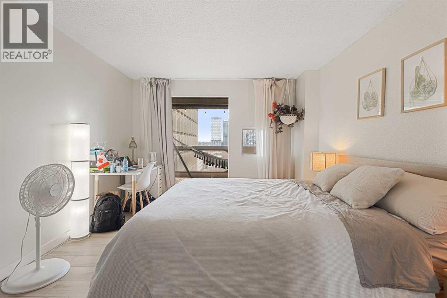
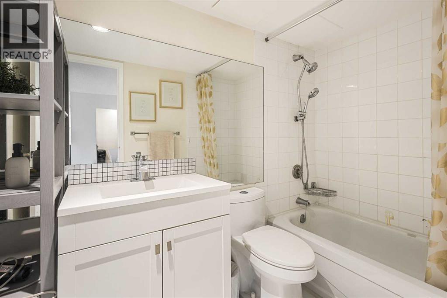
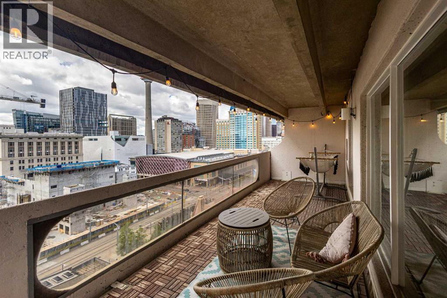
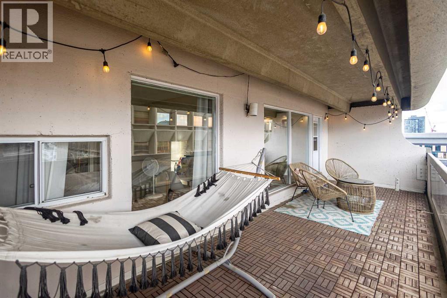
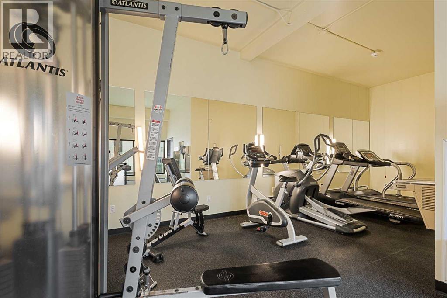
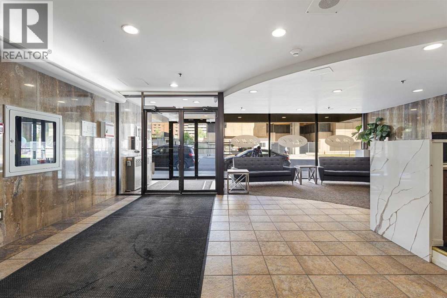
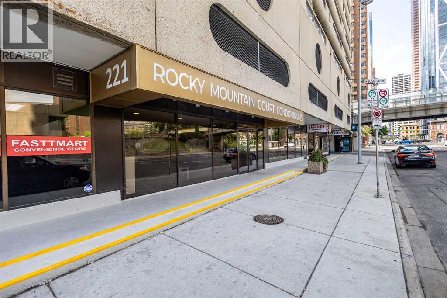
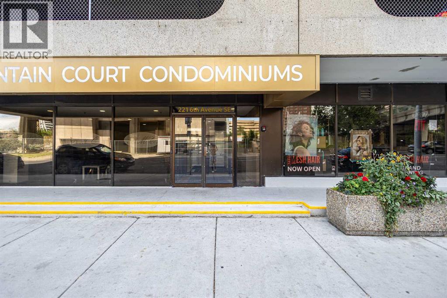
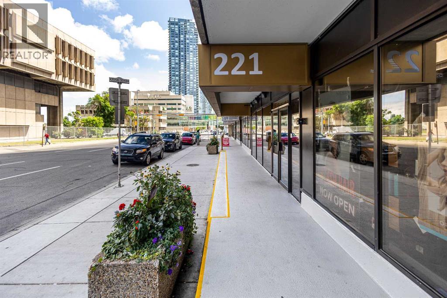
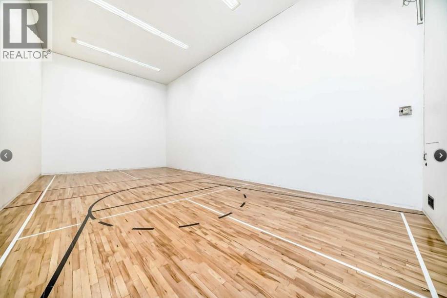
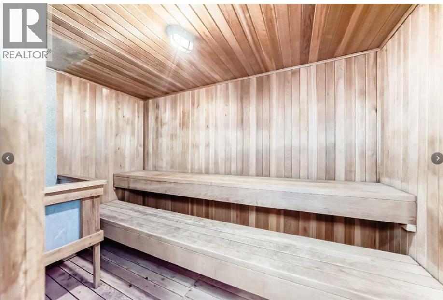
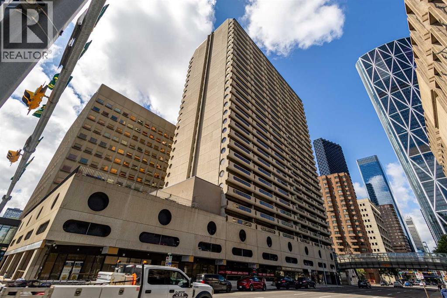
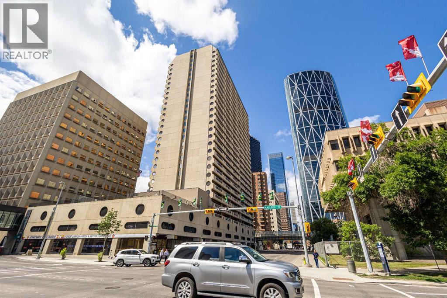
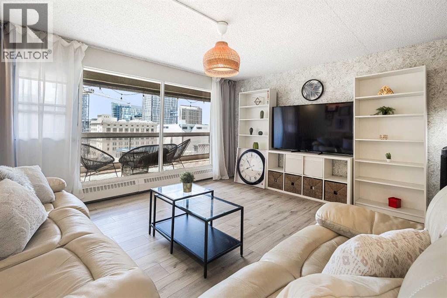
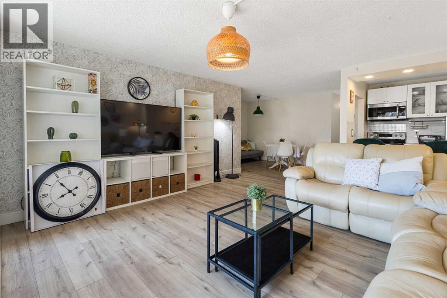
Welcome to Rocky Mountain Court! This 15th floor 1 bedroom + den condo has brand new modern look with laminate flooring throughout and the larger 1 bedroom condos in this complex plus an unobstructed south-facing views of the Calgary Tower and skyline. The living room is a good size and has floor ceiling windows, a door leading to your desirable south facing balcony where you can relax and enjoy the views. The kitchen has been totally renovated with a plenty of cabinets and counter space and features a U shape design with breakfast bar and is adjacent to the dining area. The primary bedroom also has a bank of windows and views of the city. The den, perfect for working from home and the main bath complete this home. You also get an assigned parking stall in the parkade. Rocky Mountain Court has great amenities starting with each floor having a laundry room, there is a fitness room with sauna, racquetball/squash court, a rooftop terrace, on site management and secured parking. Centrally located with great access to downtown amenities such as walking distance to Stephen Ave, the Central library, restaurants, shopping, LRT and the Bow river & Princes Island Park. Call today to book your appointment! (id:53430)
Building
- Property Type:
- Apartment
- Building Type:
- Apartment
- Year Built:
- 1980
- Stories:
- 29.0
- Bedrooms:
- 1
- Bathrooms (total):
- 1.0
Finished Areas
- Interior Size (Total):
- 761 square feet
- Above Grade:
- 761 square feet
Interior
- Flooring:
- Laminate
- Appliances:
- Dishwasher, Stove, Microwave Range Hood Combo, Window Coverings
Parking
- Spaces:
- 1
- Features:
- Underground, Covered
Lot / Land
- Lot Features:
- No Animal Home, Parking
Exterior
- Exterior Features:
- Concrete
- Construction:
- Poured concrete
Utilities & Mechanical
- Heating:
- Baseboard heaters
- Cooling:
- None
Fees & Dates
- Property Taxes:
- $1,373
- Tax Year:
- 2026
- HOA/Condo Fee:
- $691
- Last Modified:
- 07/21/2026 08:35:21 PM
- Status Change:
- 07/21/2026 08:28:41 PM
Association / Ownership
- Fee:
- $691 / Monthly
- Common Interest:
- Condo/Strata
Room Dimensions
| Room | Level | Size |
|---|---|---|
| Living room | Main level | 15.25 Ft x 16.92 Ft |
| Kitchen | Main level | 7.42 Ft x 10.17 Ft |
| Dining room | Main level | 8.67 Ft x 11.17 Ft |
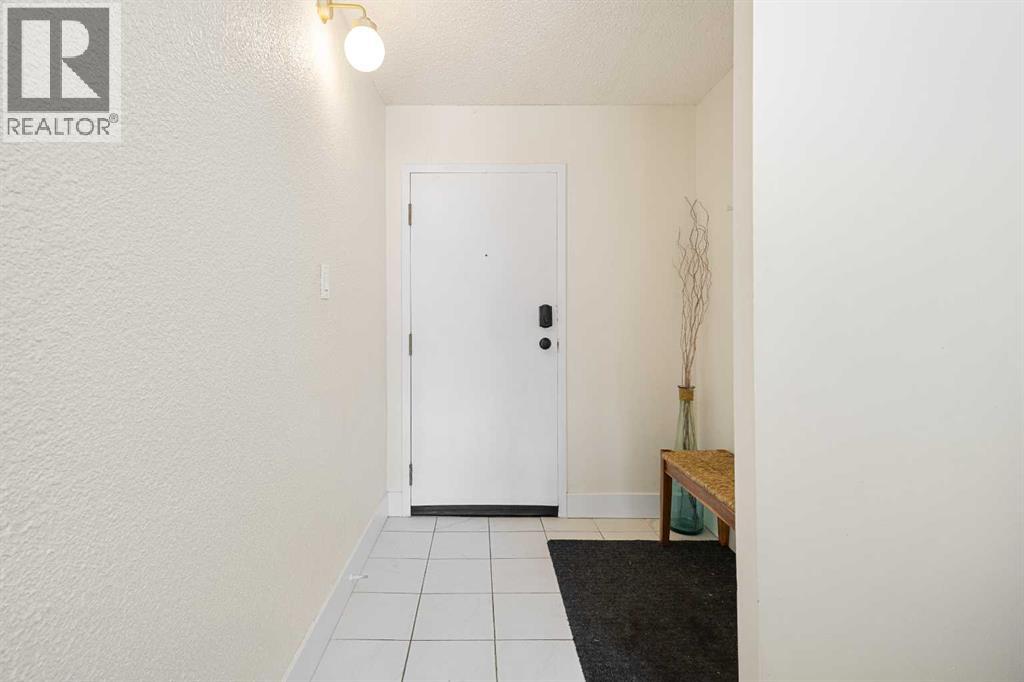
| Foyer | Main level | 6.00 Ft x 7.67 Ft |
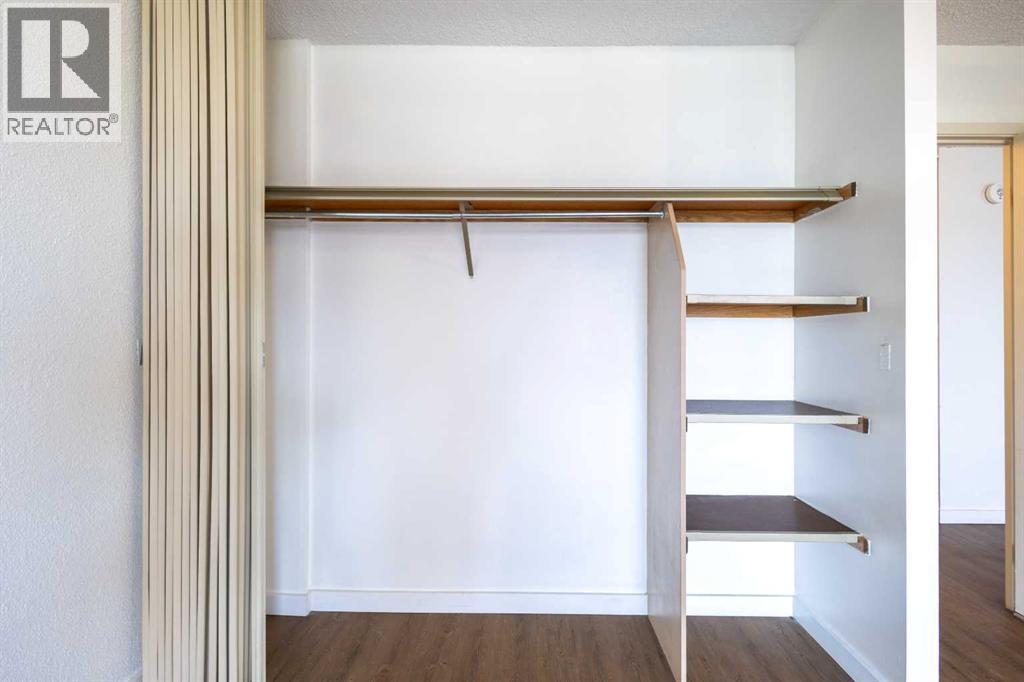
| Storage | Main level | 4.33 Ft x 8.50 Ft |
| Other | Main level | 7.92 Ft x 27.25 Ft |
| Primary Bedroom | Main level | 11.33 Ft x 16.67 Ft |
| 4pc Bathroom | Main level | 4.92 Ft x 8.67 Ft |
Location
Data is supplied by Pillar 9 MLS® System. Pillar 9 is the owner of the copyright in its MLS® System. Data is deemed reliable but is not guaranteed accurate by Pillar 9.
The trademarks MLS®, Multiple Listing Service® and the associated logos are owned by The Canadian Real Estate Association (CREA) and identify the quality of services provided by real estate professionals who are members of CREA. Used under license.