Real estate on your terms®
$299,900
active
910 5 Avenue Southwest
Calgary
,
AB
T2P0C3
Key Details
- MLS® Number:
- A2318357
- Community:
- Downtown Commercial Core
- Building Type:
- Apartment
- Interior Size:
- 667 square feet
- Bedrooms:
- 1
- Parking:
- 1
- Parking Features:
- Garage, Heated Garage
- Attached:
- Yes

Property Description
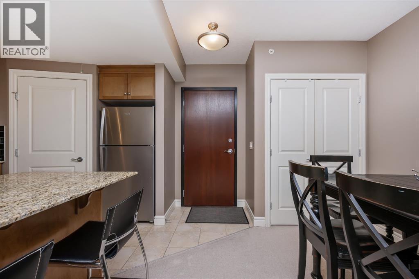
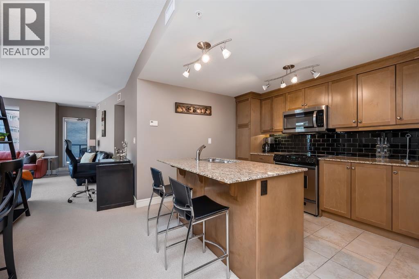
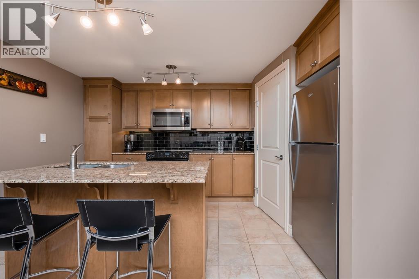
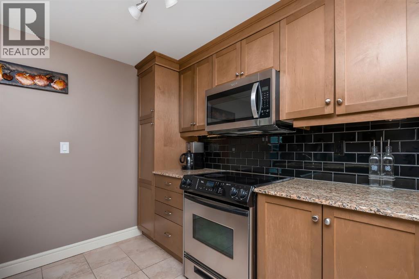
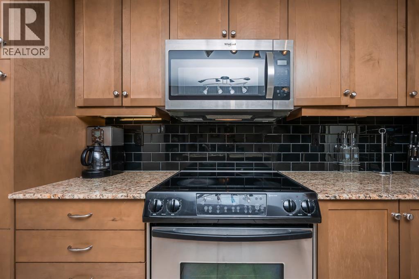
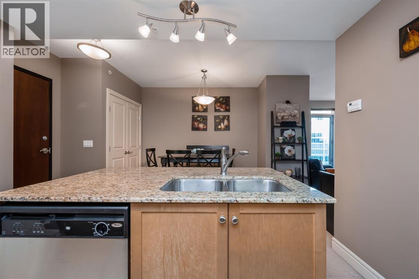
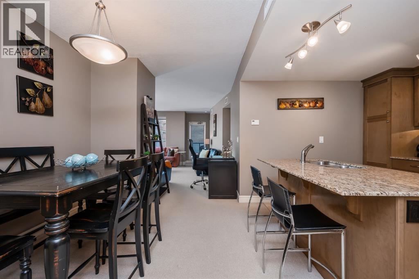
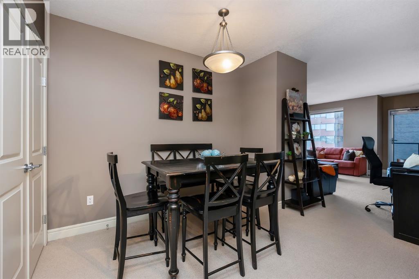
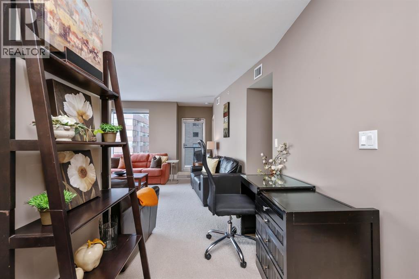
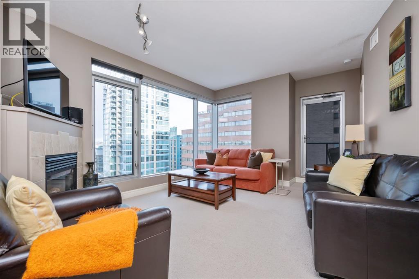
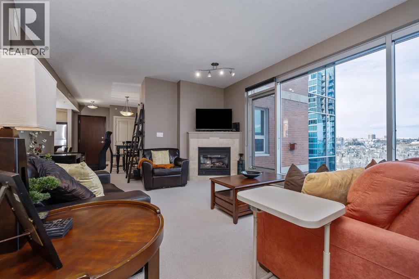

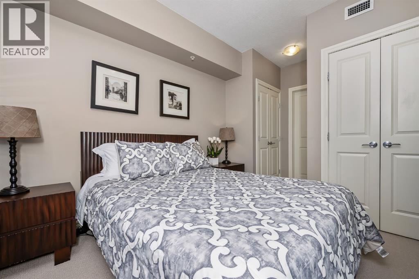
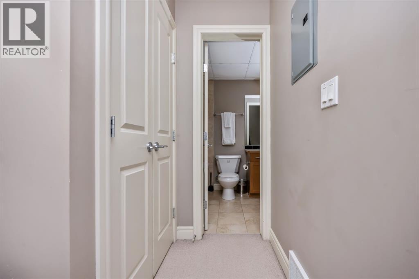
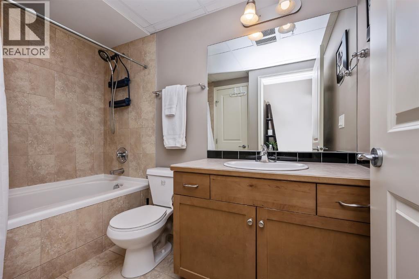
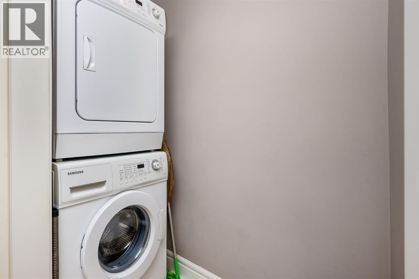
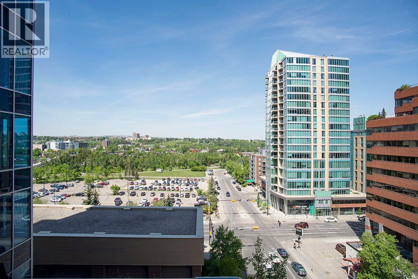
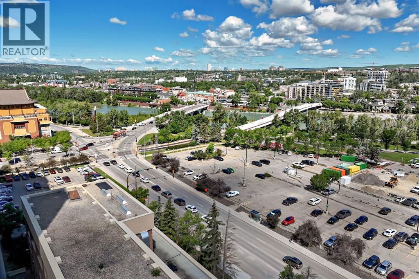
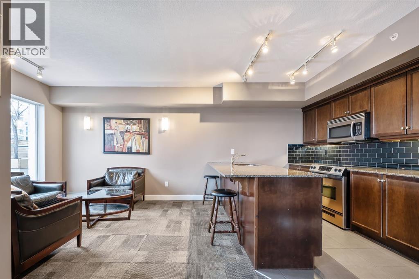
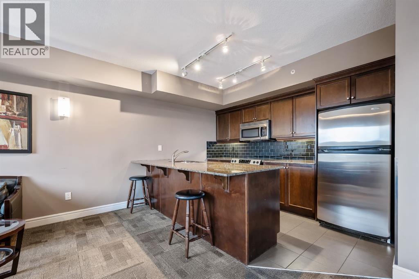
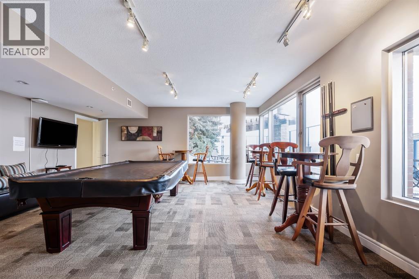
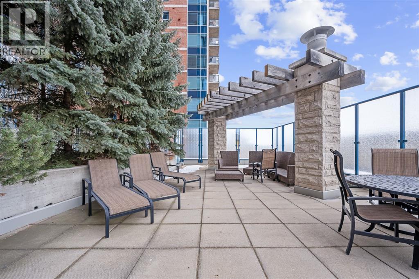
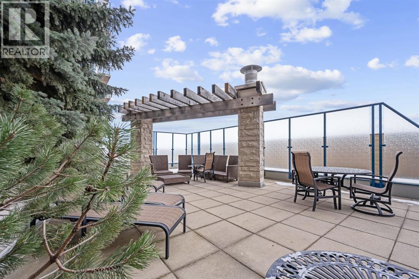
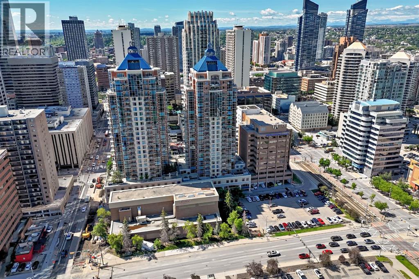
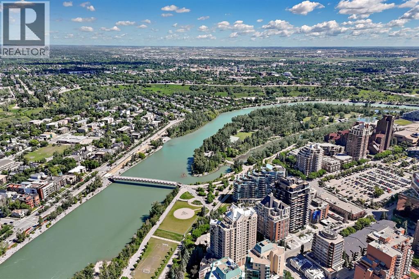
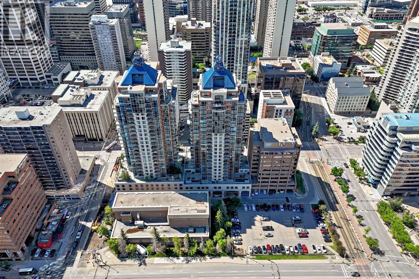
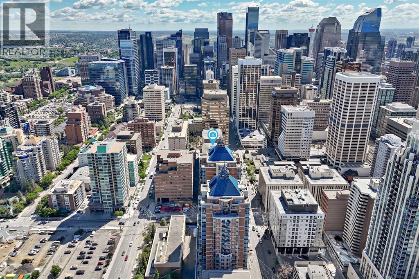
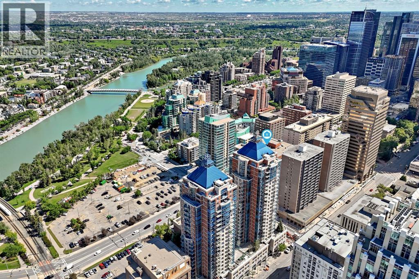
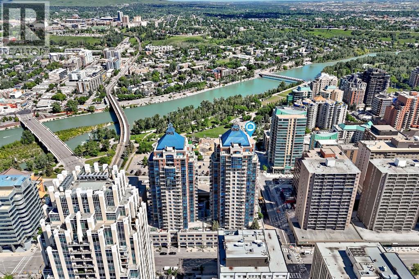
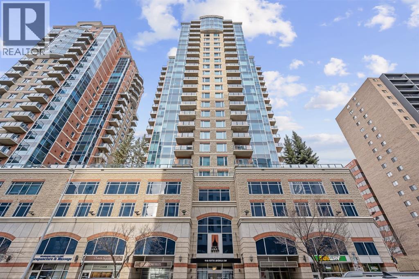
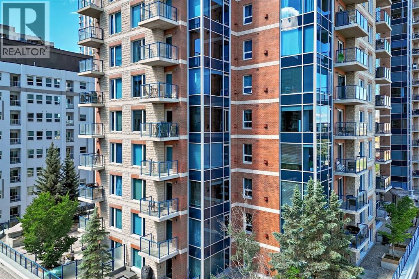
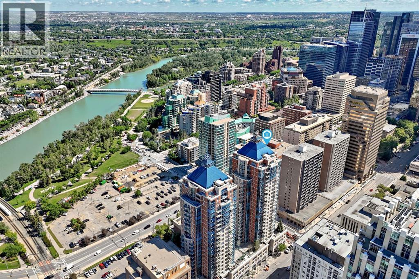
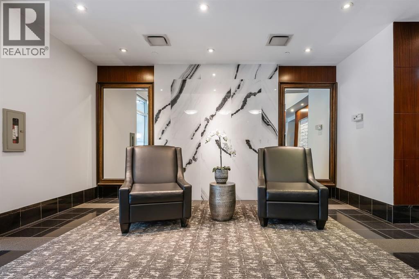
Welcome to Unit #1005 in the prestigious Five West Towers, ideally located in Calgary’s vibrant downtown core. This bright, modern one-bedroom, one-bathroom condo offers an exceptional blend of urban convenience, impressive views, and thoughtful functionality. Enjoy being just steps from the Bow River pathways, Prince’s Island Park, Eau Claire, Kensington, public transit, restaurants, and shopping. The Five West towers are elegant, stylish downtown residences known for their timeless design and sophisticated appeal. Inside, the unit features a light-filled open-concept layout with a central island kitchen, stainless steel appliances, and abundant cabinetry. The living area is anchored by a gas fireplace and large windows capturing river views, which can also be enjoyed from the private balcony. A separate laundry room adds practicality and extra storage. The spacious bedroom includes two generous closets, providing excellent storage or his and hers options, with convenient direct access to the unit’s well-appointed main bathroom. This property has been successfully operated as a fully furnished, long term, executive rental, consistently attracting strong demand thanks to its prime location, efficient layout, and stunning views. Residents of Five West enjoy the convenience of full-time concierge service, secure underground parking, and inviting common spaces including a resident lounge/party room. A well-maintained, thoughtfully designed condo in one of Calgary’s most sought-after downtown buildings. Don’t miss this opportunity! (id:53430)
Building
- Property Type:
- Apartment
- Building Type:
- Apartment
- Year Built:
- 2007
- Stories:
- 28.0
- Bedrooms:
- 1
- Bathrooms (total):
- 1.0
Finished Areas
- Interior Size (Total):
- 667 square feet
- Above Grade:
- 667 square feet
Interior
- Flooring:
- Carpeted, Ceramic Tile
- Appliances:
- Washer, Refrigerator, Oven - Electric, Dishwasher, Stove, Dryer, Microwave Range Hood Combo, Window Coverings
Parking
- Spaces:
- 1
- Features:
- Garage, Heated Garage
Lot / Land
- Lot Features:
- No Smoking Home, Gas BBQ Hookup, Parking
Exterior
- Exterior Features:
- Concrete, Brick, Stone
- Construction:
- Poured concrete
Utilities & Mechanical
- Heating:
- Other
- Cooling:
- Central air conditioning
Comfort & Security
- Fireplace(s):
- 1
Fees & Dates
- Property Taxes:
- $1,792
- Tax Year:
- 2025
- HOA/Condo Fee:
- $589
- Last Modified:
- 07/23/2026 11:50:00 PM
- Status Change:
- 07/23/2026 11:46:25 PM
Association / Ownership
- Association:
- First Service Residential
- Fee:
- $589 / Monthly
- Common Interest:
- Condo/Strata
Room Dimensions
| Room | Level | Size |
|---|---|---|
| Foyer | Main level | 2.33 Ft x 9.33 Ft |
| Kitchen | Main level | 10.75 Ft x 9.58 Ft |
| Living room | Main level | 14.58 Ft x 12.67 Ft |
| Primary Bedroom | Main level | 10.67 Ft x 14.75 Ft |
| Dining room | Main level | 9.92 Ft x 8.67 Ft |
| Laundry room | Main level | 2.75 Ft x 5.25 Ft |
| 4pc Bathroom | Main level | 4.50 Ft x 8.75 Ft |
| Other | Main level | 6.50 Ft x 6.00 Ft |
Location
Data is supplied by Pillar 9 MLS® System. Pillar 9 is the owner of the copyright in its MLS® System. Data is deemed reliable but is not guaranteed accurate by Pillar 9.
The trademarks MLS®, Multiple Listing Service® and the associated logos are owned by The Canadian Real Estate Association (CREA) and identify the quality of services provided by real estate professionals who are members of CREA. Used under license.