Real estate on your terms®
$190,000
active
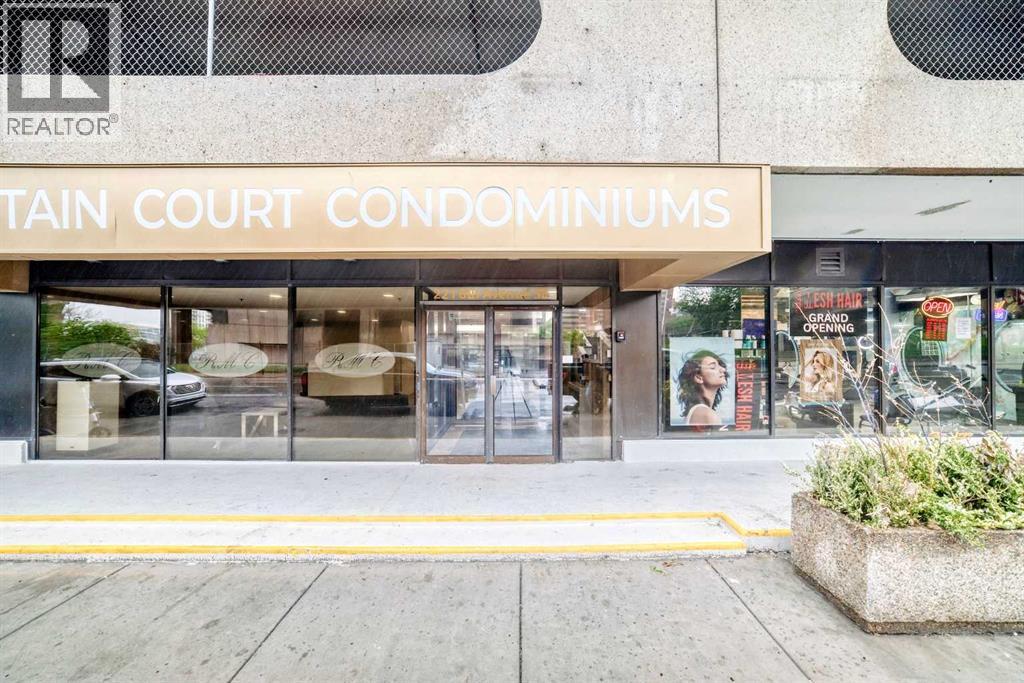
221 6 Avenue Southeast
Calgary
,
AB
T2G4Z9
Key Details
- MLS® Number:
- A2318253
- Community:
- Downtown Commercial Core
- Building Type:
- Apartment
- Interior Size:
- 699 square feet
- Bedrooms:
- 1
- Parking:
- 1
- Parking Features:
- Underground
- Attached:
- Yes

Property Description
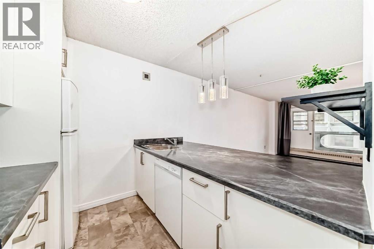
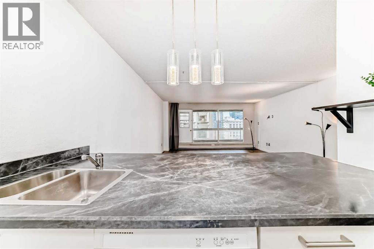
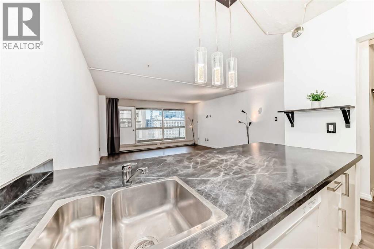
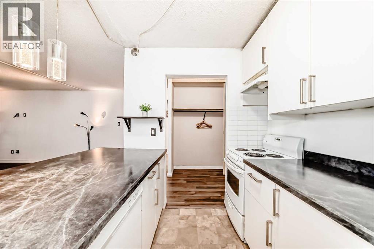
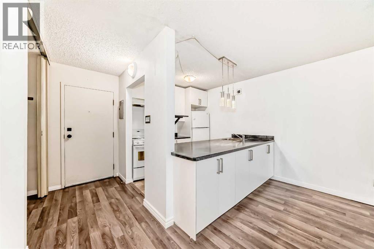
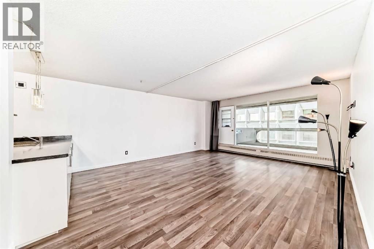
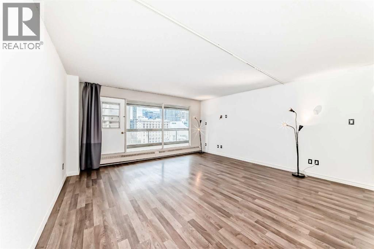
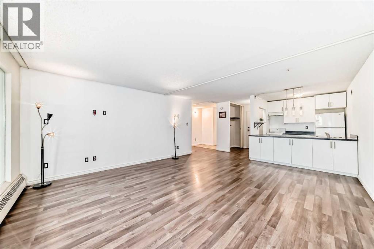
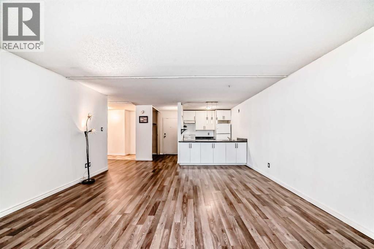
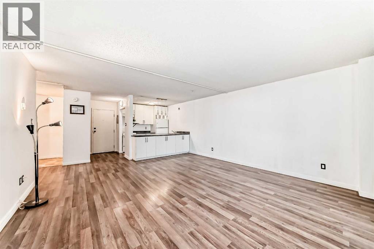
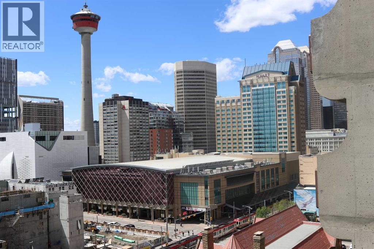
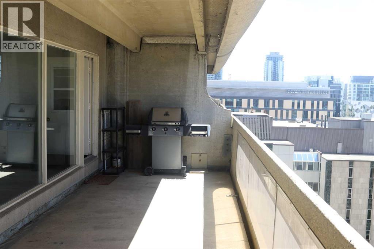
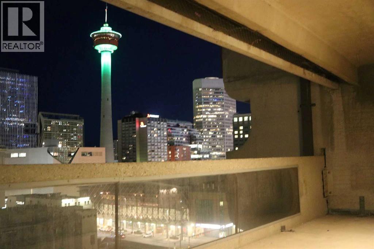
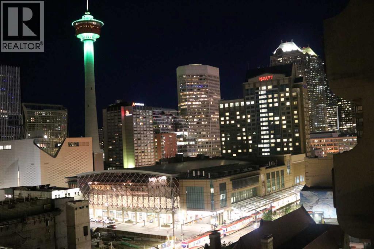
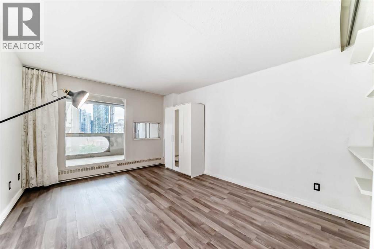
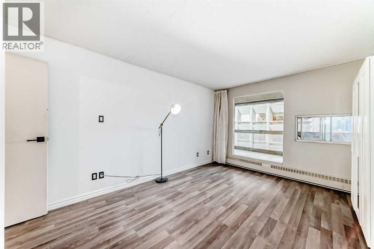
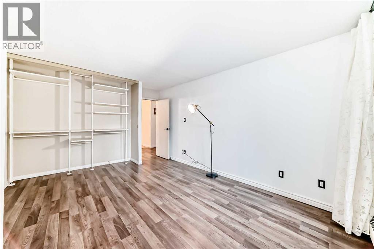
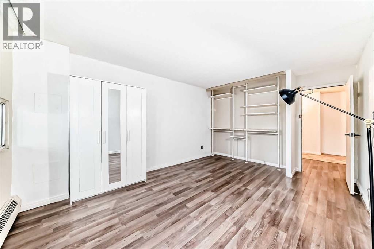
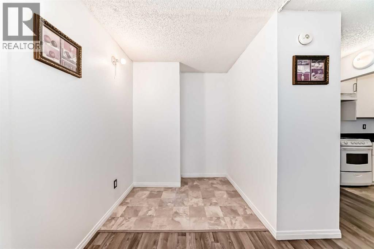
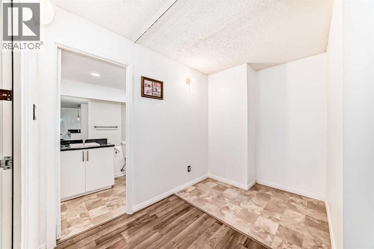
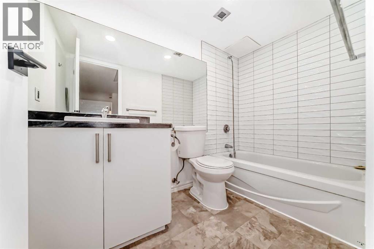
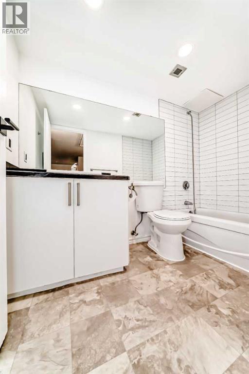
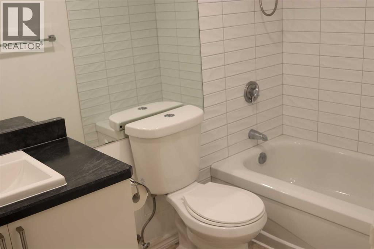
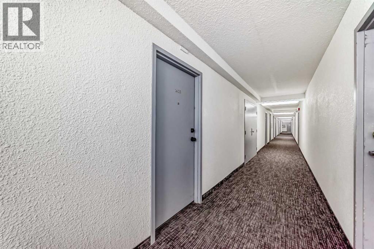
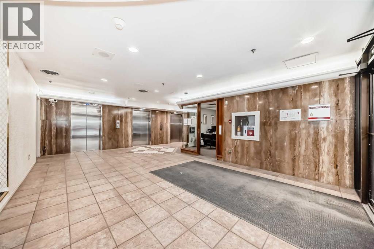
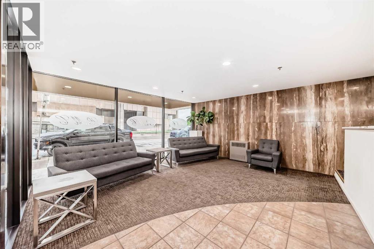
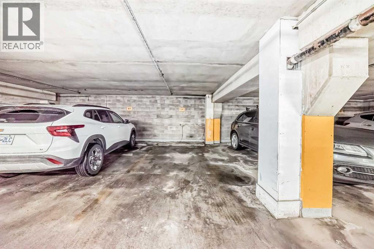
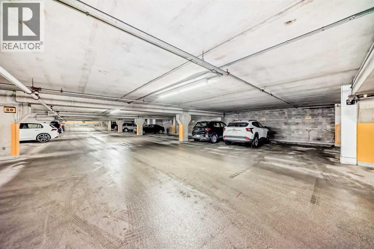
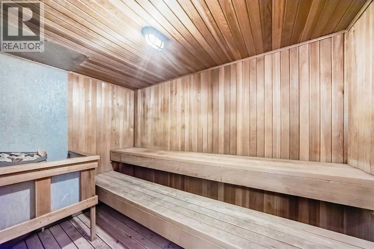
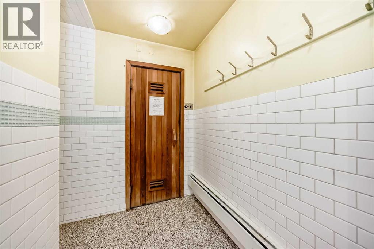
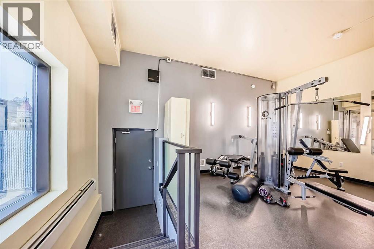
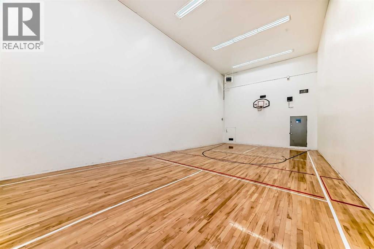
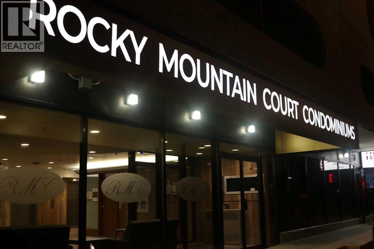
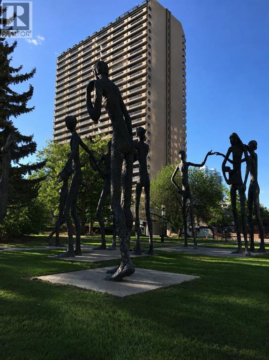
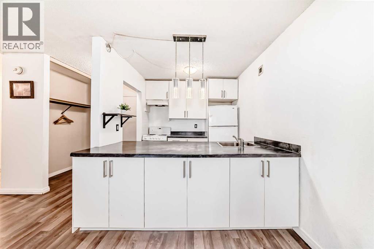
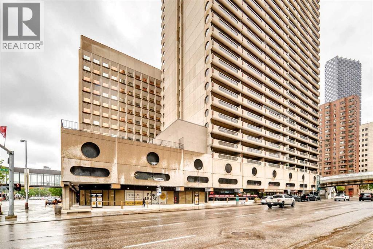
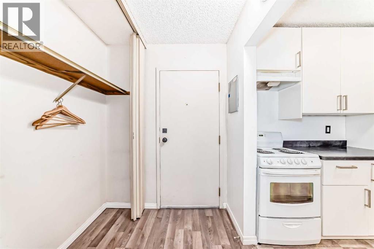
Enjoy spectacular panoramic city views, including the iconic Calgary Tower, from this bright and spacious downtown apartment. Featuring an open-concept layout with laminate flooring throughout, this well-maintained home offers comfortable urban living in an unbeatable location.The updated kitchen boasts abundant counter space, ample cabinetry, and modern finishes, making it both functional and inviting. The generous living room opens onto an oversized balcony, perfect for relaxing, entertaining, or taking in the stunning skyline views. A versatile den provides excellent flexibility and has been used as an additional sleeping area, home office, or guest space.The bathroom has been recently renovated with contemporary finishes, while the kitchen was thoughtfully updated in recent years, adding style and value to the home.Residents enjoy access to excellent building amenities, including a racquetball court, fitness room, and sauna. The unit also comes with one assigned underground parking stall (P2 #88).Located in the heart of downtown, you're just steps from the C-Train, Superstore, theatres, the library, City Hall, Stephen Avenue, shopping, Chinatown, the Bow River pathways, and Prince's Island Park. Vacant and available for quick possession. (id:53430)
Building
- Property Type:
- Apartment
- Building Type:
- Apartment
- Year Built:
- 1980
- Stories:
- 26.0
- Bedrooms:
- 1
- Bathrooms (total):
- 1.0
Finished Areas
- Interior Size (Total):
- 699 square feet
- Above Grade:
- 699 square feet
Interior
- Flooring:
- Laminate, Linoleum
- Appliances:
- Refrigerator, Cooktop - Electric, Range - Electric, Dishwasher
Parking
- Spaces:
- 1
- Features:
- Underground
Lot / Land
- Lot Features:
- Closet Organizers, No Animal Home, No Smoking Home, Sauna, Parking
Exterior
- Exterior Features:
- Concrete
- Construction:
- Poured concrete
Utilities & Mechanical
- Heating:
- Baseboard heaters, Hot Water
- Cooling:
- None
Fees & Dates
- Property Taxes:
- $1,344
- Tax Year:
- 2025
- HOA/Condo Fee:
- $619
- Last Modified:
- 06/30/2026 04:10:03 PM
- Status Change:
- 06/30/2026 04:02:03 PM
Association / Ownership
- Association:
- Condeau Management Services
- Fee:
- $619 / Monthly
- Common Interest:
- Condo/Strata
Room Dimensions
| Room | Level | Size |
|---|---|---|
| Primary Bedroom | Main level | 16.00 Ft x 11.33 Ft |
| 4pc Bathroom | Main level | 8.75 Ft x 5.00 Ft |
| Den | Main level | 6.50 Ft x 10.42 Ft |
| Other | Main level | 8.00 Ft x 23.58 Ft |
| Living room/Dining room | Main level | 18.00 Ft x 15.67 Ft |
| Kitchen | Main level | 8.17 Ft x 8.42 Ft |
| Other | Main level | 5.83 Ft x 5.25 Ft |
Location
Data is supplied by Pillar 9 MLS® System. Pillar 9 is the owner of the copyright in its MLS® System. Data is deemed reliable but is not guaranteed accurate by Pillar 9.
The trademarks MLS®, Multiple Listing Service® and the associated logos are owned by The Canadian Real Estate Association (CREA) and identify the quality of services provided by real estate professionals who are members of CREA. Used under license.