Real estate on your terms®
$269,900
active
888 4 Avenue Southwest
Calgary
,
AB
T2P0V2
Key Details
- MLS® Number:
- A2317151
- Community:
- Downtown Commercial Core
- Building Type:
- Apartment
- Interior Size:
- 666 square feet
- Bedrooms:
- 1
- Parking:
- 1
- Parking Features:
- Underground
- Attached:
- Yes

Property Description
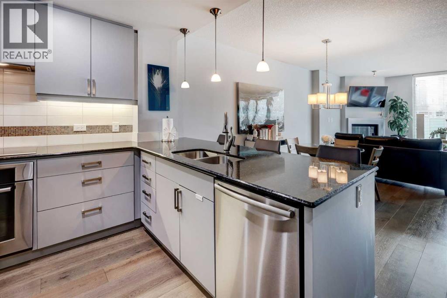
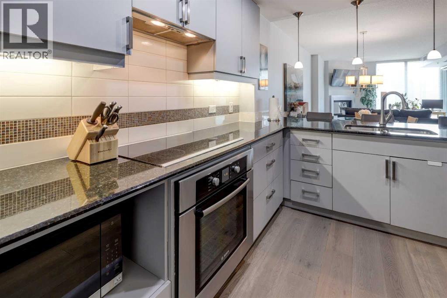
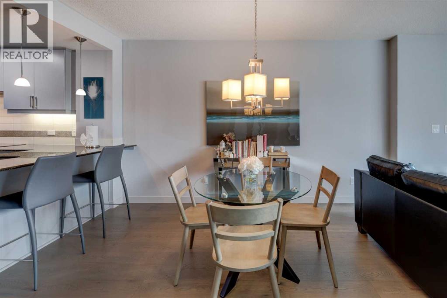
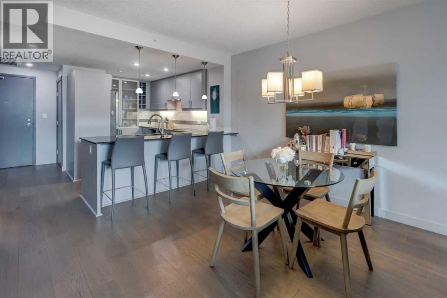
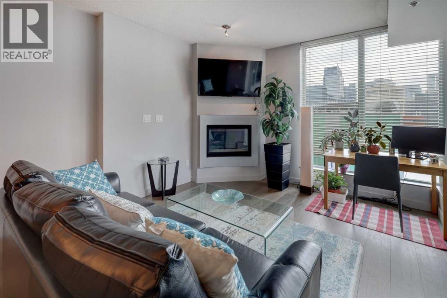
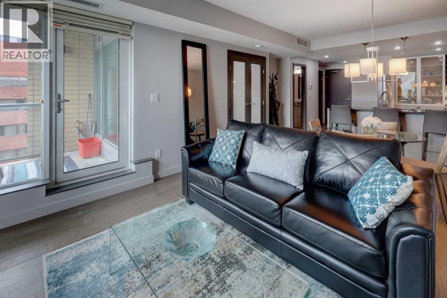
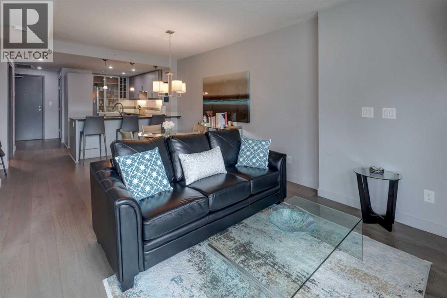
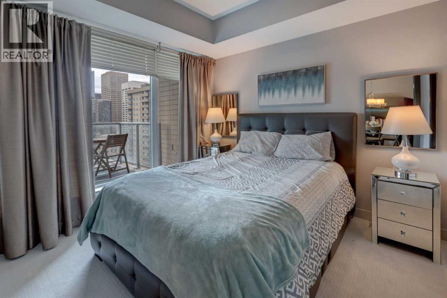
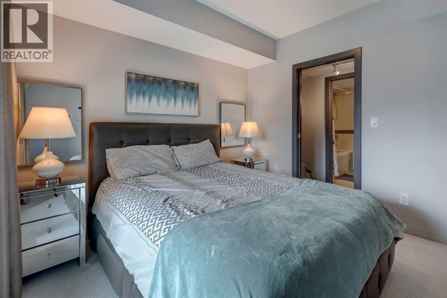
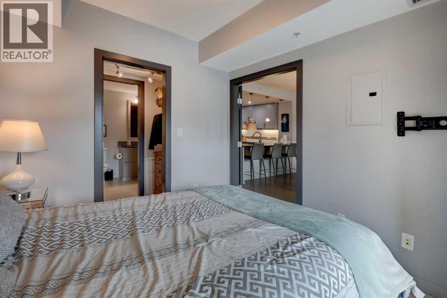
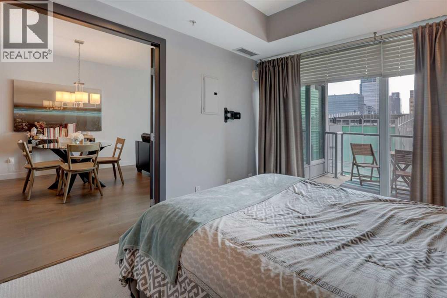
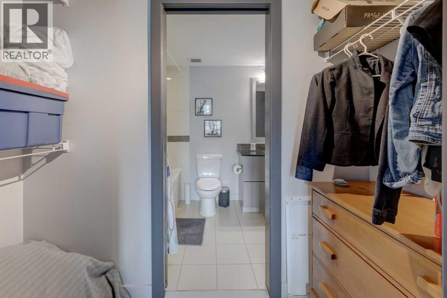
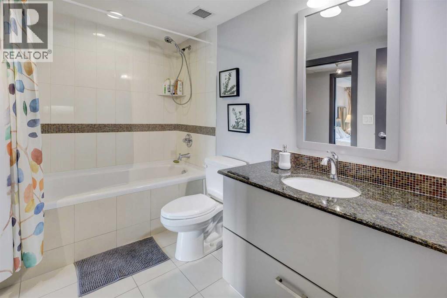
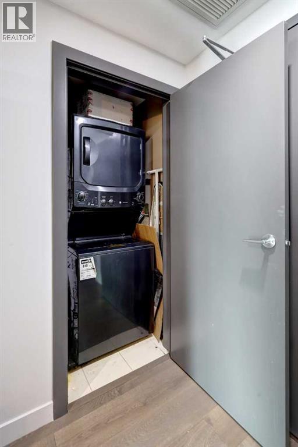
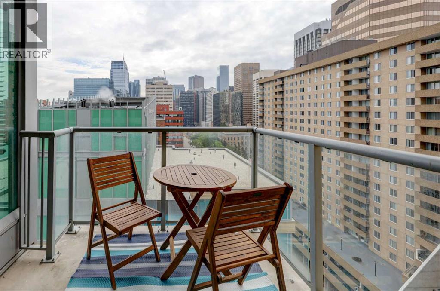
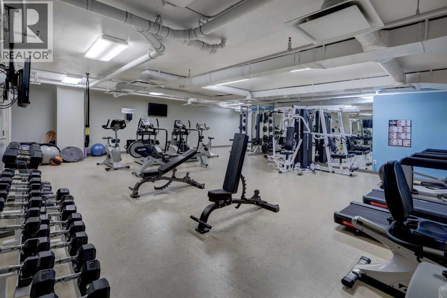
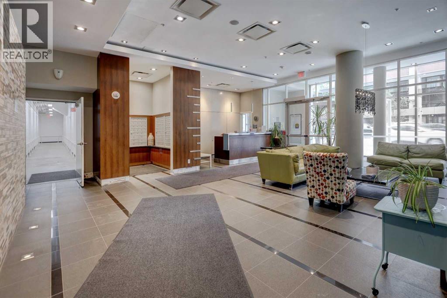
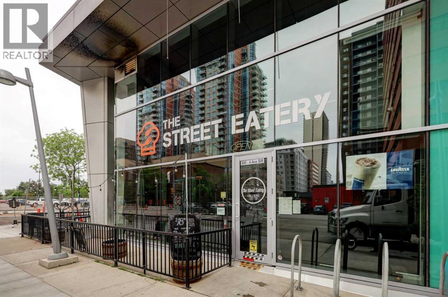
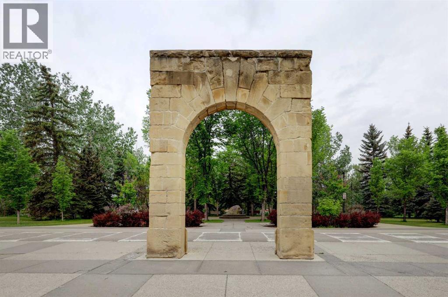
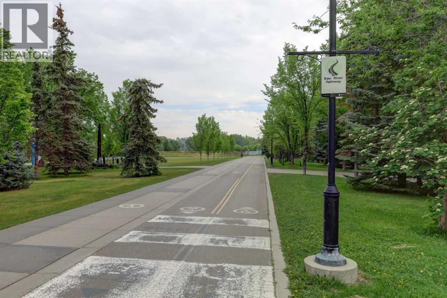
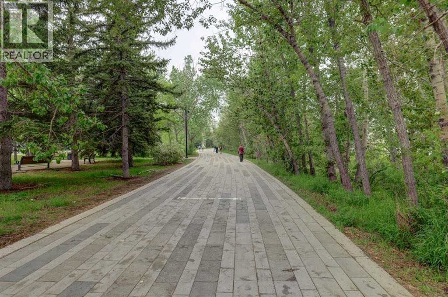
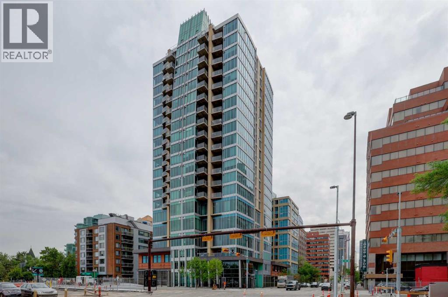
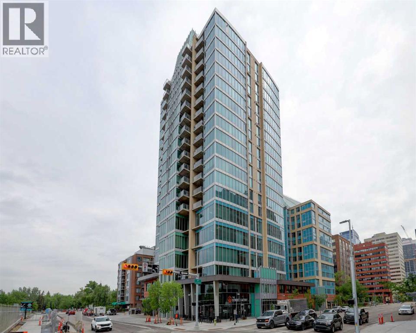
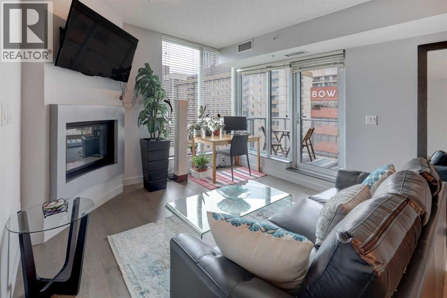
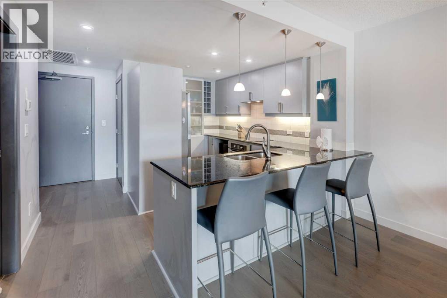
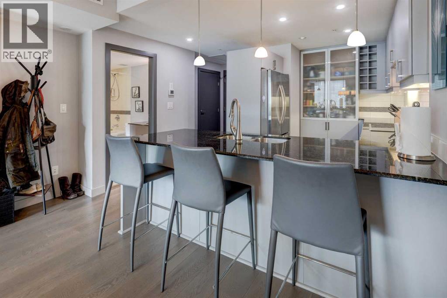
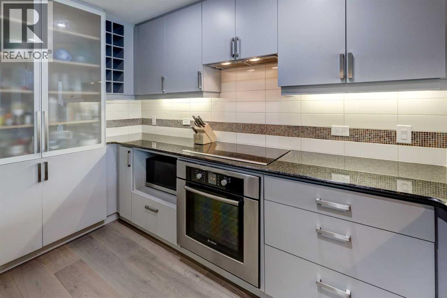
Welcome to Solaire, where modern downtown living meets comfort, convenience, and exceptional value. Perched on the 14th floor, this stylish FULLY FURNISHED turnkey condo is the ultimate opportunity for professionals, investors, or those seeking an effortless urban lifestyle. Inside, you'll find a modern open-concept design with floor-to-ceiling windows that fill the space with an abundance of natural light. Featuring NEW engineered hardwood flooring and modern finishes throughout, creating a fresh and sophisticated feel. The cozy fireplace adds warmth and character to the living area with easy access outside to your private balcony to enjoy your morning coffee. The spacious bedroom features elegant French doors, a walk-through closet, and a private ensuite with dual access for guests.Enjoy the convenience of in-suite laundry, a titled parking stall and a large private storage unit (located on the 3rd floor). Residents of Solaire benefit from premium amenities including a FULLY EQUIPPED FITNESS CENTER, concierge service and the convenience of a restaurant located right next door. Ideally situated in the heart of downtown, you're just steps from the scenic pathways of Eau Claire Park, the iconic Peace Bridge, and the beautiful Bow River. Whether you're walking, cycling, dining, or exploring Calgary's vibrant core, everything you need is within easy reach. Pet-friendly (with board approval and restrictions), this exceptional condo offers the perfect blend of urban lifestyle, modern comfort, and unbeatable location. (id:53430)
Building
- Property Type:
- Apartment
- Building Type:
- Apartment
- Year Built:
- 2010
- Stories:
- 21.0
- Bedrooms:
- 1
- Bathrooms (total):
- 1.0
Finished Areas
- Interior Size (Total):
- 666 square feet
- Above Grade:
- 666 square feet
Interior
- Flooring:
- Tile, Hardwood, Carpeted
- Appliances:
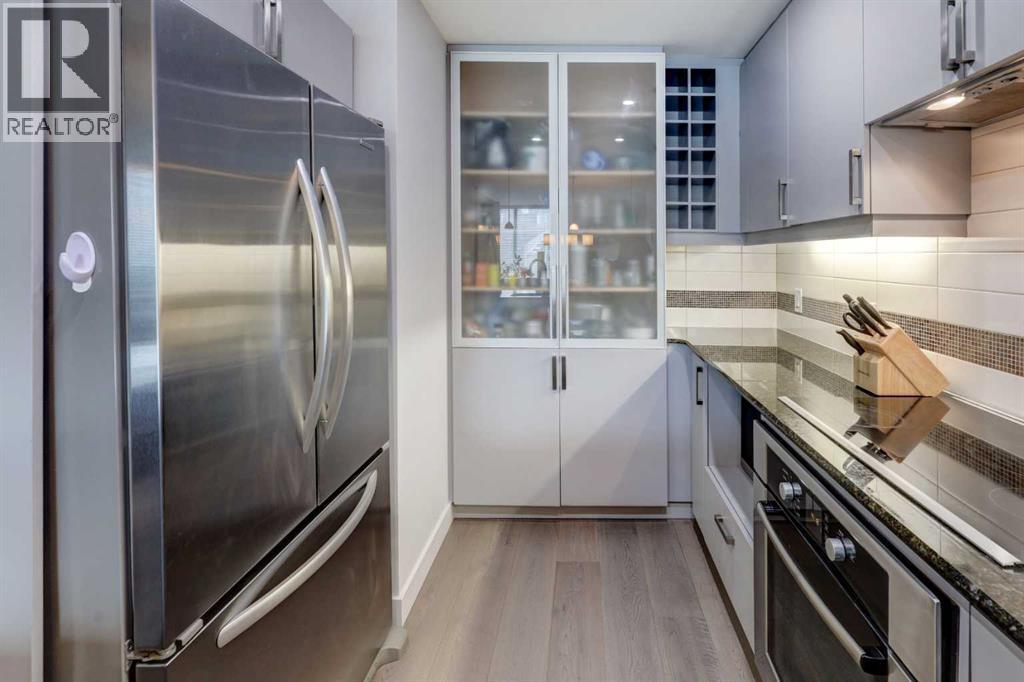
- Refrigerator, Cooktop - Electric, Dishwasher, Dryer, Microwave, Oven - Built-In, Hood Fan, Window Coverings, Washer/Dryer Stack-Up
Parking
- Spaces:
- 1
- Features:
- Underground
Lot / Land
- Lot Features:
- See remarks, French door, No Animal Home, No Smoking Home, Parking
Exterior
- Exterior Features:
- Concrete
- Construction:
- Poured concrete
Utilities & Mechanical
- Cooling:
- Central air conditioning
Comfort & Security
- Fireplace(s):
- 1
Fees & Dates
- Property Taxes:
- $1,983
- Tax Year:
- 2025
- HOA/Condo Fee:
- $658
- Last Modified:
- 07/22/2026 05:20:00 AM
- Status Change:
- 07/22/2026 05:12:00 AM
Association / Ownership
- Association:
- FIRST SERVICE
- Fee:
- $658 / Monthly
- Common Interest:
- Condo/Strata
Room Dimensions
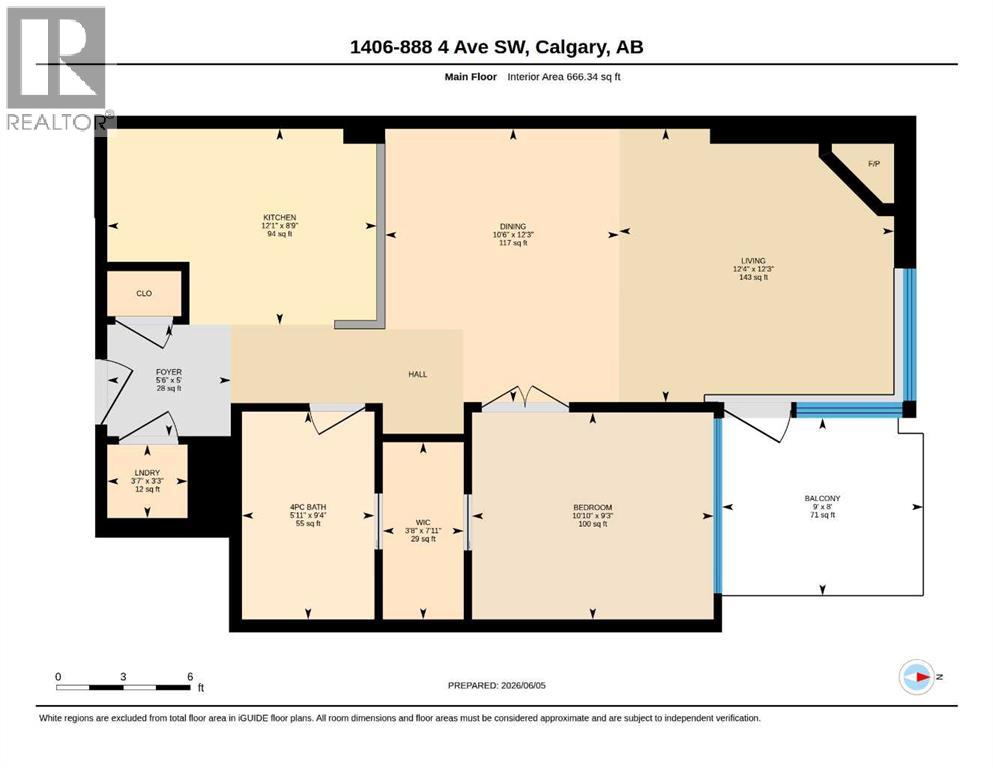
| Room | Level | Size |
|---|---|---|
| Foyer | Main level | 5.50 Ft x 5.00 Ft |
| Laundry room | Main level | 3.58 Ft x 3.25 Ft |
| Kitchen | Main level | 12.08 Ft x 8.75 Ft |
| Dining room | Main level | 10.50 Ft x 12.25 Ft |
| Living room | Main level | 12.33 Ft x 12.25 Ft |
| Bedroom | Main level | 10.83 Ft x 9.25 Ft |
| Other | Main level | 3.67 Ft x 7.92 Ft |
| 4pc Bathroom | Main level | 5.92 Ft x 9.33 Ft |
| Other | Main level | 9.00 Ft x 8.00 Ft |
Location
Data is supplied by Pillar 9 MLS® System. Pillar 9 is the owner of the copyright in its MLS® System. Data is deemed reliable but is not guaranteed accurate by Pillar 9.
The trademarks MLS®, Multiple Listing Service® and the associated logos are owned by The Canadian Real Estate Association (CREA) and identify the quality of services provided by real estate professionals who are members of CREA. Used under license.