Real estate on your terms®
$155,000
active
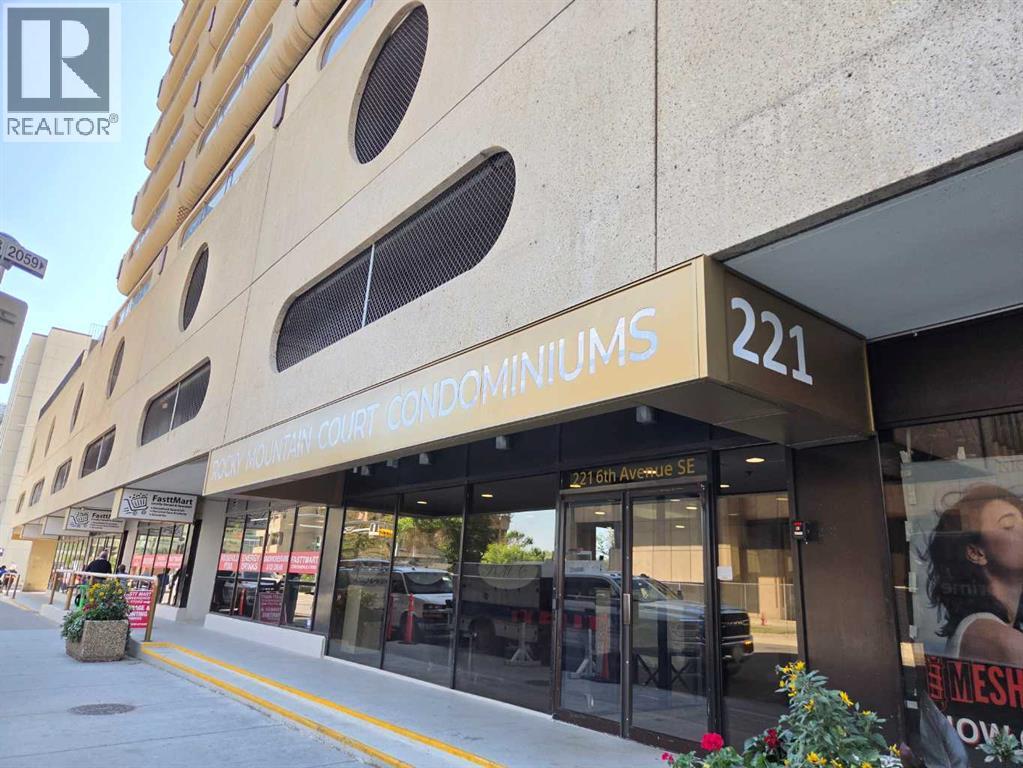
221 6 Avenue Southeast
Calgary
,
AB
T2G4Z9
Key Details
- MLS® Number:
- A2307274
- Community:
- Downtown Commercial Core
- Building Type:
- Apartment
- Interior Size:
- 726 square feet
- Bedrooms:
- 1
- Parking:
- 1
- Attached:
- Yes

Property Description
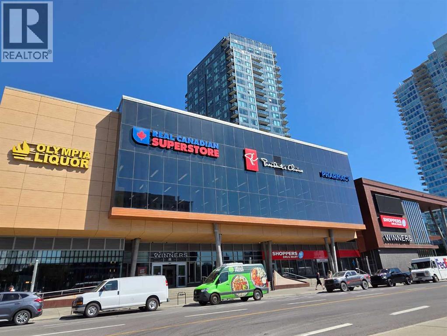
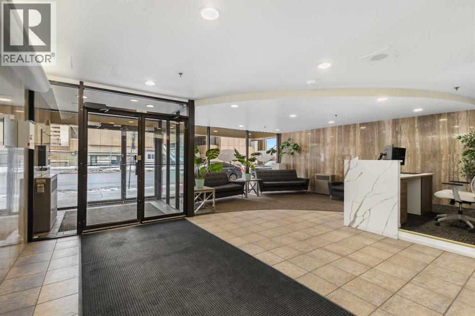
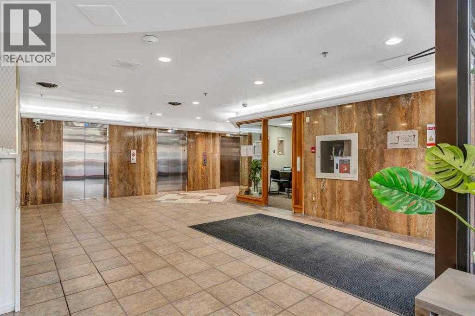
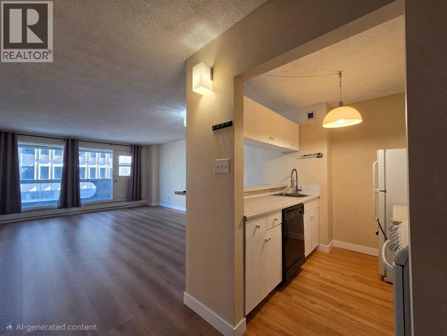
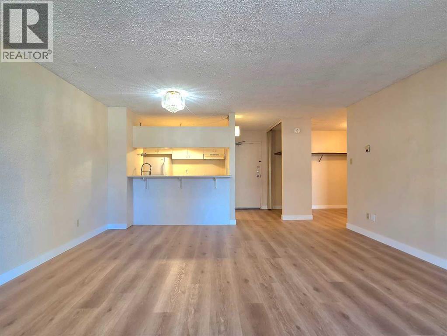
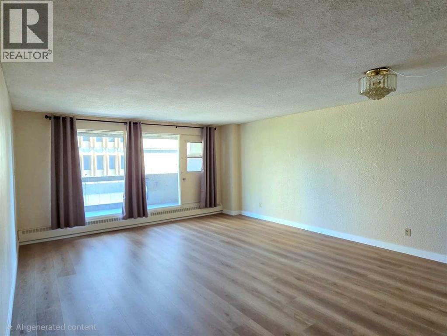
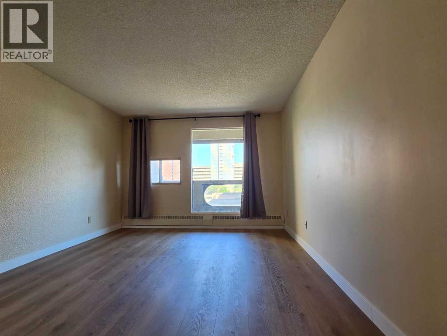
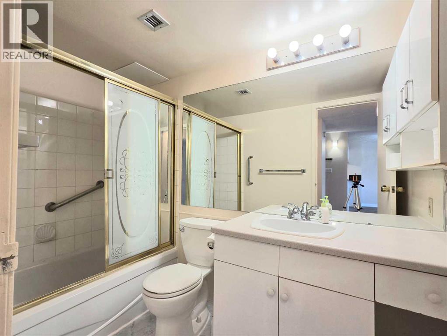
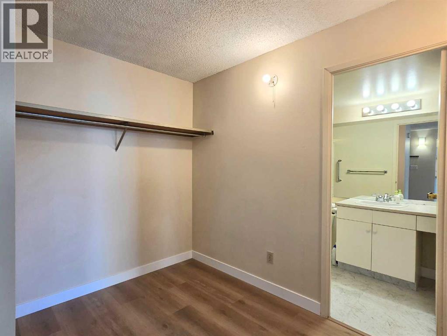
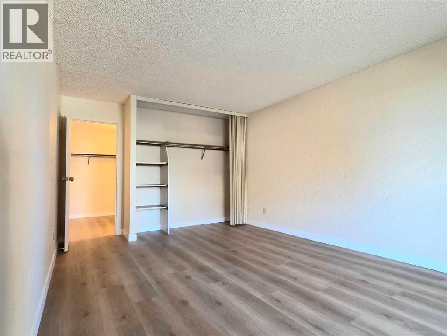
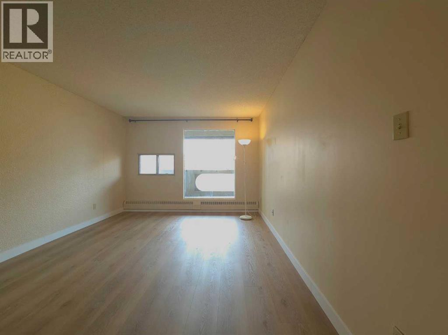
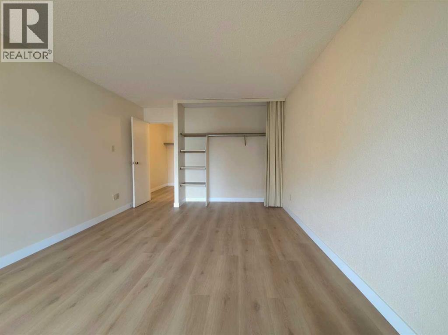
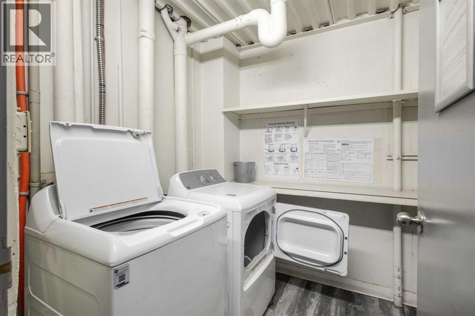
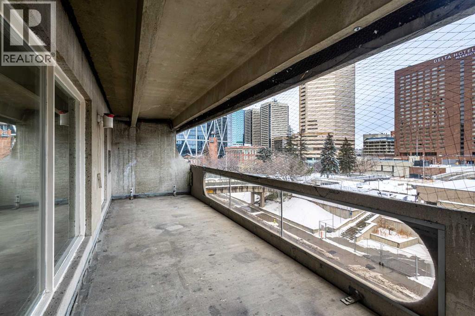
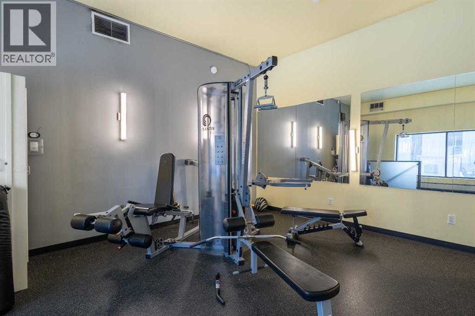
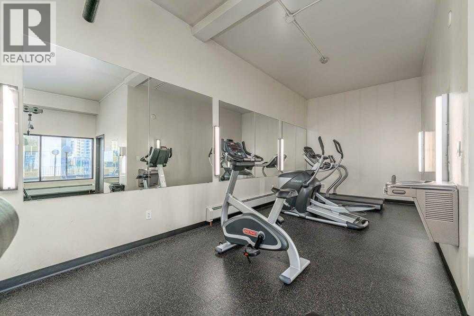
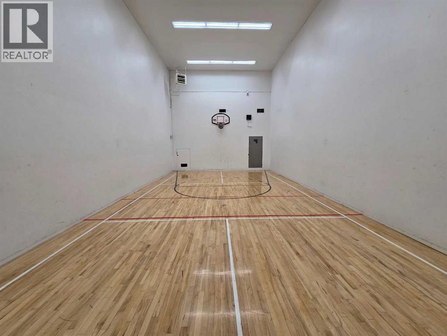
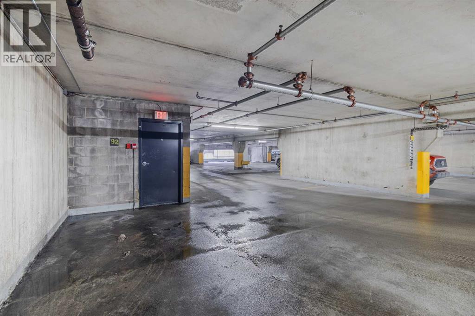
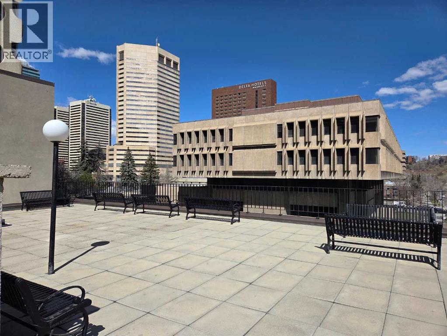
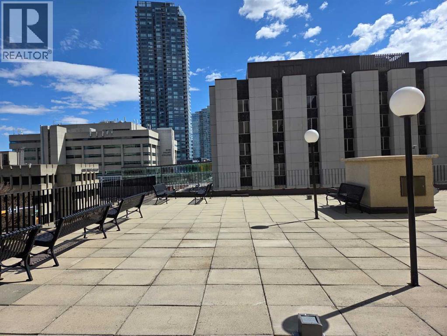
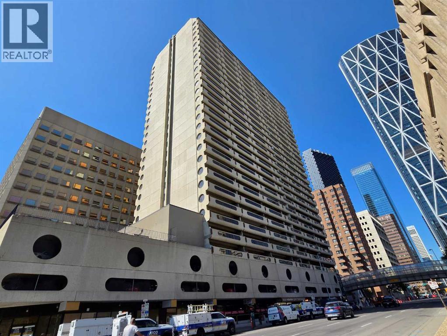
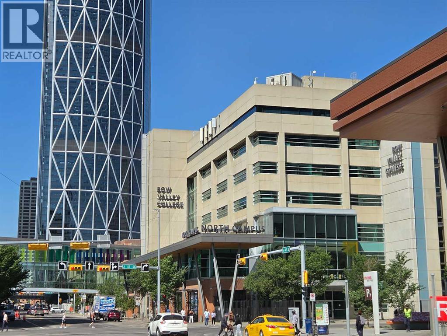
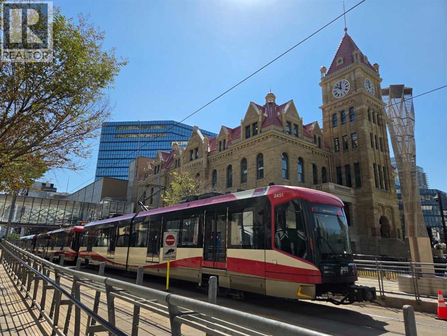
Experience the ultimate "15-minute city" lifestyle in this clean, versatile 1-bedroom plus den retreat, perfectly positioned for the modern professional or savvy investor at an outstanding price point. Enjoy a front-row, private view of the world-famous Calgary Stampede Parade right from your own balcony or the massive shared terrace on your floor. This 5th-floor gem offers unparalleled convenience with the gym, indoor basketball court, and free laundry facilities located just steps from your door, while providing faster, safer stairwell access during fire drills. The unit includes a versatile den—currently for storage but ideal as a private home office—and a secure, assigned indoor parking stall for warm winters. Benefit from high-end security with on-site guards, elite walkability to the City Hall LRT and Superstore, and the long-term investment value of the Western Canada High School catchment. Meticulously clean and architectural in character, this is the best price-per-square-foot in the district, providing the perfect canvas to create a renovation tailored to your unique lifestyle. Vacant and ready for immediate possession—book your showing today! (id:53430)
Building
- Property Type:
- Apartment
- Building Type:
- Apartment
- Year Built:
- 1980
- Stories:
- 29.0
- Bedrooms:
- 1
- Bathrooms (total):
- 1.0
Finished Areas
- Interior Size (Total):
- 726 square feet
- Above Grade:
- 726 square feet
Interior
- Flooring:
- Carpeted, Linoleum
- Appliances:
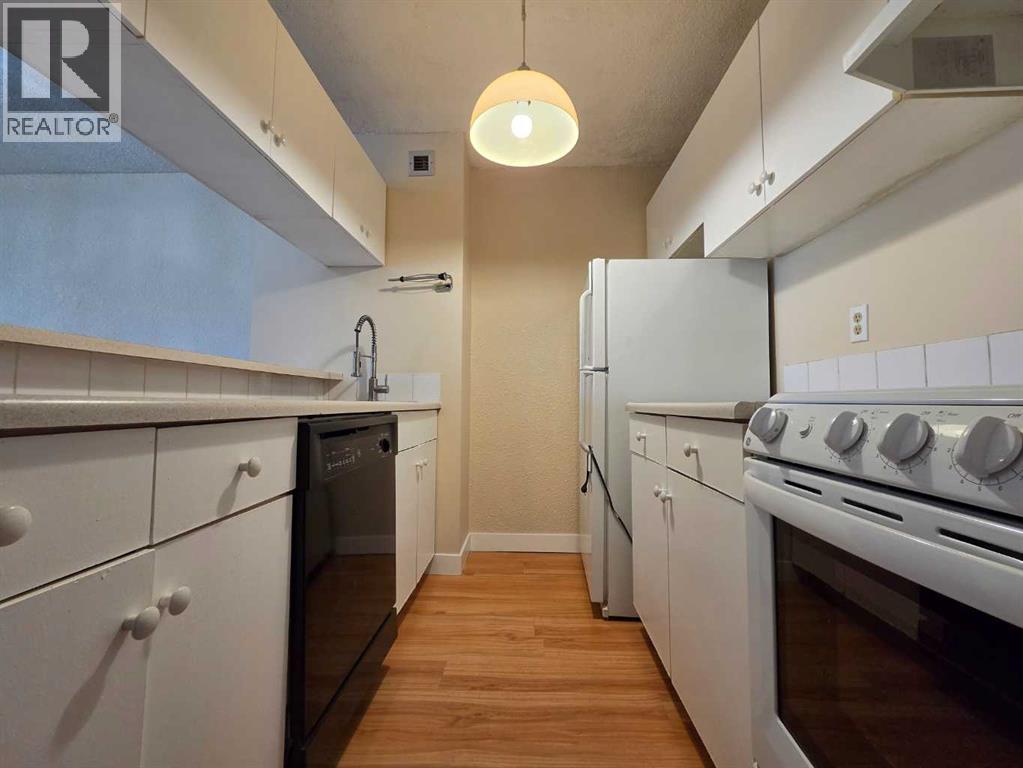
- Refrigerator, Dishwasher, Stove, Hood Fan
Parking
- Spaces:
- 1
Lot / Land
- Lot Features:
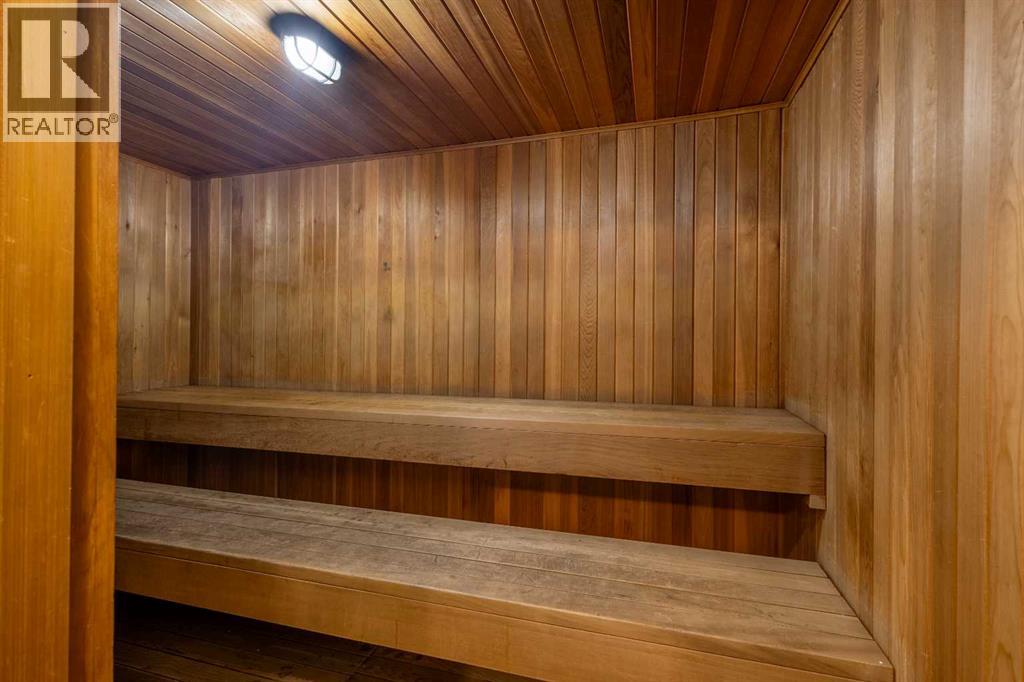
- Sauna
Exterior
- Exterior Features:
- Concrete
- Construction:
- Poured concrete
Utilities & Mechanical
- Cooling:
- None
Fees & Dates
- Property Taxes:
- $1,116
- Tax Year:
- 2025
- HOA/Condo Fee:
- $619
- Last Modified:
- 07/30/2026 05:35:04 AM
- Status Change:
- 07/30/2026 05:11:32 AM
Association / Ownership
- Fee:
- $619 / Monthly
- Common Interest:
- Condo/Strata
Room Dimensions
| Room | Level | Size |
|---|---|---|
| Living room | Main level | 15.58 Ft x 17.75 Ft |
| Other | Main level | 8.75 Ft x 10.00 Ft |
| Other | Main level | 5.58 Ft x 6.42 Ft |
| Foyer | Main level | 5.00 Ft x 6.00 Ft |
| Other | Main level | 8.83 Ft x 21.00 Ft |
| Primary Bedroom | Main level | 11.33 Ft x 15.75 Ft |
| 4pc Bathroom | Main level | 8.75 Ft x 5.00 Ft |
Location
Data is supplied by Pillar 9 MLS® System. Pillar 9 is the owner of the copyright in its MLS® System. Data is deemed reliable but is not guaranteed accurate by Pillar 9.
The trademarks MLS®, Multiple Listing Service® and the associated logos are owned by The Canadian Real Estate Association (CREA) and identify the quality of services provided by real estate professionals who are members of CREA. Used under license.