Real estate on your terms®
$335,000
active
930 6 Avenue Southwest
Calgary
,
AB
T2P1J3
Key Details
- MLS® Number:
- A2299879
- Community:
- Downtown Commercial Core
- Building Type:
- Apartment
- Interior Size:
- 494 square feet
- Bedrooms:
- 1
- Parking:
- 1
- Parking Features:
- Garage, Underground, Heated Garage
- Attached:
- Yes

Property Description
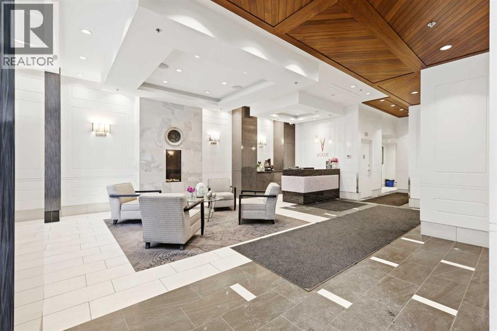
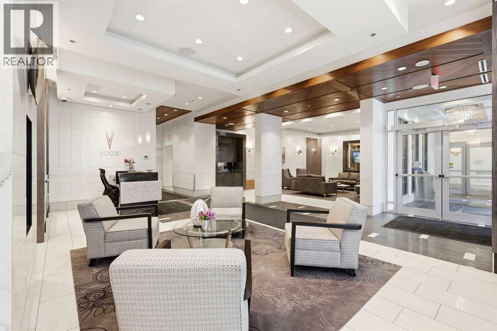
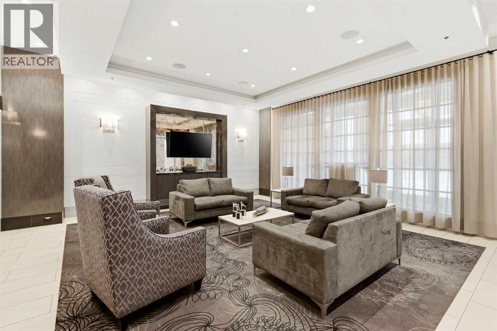
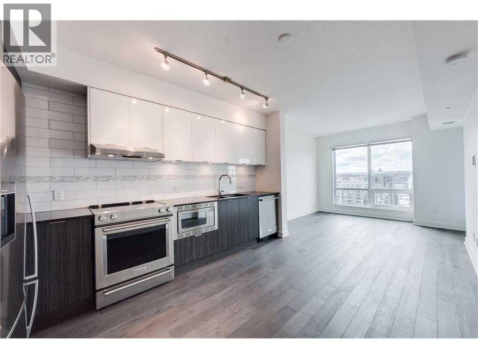
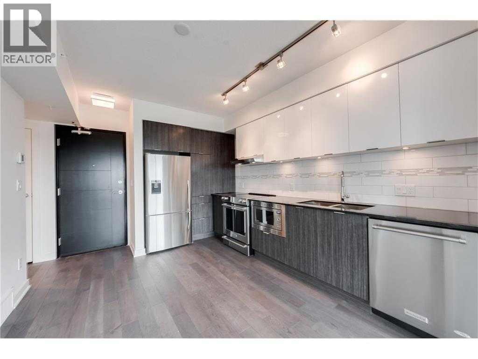
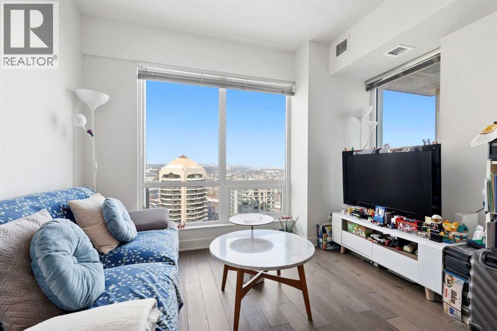
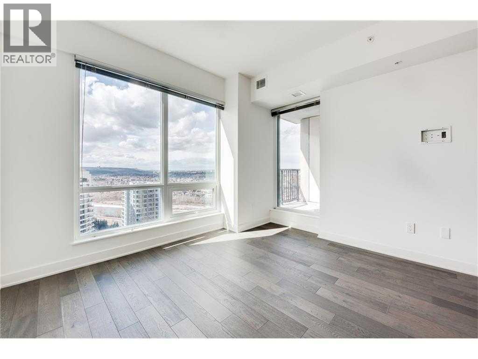
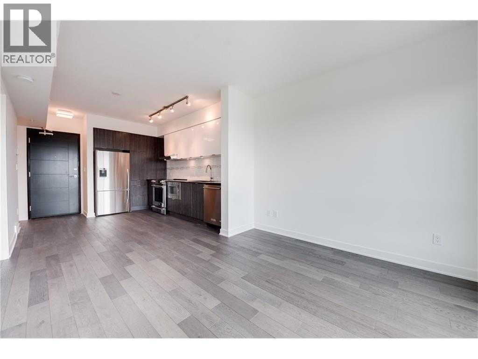
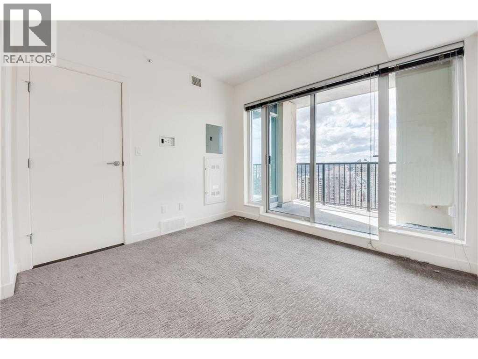
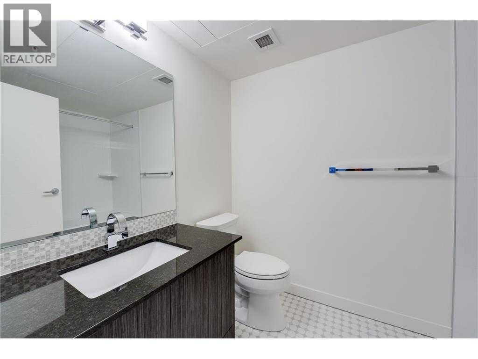
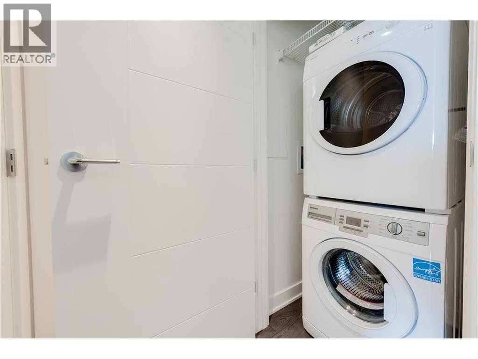
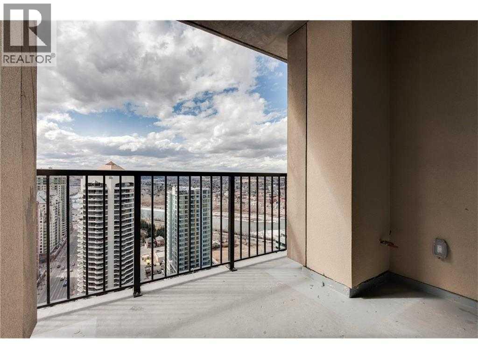
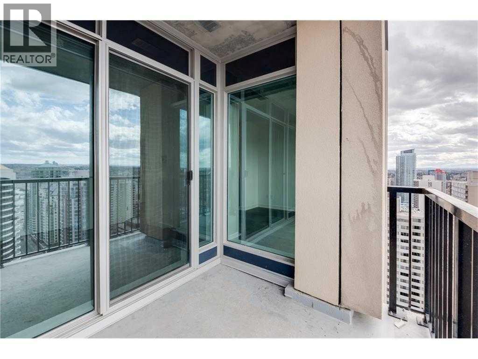
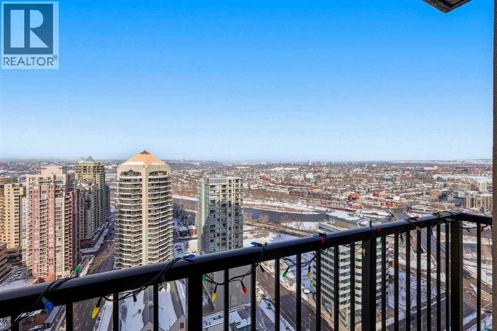
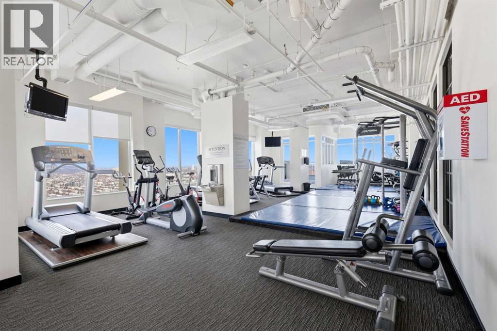
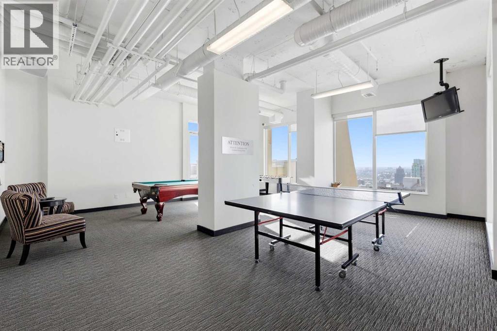
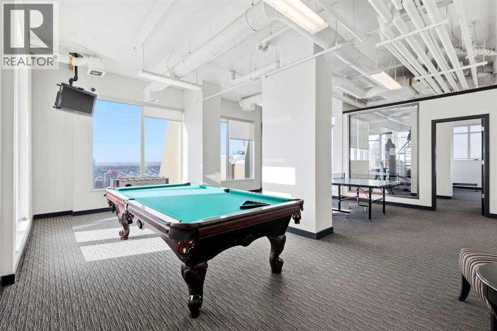
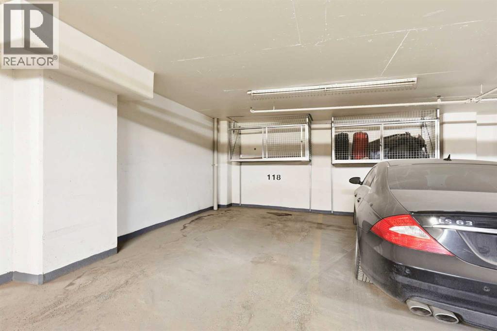
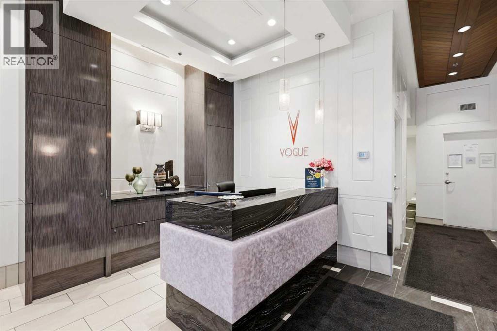

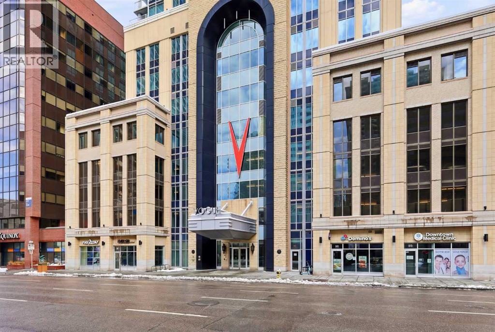
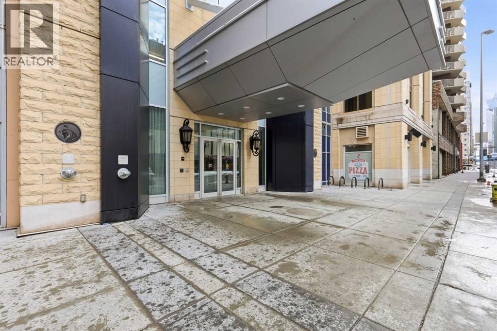
Welcome to elevated downtown living in the heart of Calgary’s Downtown West End. This west-facing 1 bedroom, 1 bathroom condo sits high on the 28th floor, with unobstructed views of the Bow River, Rocky Mountains, Walk to the Bow River pathways, Prince’s Island Park, Kensington Village, C-Train, boutique shops, fine dining, cafes, and Calgary’s +15 network—all just steps away. Sunny West Facing Living Rm w/ Incredible Views, Sleek Modern Kitchen w/ Quartz Counters, Designer Backsplash, Under-cabinet lighting, Stainless Steel Appliance Package (Fisher & Paykal Fridge, Built-in Microwave & Oven), Master Bedrm w/ Double Closets & Access to Balcony w/ BBQ Gas Hookup, Amazing 4 pc Bath w/ Quartz counters & Soaker Tub, In-Suite Laundry, Titled Underground Parking & Storage Locker in Front. Impressive Amenities includes Sky Lounge/Gym on 36th Floor with 360 degree views, Party Rm & Rooftop Patio, Full time Concierge/Security Service & Stunning Hotel Style Lobby. This sought-after building offers upgraded amenities, including a state-of-the-art fitness center, yoga room, professional boardroom, owners’ lounge, secure underground parking, and concierge service. With eco-friendly, energy-efficient features and the assurance that short-term rentals are not permitted, you’ll enjoy a safe, stable, and welcoming community. Whether you’re looking for a stylish urban home or a low-maintenance lock-and-leave lifestyle, this 28th-floor residence delivers the perfect balance of comfort, convenience, and sophistication. (id:53430)
Building
- Property Type:
- Apartment
- Building Type:
- Apartment
- Year Built:
- 2017
- Stories:
- 36.0
- Bedrooms:
- 1
- Bathrooms (total):
- 1.0
Finished Areas
- Interior Size (Total):
- 494 square feet
- Above Grade:
- 494 square feet
Interior
- Flooring:
- Hardwood, Carpeted, Ceramic Tile
- Appliances:
- Refrigerator, Dishwasher, Stove, Oven, Hood Fan, Window Coverings, Washer & Dryer
Parking
- Spaces:
- 1
- Features:
- Garage, Underground, Heated Garage
Exterior
- Exterior Features:
- Concrete
- Construction:
- Poured concrete
Utilities & Mechanical
- Cooling:
- Central air conditioning
Fees & Dates
- Property Taxes:
- $1,952
- Tax Year:
- 2025
- HOA/Condo Fee:
- $401
- Last Modified:
- 04/22/2026 10:21:10 PM
- Status Change:
- 04/22/2026 09:47:22 PM
Association / Ownership
- Association:
- Barclay Street
- Fee:
- $401 / Monthly
- Common Interest:
- Condo/Strata
Room Dimensions
| Room | Level | Size |
|---|---|---|
| 4pc Bathroom | Main level | 9.00 Ft x 5.92 Ft |
| Bedroom | Main level | 10.50 Ft x 10.42 Ft |
| Dining room | Main level | 10.58 Ft x 4.08 Ft |
| Kitchen | Main level | 13.83 Ft x 6.58 Ft |
| Living room | Main level | 10.42 Ft x 10.75 Ft |
Location
Data is supplied by Pillar 9 MLS® System. Pillar 9 is the owner of the copyright in its MLS® System. Data is deemed reliable but is not guaranteed accurate by Pillar 9.
The trademarks MLS®, Multiple Listing Service® and the associated logos are owned by The Canadian Real Estate Association (CREA) and identify the quality of services provided by real estate professionals who are members of CREA. Used under license.