Real estate on your terms®
$428,000
active
910 5 Avenue Southwest
Calgary
,
AB
T2P0C3
Key Details
- MLS® Number:
- A2303361
- Community:
- Downtown Commercial Core
- Building Type:
- Apartment
- Interior Size:
- 953 square feet
- Bedrooms:
- 2
- Parking:
- 1
- Parking Features:
- Shared
- Lot Size:
- 0.41 acres
- Attached:
- Yes

Property Description
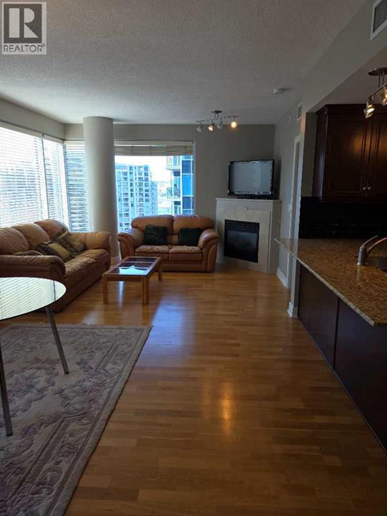
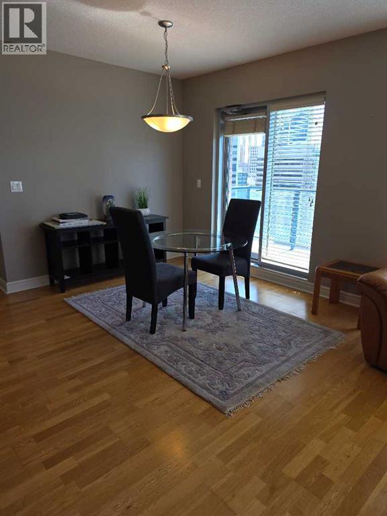
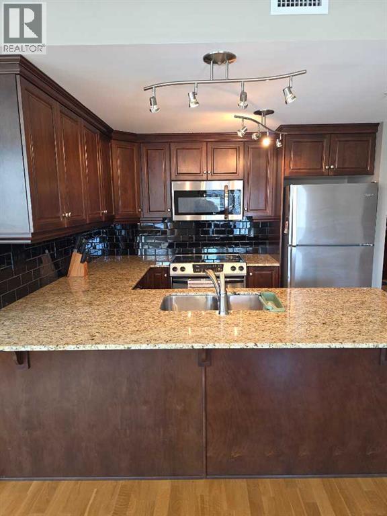
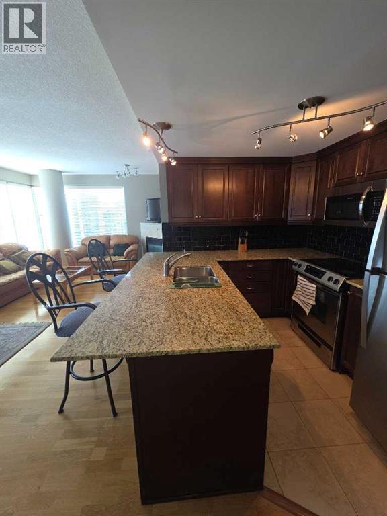
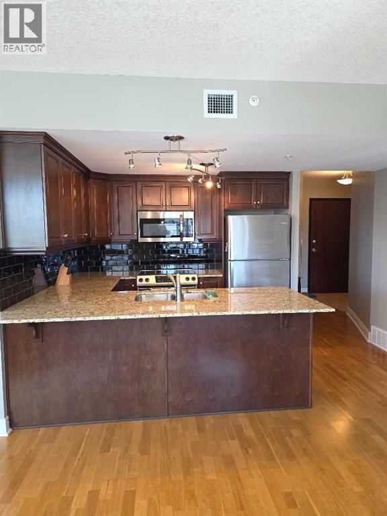
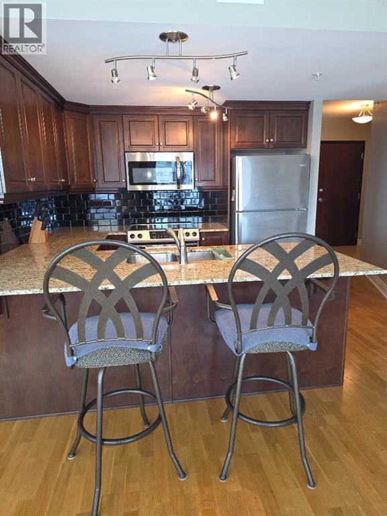
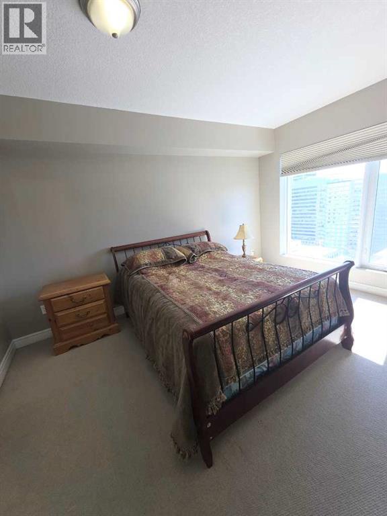
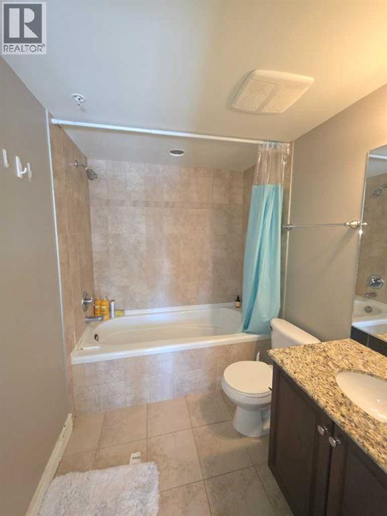
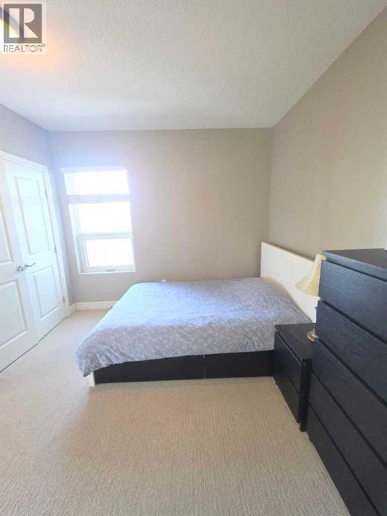
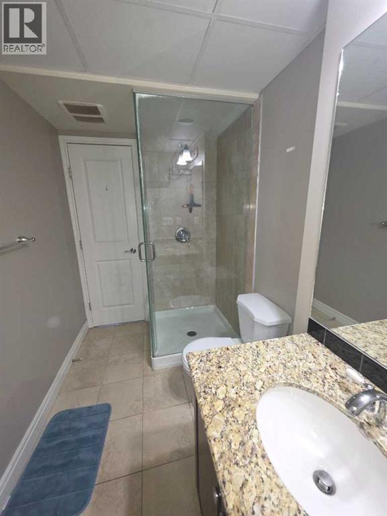
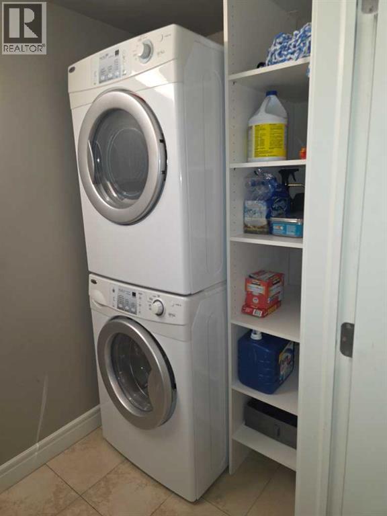
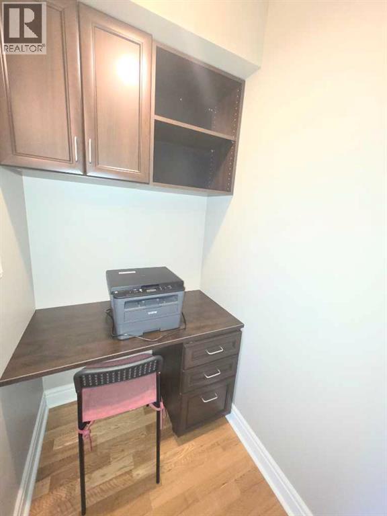
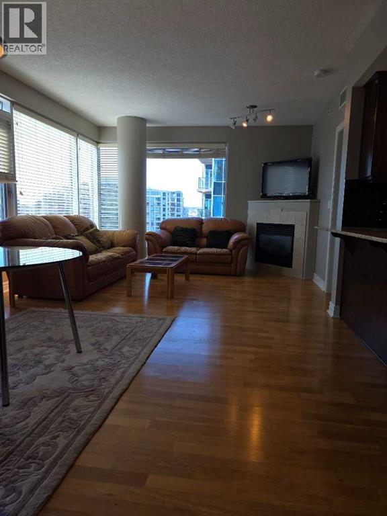
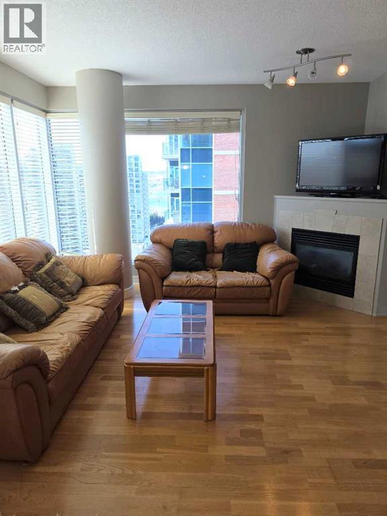
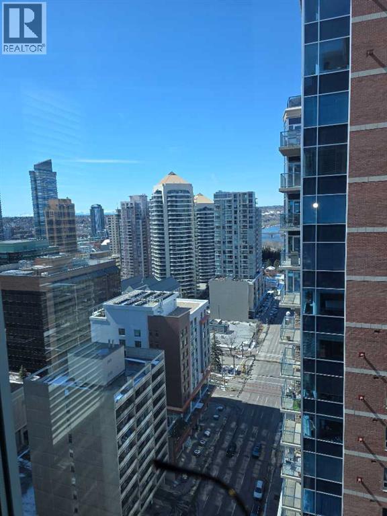
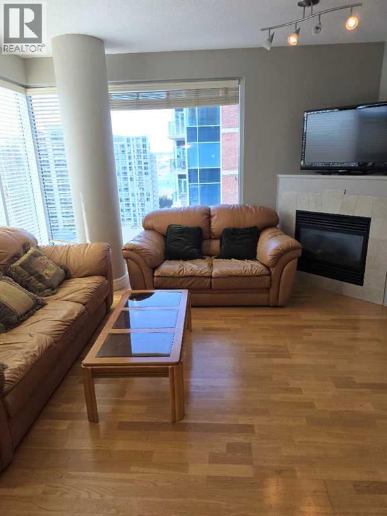
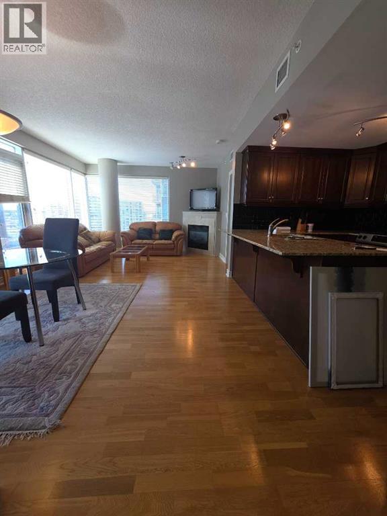
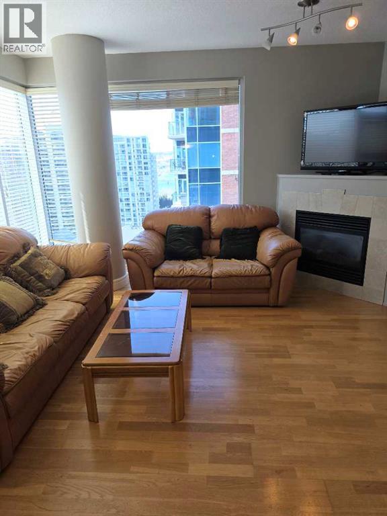
EXCEPTIONAL OPEN VIEWS !!!! THIS SW FACING CORNER UNIT OF The Five West Executive Condo, offers fantastic views of the Bow River and the Rocky Mountains that you surely would Enjoy. An abundance of natural sunlight floods into the unit through those floor-to-ceiling, high-grade UV-protected windows. This unit is loaded with upgrades, GRANITE COUNTER TOPS and BATHROOM VANTIES, HARDWOOD FLOOR, upgraded Washer/Dryer, and S/S Appliances. 953 square feet of comfortable living spaces, with 2 privately en-suite Bedrooms. Five West Executive Condo Phase 2 is a highly desirable condo for the following reasons. 1.. A high-quality building with UV-protected windows, acoustic soundproofing, and high-quality building materials. 2.. A super location, only 500 feet away from the beautiful Prince Island Park, the Bow River, and the River Park Pathway, only a short block away from the downtown C Train Station and amenities. 3.. A well-managed building, a luxurious lobby, and offers daily Concierge services, security, titled parking, visitor parking, party room, Car Wash, and storage. This Newly Painted Executive unit is a perfect place to call home, or keep it as a high-end Executive Rental. Don't Wait, CALL NOW TO VIEW !!!! (id:53430)
Building
- Property Type:
- Apartment
- Building Type:
- Apartment
- Year Built:
- 2008
- Stories:
- 28.0
- Bedrooms:
- 2
- Bathrooms (total):
- 2.0
Finished Areas
- Interior Size (Total):
- 953 square feet
- Above Grade:
- 953 square feet
Interior
- Flooring:
- Tile, Hardwood, Carpeted
- Appliances:
- Refrigerator, Cooktop - Electric, Dishwasher, Stove, Microwave, Garburator, Hood Fan, Window Coverings, Garage door opener, Washer/Dryer Stack-Up
Parking
- Spaces:
- 1
- Features:
- Shared
Lot / Land
- Lot Size:
- 0.41 acres
- Lot Features:
- Closet Organizers, No Animal Home, No Smoking Home, Gas BBQ Hookup, Parking
Exterior
- Exterior Features:
- Concrete
- Construction:
- Poured concrete, Steel frame
Utilities & Mechanical
- Heating:
- Natural gas, Central heating
- Cooling:
- Central air conditioning
Comfort & Security
- Fireplace(s):
- 1
Fees & Dates
- Property Taxes:
- $2,568
- Tax Year:
- 2025
- HOA/Condo Fee:
- $837
- Last Modified:
- 04/22/2026 07:00:28 AM
- Status Change:
- 04/22/2026 06:51:31 AM
Association / Ownership
- Association:
- First Services Residential
- Fee:
- $837 / Monthly
- Common Interest:
- Condo/Strata
Room Dimensions
| Room | Level | Size |
|---|---|---|
| Living room | Main level | 11.33 Ft x 13.17 Ft |
| Dining room | Main level | 11.67 Ft x 10.00 Ft |
| Kitchen | Main level | 8.58 Ft x 9.25 Ft |
| Primary Bedroom | Main level | 11.83 Ft x 14.00 Ft |
| 4pc Bathroom | Unknown | 7.83 Ft x 5.92 Ft |
| Bedroom | Main level | 10.17 Ft x 9.83 Ft |
| 3pc Bathroom | Main level | 5.33 Ft x 8.50 Ft |
| Laundry room | Main level | 5.08 Ft x 10.58 Ft |
| Furnace | Main level | 3.92 Ft x 5.08 Ft |
Location
Data is supplied by Pillar 9 MLS® System. Pillar 9 is the owner of the copyright in its MLS® System. Data is deemed reliable but is not guaranteed accurate by Pillar 9.
The trademarks MLS®, Multiple Listing Service® and the associated logos are owned by The Canadian Real Estate Association (CREA) and identify the quality of services provided by real estate professionals who are members of CREA. Used under license.