Real estate on your terms®
$399,900
active
3238 32A Street Southeast
Calgary
,
AB
T2B0J5
Key Details
- MLS® Number:
- A2333380
- Community:
- Dover
- Building Type:
- House
- Interior Size:
- 919 square feet
- Bedrooms:
- 3
- Parking:
- 3
- Parking Features:
- Other, RV
- Lot Size:
- 470.0 square meters

Property Description
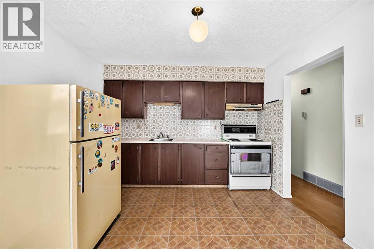
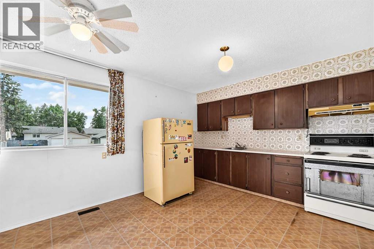
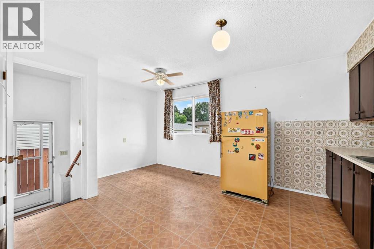
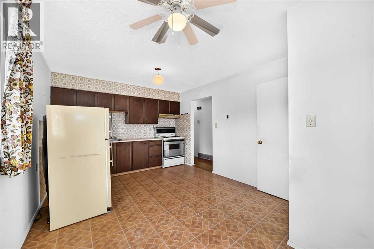
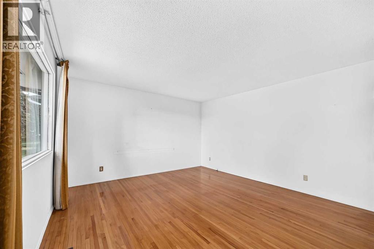
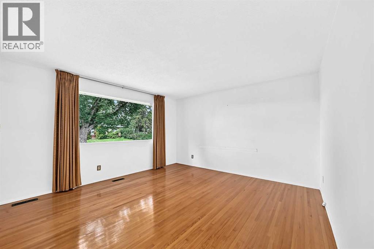
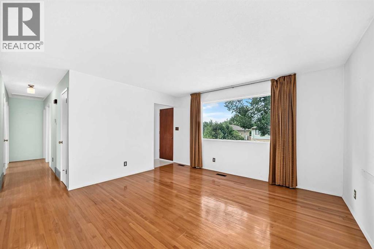
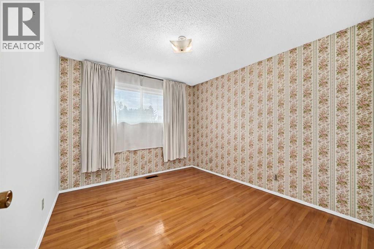
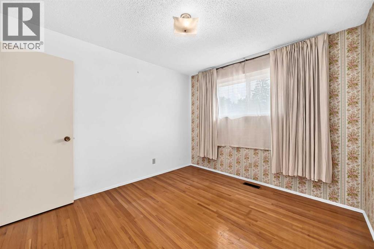
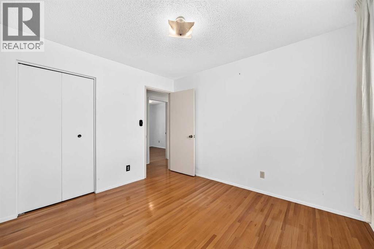
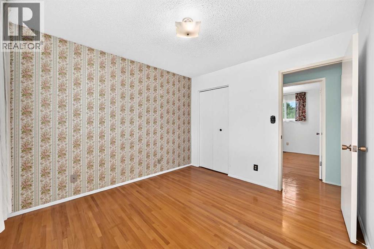
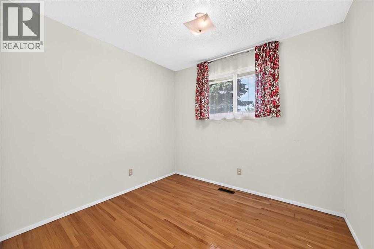
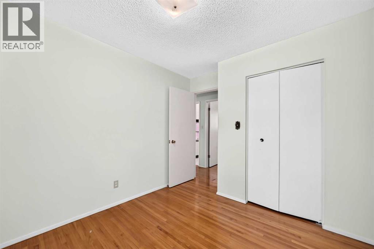
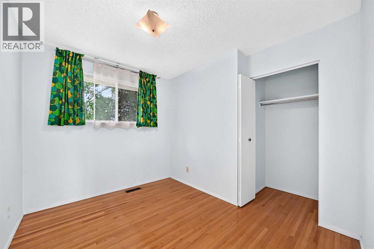
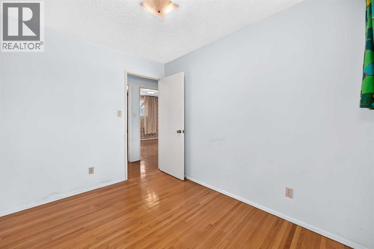
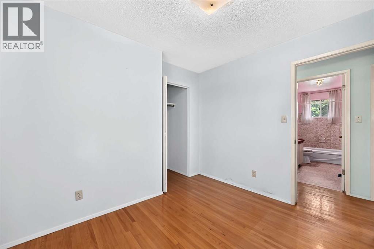
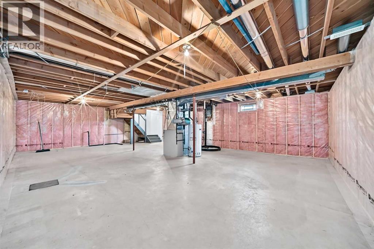
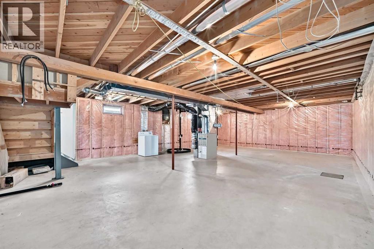
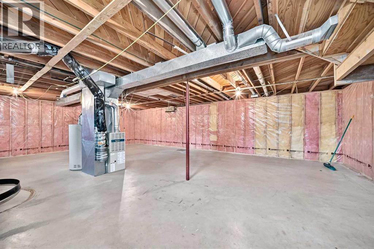
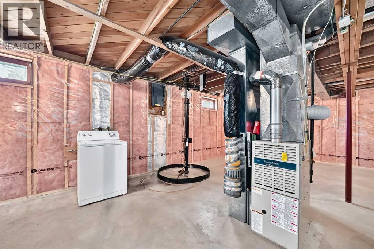
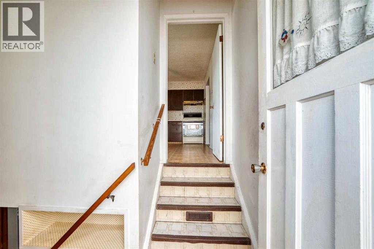
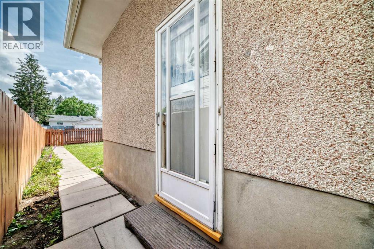
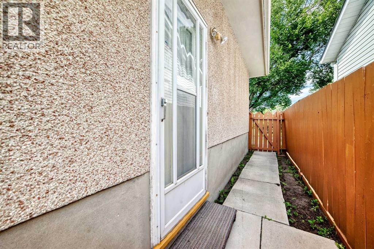
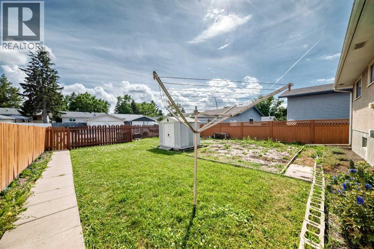
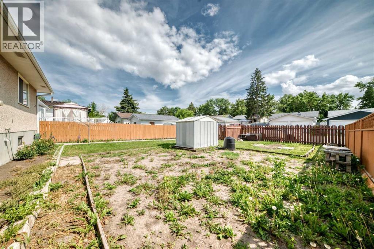
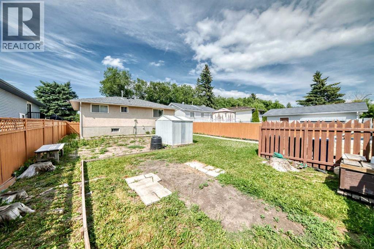
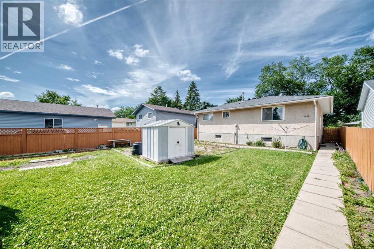
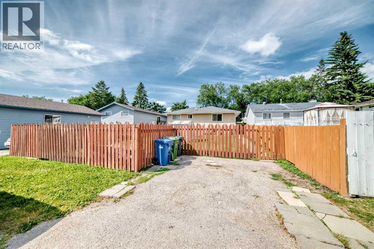
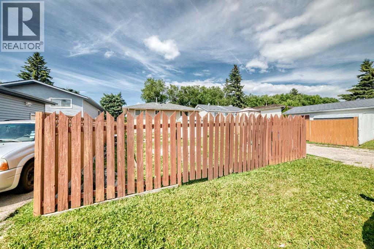
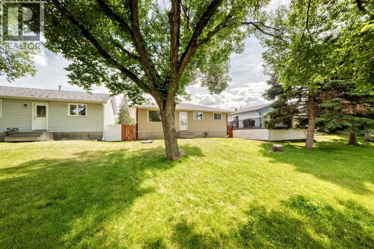
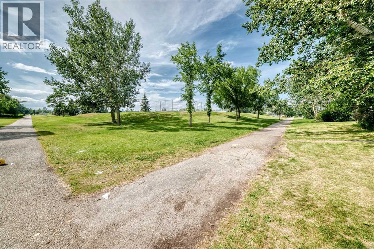
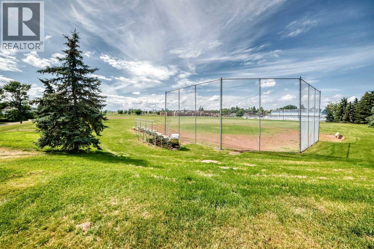
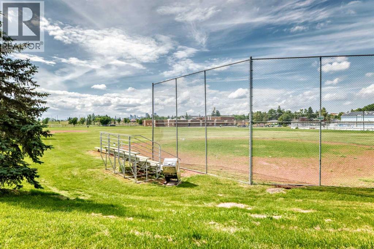
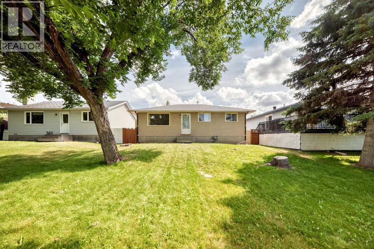
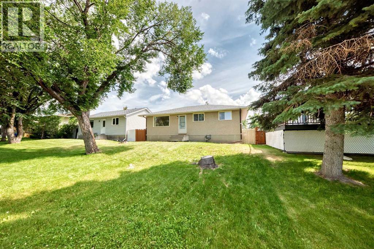
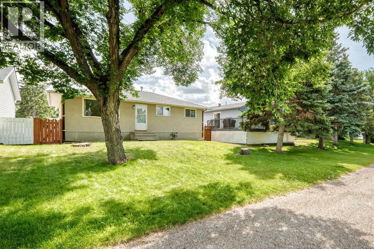
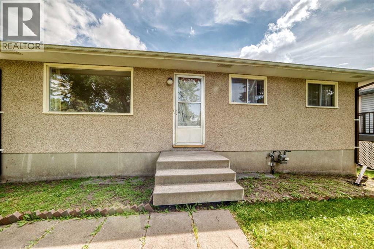
Opportunity knocks in Dover! If you’ve been searching for an affordable detached home with room to grow, this is your chance to build sweat equity and create something truly your own. Situated on a large lot with an expansive backyard and facing a beautiful green space with established trees, this 3-bedroom bungalow offers solid potential for first-time buyers, renovators, and investors alike. The functional main floor is ready for your personal touch, providing a great foundation to update and customize at your leisure. Downstairs, the undeveloped basement presents a blank canvas with endless possibilities. Additional bedrooms, a family room, home office, gym, or extra living space to suit your lifestyle and increase future value. Step outside and imagine the possibilities. The oversized backyard offers RV parking, ample room for kids, pets, gardening, entertaining, or even a future garage or potential garage carriage home development with city approval. Properties with this much outdoor space are becoming increasingly difficult to find at an attainable price point in the city’s SE. Located in this established SE inner city community, you’ll enjoy convenient access to schools, parks, shopping, public transit, and major roadways, making commuting around the city simple and efficient. Whether you’re looking to roll up your sleeves and transform a home into your dream space or searching for your next investment opportunity, this property offers the location, lot size, and potential to make your vision a reality. Bring your ideas and unlock the value waiting here. Connect with your favorite realtor today for your viewing! (id:53430)
Building
- Property Type:
- House
- Building Type:
- House
- Style:
- Bungalow
- Year Built:
- 1970
- Stories:
- 1.0
- Bedrooms:
- 3
- Bathrooms (total):
- 1.0
- Basement:
- Unfinished, Full
Finished Areas
- Interior Size (Total):
- 919 square feet
- Above Grade:
- 919 square feet
Interior
- Flooring:
- Hardwood, Linoleum
- Appliances:
- Washer, Refrigerator, Range - Electric, Hood Fan
Parking
- Spaces:
- 3
- Features:
- Other, RV
Lot / Land
- Lot Size:
- 470.0 square meters
- Frontage:
- 13.42 meters
- Lot Features:
- Treed, Back lane
Exterior
- Exterior Features:
- Concrete
- Construction:
- Poured concrete, Wood frame
- Foundation:
- Poured Concrete
- Fencing:
- Fence
Utilities & Mechanical
- Heating:
- Forced air, Natural gas, Central heating
- Cooling:
- None
Fees & Dates
- Property Taxes:
- $2,630
- Tax Year:
- 2026
- Last Modified:
- 07/31/2026 02:00:03 AM
- Status Change:
- 07/31/2026 01:52:24 AM
Association / Ownership
- Common Interest:
- Freehold
Room Dimensions
| Room | Level | Size |
|---|---|---|
| Primary Bedroom | Main level | 10.00 Ft x 9.92 Ft |
| Kitchen | Main level | 11.00 Ft x 7.08 Ft |
| Dining room | Main level | 11.00 Ft x 9.33 Ft |
| Living room | Main level | 13.33 Ft x 13.67 Ft |
| Other | Main level | 4.50 Ft x 3.83 Ft |
| Bedroom | Main level | 10.00 Ft x 8.00 Ft |
| Bedroom | Main level | 8.75 Ft x 9.00 Ft |
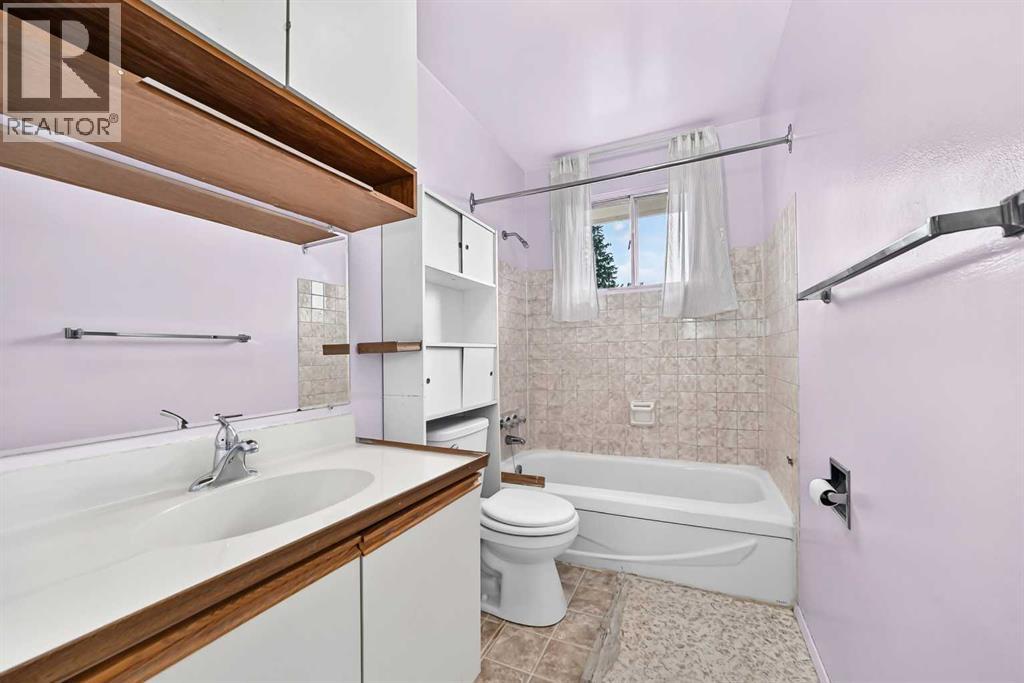
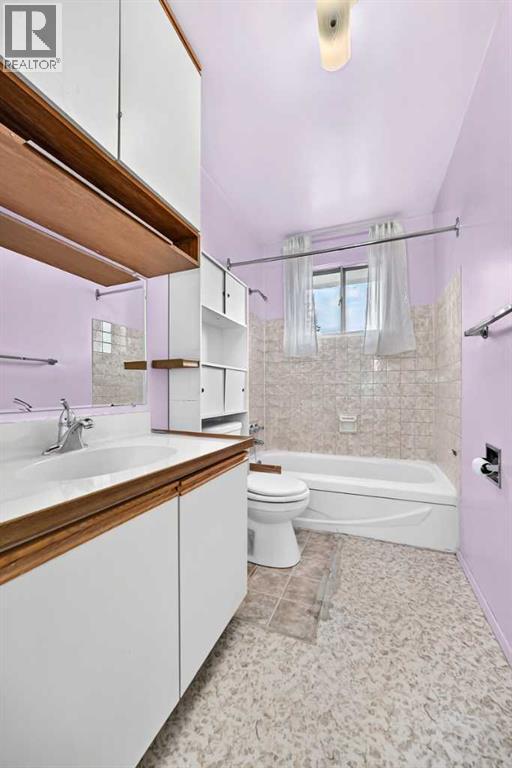
| 4pc Bathroom | Main level | 8.42 Ft x 4.92 Ft |
| Other | Main level | .00 Ft x .00 Ft |
| Other | Basement | 23.50 Ft x 33.92 Ft |
Location
Data is supplied by Pillar 9 MLS® System. Pillar 9 is the owner of the copyright in its MLS® System. Data is deemed reliable but is not guaranteed accurate by Pillar 9.
The trademarks MLS®, Multiple Listing Service® and the associated logos are owned by The Canadian Real Estate Association (CREA) and identify the quality of services provided by real estate professionals who are members of CREA. Used under license.