Real estate on your terms®
$364,900
active
36 Dovista Court Southeast
Calgary
,
AB
T2B3P4
Key Details
- MLS® Number:
- A2332652
- Community:
- Dover
- Building Type:
- Duplex
- Interior Size:
- 965 square feet
- Bedrooms:
- 3
- Parking:
- 2
- Parking Features:
- Attached Garage
- Lot Size:
- 396.0 square meters
- Attached:
- Yes

Property Description
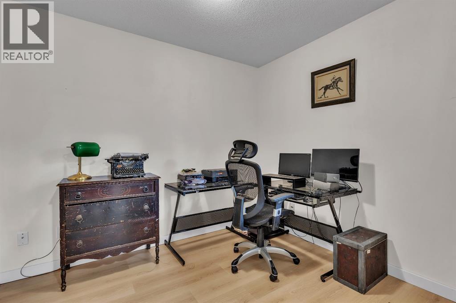
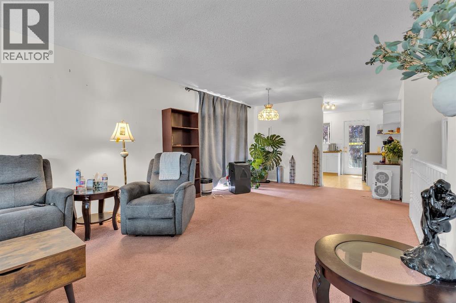
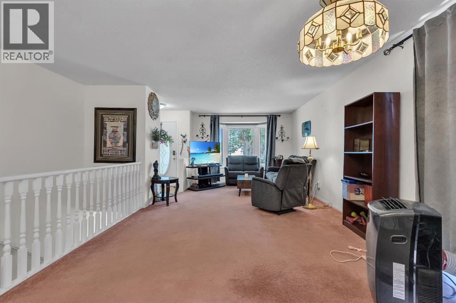
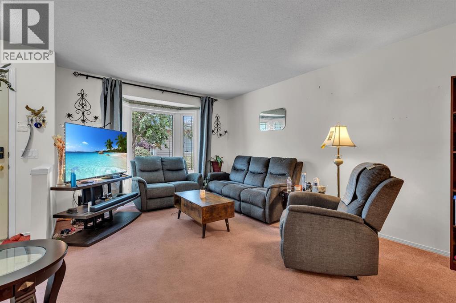
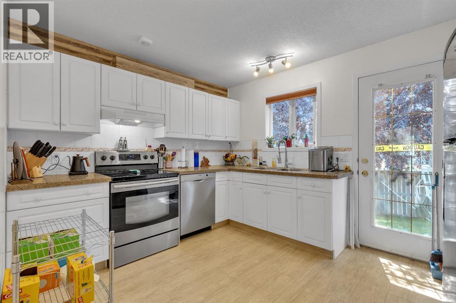
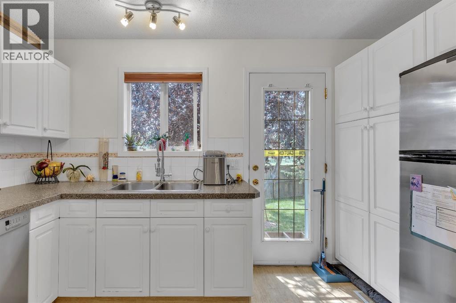
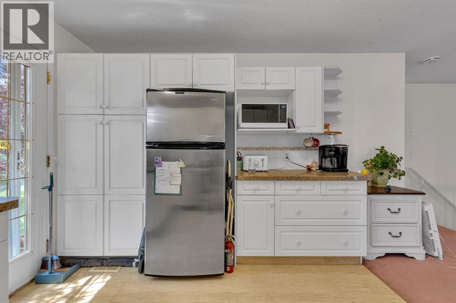
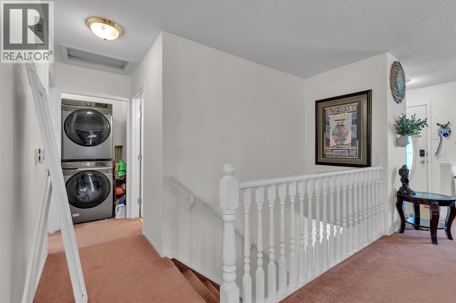
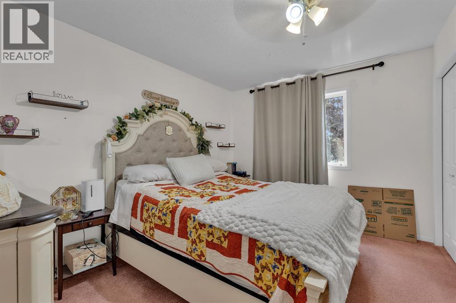
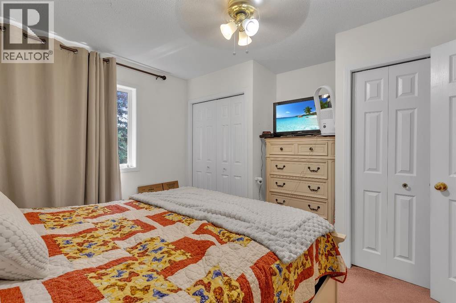
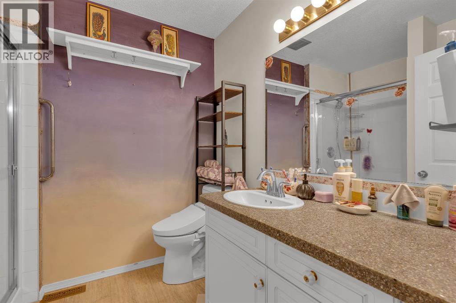
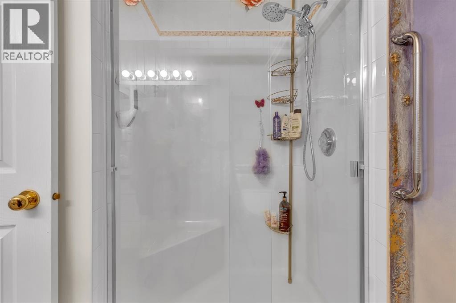
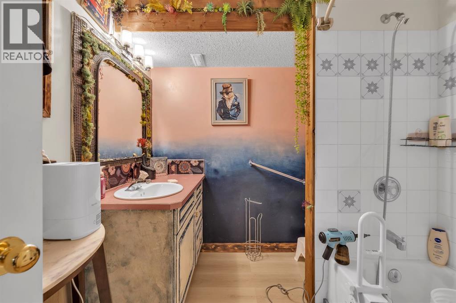
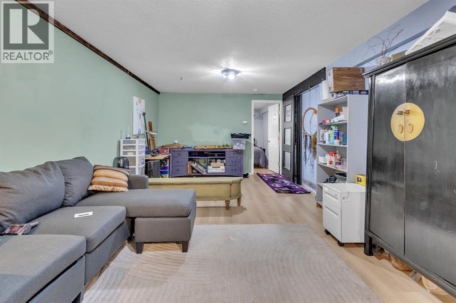
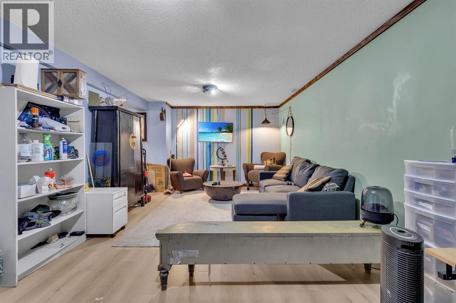
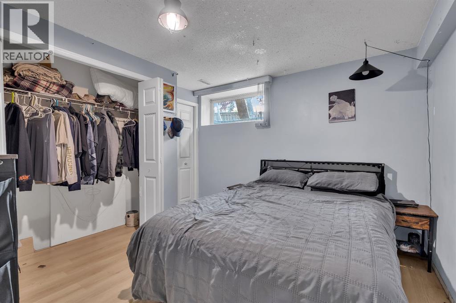
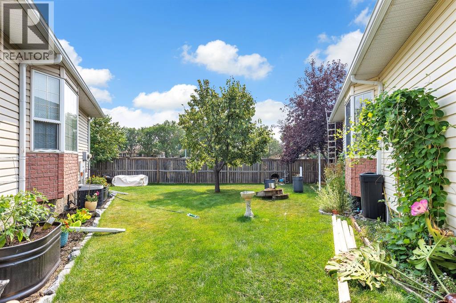
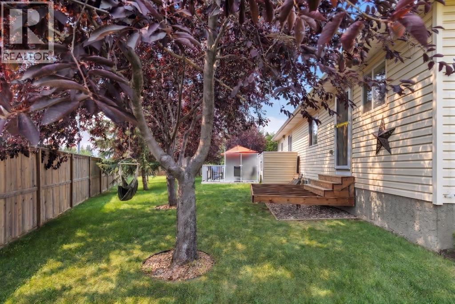
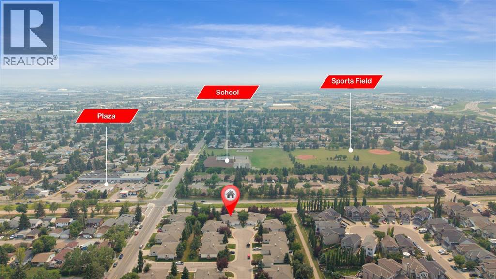
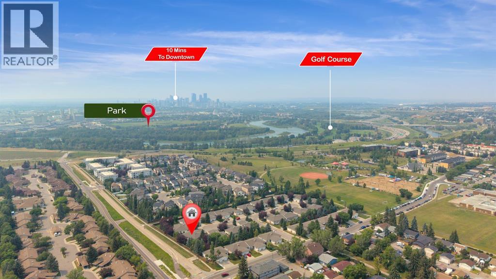
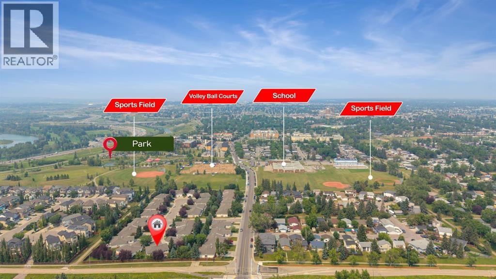
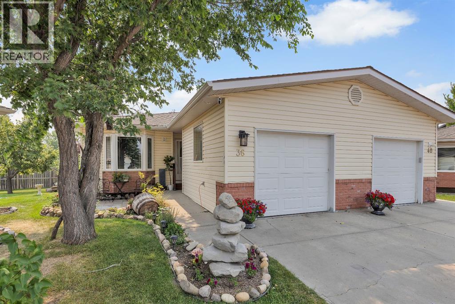
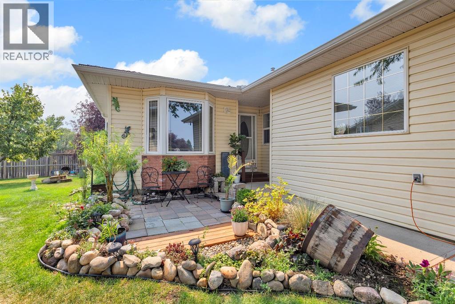
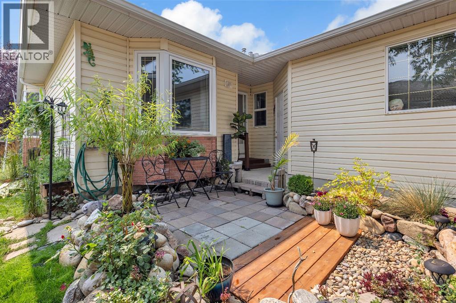
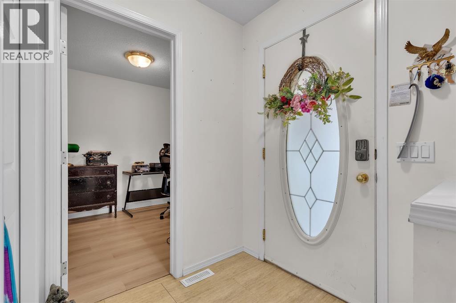
Welcome to easy, low-maintenance living in this inviting 40+ community! Tucked away on a quiet cul-de-sac, this bungalow-style duplex offers approximately 1,789 sq. ft. of developed living space. Total of 3 bedrooms and 2 full bathrooms. The bright main floor open layout creates a welcoming feel with plenty of flexibility for everyday living and entertaining, offering a kitchen with earing area a living room, 2 bedrooms, laundry and a full bathroom. The lower level offers a family room, bedroom, full bathroom and storage roomThere is a front-attached single. While out back, enjoy the newly replaced deck completed by the condo board—an ideal spot to relax and enjoy the warmer months. Located close to shopping, services and everyday amenities, this home offers the convenience of having everything you need nearby while enjoying a quieter, low-maintenance lifestyle. A fantastic opportunity for those looking to simplify without giving up space, comfort or convenience! (id:53430)
Building
- Property Type:
- Duplex
- Building Type:
- Duplex
- Style:
- Bungalow
- Year Built:
- 1999
- Stories:
- 1.0
- Bedrooms:
- 3
- Bathrooms (total):
- 2.0
- Basement:
- Finished, Full
Finished Areas
- Interior Size (Total):
- 965 square feet
- Above Grade:
- 965 square feet
Interior
- Flooring:
- Carpeted, Vinyl Plank
- Appliances:
- Refrigerator, Stove, Microwave, Washer & Dryer
Parking
- Spaces:
- 2
- Features:
- Attached Garage
Lot / Land
- Lot Size:
- 396.0 square meters
- Frontage:
- 3.86 meters
- Lot Features:
- Cul-de-sac, See remarks, Other
Exterior
- Exterior Features:
- Vinyl siding
- Foundation:
- Poured Concrete
- Fencing:
- Partially fenced
Utilities & Mechanical
- Heating:
- Forced air, Natural gas
- Cooling:
- None
Fees & Dates
- Property Taxes:
- $2,473
- Tax Year:
- 2026
- HOA/Condo Fee:
- $368
- Last Modified:
- 08/07/2026 12:35:17 AM
- Status Change:
- 08/07/2026 12:29:33 AM
Association / Ownership
- Fee:
- $368 / Monthly
- Common Interest:
- Freehold
Room Dimensions
| Room | Level | Size |
|---|---|---|
| Living room | Main level | 16.92 Ft x 12.33 Ft |
| Dining room | Main level | 9.58 Ft x 14.08 Ft |
| Kitchen | Main level | 10.08 Ft x 12.42 Ft |
| Primary Bedroom | Main level | 12.67 Ft x 12.25 Ft |
| 3pc Bathroom | Main level | 6.92 Ft x 8.17 Ft |
| Bedroom | Main level | 9.58 Ft x 8.17 Ft |
| Recreational, Games room | Basement | 22.58 Ft x 11.67 Ft |
| Bedroom | Basement | 10.92 Ft x 11.17 Ft |
| 4pc Bathroom | Basement | 7.42 Ft x 8.33 Ft |
| Storage | Basement | 27.25 Ft x 12.33 Ft |
Location
Data is supplied by Pillar 9 MLS® System. Pillar 9 is the owner of the copyright in its MLS® System. Data is deemed reliable but is not guaranteed accurate by Pillar 9.
The trademarks MLS®, Multiple Listing Service® and the associated logos are owned by The Canadian Real Estate Association (CREA) and identify the quality of services provided by real estate professionals who are members of CREA. Used under license.