Real estate on your terms®
$419,900
active
3257 32A Avenue Southeast
Calgary
,
AB
T2B0J6
Key Details
- MLS® Number:
- A2331061
- Community:
- Dover
- Building Type:
- House
- Interior Size:
- 971 square feet
- Bedrooms:
- 4
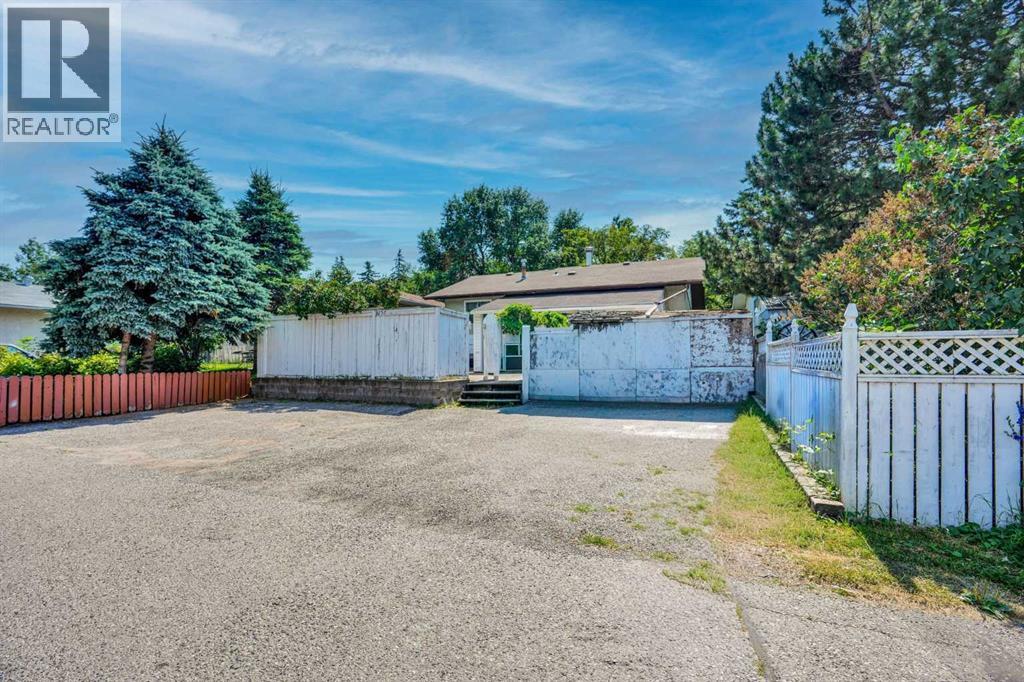
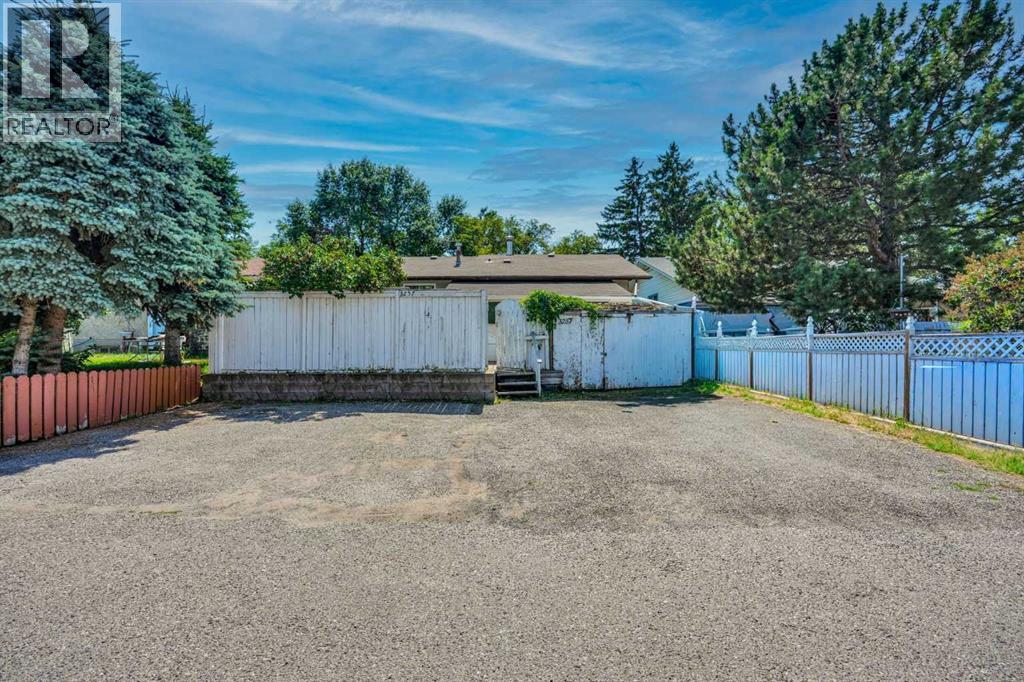
- Parking:
- 4
- Parking Features:
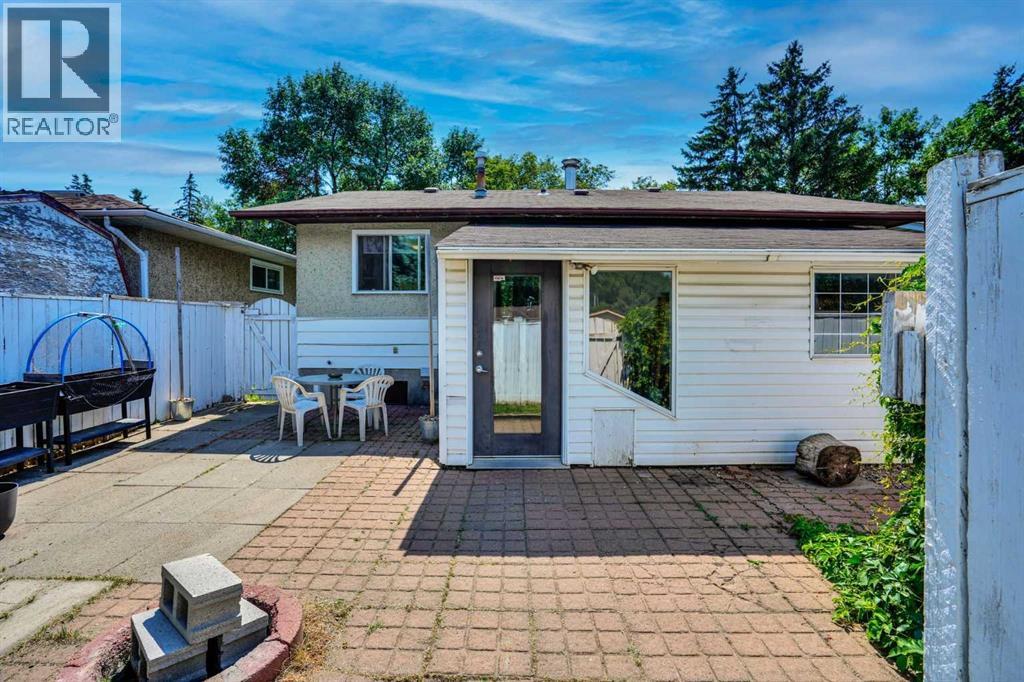
- Parking Pad, Other, RV, Oversize
- Lot Size:
- 429.0 square meters

Property Description
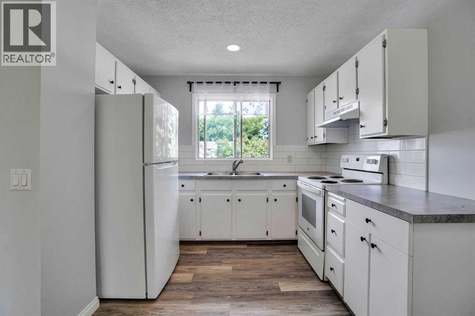
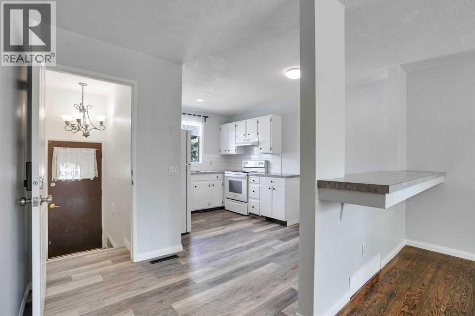
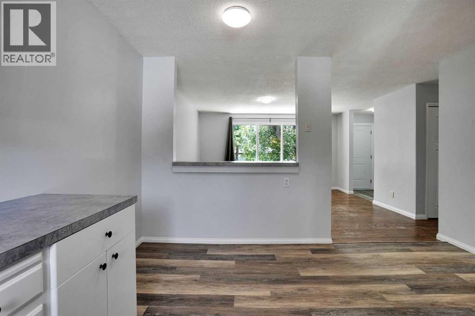
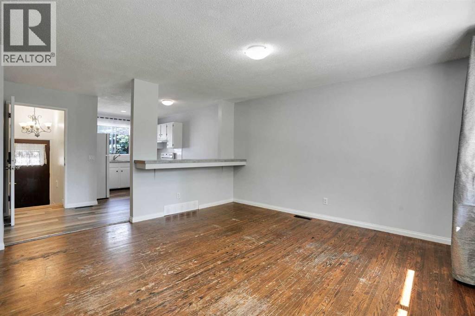
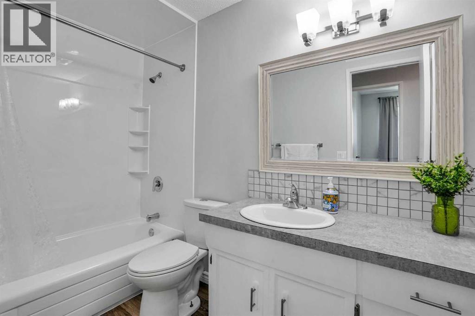
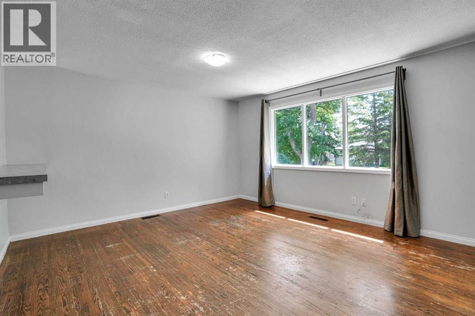
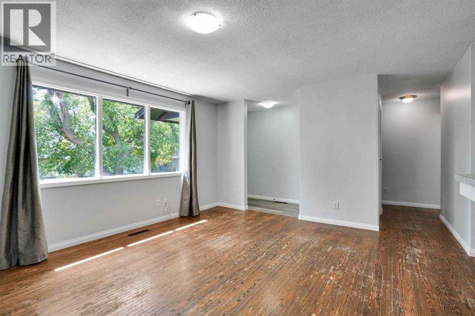
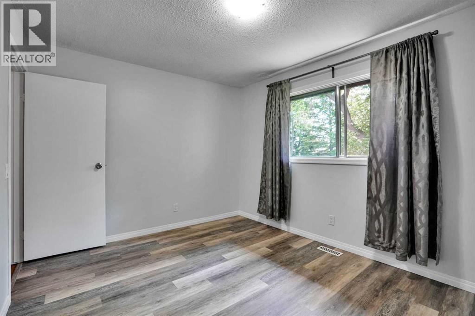
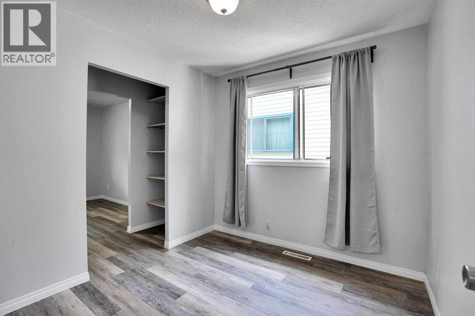
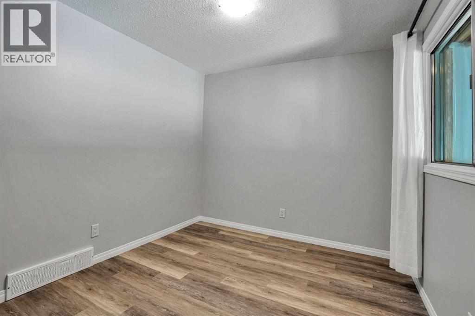
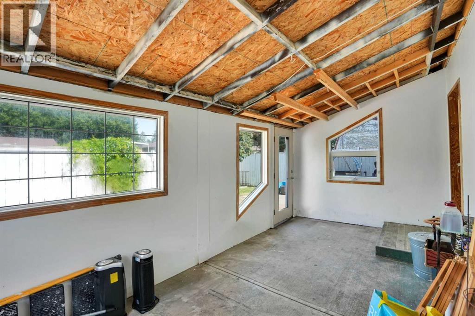
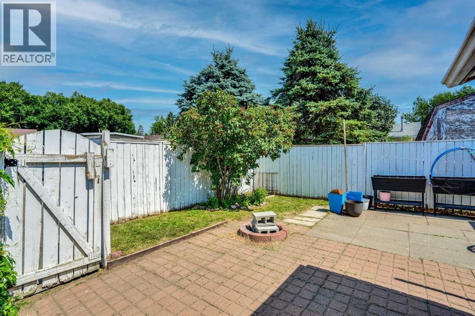
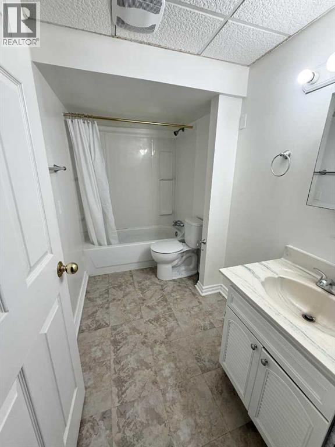
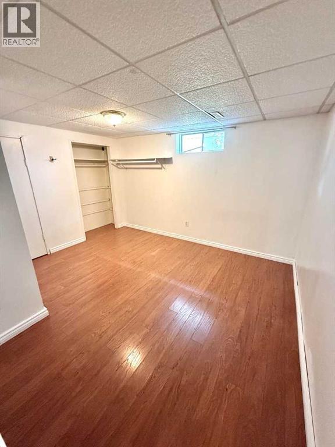
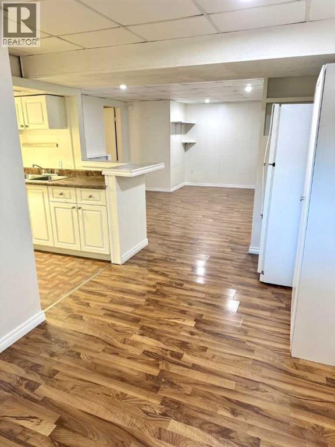
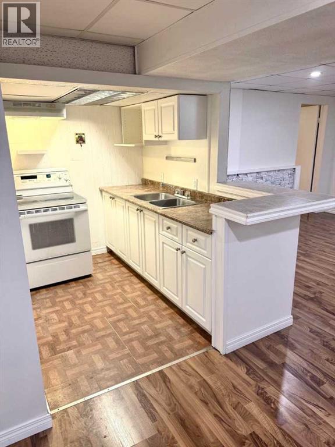
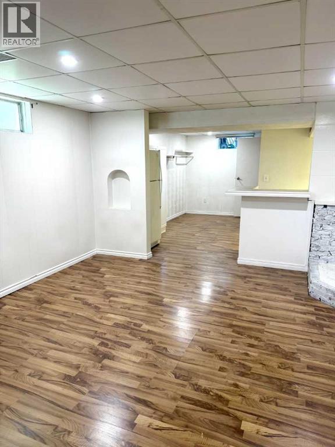
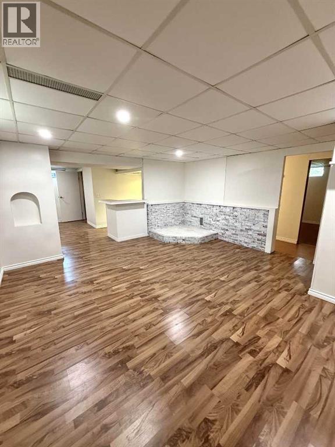
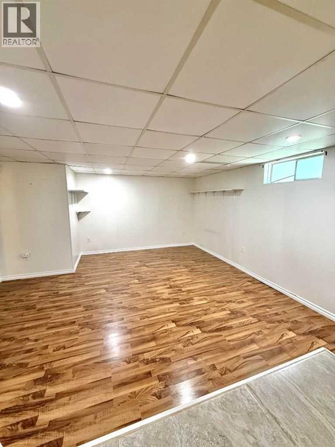
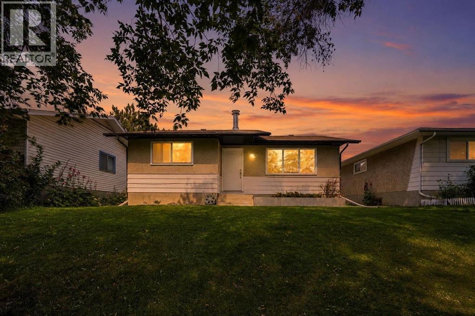
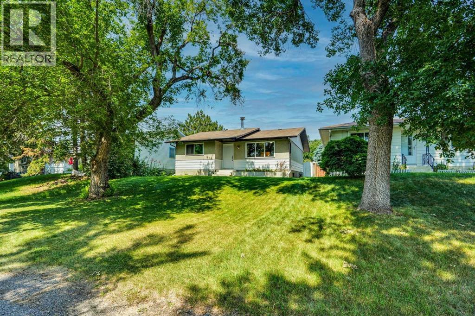
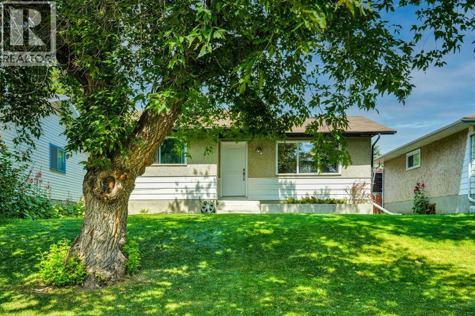
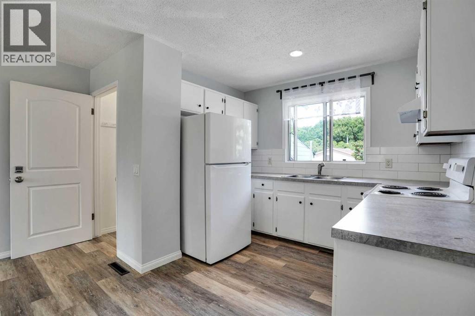
VALUE plus!!! This is a fantastic opportunity to own a superb 3 bedroom bungalow with an awesome suite (illegal) in the basement! This property has been well maintained and features newer flooring, updated kitchen cabinets, neutral paint, re-coated hardwood floors, newer roof, 3 good sized bedrooms up in main floor suite that has a large bright family room overlooking a serene park/pathway, and bright updated eat-in kitchen with breakfast bar. Lower suite has 1 bedroom, full bath, large family room, cozy kitchen and dining room. Separate entrances to both suites off the rear of the property are adjoined with almost 200 square feet of covered storage for tenant use and a common laundry with additional storage services both suites. Parking at the rear of the property accommodates 4 vehicles! There is plenty of room for an RV or camper van. This property is clean and ready for the next owner! HWT replaced in 2022, furnace and ducts cleaned in 2025. Don't miss this huge opportunity to own a fantastic home close to parks, paths and all amenities at an amazing price. Agents please see member comments. (id:53430)
Building
- Property Type:
- House
- Building Type:
- House
- Style:
- Bungalow
- Year Built:
- 1970
- Stories:
- 1.0
- Bedrooms:
- 4
- Bathrooms (total):
- 2.0
- Basement:
- Finished, Full, Suite
Finished Areas
- Interior Size (Total):
- 971 square feet
- Above Grade:
- 971 square feet
Interior
- Flooring:
- Hardwood, Laminate
- Appliances:
- Refrigerator, Stove, Hood Fan, Washer & Dryer
Parking
- Spaces:
- 4
- Features:
- Parking Pad, Other, RV, Oversize
Lot / Land
- Lot Size:
- 429.0 square meters
- Frontage:
- 12.8 meters
- Lot Features:
- See remarks, Back lane
Exterior
- Exterior Features:
- Stucco, Metal
- Construction:
- Wood frame
- Foundation:
- Poured Concrete
- Fencing:
- Fence
Utilities & Mechanical
- Heating:
- Forced air, Natural gas
- Cooling:
- None
Comfort & Security
- Security:
- Smoke Detectors
Fees & Dates
- Property Taxes:
- $2,743
- Tax Year:
- 2026
- Last Modified:
- 08/14/2026 02:30:17 AM
- Status Change:
- 08/14/2026 02:17:17 AM
Association / Ownership
- Common Interest:
- Freehold
Room Dimensions
| Room | Level | Size |
|---|---|---|
| Kitchen | Main level | 7.33 Ft x 9.58 Ft |
| Primary Bedroom | Main level | 10.00 Ft x 12.25 Ft |
| Bedroom | Main level | 9.17 Ft x 12.25 Ft |
| Bedroom | Main level | 8.58 Ft x 8.83 Ft |
| Dining room | Main level | 6.08 Ft x 13.17 Ft |
| Living room | Main level | 13.83 Ft x 14.50 Ft |
| Bedroom | Lower level | 10.92 Ft x 12.67 Ft |
| Recreational, Games room | Lower level | 15.33 Ft x 16.83 Ft |
| Kitchen | Lower level | 14.33 Ft x 15.50 Ft |
| 4pc Bathroom | Lower level | 5.25 Ft x 9.67 Ft |
| 4pc Bathroom | Main level | 9.08 Ft x 4.92 Ft |
| Foyer | Main level | 4.08 Ft x 6.58 Ft |
| Other | Main level | 3.25 Ft x 7.00 Ft |
| Sunroom | Main level | 9.33 Ft x 19.50 Ft |
| Laundry room | Basement | 4.08 Ft x 7.75 Ft |
Location
Data is supplied by Pillar 9 MLS® System. Pillar 9 is the owner of the copyright in its MLS® System. Data is deemed reliable but is not guaranteed accurate by Pillar 9.
The trademarks MLS®, Multiple Listing Service® and the associated logos are owned by The Canadian Real Estate Association (CREA) and identify the quality of services provided by real estate professionals who are members of CREA. Used under license.