Real estate on your terms®
$279,000
active
2851 Dovely Park Southeast
Calgary
,
AB
T2B3G9
Key Details
- MLS® Number:
- A2320855
- Community:
- Dover
- Building Type:
- Row / Townhouse
- Interior Size:
- 806 square feet
- Bedrooms:
- 2
- Parking:
- 1
- Parking Features:
- Parking Pad
- Lot Size:
- 304.0 square meters
- Attached:
- Yes

Property Description
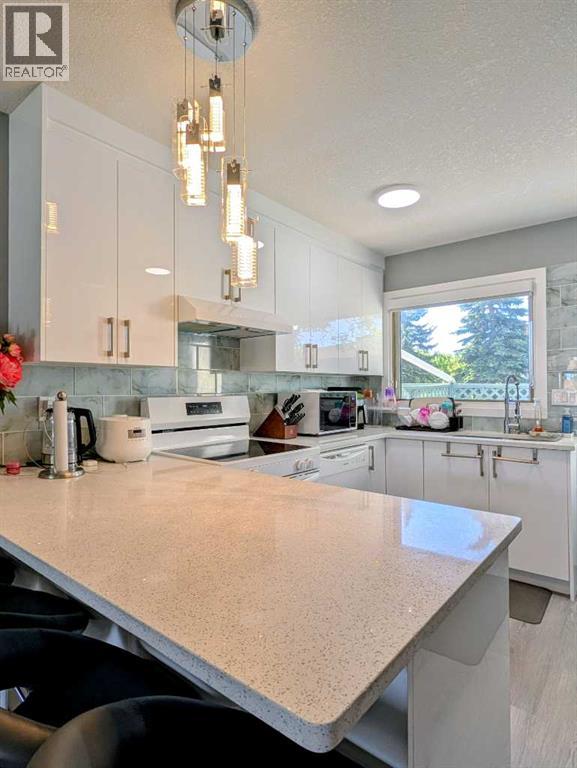
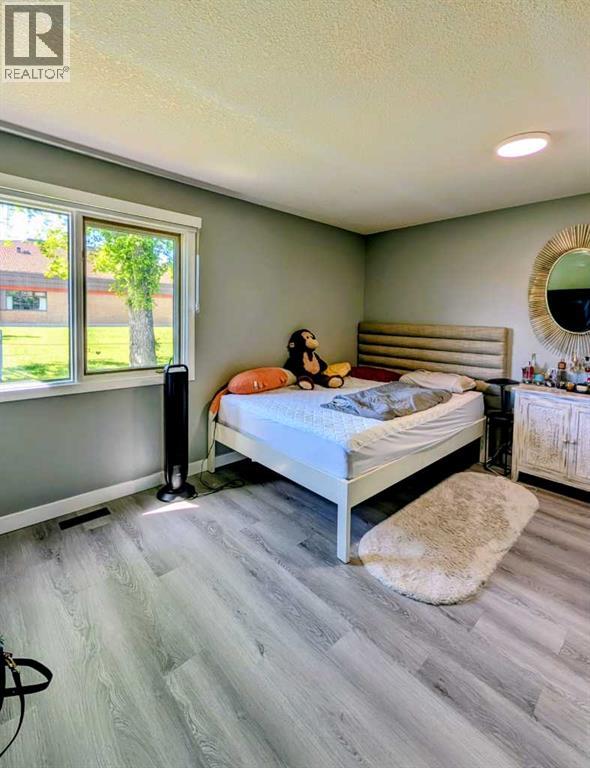
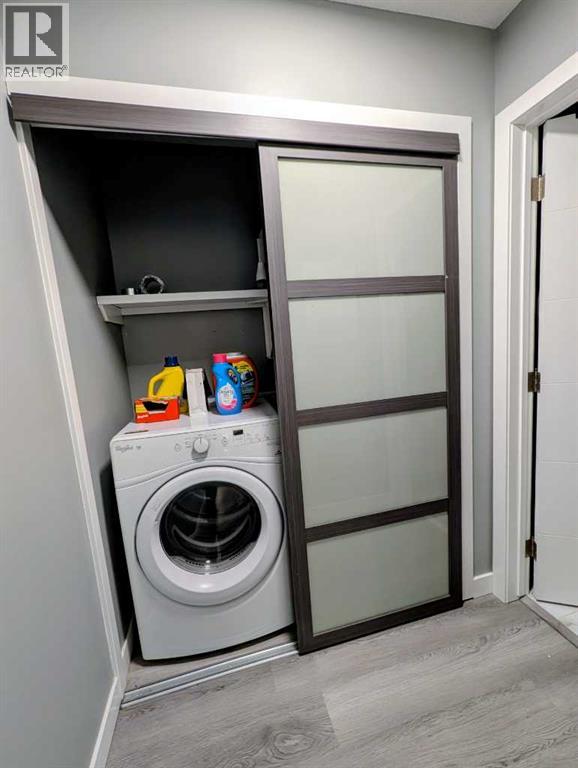
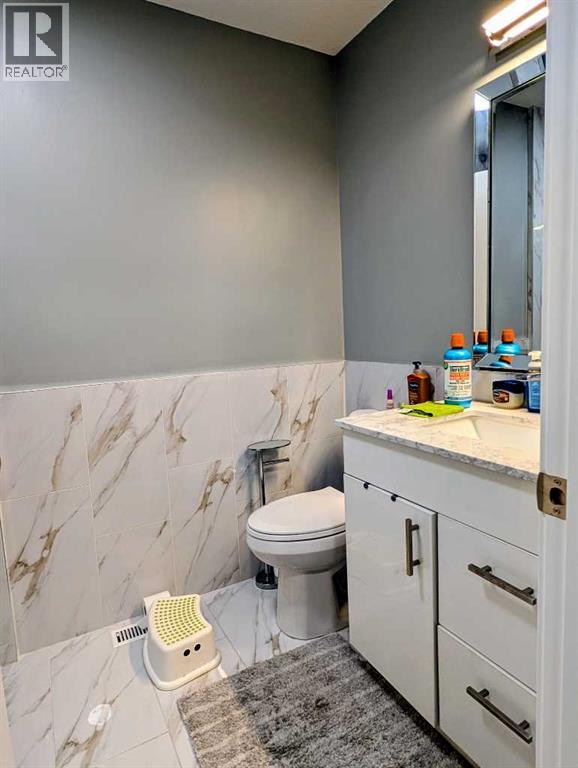
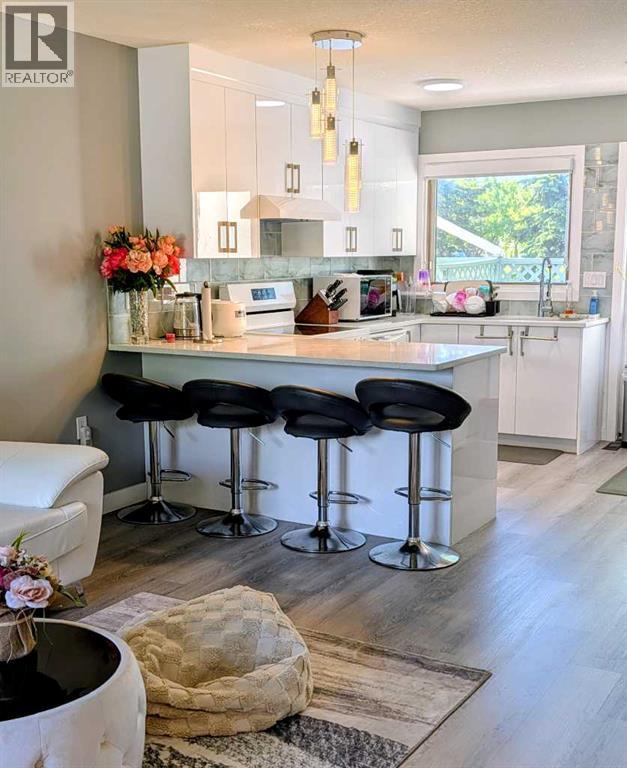
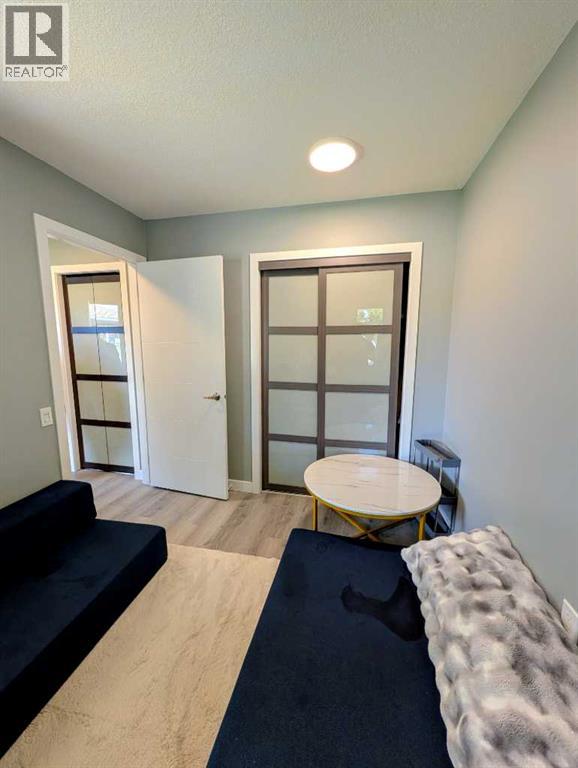
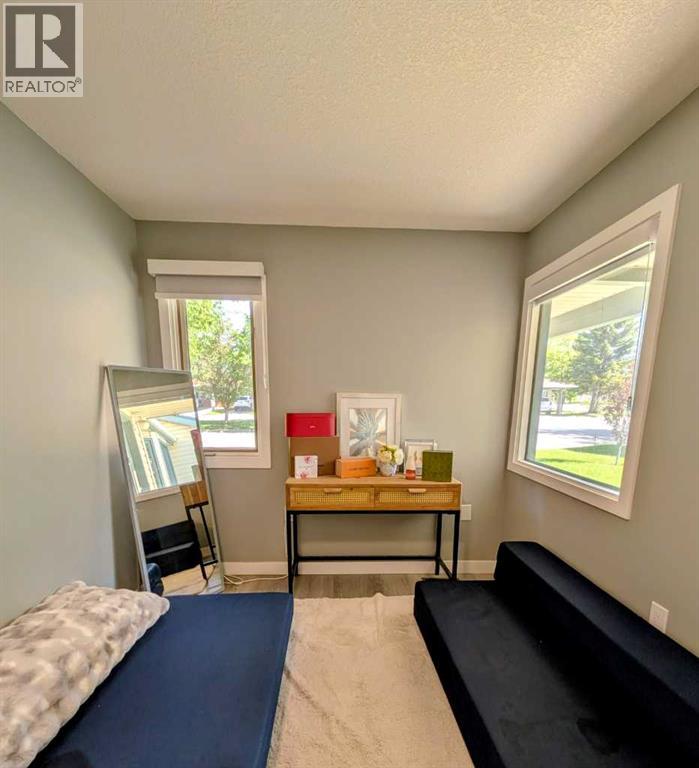
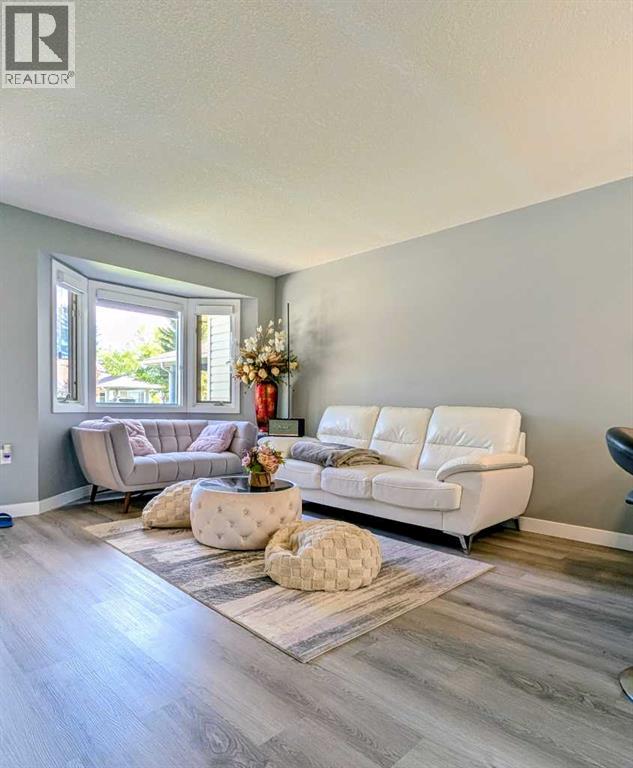
Fully Renovated 55+ Oasis with Low Condo Fees! Turn the key and move right into this beautifully updated 2-bedroom, 1-bathroom home. The open main layout features a bright living area and a gorgeous modern kitchen with quartz countertops, a large island with bar seating, and sleek high-gloss cabinets. Enjoy the convenience of main-floor laundry hidden behind stylish frosted-glass doors. The renovated bathroom features a luxurious, oversized glass shower with marble-look tiling. Includes 1 covered parking pad and incredibly low condo fees. Perfect for those looking to downsize without compromising on style (id:53430)
Building
- Property Type:
- Row / Townhouse
- Building Type:
- Row / Townhouse
- Year Built:
- 1991
- Stories:
- 1.0
- Bedrooms:
- 2
- Bathrooms (total):
- 1.0
- Basement:
- Crawl space
Finished Areas
- Interior Size (Total):
- 806 square feet
- Above Grade:
- 806 square feet
Interior
- Flooring:
- Tile, Vinyl Plank
- Appliances:
- Refrigerator, Range - Electric, Dishwasher, Microwave, Hood Fan, Washer & Dryer
Parking
- Spaces:
- 1
- Features:
- Parking Pad
Lot / Land
- Lot Size:
- 304.0 square meters
- Frontage:
- 8.0 meters
- Lot Features:
- No Animal Home, No Smoking Home, Parking
Exterior
- Exterior Features:
- Vinyl siding
- Foundation:
- Wood
- Fencing:
- Fence
Utilities & Mechanical
- Heating:
- Natural gas, Central heating
- Cooling:
- None
Fees & Dates
- Property Taxes:
- $1,848
- Tax Year:
- 2026
- HOA/Condo Fee:
- $320
- Last Modified:
- 08/11/2026 07:00:06 PM
- Status Change:
- 08/11/2026 06:57:59 PM
Association / Ownership
- Association:
- Rimrock Property Management
- Fee:
- $320 / Monthly
- Common Interest:
- Freehold
Room Dimensions
| Room | Level | Size |
|---|---|---|
| Primary Bedroom | Main level | 8.92 Ft x 13.67 Ft |
| Laundry room | Main level | 5.58 Ft x 2.75 Ft |
| 3pc Bathroom | Main level | 5.00 Ft x 8.33 Ft |
| Kitchen | Main level | 10.83 Ft x 11.33 Ft |
| Living room | Main level | 15.33 Ft x 12.92 Ft |
| Bedroom | Main level | 9.92 Ft x 8.42 Ft |
| Other | Main level | 5.67 Ft x 5.17 Ft |
| Pantry | Main level | 2.00 Ft x 1.92 Ft |
Location
Data is supplied by Pillar 9 MLS® System. Pillar 9 is the owner of the copyright in its MLS® System. Data is deemed reliable but is not guaranteed accurate by Pillar 9.
The trademarks MLS®, Multiple Listing Service® and the associated logos are owned by The Canadian Real Estate Association (CREA) and identify the quality of services provided by real estate professionals who are members of CREA. Used under license.