Real estate on your terms®
$499,999
active
3232 Doverville Crescent Southeast
Calgary
,
AB
T2B1T9
Key Details
- MLS® Number:
- A2318164
- Community:
- Dover
- Building Type:
- House
- Interior Size:
- 956 square feet
- Bedrooms:
- 3
- Parking:
- 1
- Parking Features:
- Detached Garage
- Lot Size:
- 483.21 square meters

Property Description
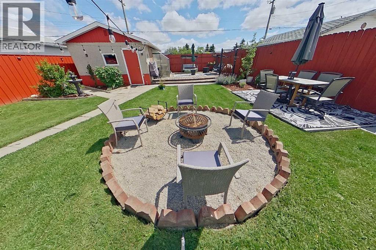
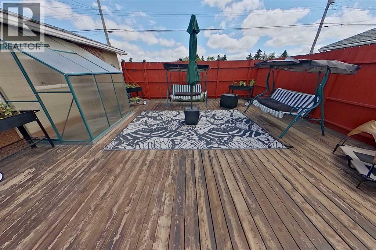
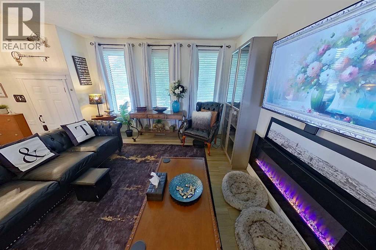
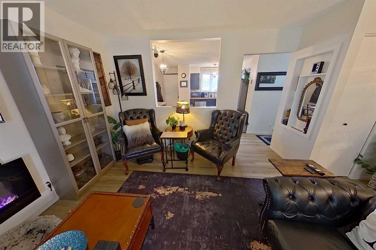
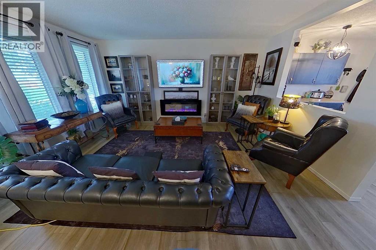
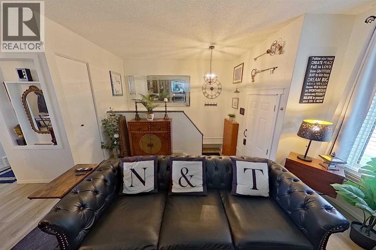
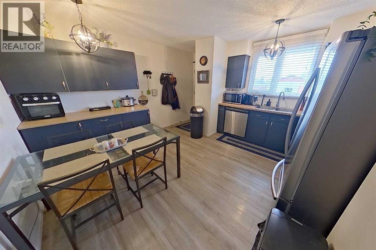
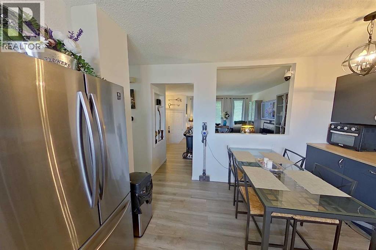
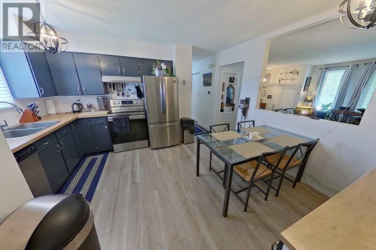
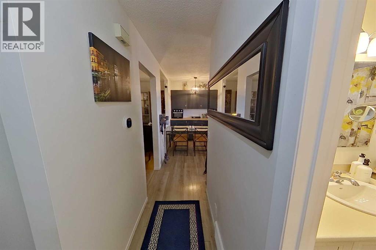
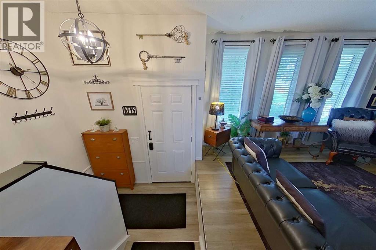
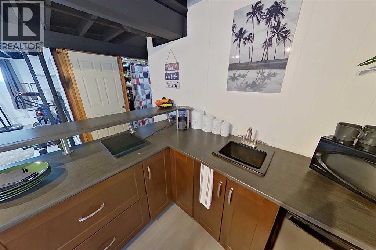
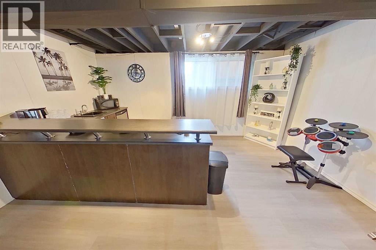
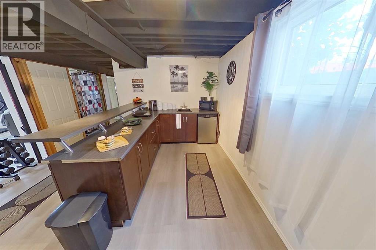
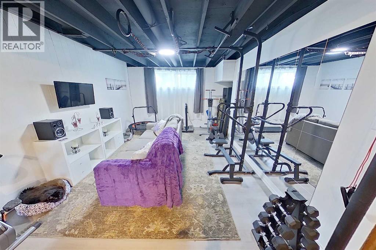
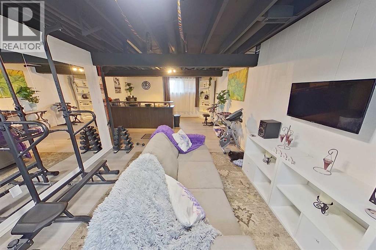
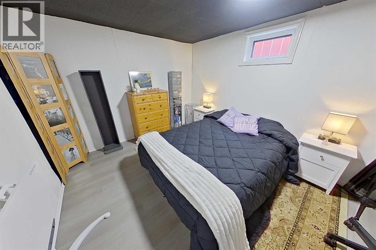
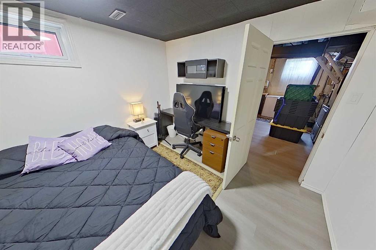
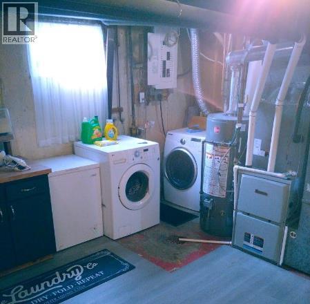
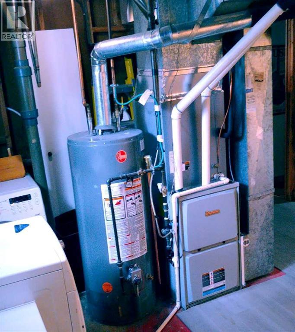
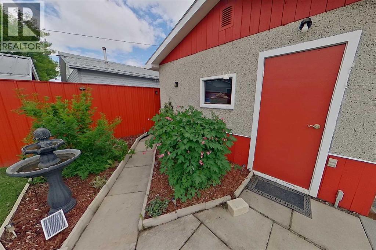
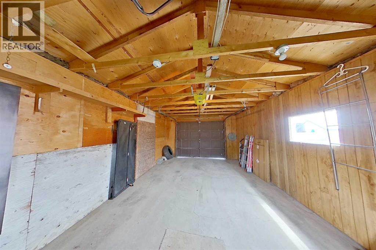
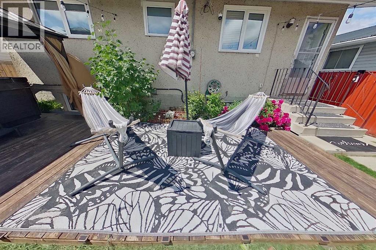
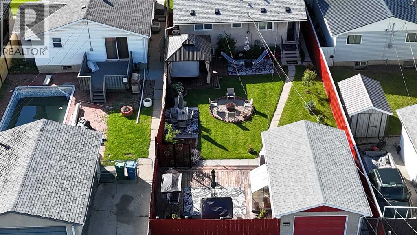
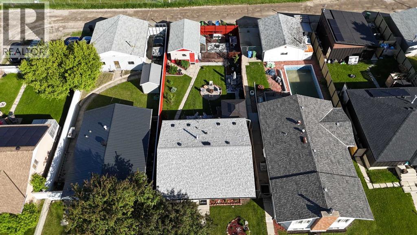
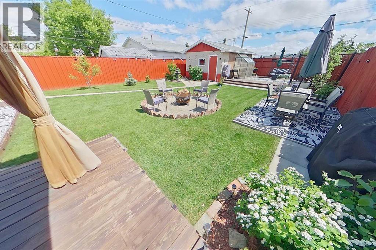
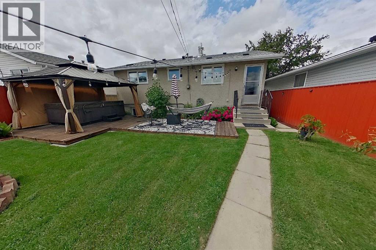
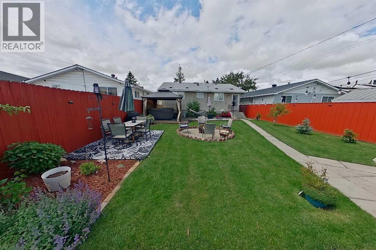
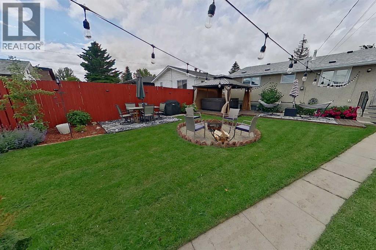
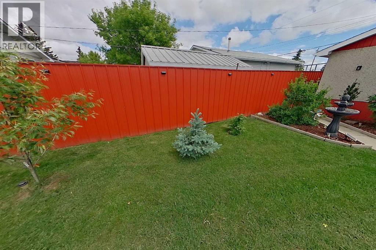
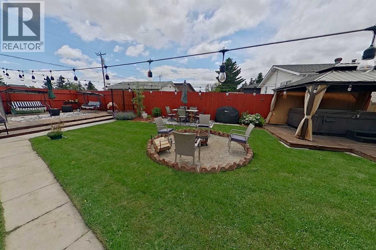
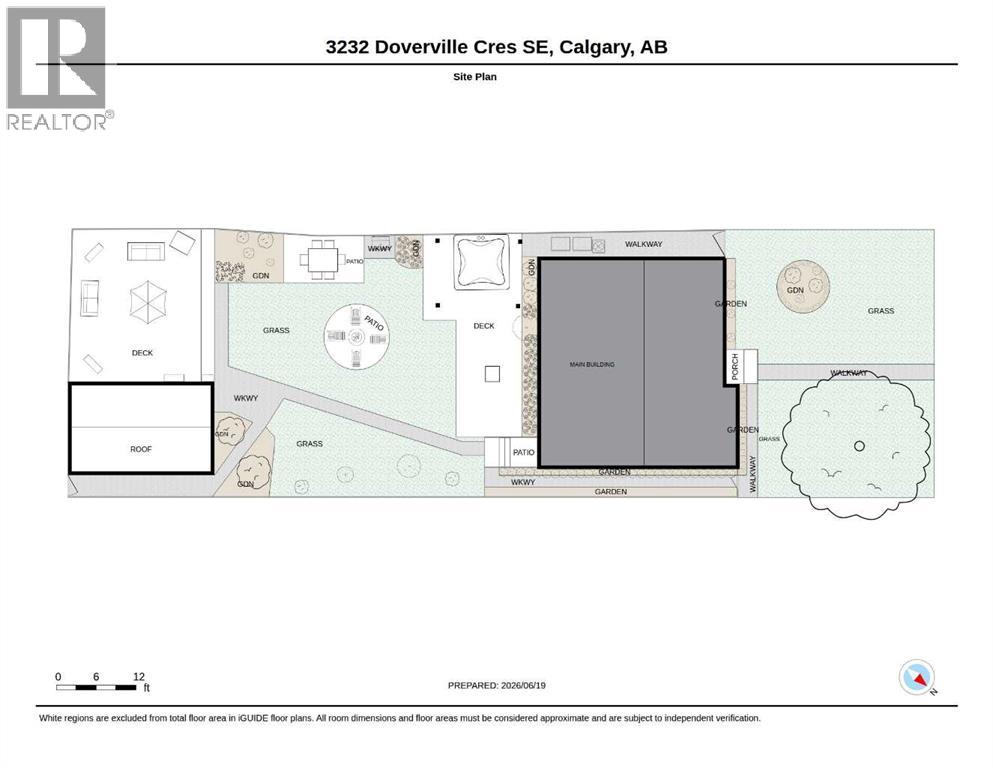
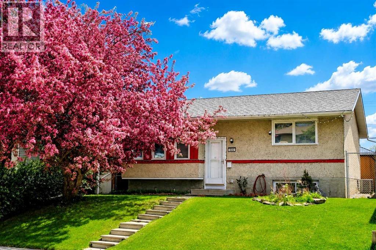
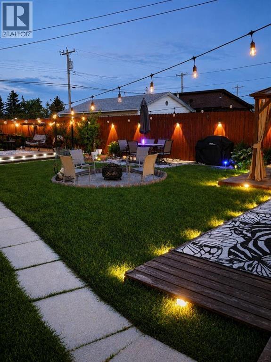
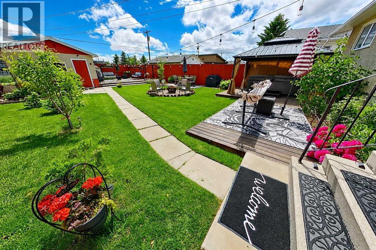
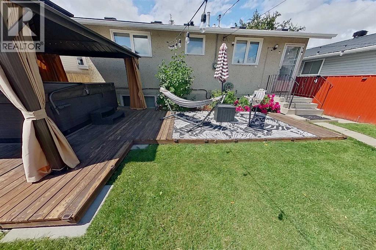
Quick possession available and all offers being considered. Welcome to this beautifully maintained and thoughtfully updated Single Family bi-level offering approximately 1,686 sq. ft. of developed living space. The home features 3 bedrooms, a bright living room, functional kitchen and dining area, a spacious recreation room with custom bar, ample storage, and a dedicated laundry/utility room.Many of the major upgrades buyers often worry about have already been completed, including all new energy-efficient windows, a high-efficiency furnace (2023), central air conditioning (2023), eco-smart thermostat, copper and PEX plumbing, updated electrical service, and a separate 220-volt electrical panel.The true highlight of this property is the fully landscaped, secluded backyard retreat. Mature trees, fruit trees, flowering shrubs, perennial gardens, a greenhouse, gazebo, 10-person hot tub, fire pit area, solar-powered fountain, solar lighting, and multiple outdoor gathering spaces create an ideal setting for relaxing, gardening, and entertaining. Extras included with the home are the greenhouse, gazebo, hot tub, outdoor furniture, fire pit, security cameras, solar fountain, solar lighting, two garage door openers, and all window coverings. See supplements for full list of inclusions and garden stock.Conveniently located near schools, parks, shopping, transit, and major roadways, this move-in-ready property offers comfort, convenience, and an exceptional outdoor lifestyle in an established Calgary neighborhood. (id:53430)
Building
- Property Type:
- House
- Building Type:
- House
- Style:
- Bi-level
- Year Built:
- 1972
- Bedrooms:
- 3
- Bathrooms (total):
- 1.0
- Basement:
- Partially finished, Full
Finished Areas
- Interior Size (Total):
- 956 square feet
- Above Grade:
- 956 square feet
Interior
- Flooring:
- Laminate, Carpeted
- Appliances:
- Washer, Refrigerator, Dishwasher, Stove, Dryer, Freezer
Parking
- Spaces:
- 1
- Features:
- Detached Garage
Lot / Land
- Lot Size:
- 483.21 square meters
- Frontage:
- 12.19 meters
- Lot Features:
- Wet bar, No neighbours behind, Gazebo
Exterior
- Exterior Features:
- Stucco, Wood siding
- Foundation:
- Poured Concrete
- Fencing:
- Fence
Utilities & Mechanical
- Heating:
- Forced air, Natural gas
- Cooling:
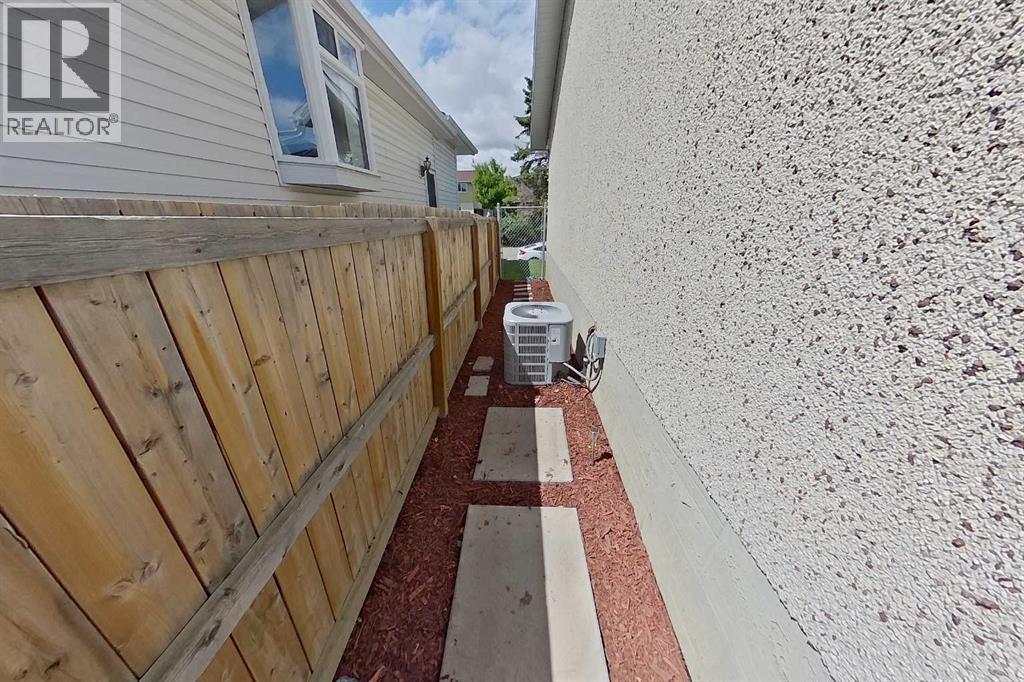
- Central air conditioning
- Water Source:
- Municipal water
Fees & Dates
- Property Taxes:
- $3,158
- Tax Year:
- 2026
- Last Modified:
- 08/15/2026 05:35:06 AM
- Status Change:
- 08/15/2026 05:27:25 AM
Association / Ownership
- Common Interest:
- Freehold
Room Dimensions
| Room | Level | Size |
|---|---|---|
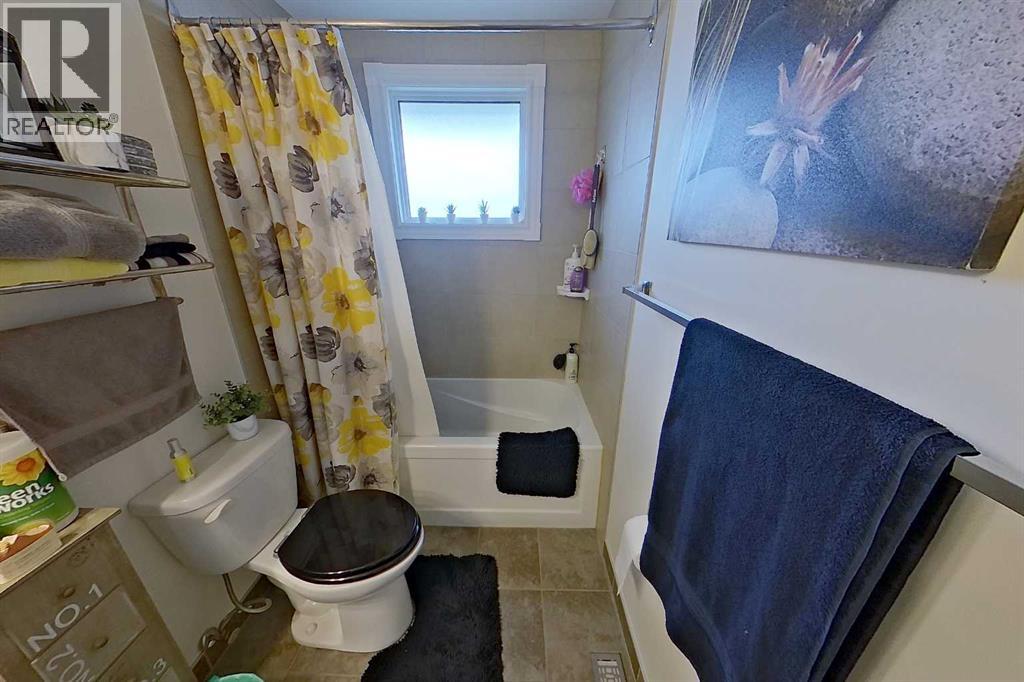
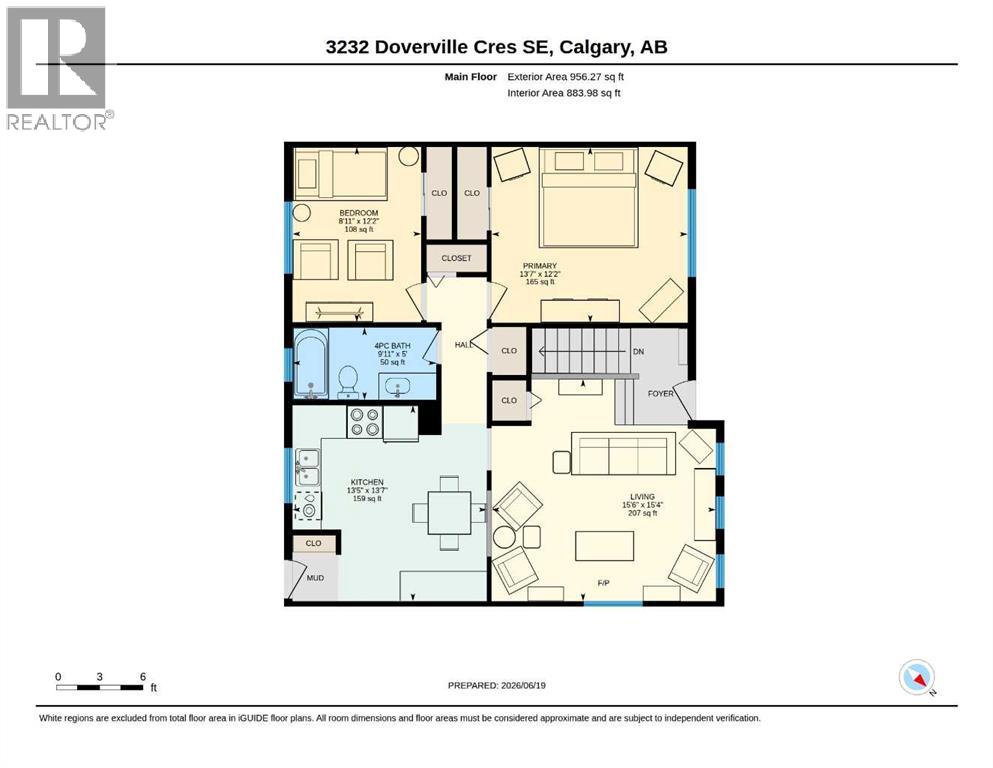
| 4pc Bathroom | Main level | 4.99 Ft x 9.92 Ft |
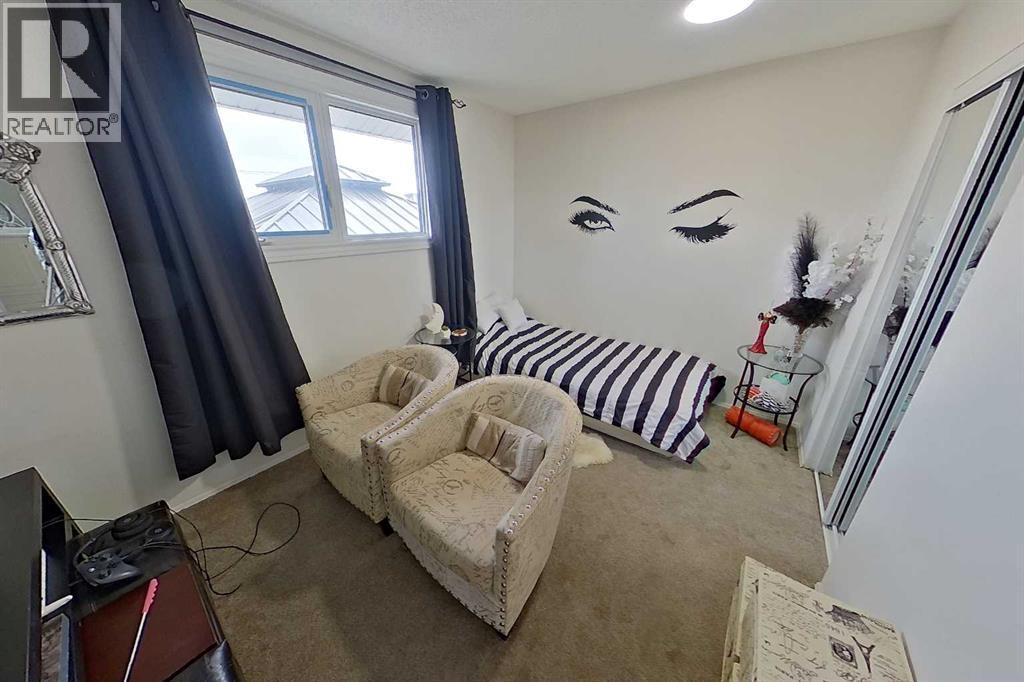
| Bedroom | Main level | 12.14 Ft x 8.92 Ft |
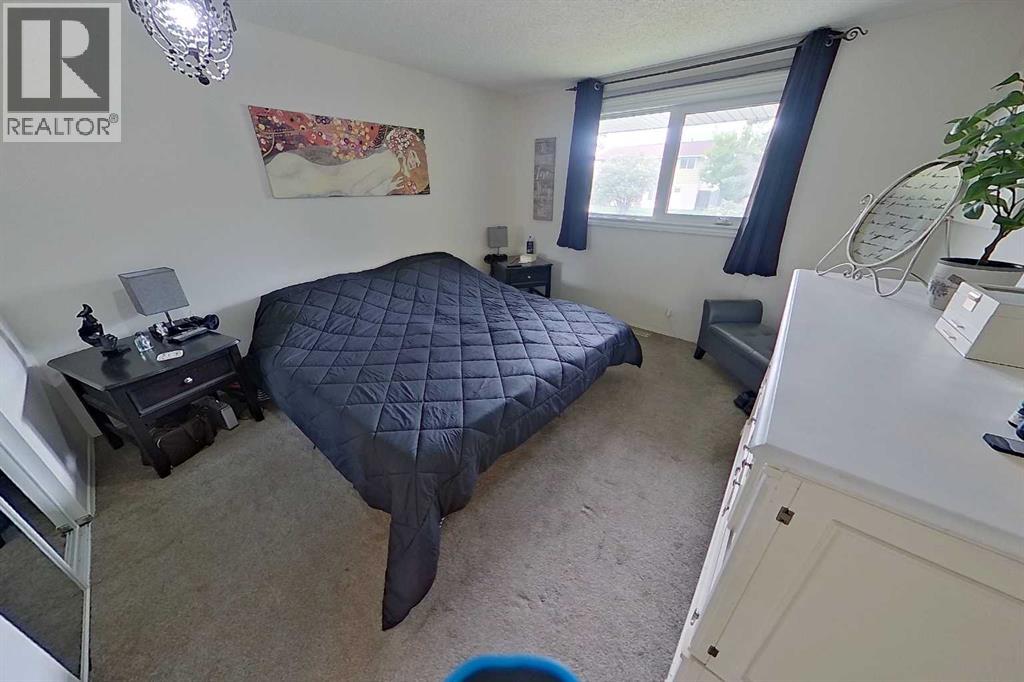
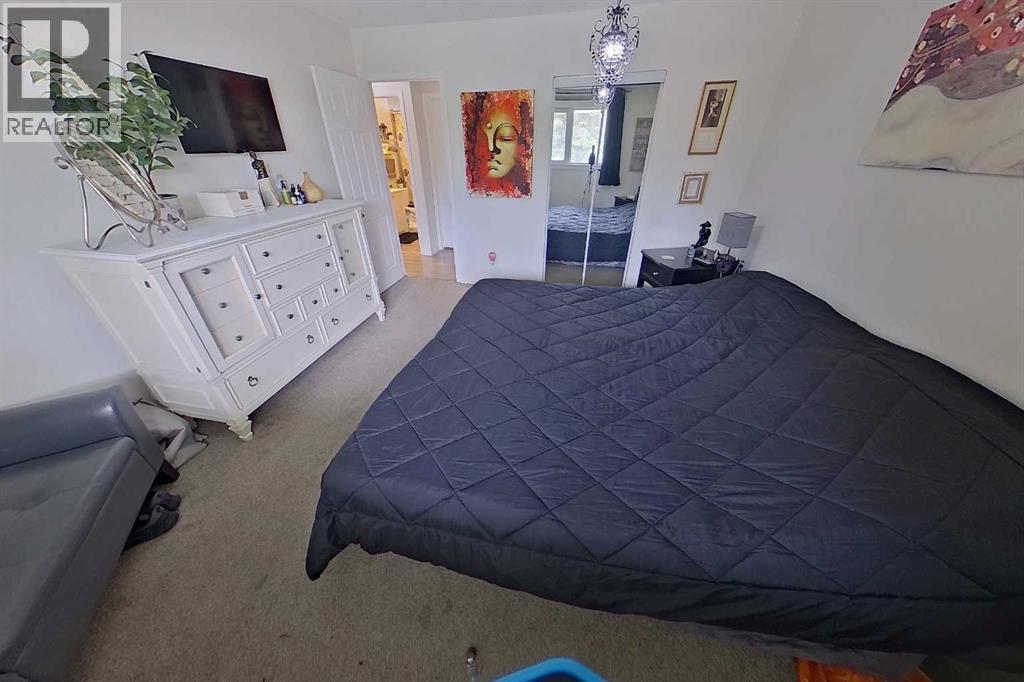
| Primary Bedroom | Main level | 12.17 Ft x 13.55 Ft |
| Other | Main level | 13.58 Ft x 13.45 Ft |
| Living room | Main level | 15.33 Ft x 15.49 Ft |
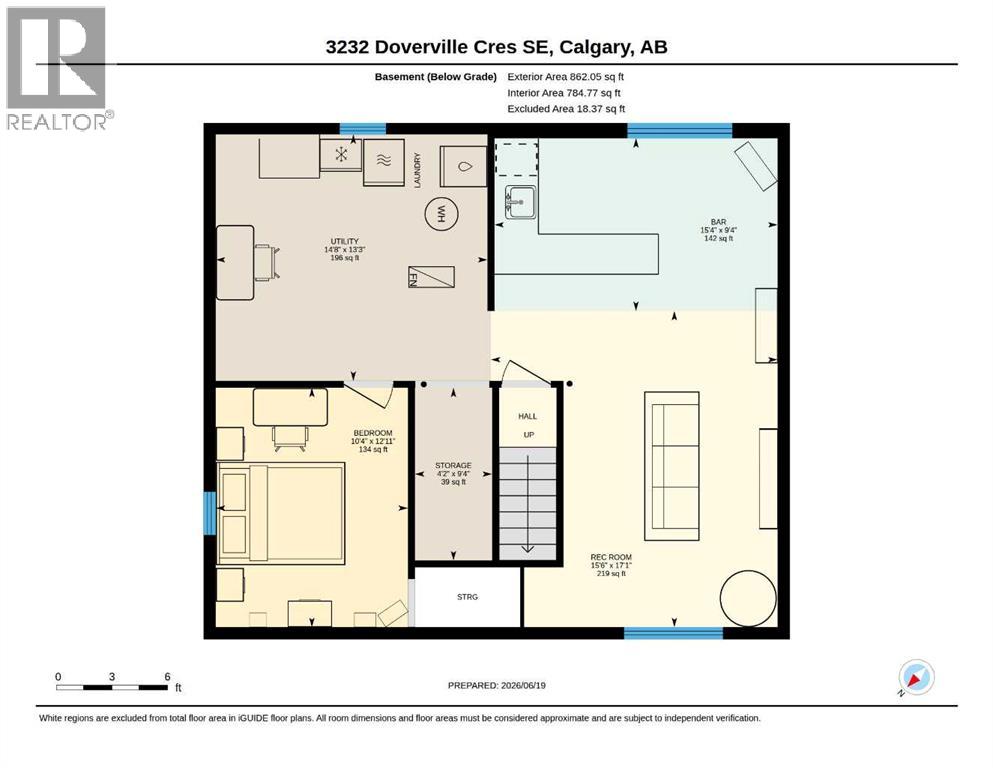
| Other | Basement | 15.33 Ft x 9.32 Ft |
| Bedroom | Basement | 10.37 Ft x 12.93 Ft |
| Recreational, Games room | Basement | 15.49 Ft x 17.06 Ft |
| Furnace | Basement | 14.67 Ft x 13.26 Ft |
Location
Data is supplied by Pillar 9 MLS® System. Pillar 9 is the owner of the copyright in its MLS® System. Data is deemed reliable but is not guaranteed accurate by Pillar 9.
The trademarks MLS®, Multiple Listing Service® and the associated logos are owned by The Canadian Real Estate Association (CREA) and identify the quality of services provided by real estate professionals who are members of CREA. Used under license.