Real estate on your terms®
$219,900
active
21 Dover Point Southeast
Calgary
,
AB
T2B3K4
Key Details
- MLS® Number:
- A2308431
- Community:
- Dover
- Building Type:
- Apartment
- Interior Size:
- 916 square feet
- Bedrooms:
- 2
- Parking:
- 1
- Attached:
- Yes

Property Description
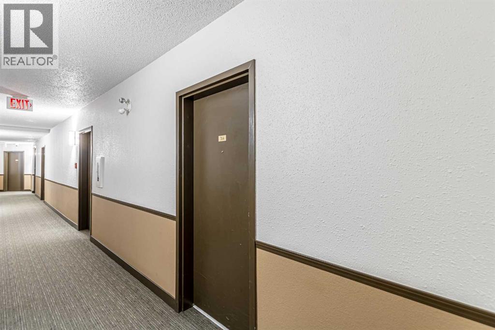
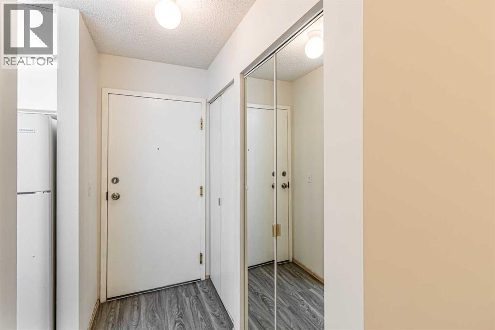
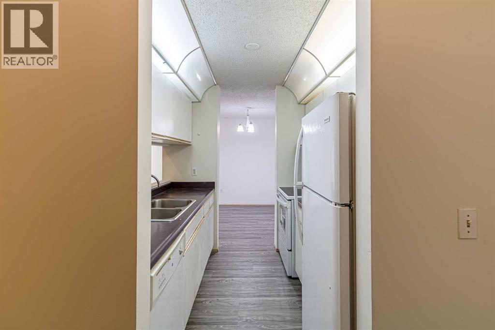
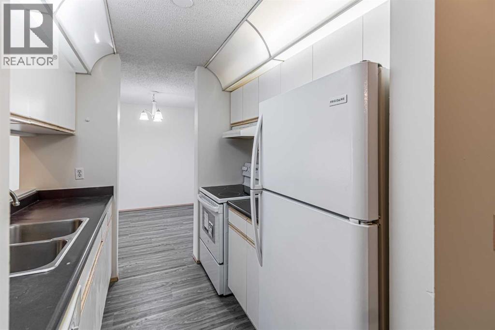
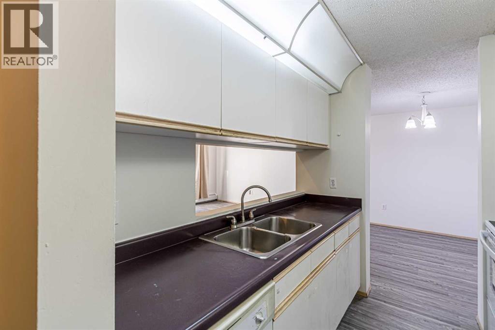
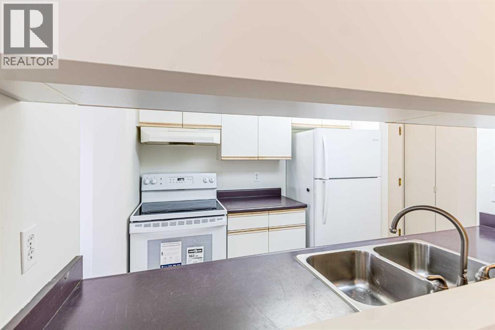
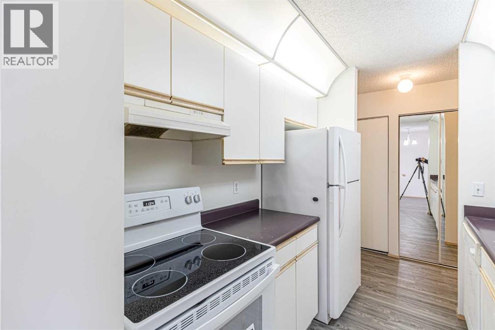
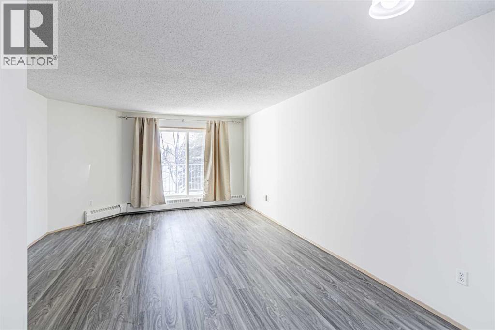
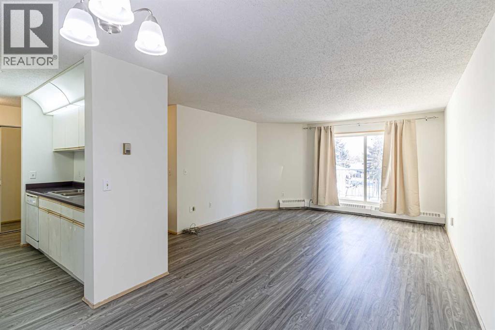
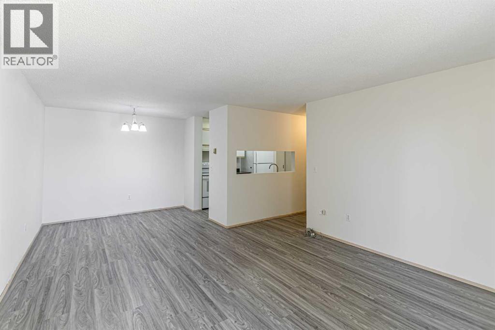
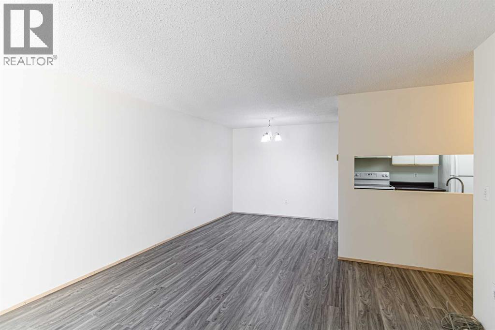
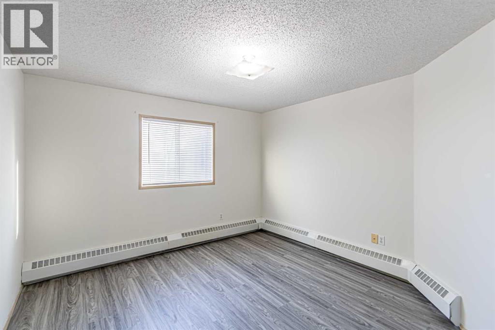
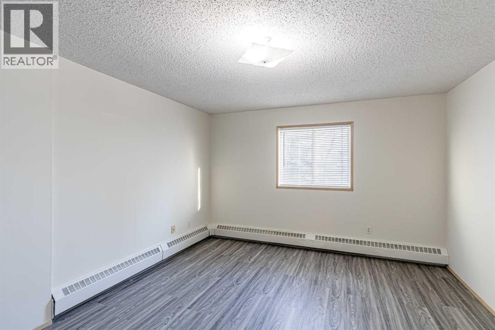
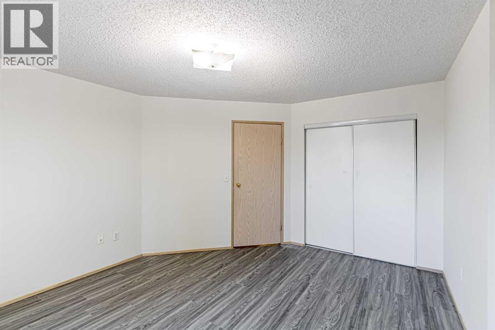
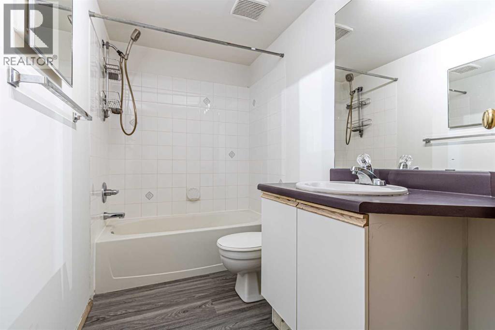
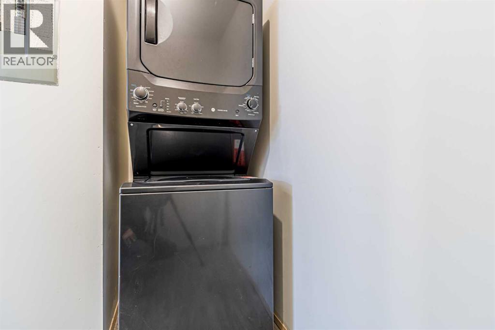
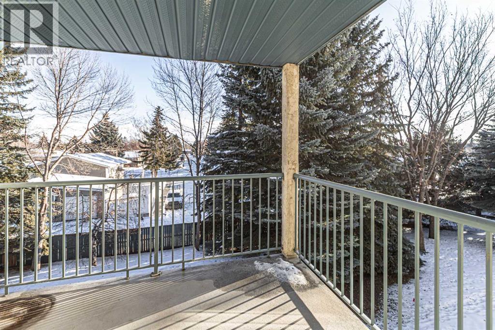
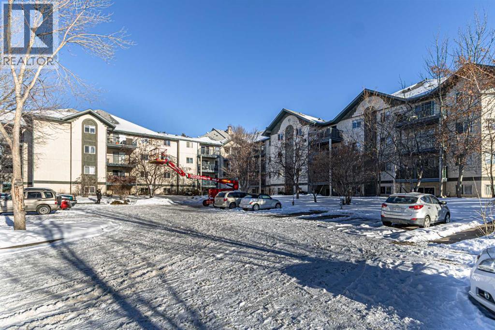
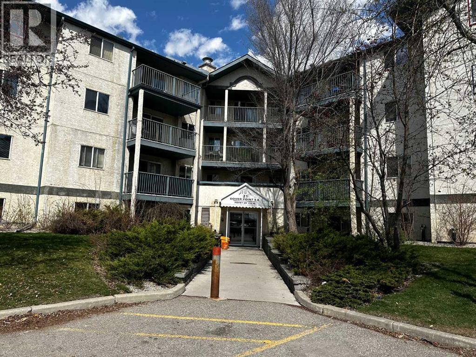
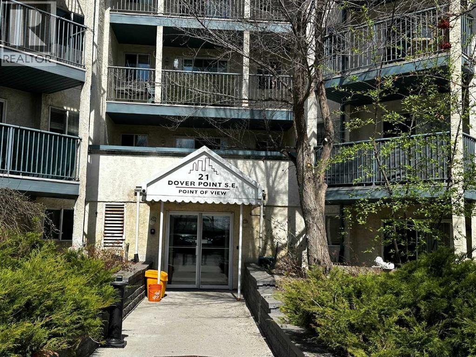
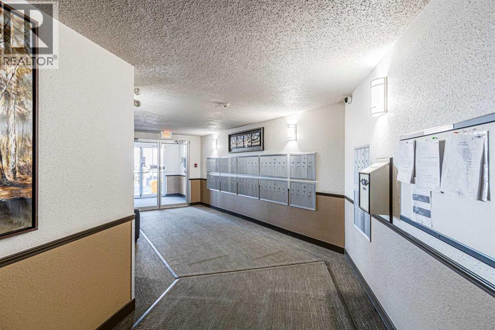
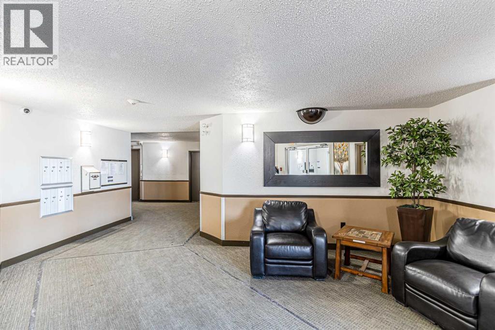
Welcome to this beautifully updated two bedrooms and one bathroom condo ideally located at the corner of Barlow Trail & Peigan Trail and close to Foothills Industrial area. Thoughtfully refreshed and move in ready, this bright and inviting condo offers both comfort and convenience. The open concept design feels spacious and airy, highlighted by an oversized patio door that fills the living area with natural light. Recent upgrades include fresh paint, stylish luxury vinyl flooring, and a brand-new electric stove, creating a modern, low-maintenance living space. Enjoy the added convenience of in-suite laundry, generous storage options, and a private balcony, perfect for morning coffee or relaxing evenings. The well-maintained building features secure entry, a welcoming lobby, and plenty of visitors parking. Ideally situated near parks, schools, shopping, major commuter routes, Deerfoot Trail, and downtown Calgary, this condo offers exceptional accessibility. This is an excellent opportunity for first time buyers, downsizers, or investors seeking strong value in a prime location. (id:53430)
Building
- Property Type:
- Apartment
- Building Type:
- Apartment
- Year Built:
- 1994
- Stories:
- 4.0
- Bedrooms:
- 2
- Bathrooms (total):
- 1.0
Finished Areas
- Interior Size (Total):
- 916 square feet
- Above Grade:
- 916 square feet
Interior
- Flooring:
- Vinyl Plank
- Appliances:
- Refrigerator, Stove, Hood Fan, Washer/Dryer Stack-Up
Parking
- Spaces:
- 1
Lot / Land
- Lot Features:
- Elevator, No Animal Home, Parking
Exterior
- Exterior Features:
- Composite Siding
- Construction:
- Wood frame
Utilities & Mechanical
- Heating:
- Baseboard heaters
- Cooling:
- None
Fees & Dates
- Property Taxes:
- $1,501
- Tax Year:
- 2025
- HOA/Condo Fee:
- $515
- Last Modified:
- 07/15/2026 02:25:03 AM
- Status Change:
- 07/15/2026 02:17:41 AM
Association / Ownership
- Association:
- Go Smart Managers
- Fee:
- $515 / Monthly
- Common Interest:
- Condo/Strata
Room Dimensions
| Room | Level | Size |
|---|---|---|
| Living room | Main level | 13.25 Ft x 15.17 Ft |
| Bedroom | Main level | 11.67 Ft x 12.75 Ft |
| Kitchen | Main level | 7.42 Ft x 8.00 Ft |
| Dining room | Main level | 7.75 Ft x 9.50 Ft |
| 4pc Bathroom | Main level | 4.92 Ft x 9.92 Ft |
| Laundry room | Main level | 5.42 Ft x 9.58 Ft |
| Primary Bedroom | Main level | 12.50 Ft x 14.67 Ft |
Location
Data is supplied by Pillar 9 MLS® System. Pillar 9 is the owner of the copyright in its MLS® System. Data is deemed reliable but is not guaranteed accurate by Pillar 9.
The trademarks MLS®, Multiple Listing Service® and the associated logos are owned by The Canadian Real Estate Association (CREA) and identify the quality of services provided by real estate professionals who are members of CREA. Used under license.