Real estate on your terms®
$425,000
active
129 Dovertree Place Southeast
Calgary
,
AB
T2B2K3
Key Details
- MLS® Number:
- A2304812
- Community:
- Dover
- Building Type:
- Duplex
- Interior Size:
- 997 square feet
- Bedrooms:
- 3
- Parking:
- 2
- Parking Features:
- RV
- Lot Size:
- 3735.08 square feet
- Attached:
- Yes

Property Description
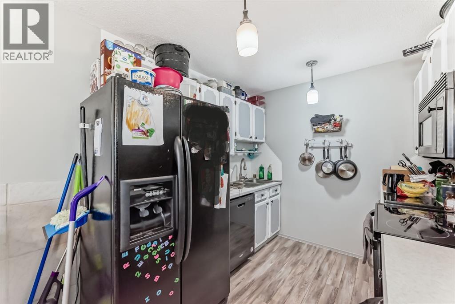
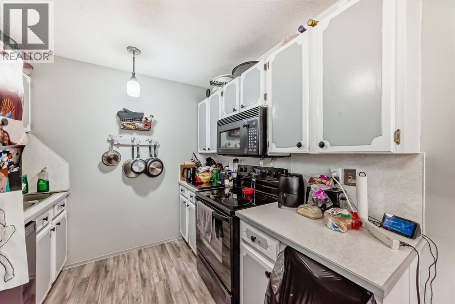
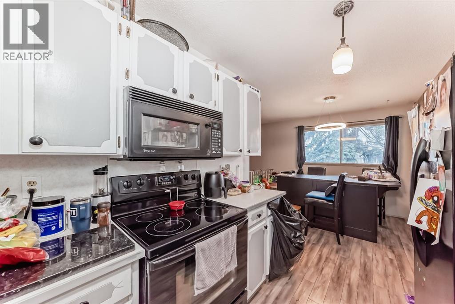
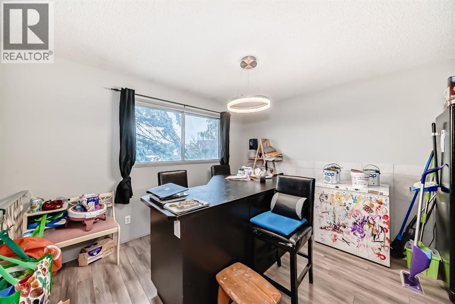
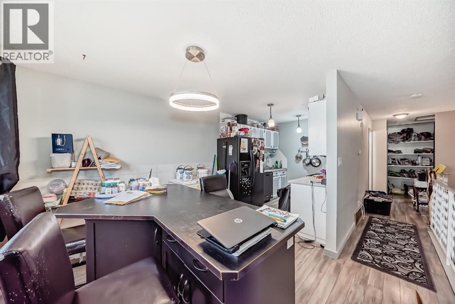
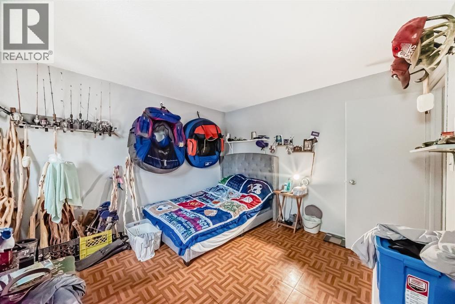
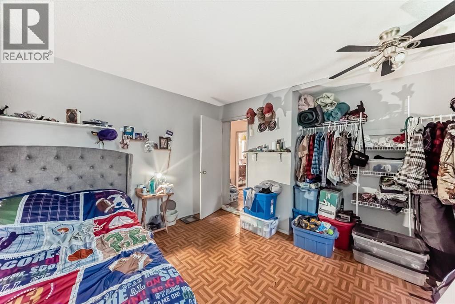
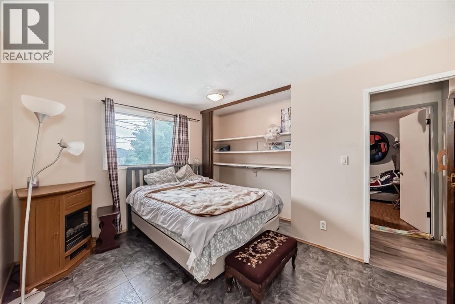
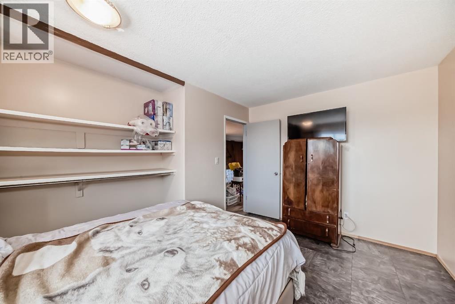
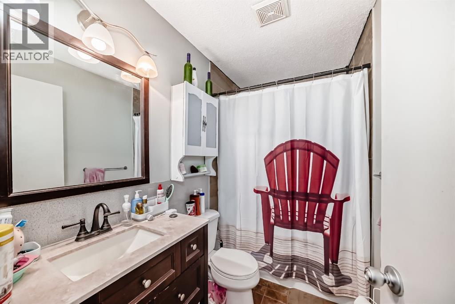
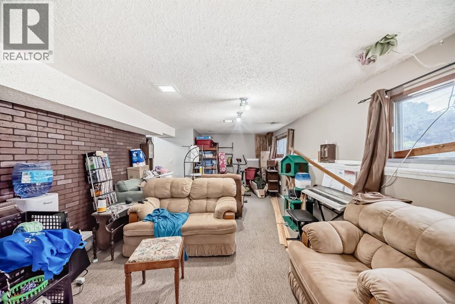
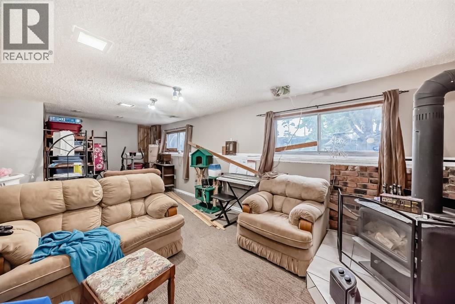
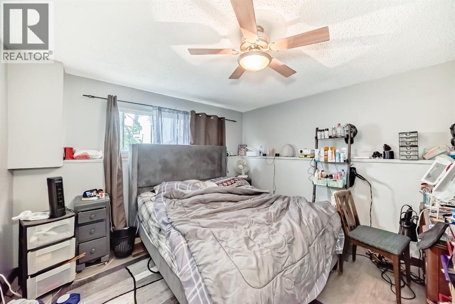
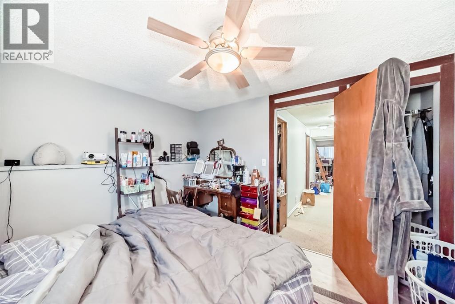
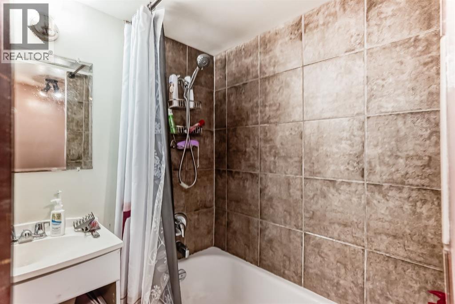
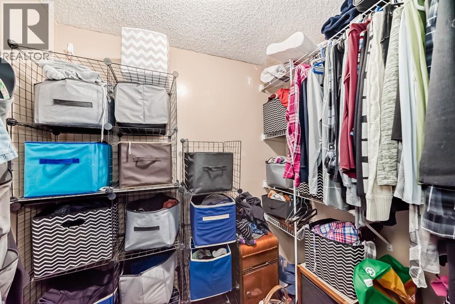
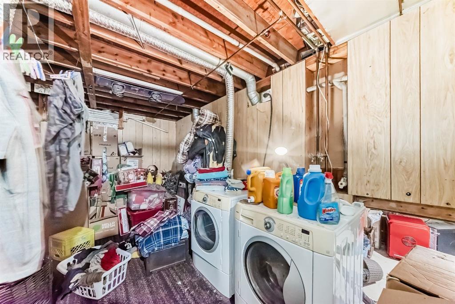
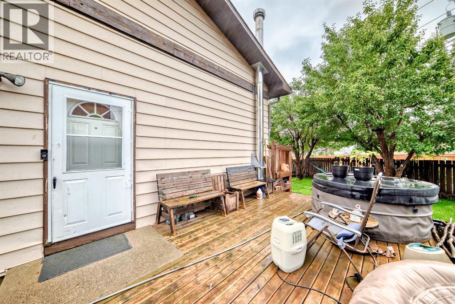
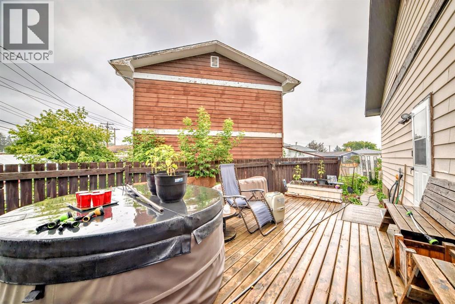
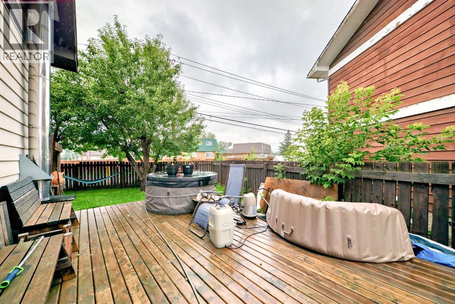
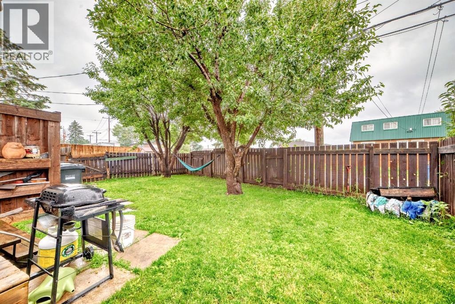
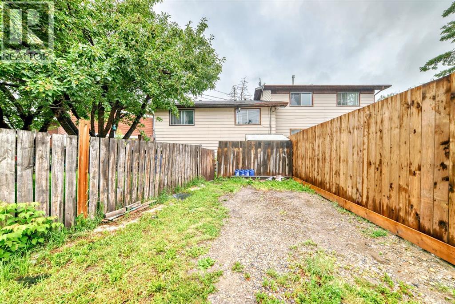
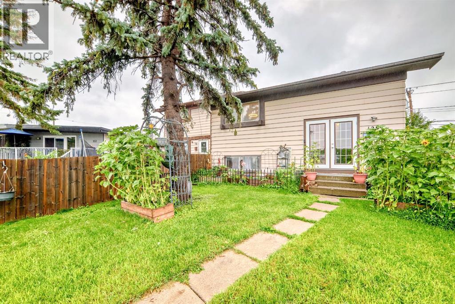
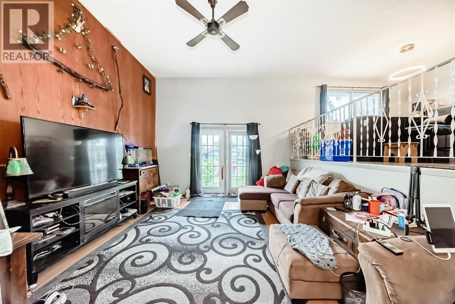
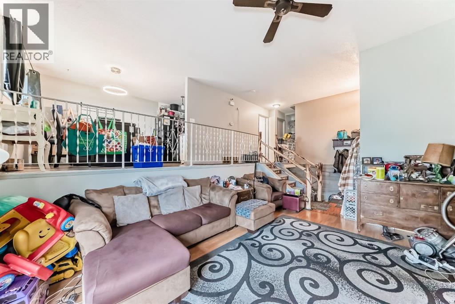
Welcome to 129 Dovertree Place SE — a well-maintained bi-level half duplex (semi-detached) home situated on a quiet cul-de-sac in the established community of Dover. Offering over 1,600 sq ft of living space with no condo fees, this property is ideal for first-time buyers, families, or investors.The main level features a bright living room, eat-in kitchen, two bedrooms, and a full 4-piece bathroom. The fully finished lower level includes one large bedroom, a second full bathroom, laundry area, and a spacious rec room with a wood-burning fireplace — perfect for relaxing or entertaining.The fully fenced backyard has rear lane access with a large parking space capable of accommodating an RV, trailer, or multiple vehicles. Located under 10 minutes to Stoney Trail and Deerfoot Trail and less than 15 minutes to downtown Calgary, this home offers easy access to major routes and the city core while being close to schools, parks, and transit.A great opportunity to own a semi-detached home in a family-friendly neighbourhood (id:53430)
Building
- Property Type:
- Duplex
- Building Type:
- Duplex
- Style:
- Bi-level
- Year Built:
- 1975
- Bedrooms:
- 3
- Bathrooms (total):
- 2.0
- Basement:
- Finished, Full
Finished Areas
- Interior Size (Total):
- 997 square feet
- Above Grade:
- 997 square feet
Interior
- Flooring:
- Laminate, Carpeted, Ceramic Tile
- Appliances:
- Dishwasher, Stove, Microwave Range Hood Combo
Parking
- Spaces:
- 2
- Features:
- RV
Lot / Land
- Lot Size:
- 3735.08 square feet
- Frontage:
- 4.77 meters
- Lot Features:
- Cul-de-sac, Back lane
Exterior
- Exterior Features:
- Metal
- Construction:
- Wood frame
- Foundation:
- Poured Concrete
- Fencing:
- Fence
Utilities & Mechanical
- Heating:
- Forced air, Natural gas, Other
- Cooling:
- None
Comfort & Security
- Fireplace(s):
- 1
Fees & Dates
- Property Taxes:
- $2,277
- Tax Year:
- 2025
- Last Modified:
- 06/20/2026 03:45:03 PM
- Status Change:
- 06/20/2026 03:39:58 PM
Association / Ownership
- Common Interest:
- Freehold
Room Dimensions
| Room | Level | Size |
|---|---|---|
| 4pc Bathroom | Main level | 5.00 Ft x 8.08 Ft |
| Bedroom | Main level | 13.25 Ft x 9.25 Ft |
| Primary Bedroom | Main level | 13.25 Ft x 11.33 Ft |
| Dining room | Main level | 9.83 Ft x 11.75 Ft |
| Kitchen | Main level | 8.50 Ft x 8.17 Ft |
| Other | Lower level | 4.83 Ft x 5.08 Ft |
| Living room | Lower level | 16.33 Ft x 13.42 Ft |
| Bedroom | Lower level | 11.25 Ft x 11.50 Ft |
| Other | Lower level | 6.50 Ft x 5.08 Ft |
| Family room | Lower level | 12.75 Ft x 24.83 Ft |
| 4pc Bathroom | Lower level | 8.25 Ft x 5.08 Ft |
| Other | Basement | 8.08 Ft x 12.58 Ft |
| Laundry room | Basement | 7.25 Ft x 7.33 Ft |
| Furnace | Basement | 13.00 Ft x 5.25 Ft |
Location
Data is supplied by Pillar 9 MLS® System. Pillar 9 is the owner of the copyright in its MLS® System. Data is deemed reliable but is not guaranteed accurate by Pillar 9.
The trademarks MLS®, Multiple Listing Service® and the associated logos are owned by The Canadian Real Estate Association (CREA) and identify the quality of services provided by real estate professionals who are members of CREA. Used under license.