Real estate on your terms®
$269,500
active
5202 Valleyview Park Southeast
Calgary
,
AB
T2B0K9
Key Details
- MLS® Number:
- A2286567
- Community:
- Dover
- Building Type:
- Apartment
- Interior Size:
- 955 square feet
- Bedrooms:
- 2
- Parking:
- 2
- Parking Features:
- Underground
- Attached:
- Yes

Property Description
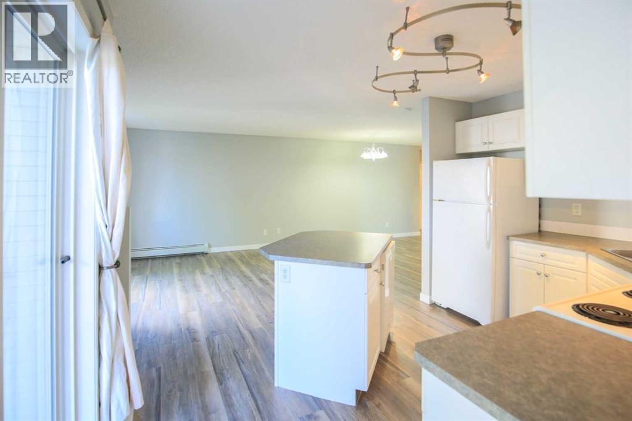
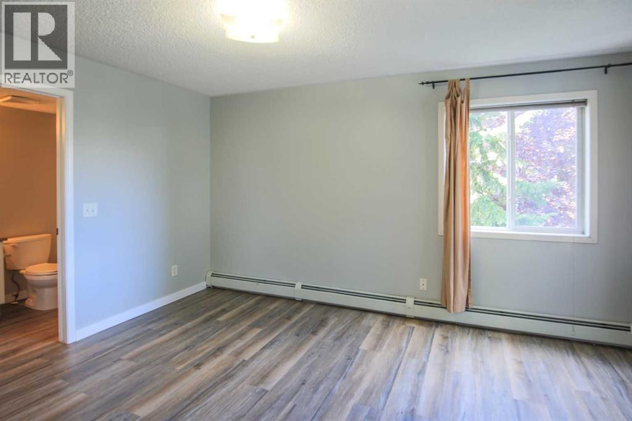
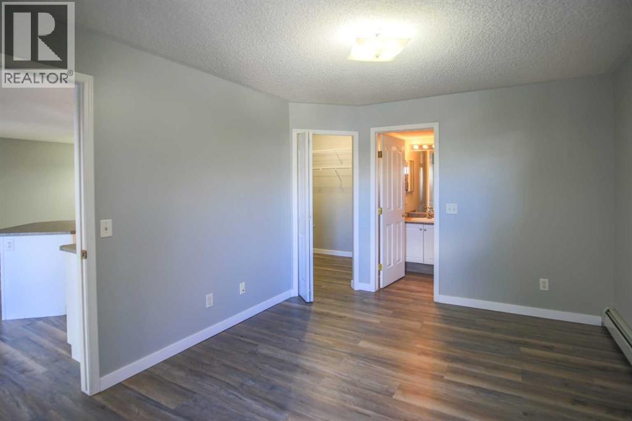
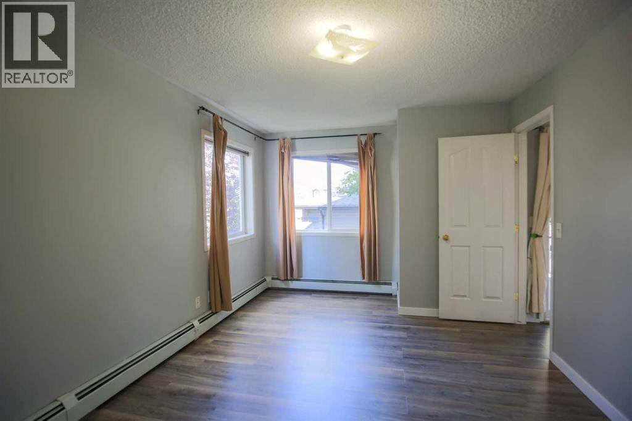
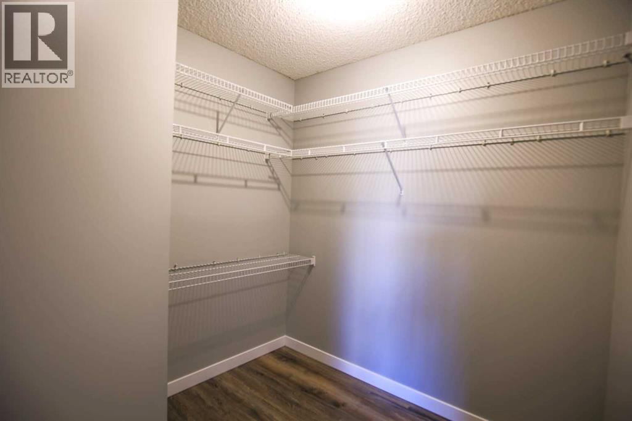
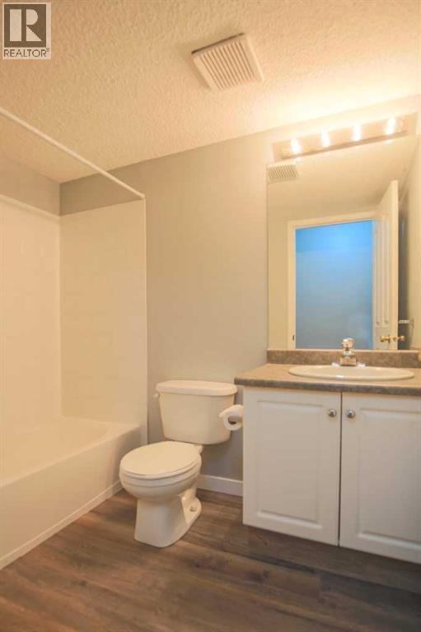
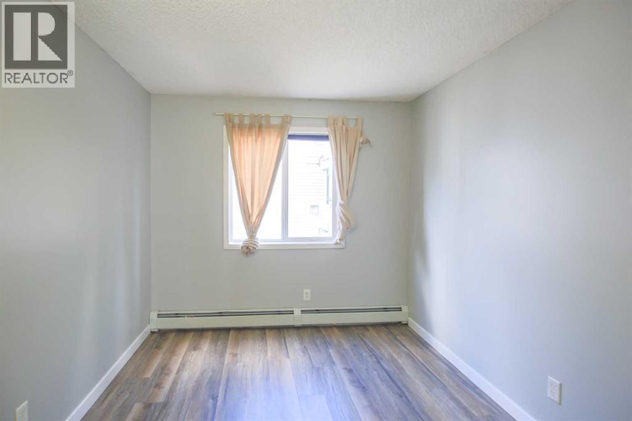
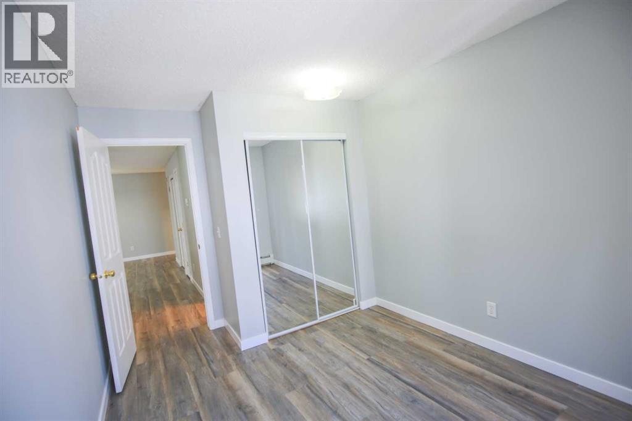
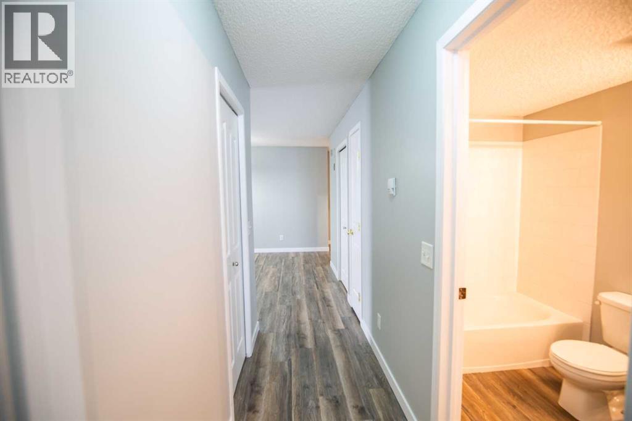
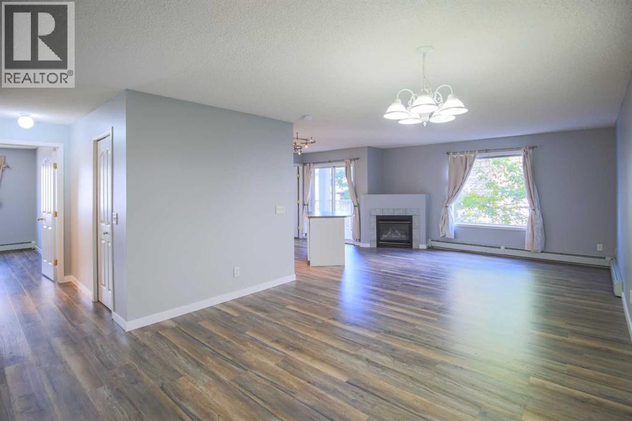
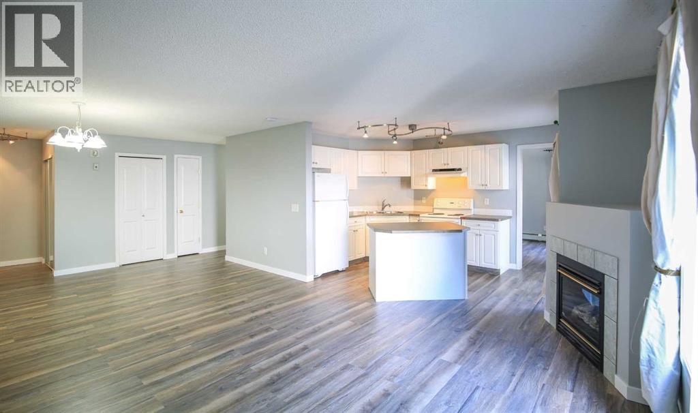
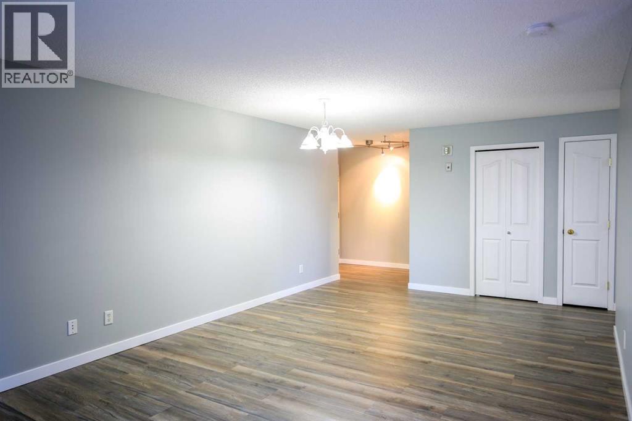
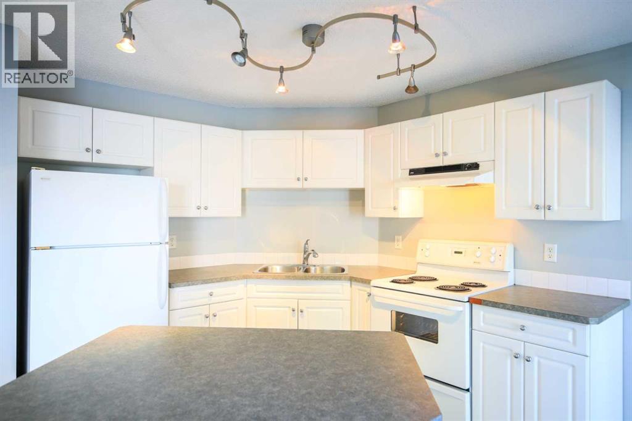
Looking for exceptional value in southeast Calgary? Welcome to Valleyview Park Place in the established community of Dover. This spacious second-floor condo offers a smart, functional layout ideal for first-time buyers, downsizers, or investors. The open-concept design features a well-appointed kitchen with ample cabinetry, raised eat-at island, and generous prep space—perfect for entertaining or casual dining. The bright living room is anchored by a cozy feature fireplace and provides direct access to your sunny private balcony—an ideal spot for morning coffee or evening relaxation. The large primary bedroom includes a walk-in closet and private 4-piece ensuite. A second spacious bedroom, an additional full 4-piece bathroom, in-suite laundry, and extra storage complete the home. Two titled parking stalls—a rare and valuable bonus—add flexibility for multi-vehicle households or rental potential. Located just steps from Valleyview Park, off-leash areas, the Bow River pathway system, and minutes to Inglewood Golf & Curling Club. Quick access to Deerfoot Trail, Barlow Trail, schools, shopping, transit, and International Avenue make commuting and daily errands effortless. Whether you're expanding your investment portfolio or purchasing your first home, this well-maintained, carpet free condo delivers comfort, convenience, and outstanding value. Don’t miss out, contact your favorite agent today to book a viewing! (id:53430)
Building
- Property Type:
- Apartment
- Building Type:
- Apartment
- Year Built:
- 2000
- Stories:
- 4.0
- Bedrooms:
- 2
- Bathrooms (total):
- 2.0
Finished Areas
- Interior Size (Total):
- 955 square feet
- Above Grade:
- 955 square feet
Interior
- Flooring:
- Vinyl Plank
- Appliances:
- Refrigerator, Range - Electric, Dishwasher, Hood Fan, Washer & Dryer
Parking
- Spaces:
- 2
- Features:
- Underground
Exterior
- Exterior Features:
- Vinyl siding
- Construction:
- Wood frame
Utilities & Mechanical
- Heating:
- Baseboard heaters
- Cooling:
- None
Comfort & Security
- Fireplace(s):
- 1
Fees & Dates
- Property Taxes:
- $1,693
- Tax Year:
- 2025
- HOA/Condo Fee:
- $761
- Last Modified:
- 04/07/2026 03:55:55 AM
- Status Change:
- 04/07/2026 03:49:34 AM
Association / Ownership
- Association:
- Blue Jean Condo Management
- Fee:
- $761 / Monthly
- Common Interest:
- Condo/Strata
Room Dimensions
| Room | Level | Size |
|---|---|---|
| Primary Bedroom | Main level | 10.50 Ft x 14.58 Ft |
| Other | Main level | 7.17 Ft x 6.92 Ft |
| 4pc Bathroom | Main level | 8.08 Ft x 4.92 Ft |
| Other | Main level | 9.42 Ft x 7.33 Ft |
| Other | Main level | 9.33 Ft x 12.83 Ft |
| Living room | Main level | 13.00 Ft x 12.25 Ft |
| Dining room | Main level | 10.17 Ft x 12.33 Ft |
| Other | Main level | 7.50 Ft x 4.75 Ft |
| Laundry room | Main level | 2.92 Ft x 5.08 Ft |
| 4pc Bathroom | Main level | 7.92 Ft x 5.00 Ft |
| Bedroom | Main level | 9.00 Ft x 10.83 Ft |
| Storage | Main level | 4.42 Ft x 3.92 Ft |
Location
Data is supplied by Pillar 9 MLS® System. Pillar 9 is the owner of the copyright in its MLS® System. Data is deemed reliable but is not guaranteed accurate by Pillar 9.
The trademarks MLS®, Multiple Listing Service® and the associated logos are owned by The Canadian Real Estate Association (CREA) and identify the quality of services provided by real estate professionals who are members of CREA. Used under license.